
Local Coastal Home Builders | New Home Builder Portland
A coastal home builder earns the name before design starts, by finding out what the shoreland zone, the flood map and the salt wind allow on your piece of shore. We read all three first, so the house you fall for on paper is drawn to the limits the town will review it against.
- (207) 613-8565
- 130 Main St, 1st Floor, Ste 2, Gorham
- [email protected]
- Part of Legacy Construction, founded 2021
- 4 to 6 builds at a time, never more
- 5-year workmanship warranty, in writing
- Shoreland limits read before design
- Foundations set to the flood map
- Siding and fasteners chosen for salt
This page covers building a new house on a coastal or shoreland lot around Casco Bay: what the shoreland zone allows, how a flood zone changes the foundation, and what salt air and wind ask of the exterior.
It is for owners who hold, or are about to buy, land near tidal water, a great pond or a river. New Home Builder Portland reads the shoreland rules and the current flood map before design starts, so the house is drawn to what the lot can hold.
The figure to keep: across many builds, new homes average $315 to $365, $365 to $435 or $435 to $490+ per square foot by finish tier, land excluded, and a 2,400 square foot mid-range house averages $876,000 to $1,044,000.
Why Does a Shoreland Lot Need Answers Before Design?
A shoreland lot needs answers before design because the water setback, the cap on built-over ground and the flood elevation decide where the house can stand and how large it can grow. Maine DEP's shoreland zoning page places land within 250 feet of tidal water, a great pond or a river, and within 75 feet of certain streams, under the town's own ordinance, with the local Code Enforcement Officer as the first stop for questions.
- Setback, lot coverage and clearing limits read first
- Foundation type matched to the FEMA flood zone
- Siding, fasteners and flashing picked for salt and wind
What other new-home work pairs with a water lot?
Every service
New Home Construction
A ground-up house built in a fixed order, each phase checked before the next crew starts. Simple, efficient houses average $315 to $365 per square foot.See New Home Construction
Build on Your Lot
Ledge, test pits, the well and the drive judged before you buy or draw. A cleared, utility-ready lot adds about $77,000 to $105,000 in site costs.See Build on Your Lot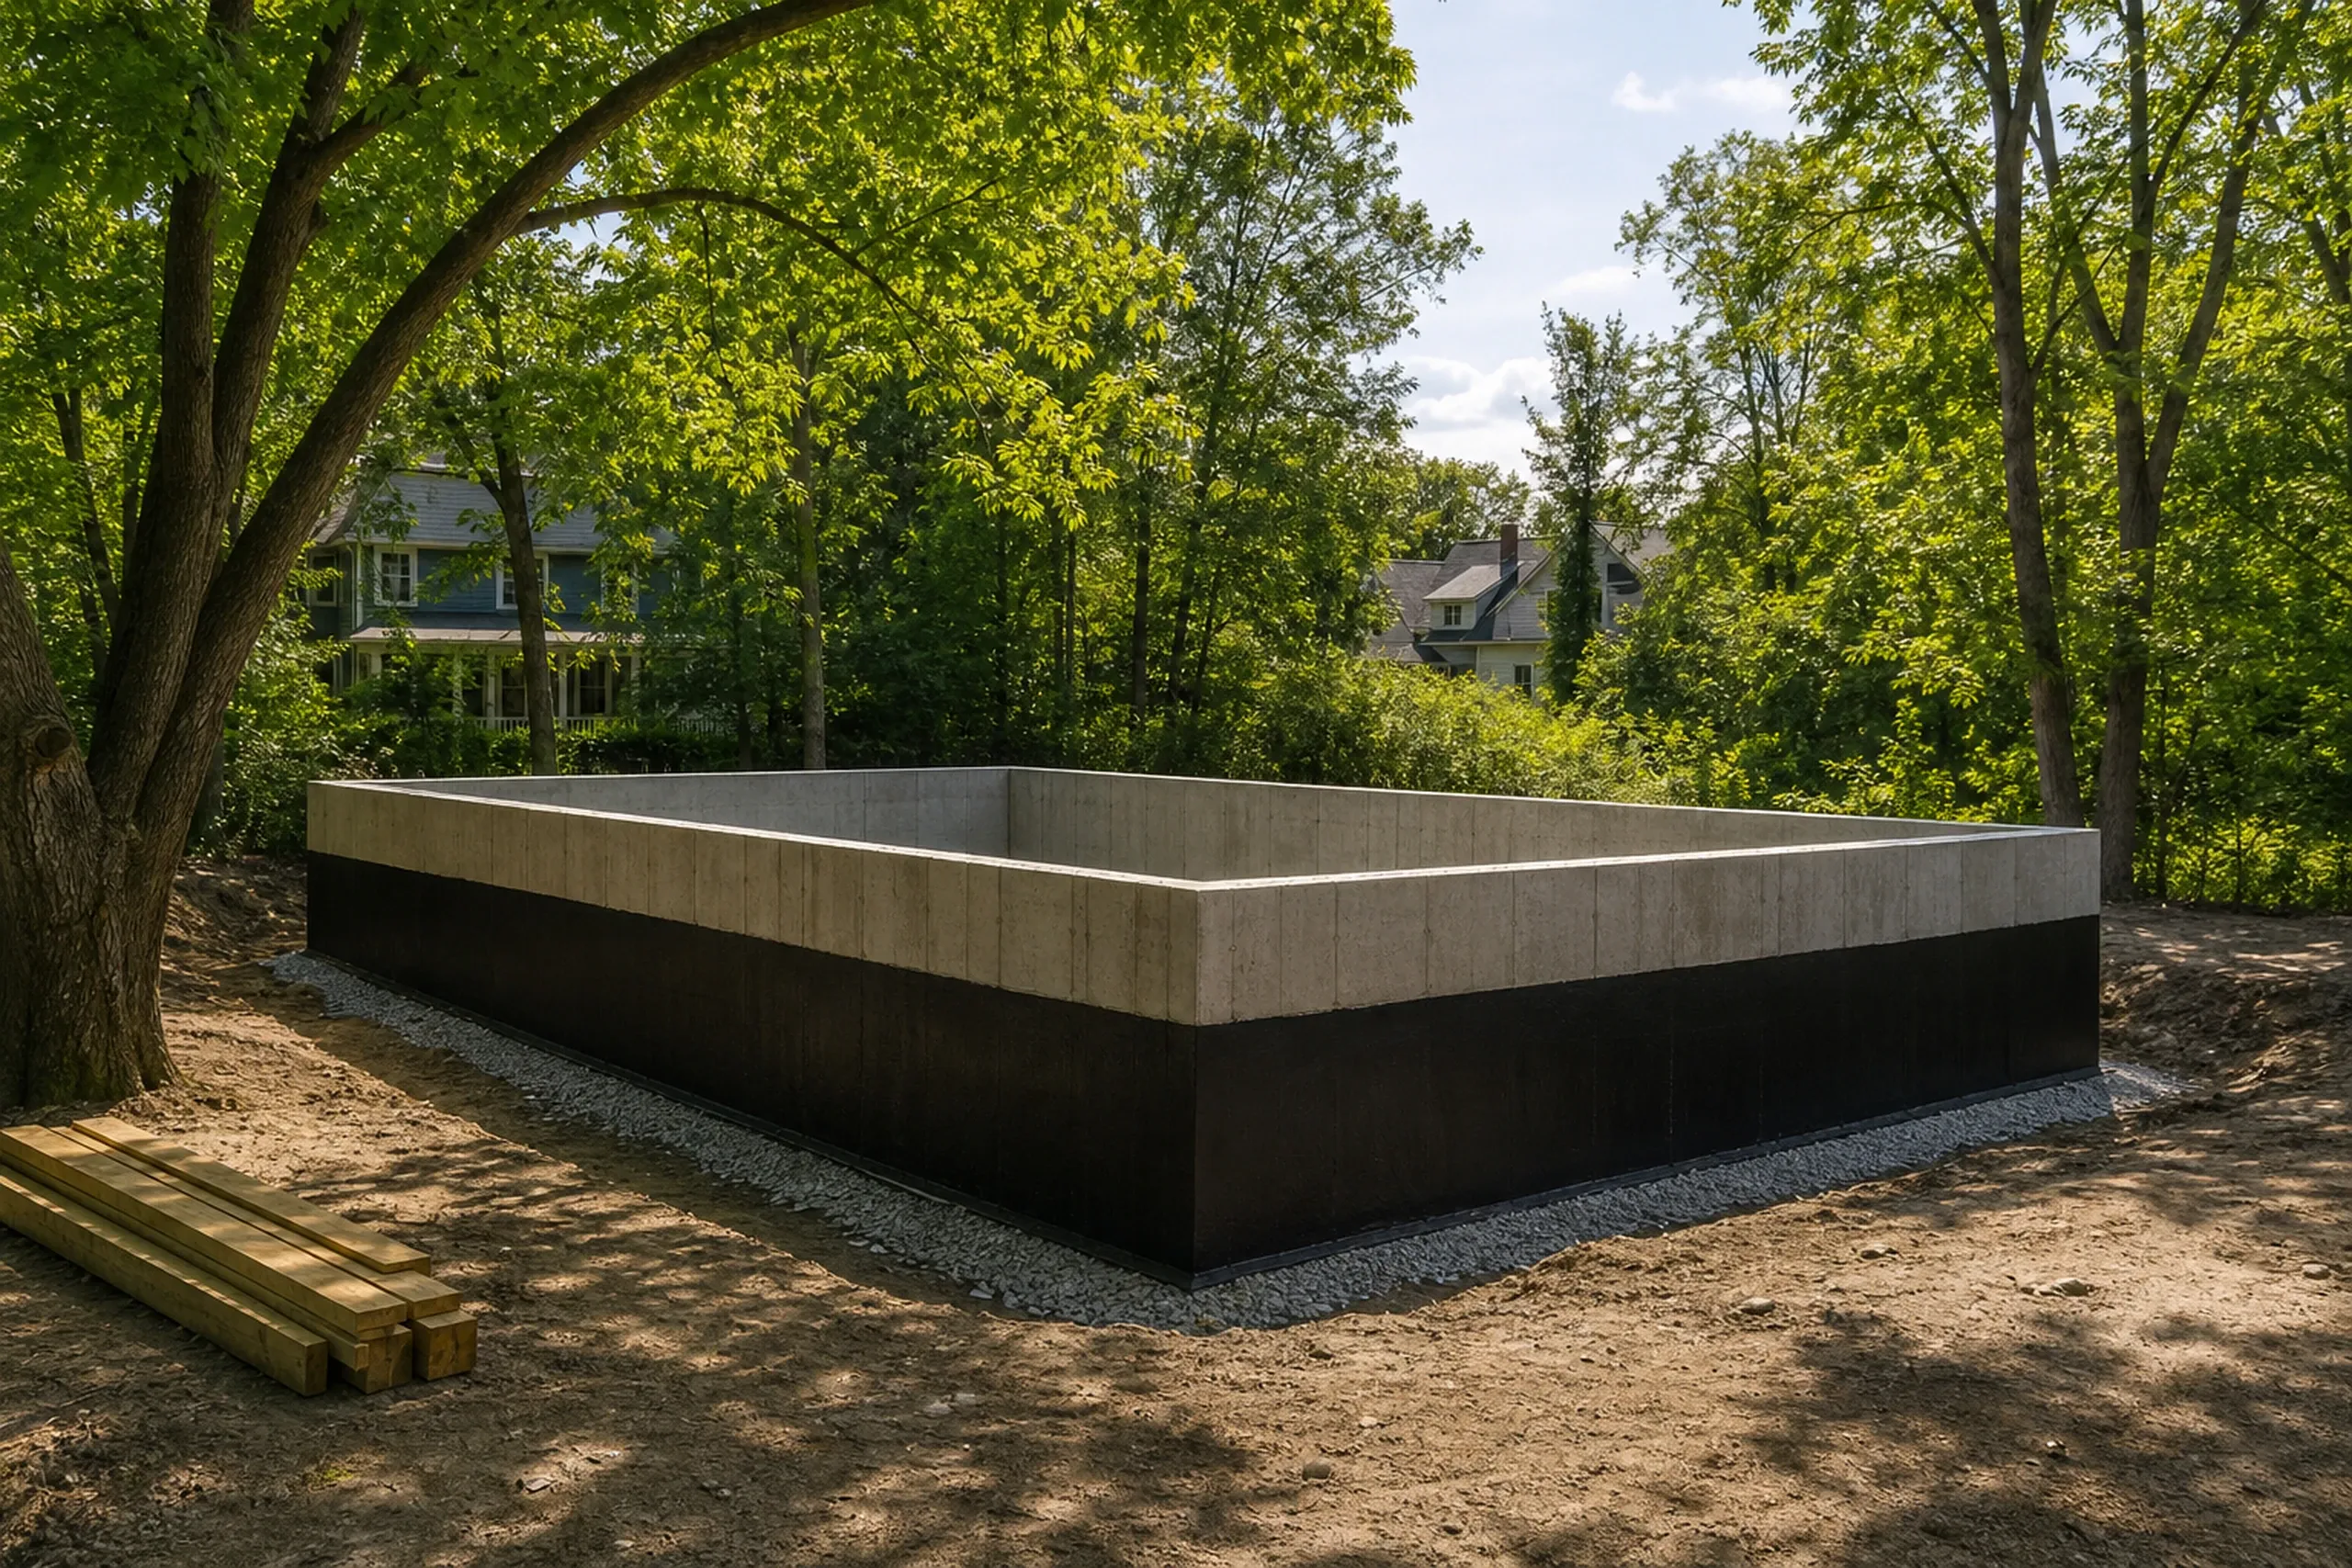
Knockdown Rebuild
An old house taken down and a new one built on its lot, with the permit question answered first. Rebuilds finished to high detail average $435 to $490+ per square foot.See Knockdown Rebuild
Where do we build coastal and shoreland homes?
Within 5 miles
10 to 15 miles
What Changes When a New House Sits Near the Water?
Three sets of rules change a new house near the water: the shoreland zone, the flood map, and the salt air and wind its exterior has to outlast.
What Does the Shoreland Zone Allow on Your Lot?
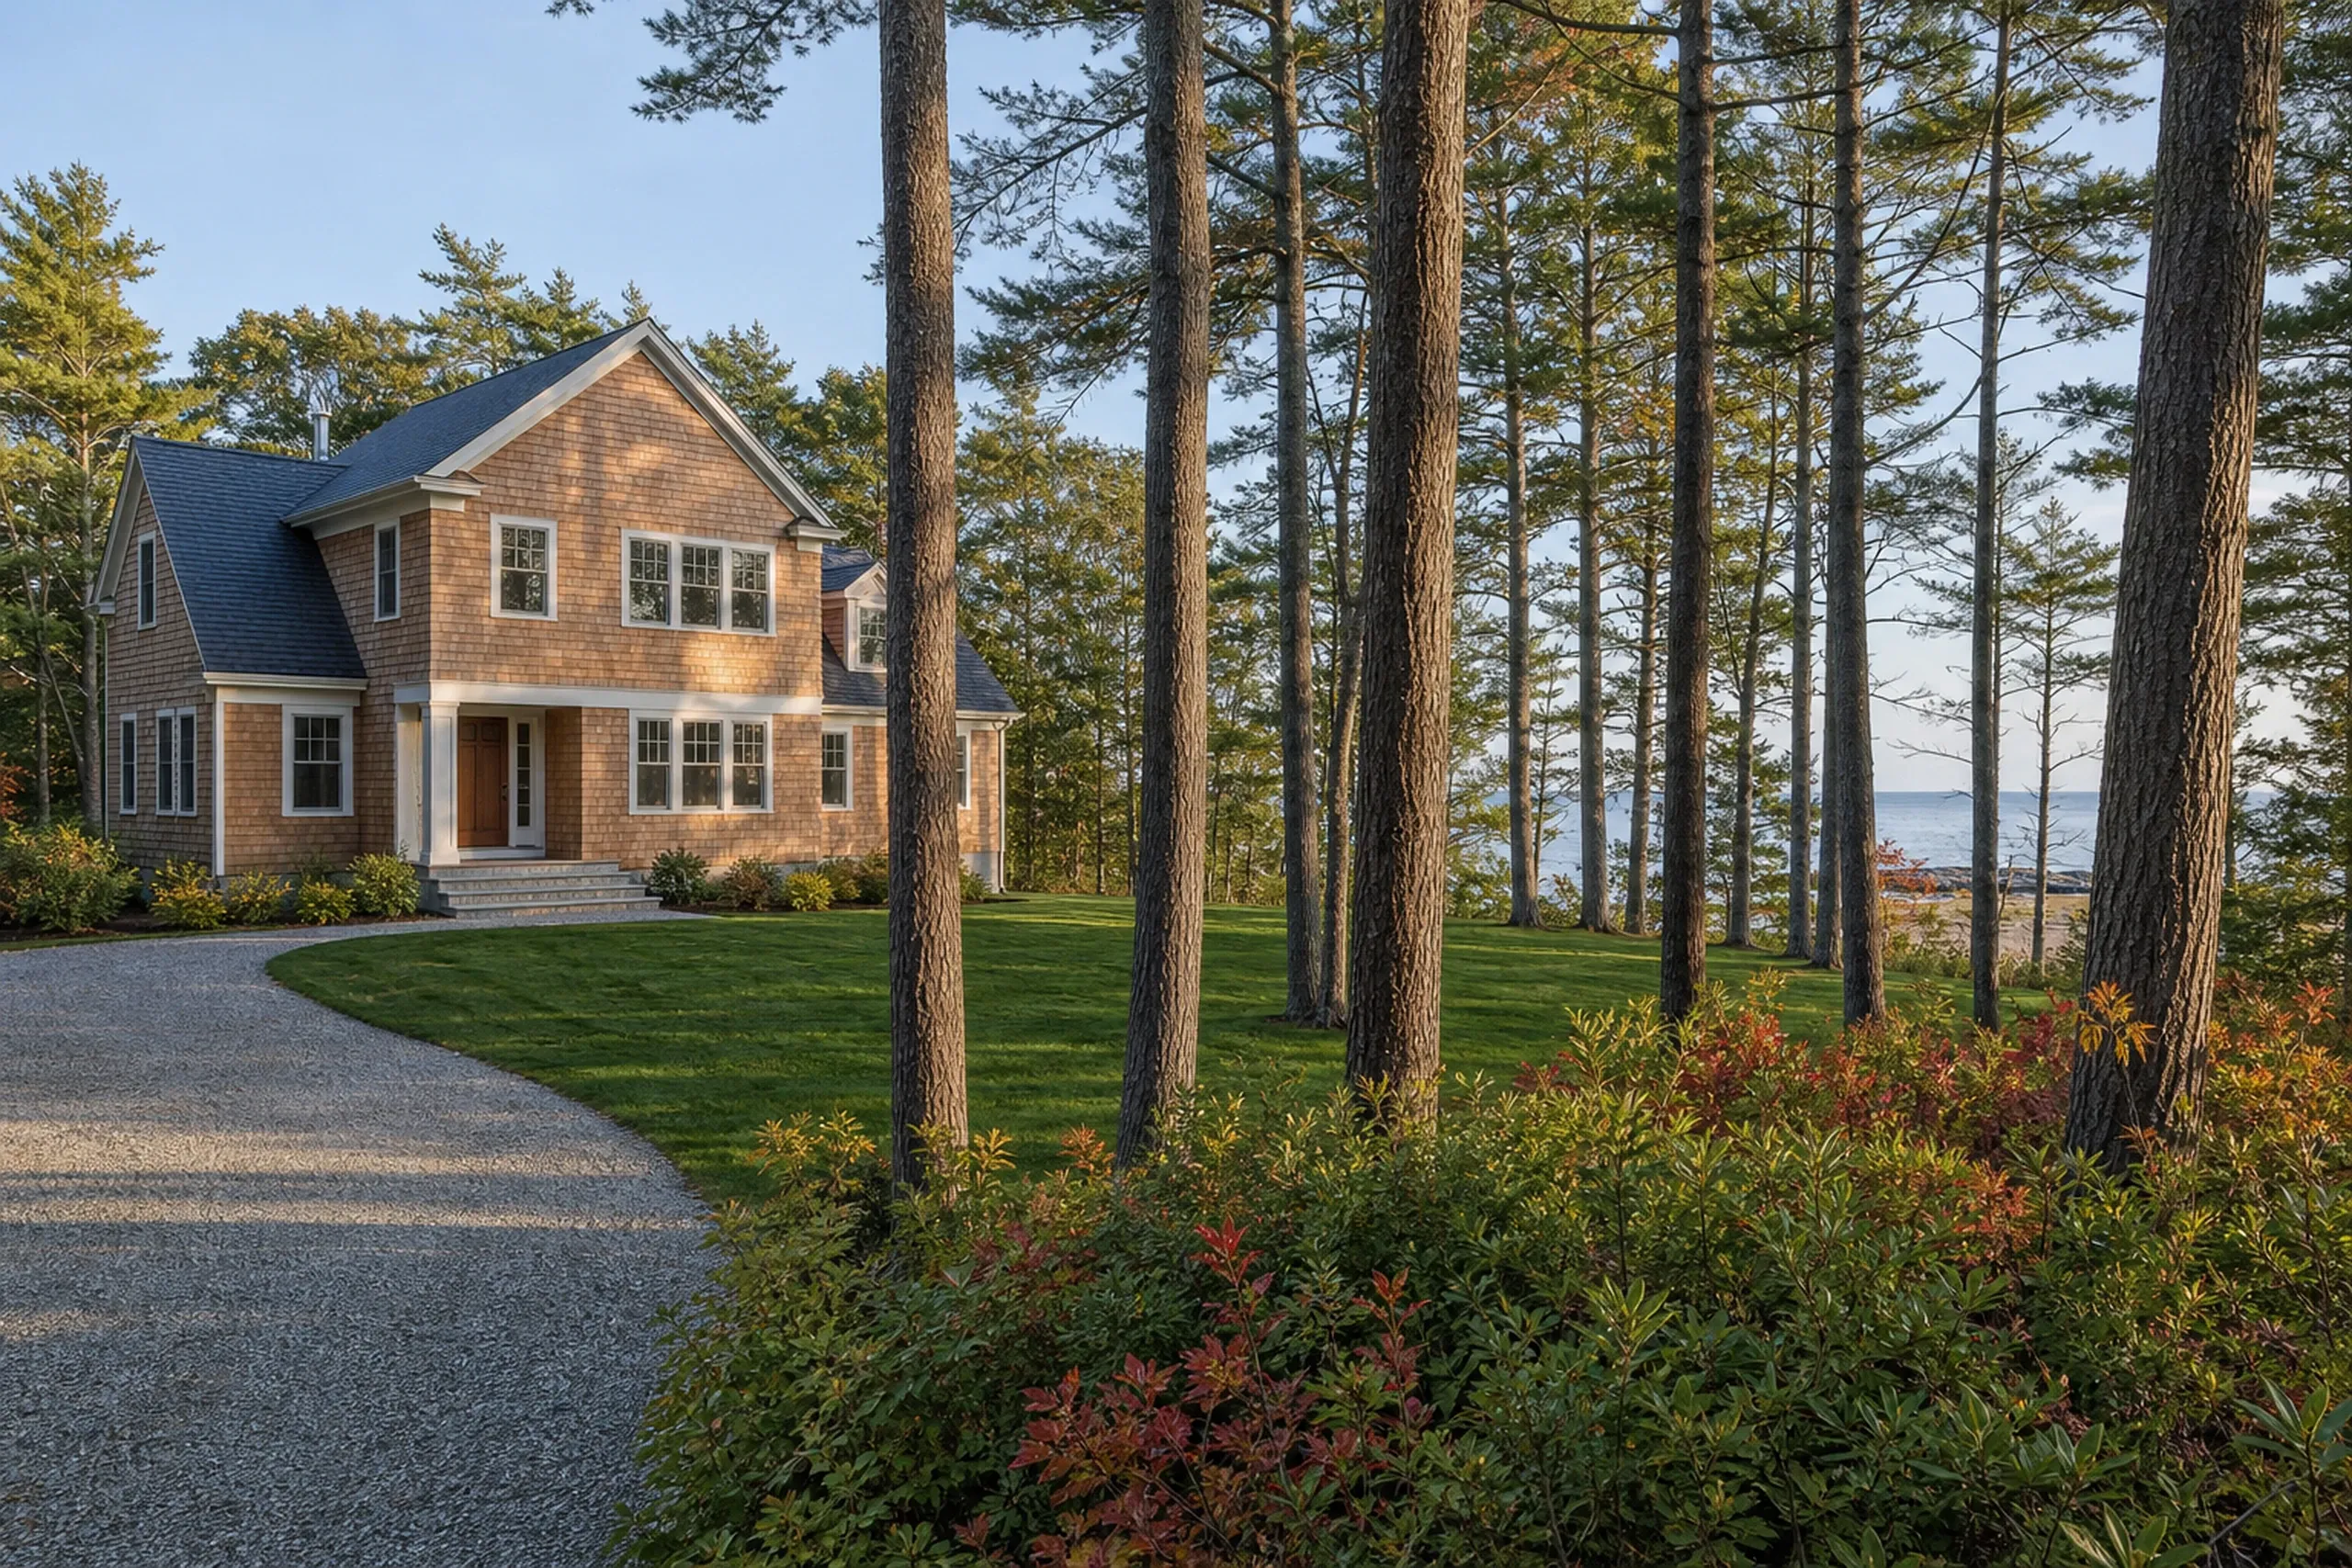
The shoreland zone allows less than most buyers assume, and every limit is measured from the water, never from the road. In Chapter 1000, the model ordinance Maine DEP uses as its guide, a new house stands at least 75 feet back from tidal water and most other water bodies, or 100 feet from a great pond rated GPA, and a town's own version can ask for more.
The same model caps built-over and cleared ground (the house, the driveway, patios and any area stripped of plants) at 20 percent of the lot's shoreland portion in most districts. It also keeps a buffer of trees and shrubs within 75 feet of the water, where no cleared opening may pass 250 square feet.
We read your town's version of those rules and its zoning map before the first sketch, because a setback found after design means redrawing the whole house at someone's expense, and it should never be yours.
What Does a Flood Zone Do to the Foundation?
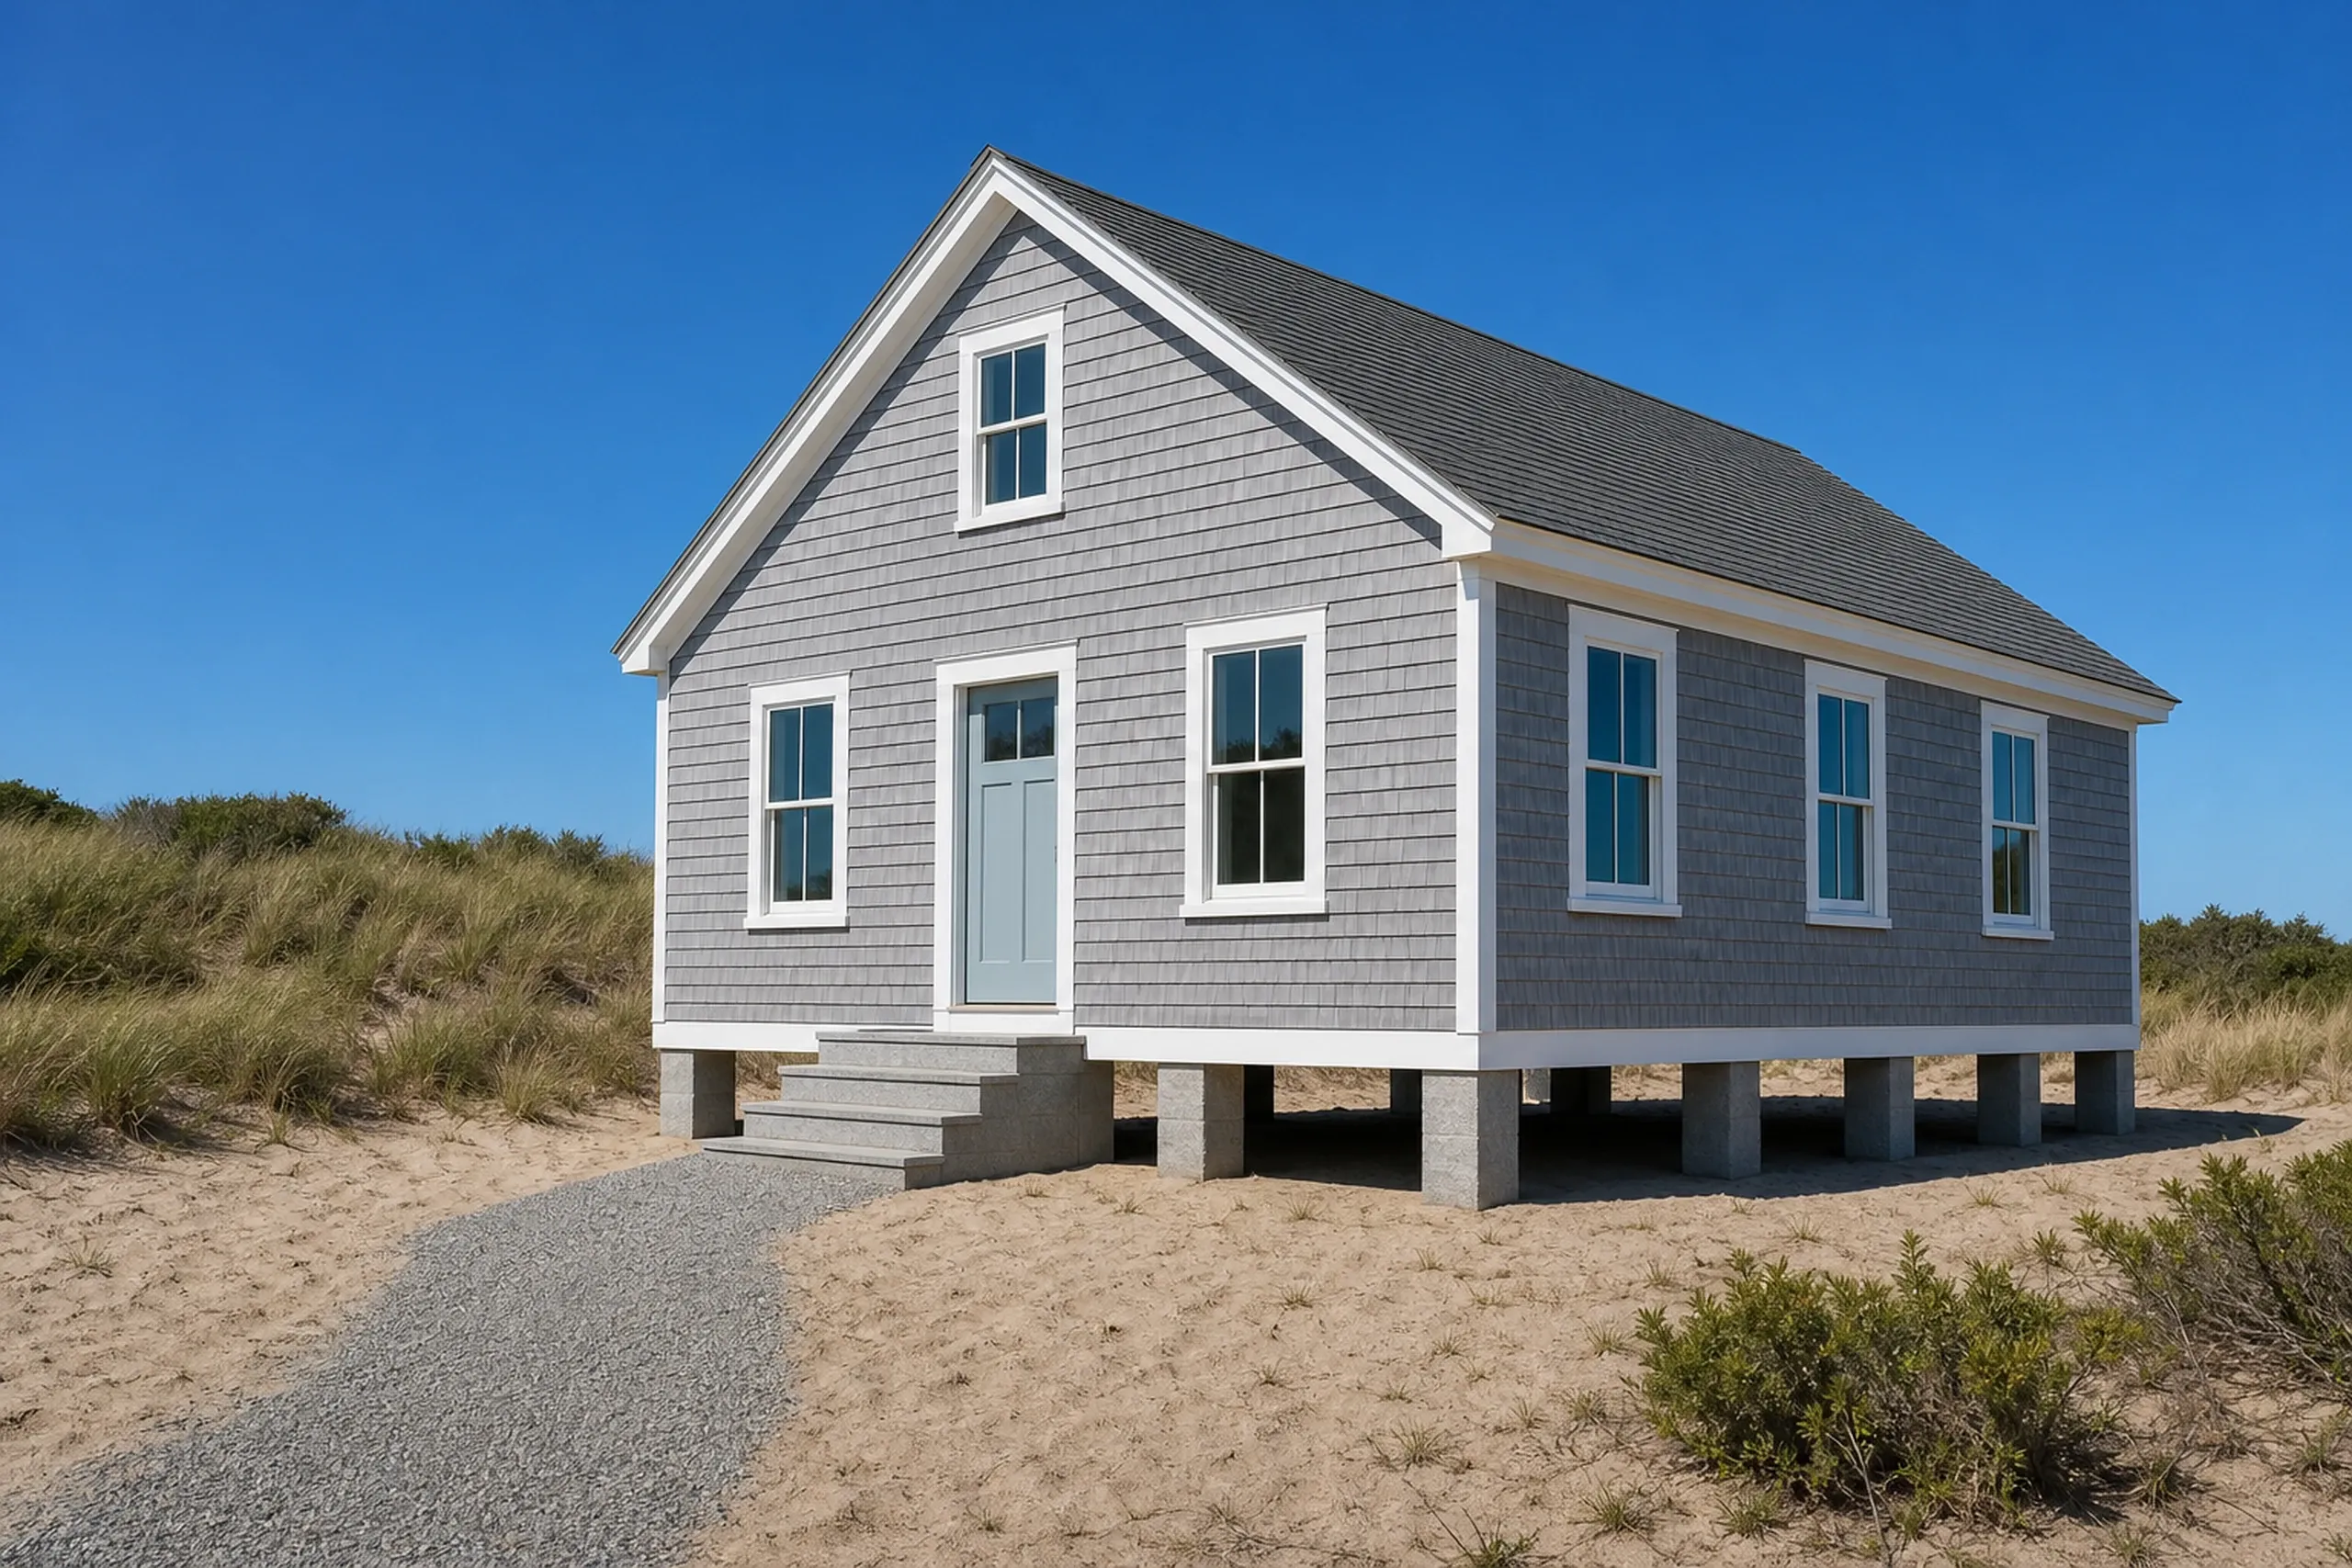
A flood zone reshapes the foundation from the very first drawing. FEMA's Flood Map Service Center shows whether a lot sits in an AE zone (mapped flooding with a set elevation) or a VE zone (flooding with breaking waves), and each map gives a base flood elevation, the height a 100-year flood is expected to reach.
Towns add their own margin on top. Cape Elizabeth, working from the June 20, 2024 FEMA maps, wants an AE-zone house's lowest floor set 2 feet over base flood elevation and calls for engineered posts or columns wherever a lot falls in a VE zone, and Scarborough bars basements anywhere inside a mapped special flood hazard area.
That is why a raised foundation (the house lifted on posts, piers or columns with open space below) is common on the shore. We confirm the zone on the current map before any foundation is drawn, never after a buyer has settled on a plan with a basement.
What Do Salt Air and Wind Do to a New House?
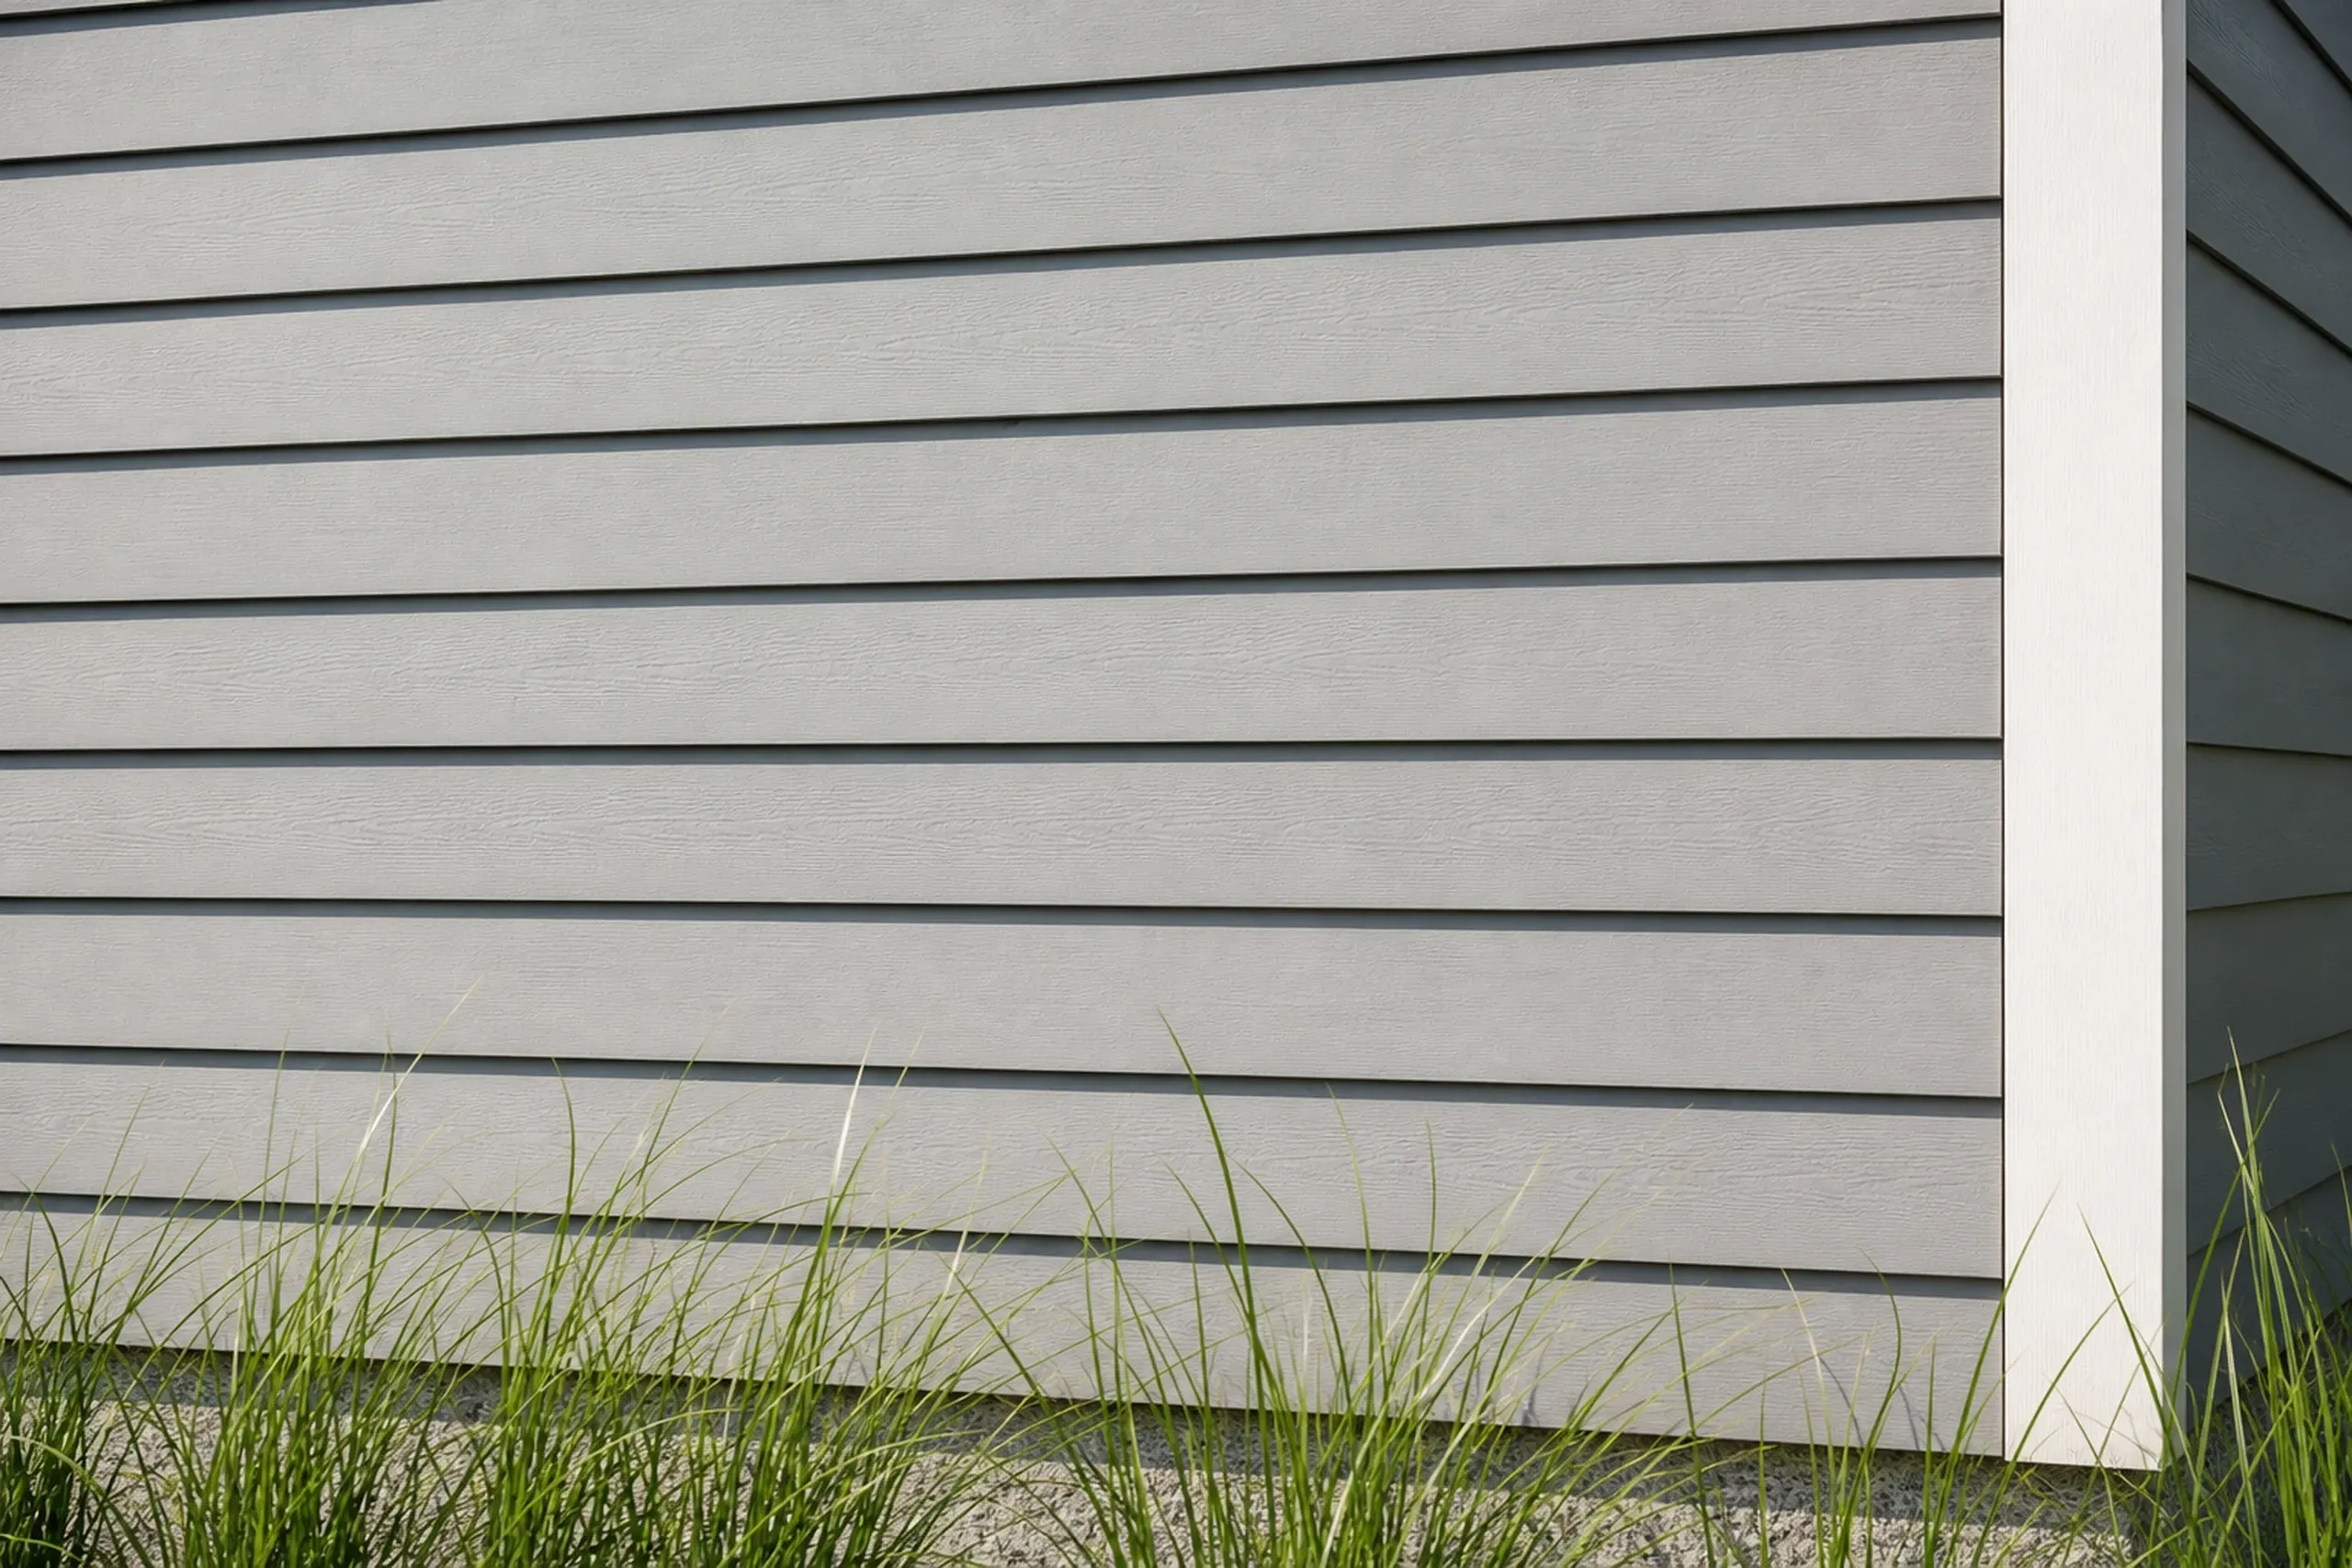
Salt air and wind go after the exterior first: plain fasteners rust, paint gives out sooner, and rain gets pushed sideways into every seam. On a water lot we specify fiber cement or cedar siding, stainless steel fasteners in the shell, and hurricane ties (metal connectors that tie the roof framing down to the walls).
Exposure decides how far those details go. A house on an open point takes the full wind off the bay, while one tucked behind a stand of trees takes less, so flashing, window choice and roof edges are sized to the site.
The shell is built tight against that wind, with air sealing and Climate Zone 6 insulation. An HRV or ERV (a unit that swaps stale air for fresh while keeping most of the heat) then keeps the inside air dry against the damp off the water.
What Coastal Home Building Services Do We Offer?
Our coastal work begins with the rules and ends with a house built for the weather off the bay.
- Shoreland and flood map review before design
- Raised or frost-wall foundations as the zone requires
- Salt-ready siding, fasteners and flashing
The Code Enforcement Officer reviews the shoreland permit and the building plans, and approval is the town's decision, never something a builder can promise. The state's HHE-200 septic application even asks whether the lot lies in a shoreland zone, so the septic and the house are planned side by side.
How Does a Coastal Build Run From Lot to Keys?

The lot, the map and the setback line.
Together we walk the land, locate the water's edge the town measures from, pull the flood zone off the current FEMA map, and note which trees the buffer has to keep.
A plan inside the limits, then a fixed price.
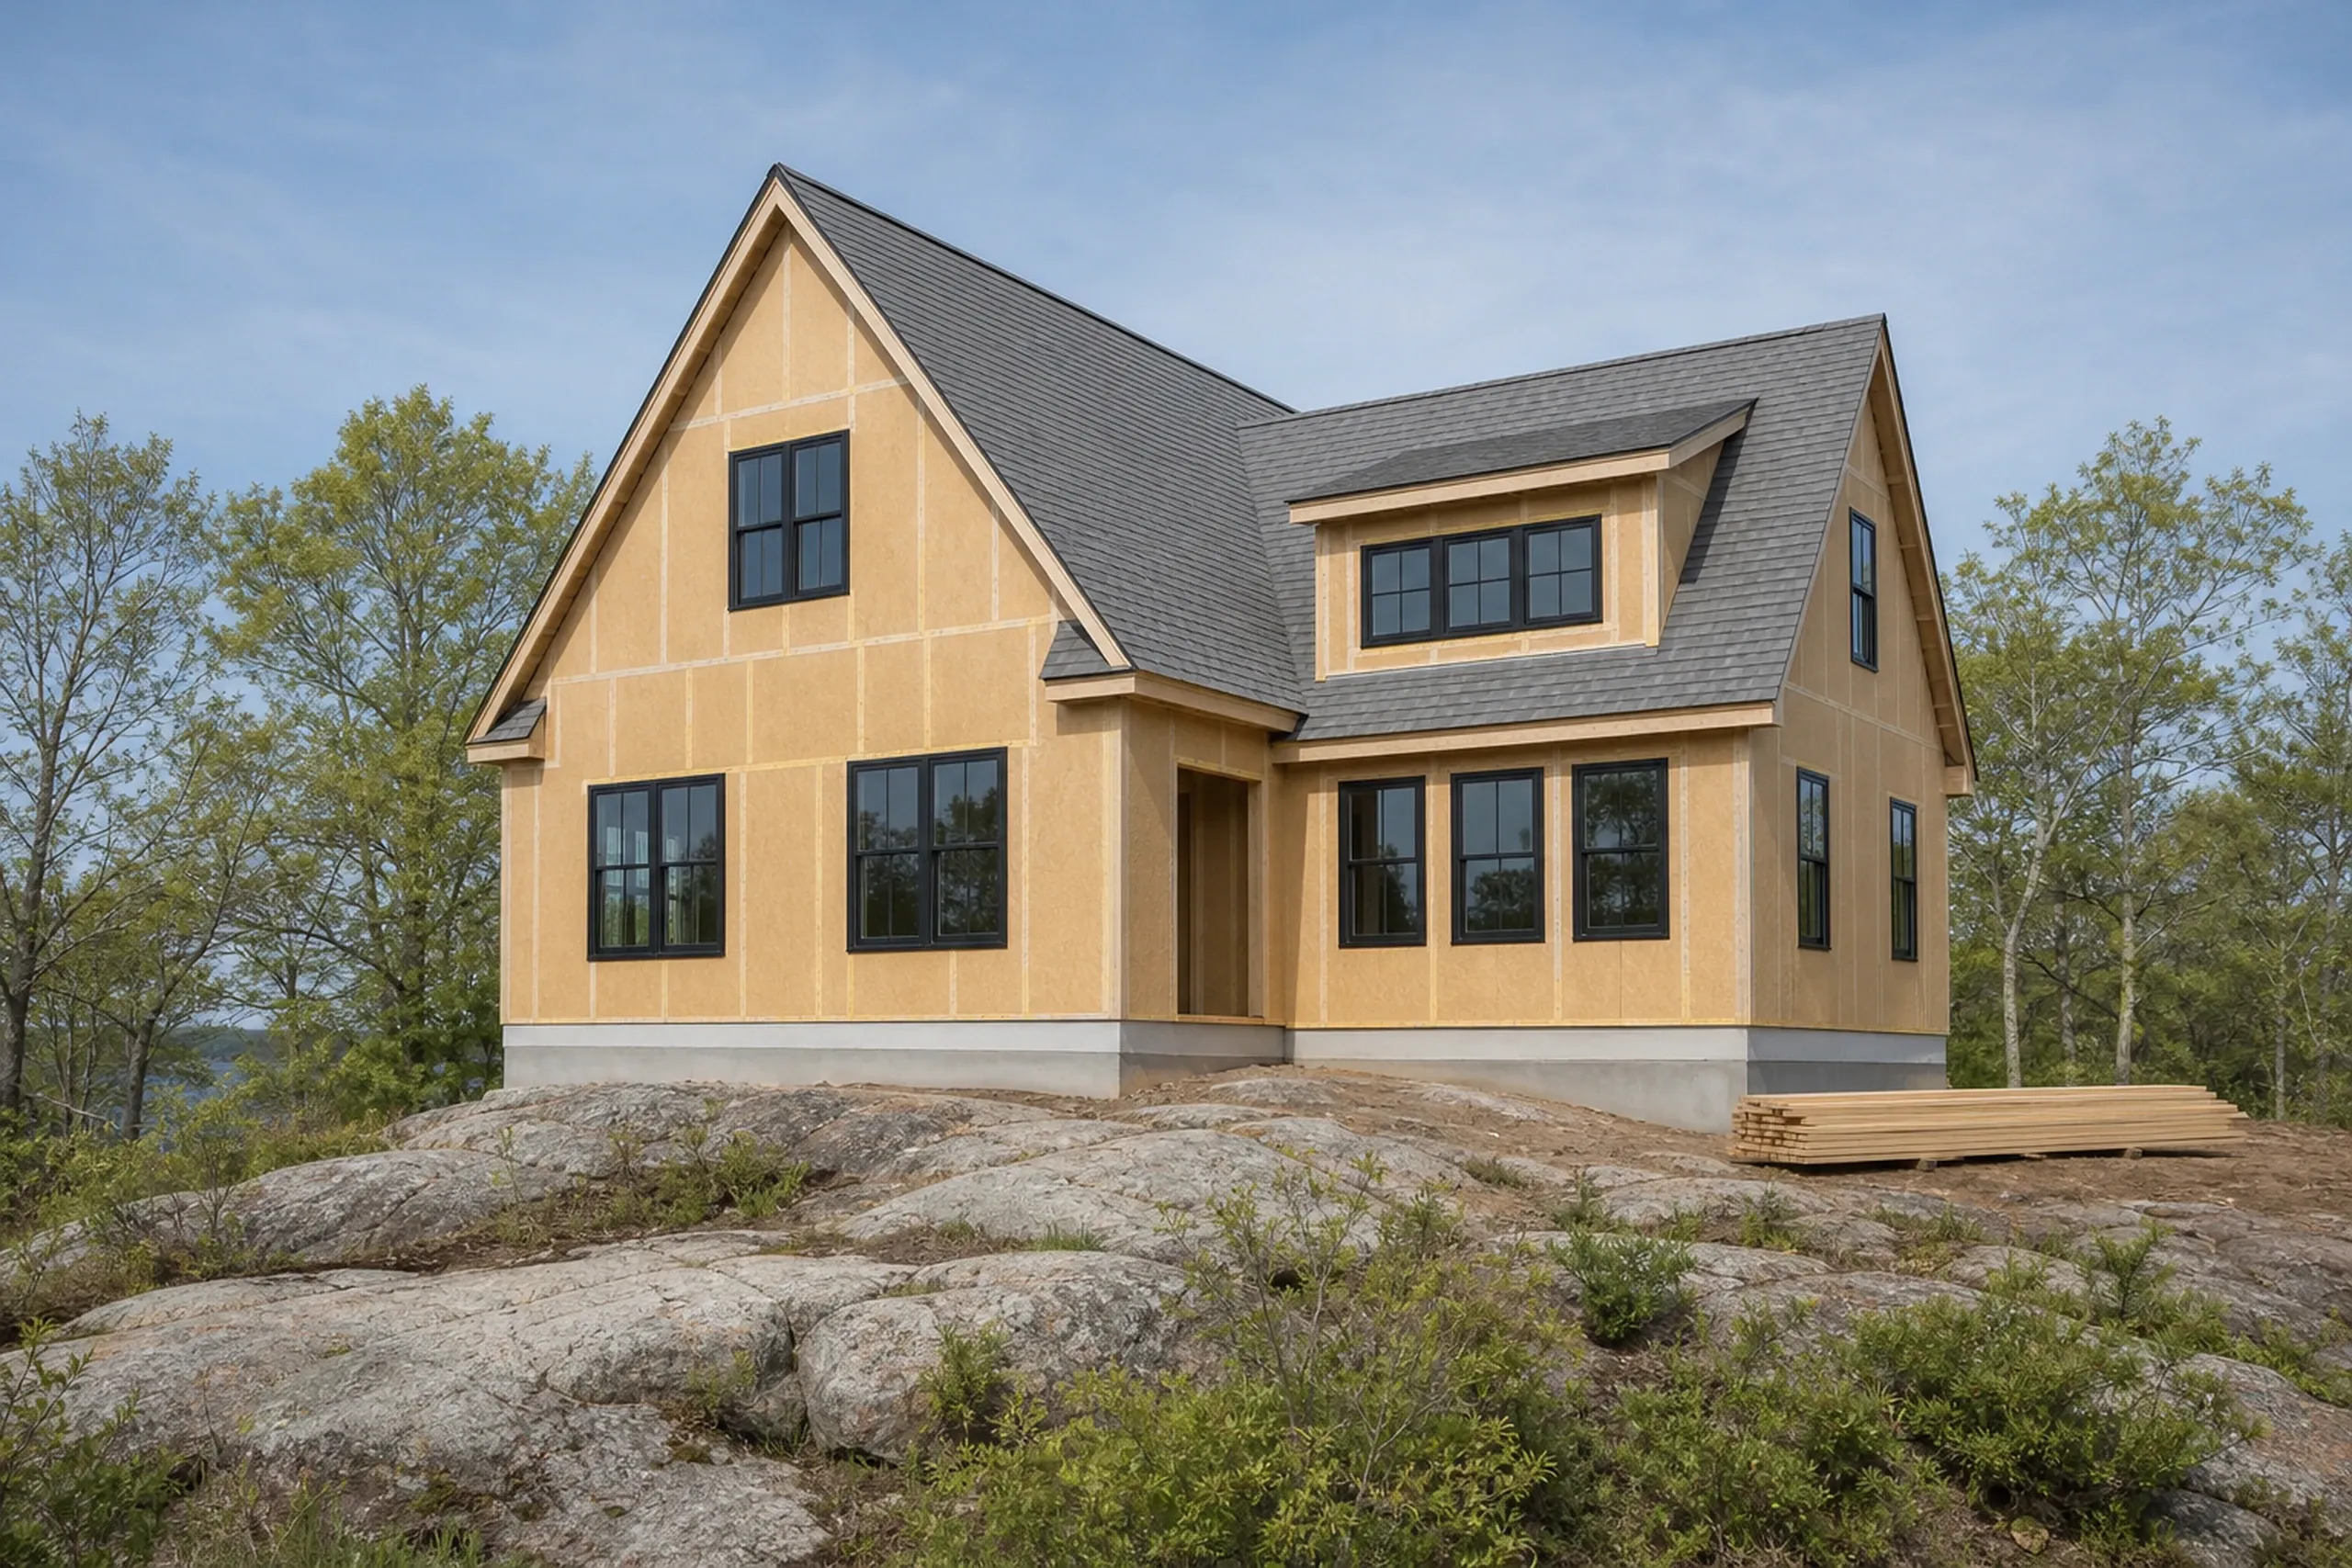
The house is drawn inside those limits and priced as drawn; under 10 MRSA §1487, a job priced above $3,000 calls for a written contract carrying your signature and ours, while the initial payment tops out at one third of the total.
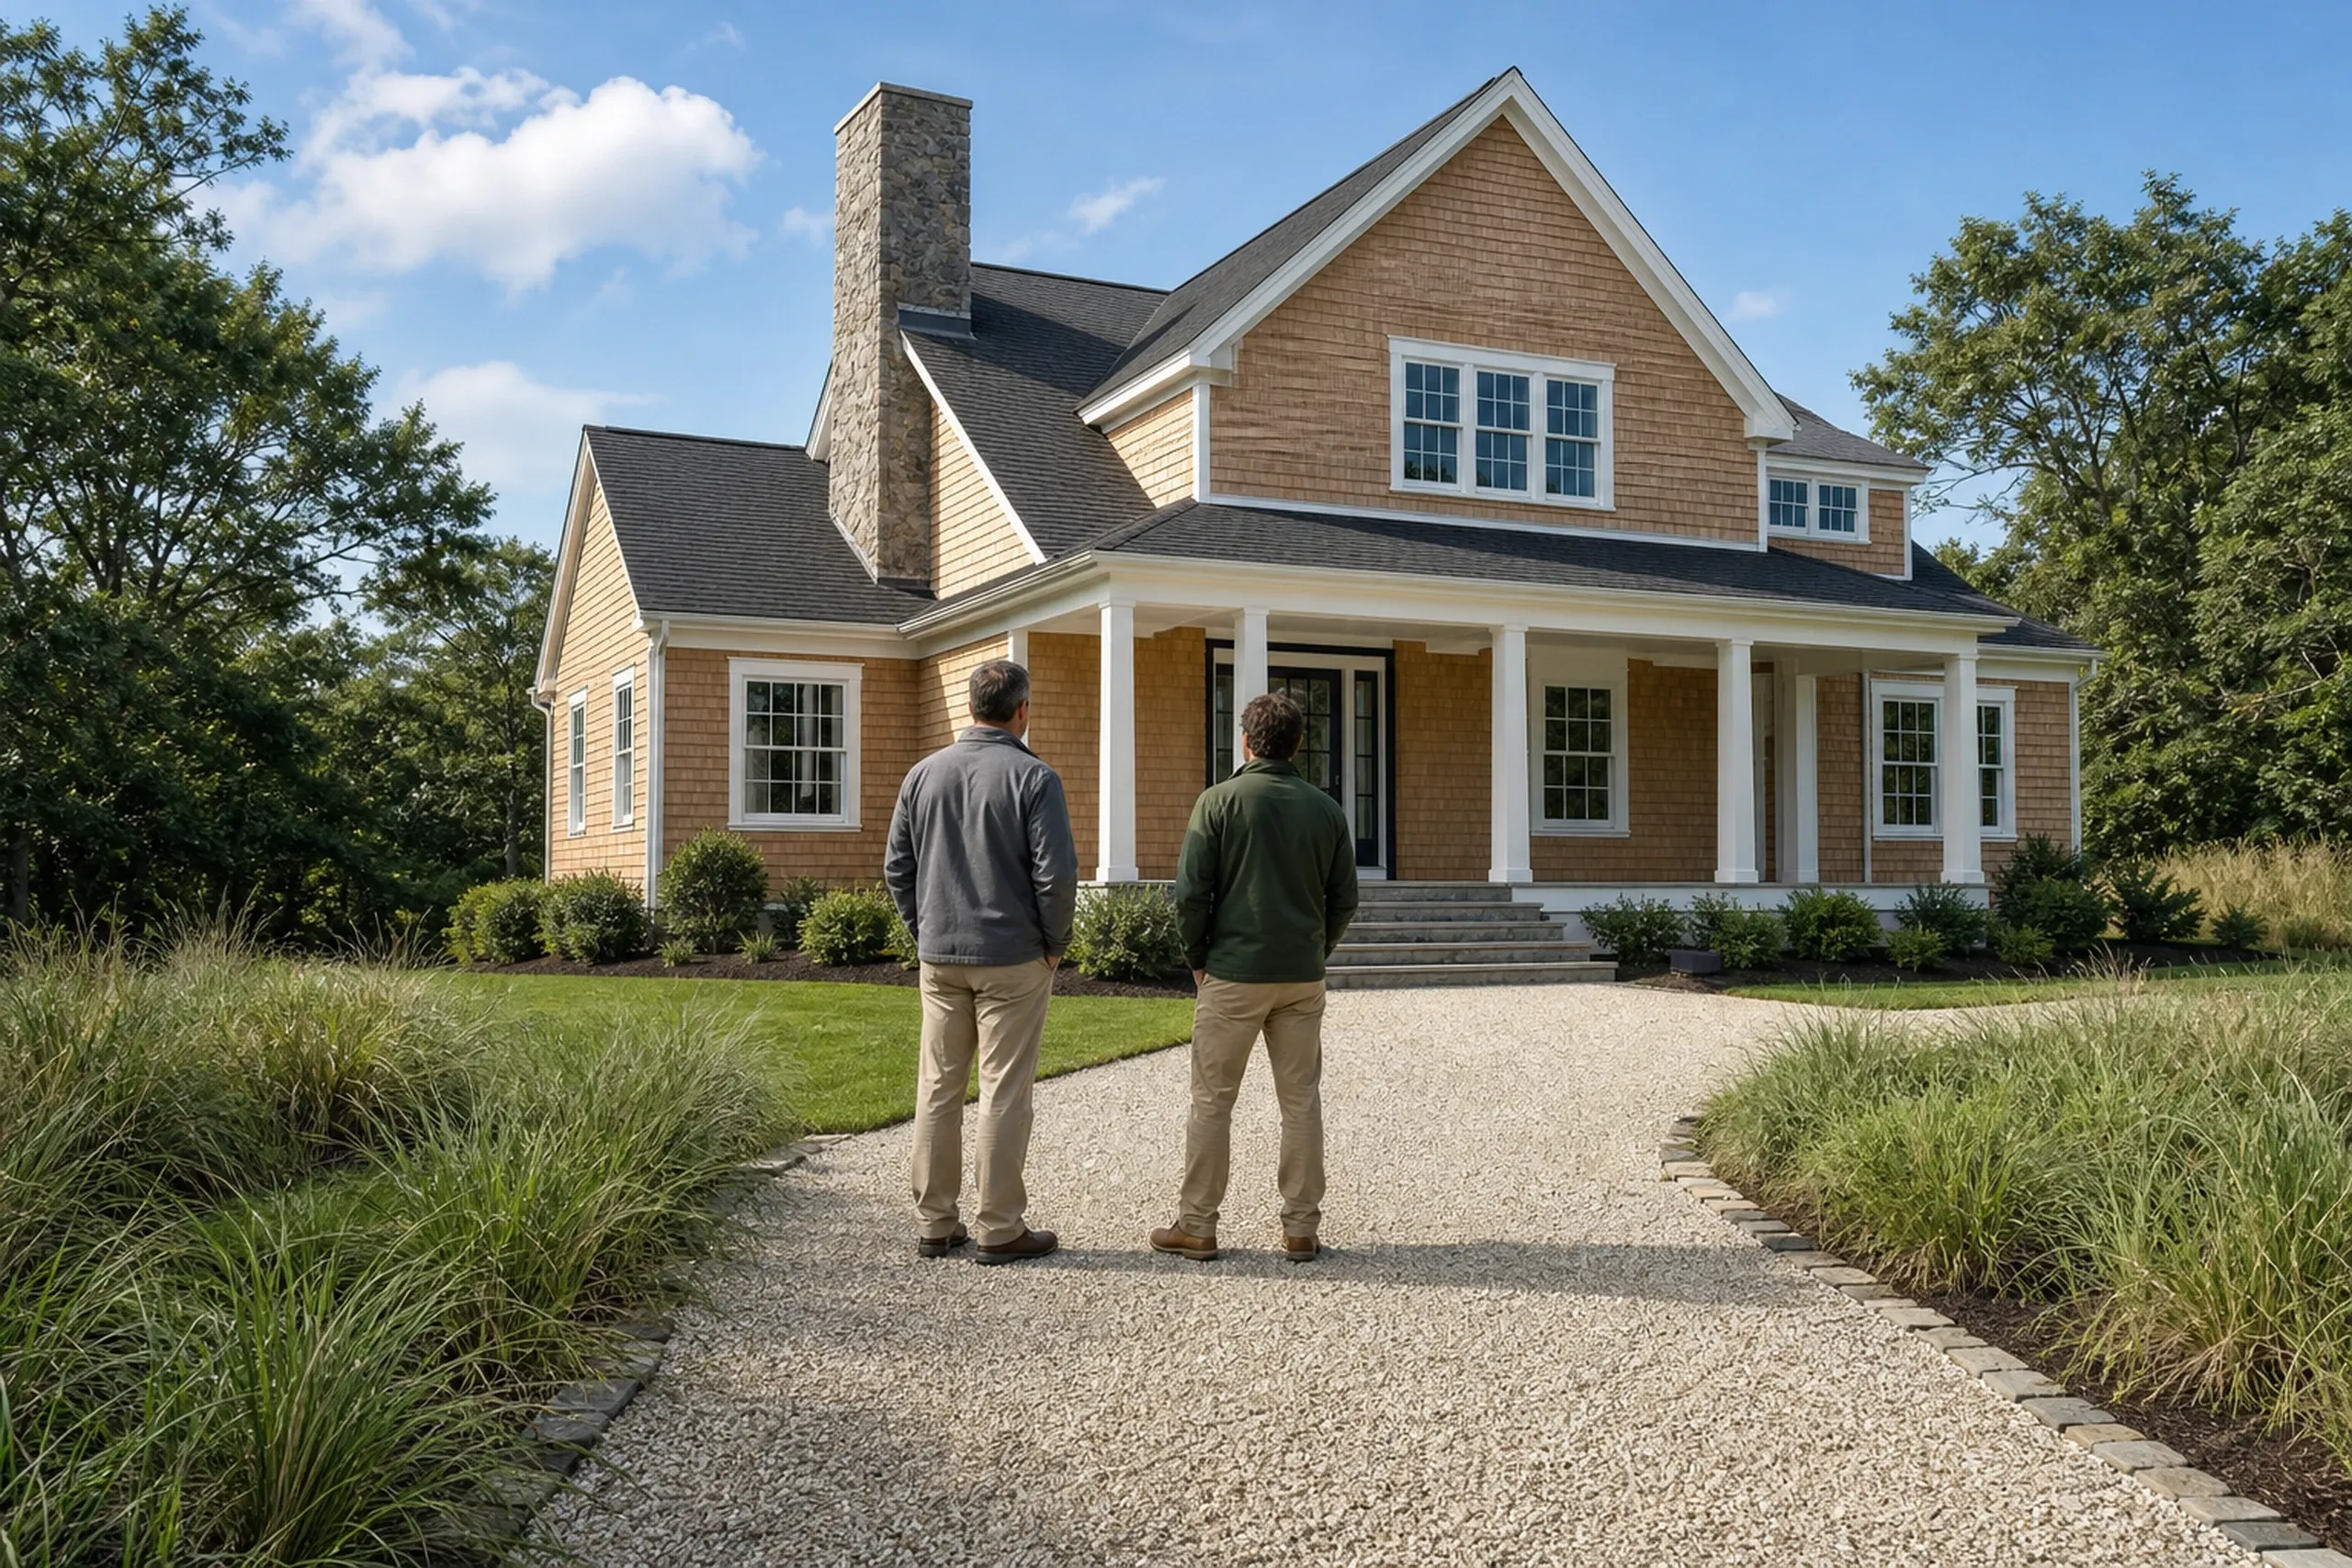
Built for the shore, reviewed at every stage.
Several times a week Joe Hausler walks the site, and no crew starts a new phase, from the raised foundation to the last flashing detail, until he has reviewed the one before it. You receive a written progress report weekly, and the job closes with a final walkthrough together.
When Does a Shoreland Lot Need a Coastal Home Builder?
A shoreland lot needs a coastal home builder whenever the house sits inside the shoreland zone, on a mapped flood zone, or out in the open wind off Casco Bay. Those conditions set the foundation, the footprint and the exterior before a single room is drawn, and a builder who learns them after design is spending your money to redraw.
A lot that only has a water view, sitting well beyond 250 feet and outside any flood zone, needs no special treatment past a tight, well-flashed shell. For that house, our new home construction page covers the build from footing to finish.
Our stance is plain: buy a coastal lot only after someone has read its setback lines and its flood zone. Those two facts can take a basement, a wing or a whole story off the plan, and you deserve to know that before you sign for the land.
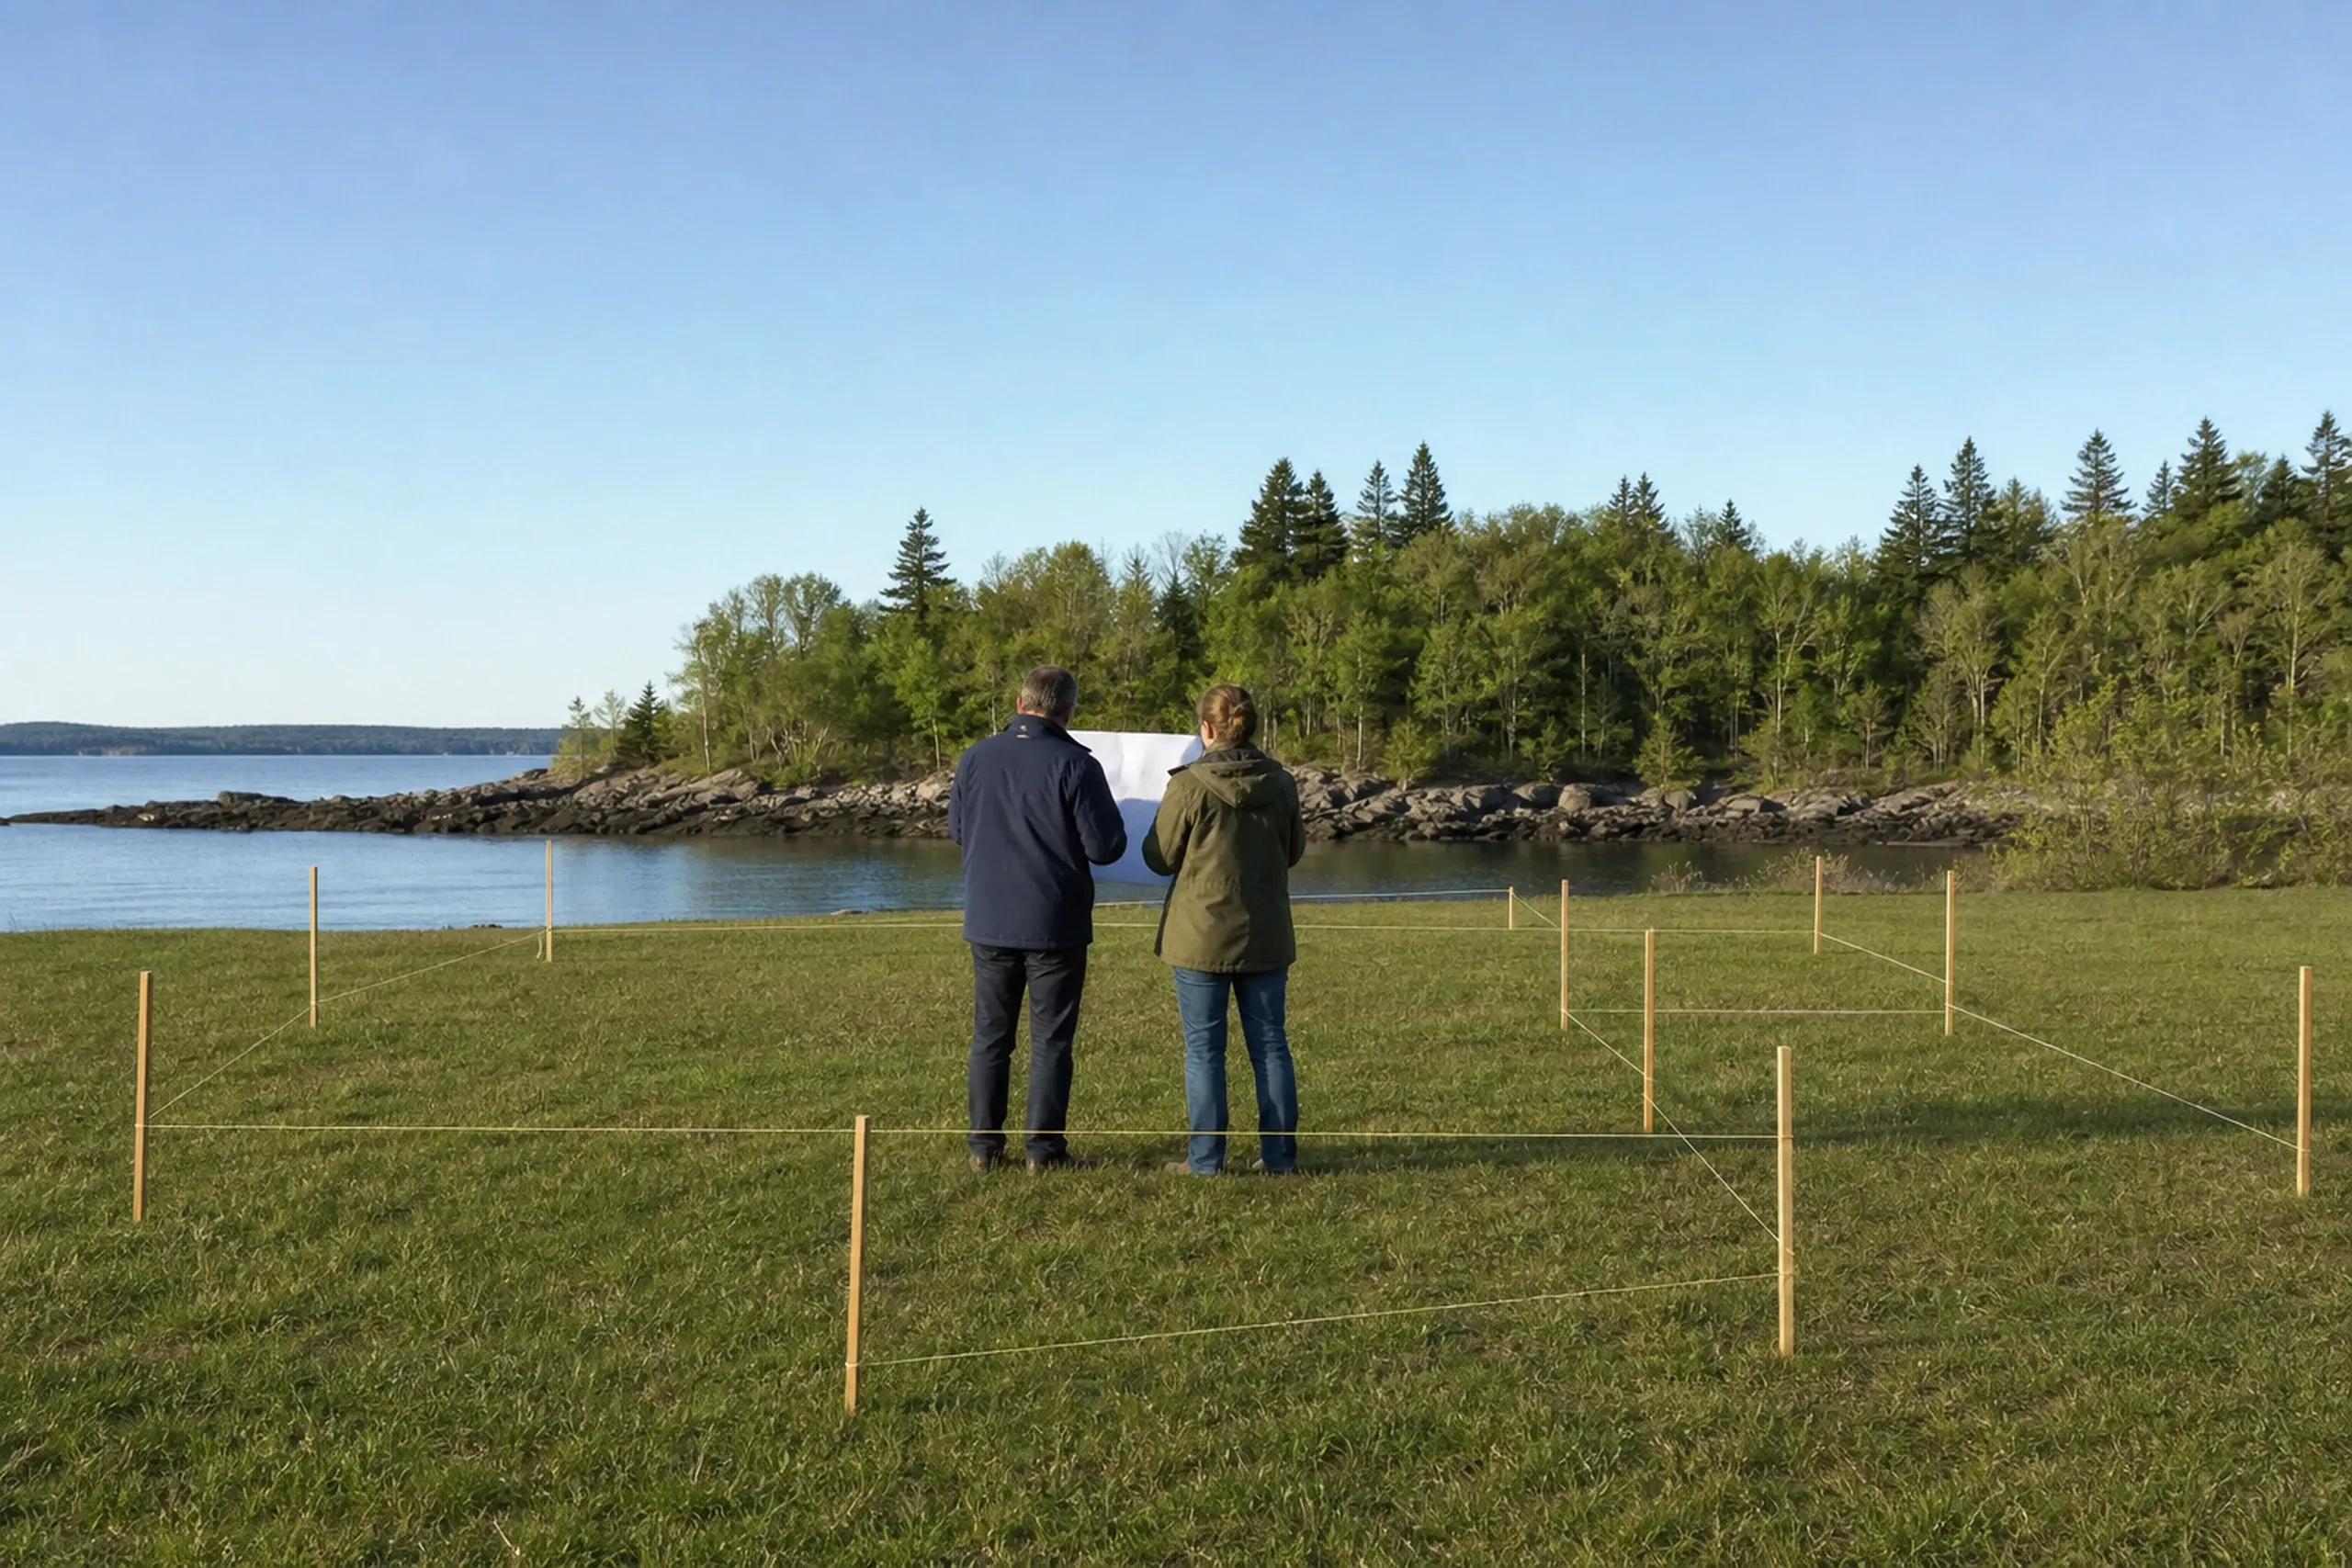
Who Builds by the Water, Where Rules Apply, and When?
Who should hire a coastal home builder?
The owners who should hire a coastal home builder hold, or are buying, land within 250 feet of tidal water, a great pond or a river, land shown on a FEMA flood map, or land open to wind and spray off the bay.
Where do shoreland rules apply around Casco Bay?
Shoreland rules apply around Casco Bay wherever land lies within 250 feet of the bay's tidal edge and salt marshes, and inland along great ponds and rivers too. A lot on a lake miles from the ocean can face the same setback math as one on the bay.
When should a coastal build be planned?
A coastal build should be planned a full season ahead, since the shoreland permit, any Planning Board review and the flood elevation must all be settled before design can finish. We give no permit date, because the town, and Maine DEP where it has a role, set that timing.
Something else to ask? Call (207) 613-8565.
How Much Does a New Coastal Home Cost?
A new coastal home costs the same per square foot by finish tier as any custom house we build: $315 to $365, $365 to $435 or $435 to $490+, before the land. What changes on the water is the foundation inside that band and the site work outside it, and each figure here averages many builds, a planning range rather than a quote.
| Finish tier | What it usually means | Average per sq ft | A 2,400 sq ft house |
|---|---|---|---|
| Simple and efficient | Vinyl siding and windows, an asphalt shingle roof, click flooring | $315 to $365 | $756,000 to $876,000 |
| Mid-range custom | Fiber cement siding, fiberglass windows, more tile and cabinetry | $365 to $435 | $876,000 to $1,044,000 |
| High detail | Cedar or fiber cement, wood windows, a metal roof, detailed trim | $435 to $490+ | $1,044,000 to $1,176,000+ |
House-only turnkey averages. Land, well, septic and site work are each priced on separate lines once the lot has been walked.
What does a shoreland lot add to the cost?
A shoreland lot adds cost mostly through site work: erosion control, a longer run for the driveway and power, and a septic field the state's wastewater rules keep at least 100 feet from a perennial water body. On land already cleared and ready for utilities, the site work, well, septic and power together average $77,000 to $105,000, while wooded ground where ledge (bedrock near the surface) sits shallow or the driveway runs long can pass $165,000.
Why does a flood-zone foundation cost more?
A flood-zone foundation costs more because lifting a house on engineered posts or columns above base flood elevation is a bigger structure than a frost wall (a foundation wall on footings below the frost line) with a slab, and it often needs stamped engineering. The finish tier still sets most of the cost; the foundation type moves the house within its band.
How long do coastal permits take?
Coastal permits take as long as the town's review, plus Maine DEP's where a project needs it, so we never promise a date. What we control is the application itself, and we file a complete set the first time.
Have a Lot on the Water You Want Read First?
A lot on the water is worth a free estimate request before you commit to any plan: we walk it, read its setbacks and flood zone, and tell you what size and shape of house it can carry. That read of the land comes in writing, so you can weigh the lot with clear eyes.