
Reliable Knockdown Rebuild | New Home Builder Portland
A knockdown rebuild starts with a permit question rather than a demolition date: what the old house is allowed to keep on its lot, and whether a new house can keep it too. We settle that with the town before design begins, because near the water the old footprint can be worth more than the old house.
- (207) 613-8565
- 130 Main St, 1st Floor, Ste 2, Gorham
- [email protected]
- Part of Legacy Construction, founded 2021
- 4 to 6 builds at a time, never more
- 5-year workmanship warranty, in writing
- Permit question answered before design
- Asbestos checked before demolition
- Old foundation, septic and well judged
This page explains a knockdown rebuild in Greater Portland: taking down a house that no longer works and building a new one on the same lot, in an order that protects what the lot is allowed to hold.
It is for owners weighing a gut renovation against starting over, and above all for owners near the water, where an old house may stand closer than today's setbacks allow. New Home Builder Portland settles the permit question first, has suspect materials checked before demolition and reads the old septic and well.
The figure to keep: the new house averages $315 to $365, $365 to $435 or $435 to $490+ per square foot by finish tier across many builds, and demolition is priced on its own line as site work.
Why Can Tearing Down an Old House Cost You Footprint?
Tearing down an old house can cost you footprint because many older houses near the water stand closer than today's setbacks allow, and they may stay only because they were there first. The model ordinance behind Maine DEP's shoreland zoning program lets a nonconforming house (one that breaks a current setback, height or coverage rule) come down and go back up, but only on conditions the town applies, and a misstep can push the new house back from the shore.
- The permit path confirmed before demolition is booked
- Suspect materials checked under Maine DEP's asbestos rule
- The old foundation, septic and well judged one by one
What other new-home work can follow a teardown?
Every service
New Home Construction
A ground-up house built in a fixed order, each phase checked before the next crew starts. Simple, efficient houses average $315 to $365 per square foot.See New Home Construction
Custom Home Design
Four to six weeks of drawings, specifications and selections that end in one fixed price. Design itself is priced at the first meeting, from your scope.See Custom Home Design
Coastal Home Builder
Houses inside a shoreland or flood zone, built to the setbacks and foundation that site demands. Mid-range custom work averages $365 to $435 per square foot.See Coastal Home Builder
Where do we take down and rebuild houses?
Within 5 miles
10 to 15 miles
What Has to Happen Before the Old House Comes Down?
Three questions decide a knockdown before any equipment arrives: whether the old house is worth saving, how it comes down safely, and what a new house may keep near the water.
Is the Old House Worth Saving?
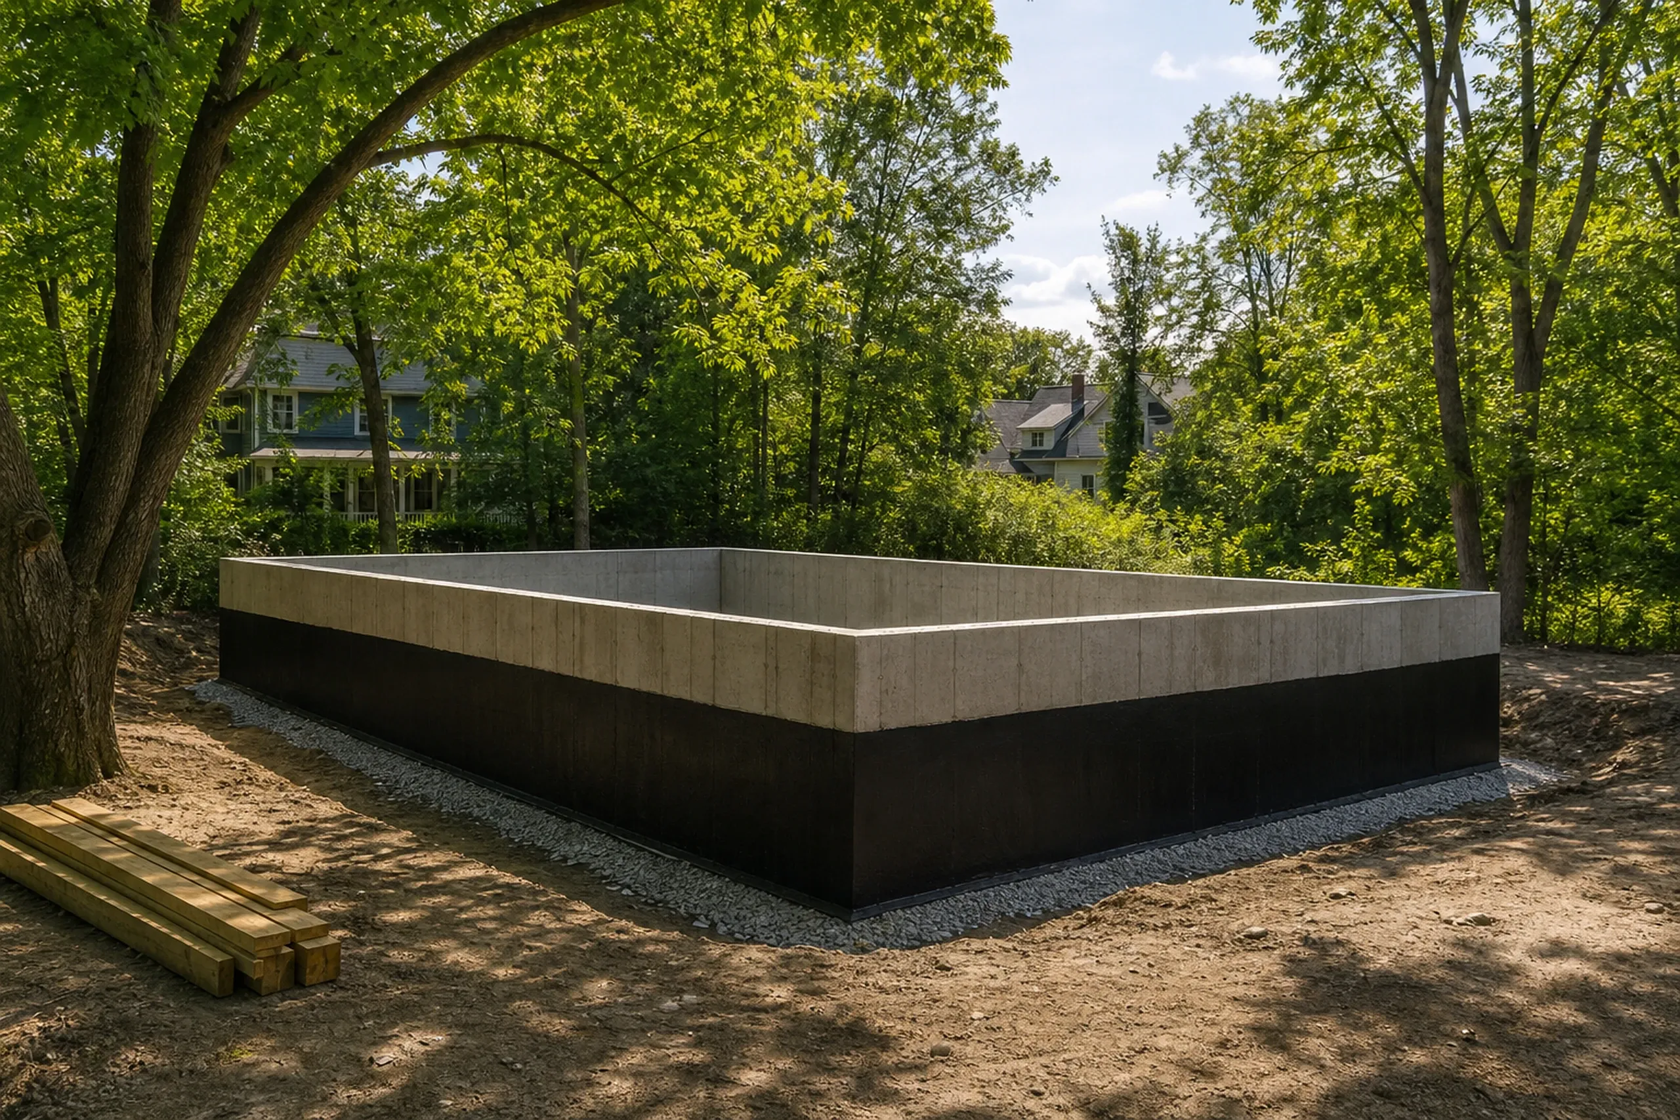
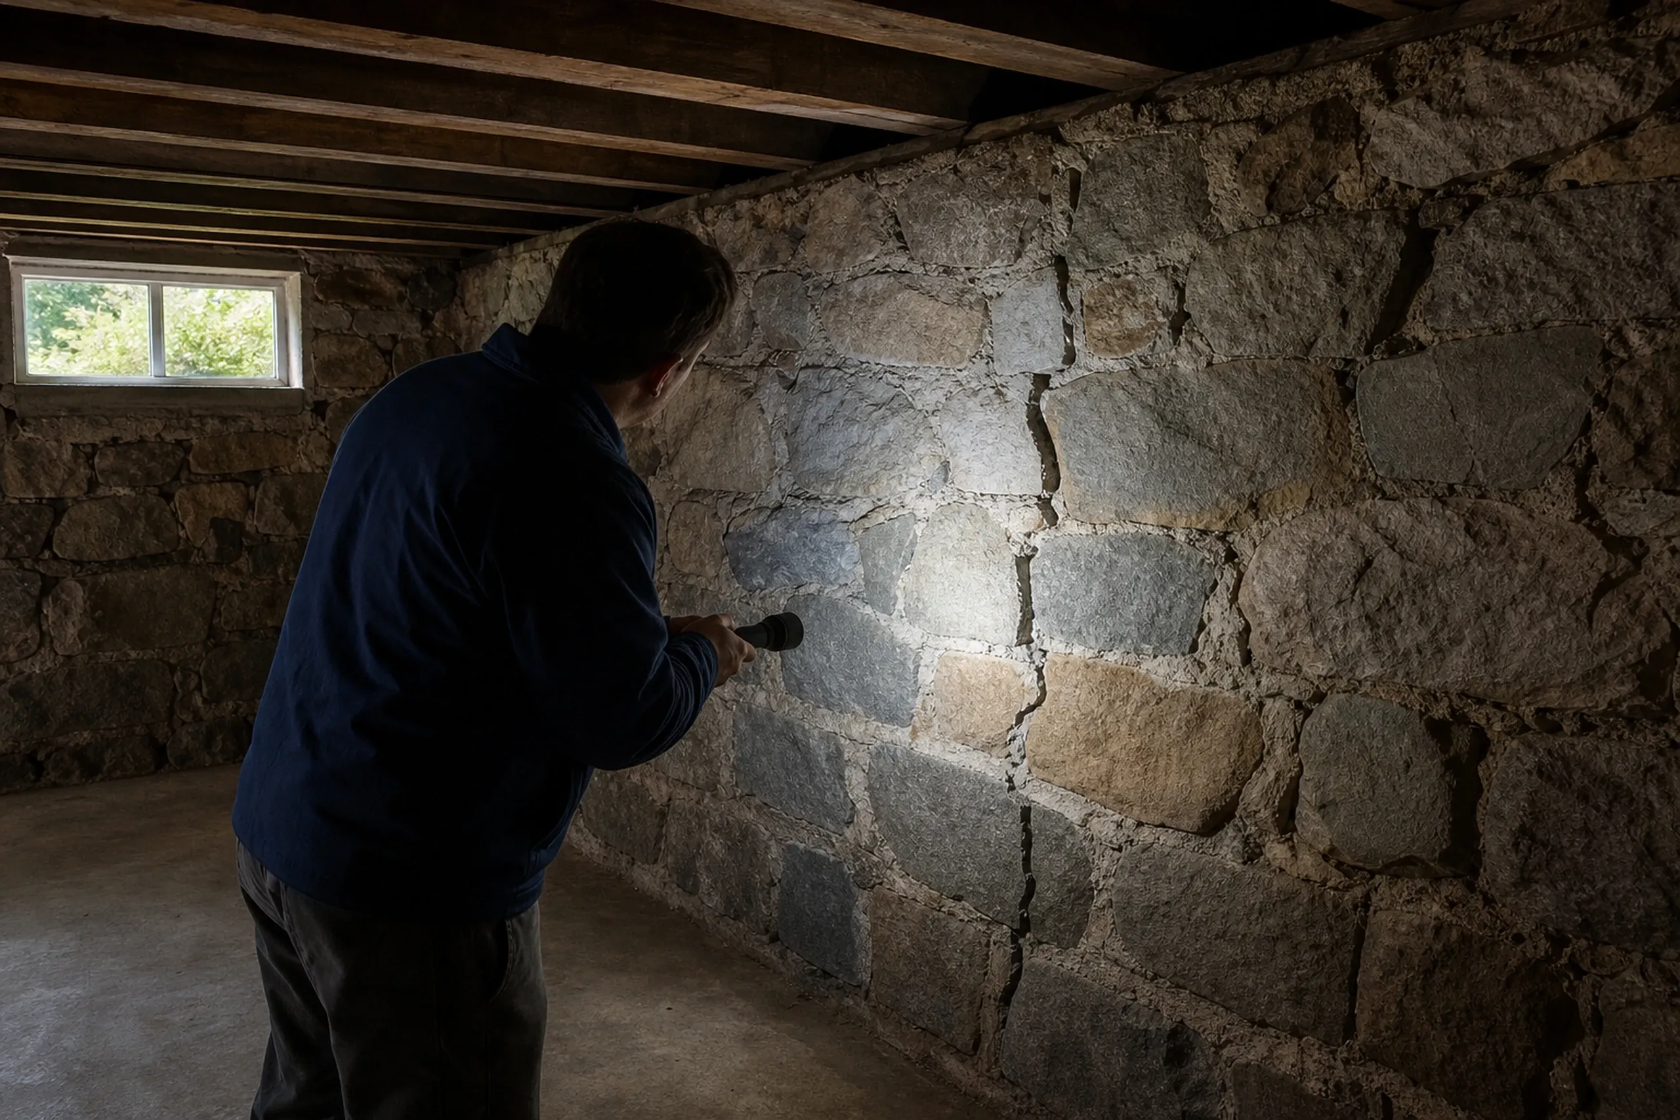
The old house is worth saving when its foundation is sound, its septic works and its layout needs adjusting rather than rethinking. It is worth replacing when a renovation would rebuild most of it anyway: a cracked or wet foundation, a septic that fails or caps the bedrooms, and framing, wiring and insulation that all have to come up to today's code.
Our rule is that once a renovation would open most walls, replace every system and fix the foundation, it costs about what new does without giving you a new house. Where the old house is sound, we tell you that too.
A new house also gets a new foundation drawn for it, with footings set under the frost line, roughly 48 inches deep along the southern Maine coast, and sized to the new plan instead of the old one. Our custom home design work starts there, with the lot and the rules, before any room is laid out.
How Does the Old House Come Down Safely?
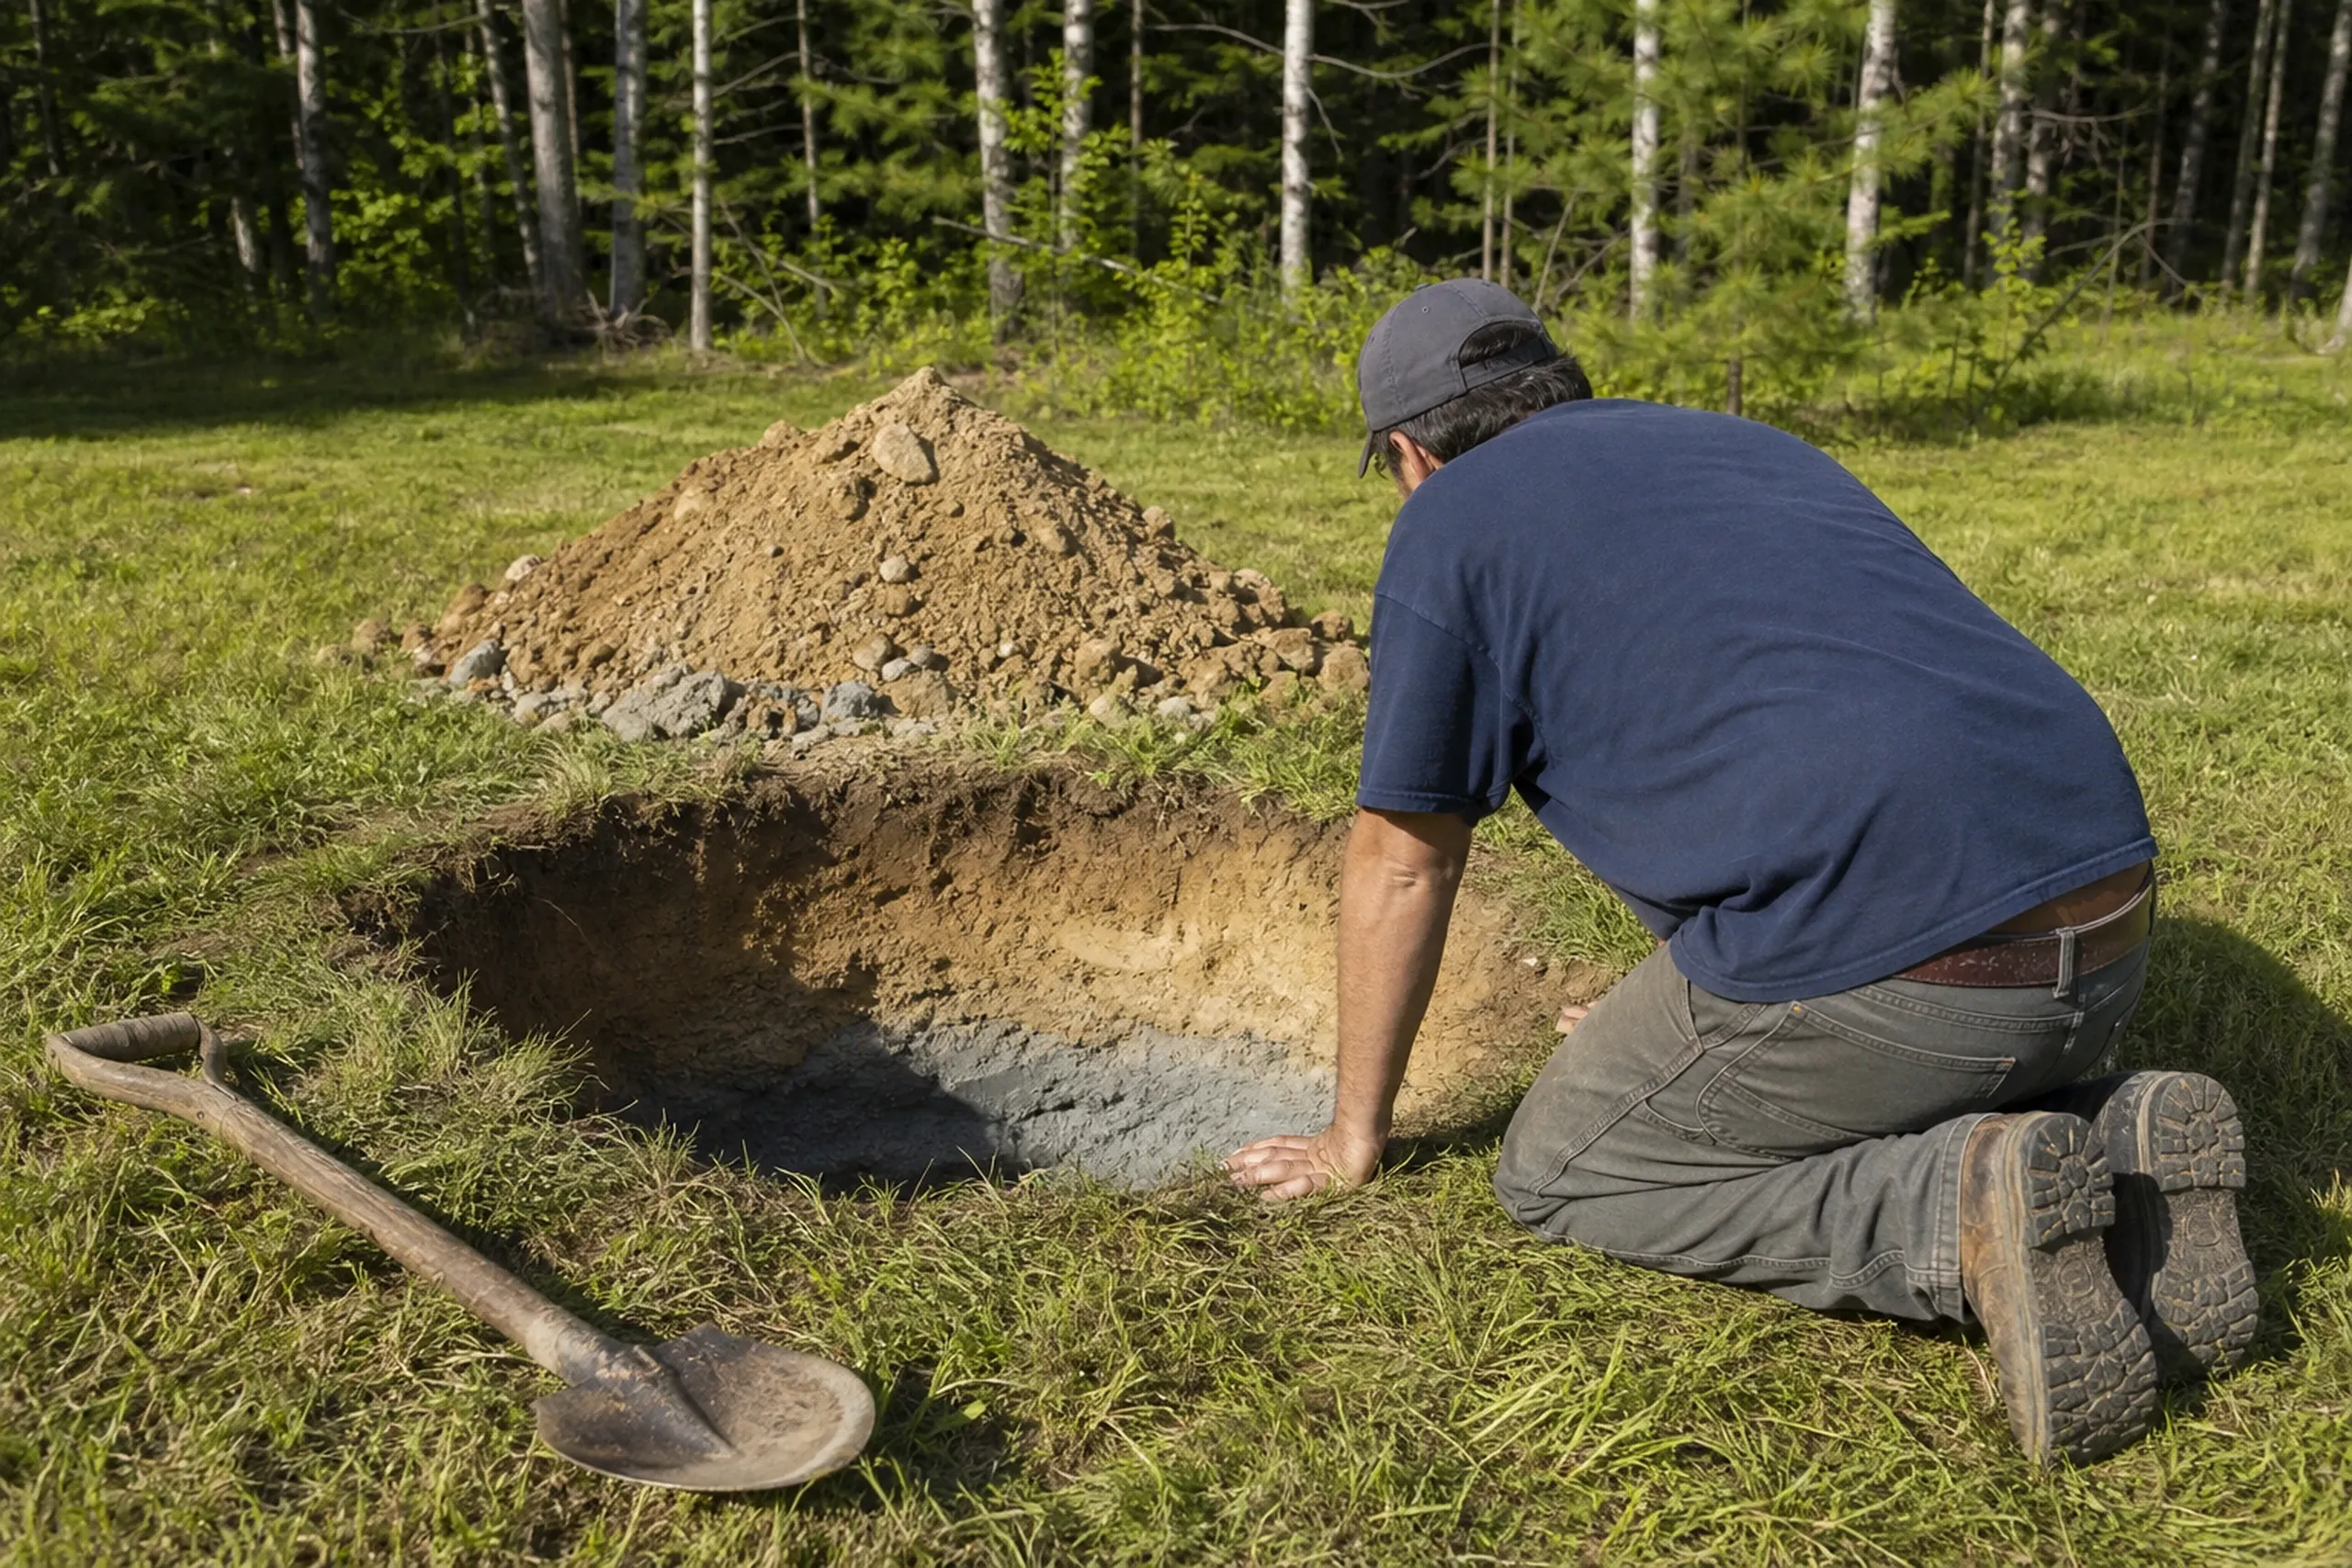
The old house comes down only after it has been checked for asbestos. Maine DEP's demolition guidance says the owner must make sure the work disturbs no more than 3 square feet or 3 linear feet of asbestos-containing material, and that anything found or assumed to be asbestos is removed first by an abatement contractor on the DEP's list.
In an older house the usual suspects are the materials DEP's asbestos program names, such as pipe insulation, vinyl asbestos floor tile, cement board, and old siding and roofing. We have them sampled and tested before a demolition date is set, and the utilities are shut off before the first wall comes down.
Some towns add a wait for older houses. South Portland may delay a demolition permit up to 90 days for a structure built in 1940 or earlier, and Cape Elizabeth sets a 45-day notice before a building on its historic resources list comes down, so we check the house's age and status before any schedule is promised.
Can a New House Keep the Old Footprint Near the Water?
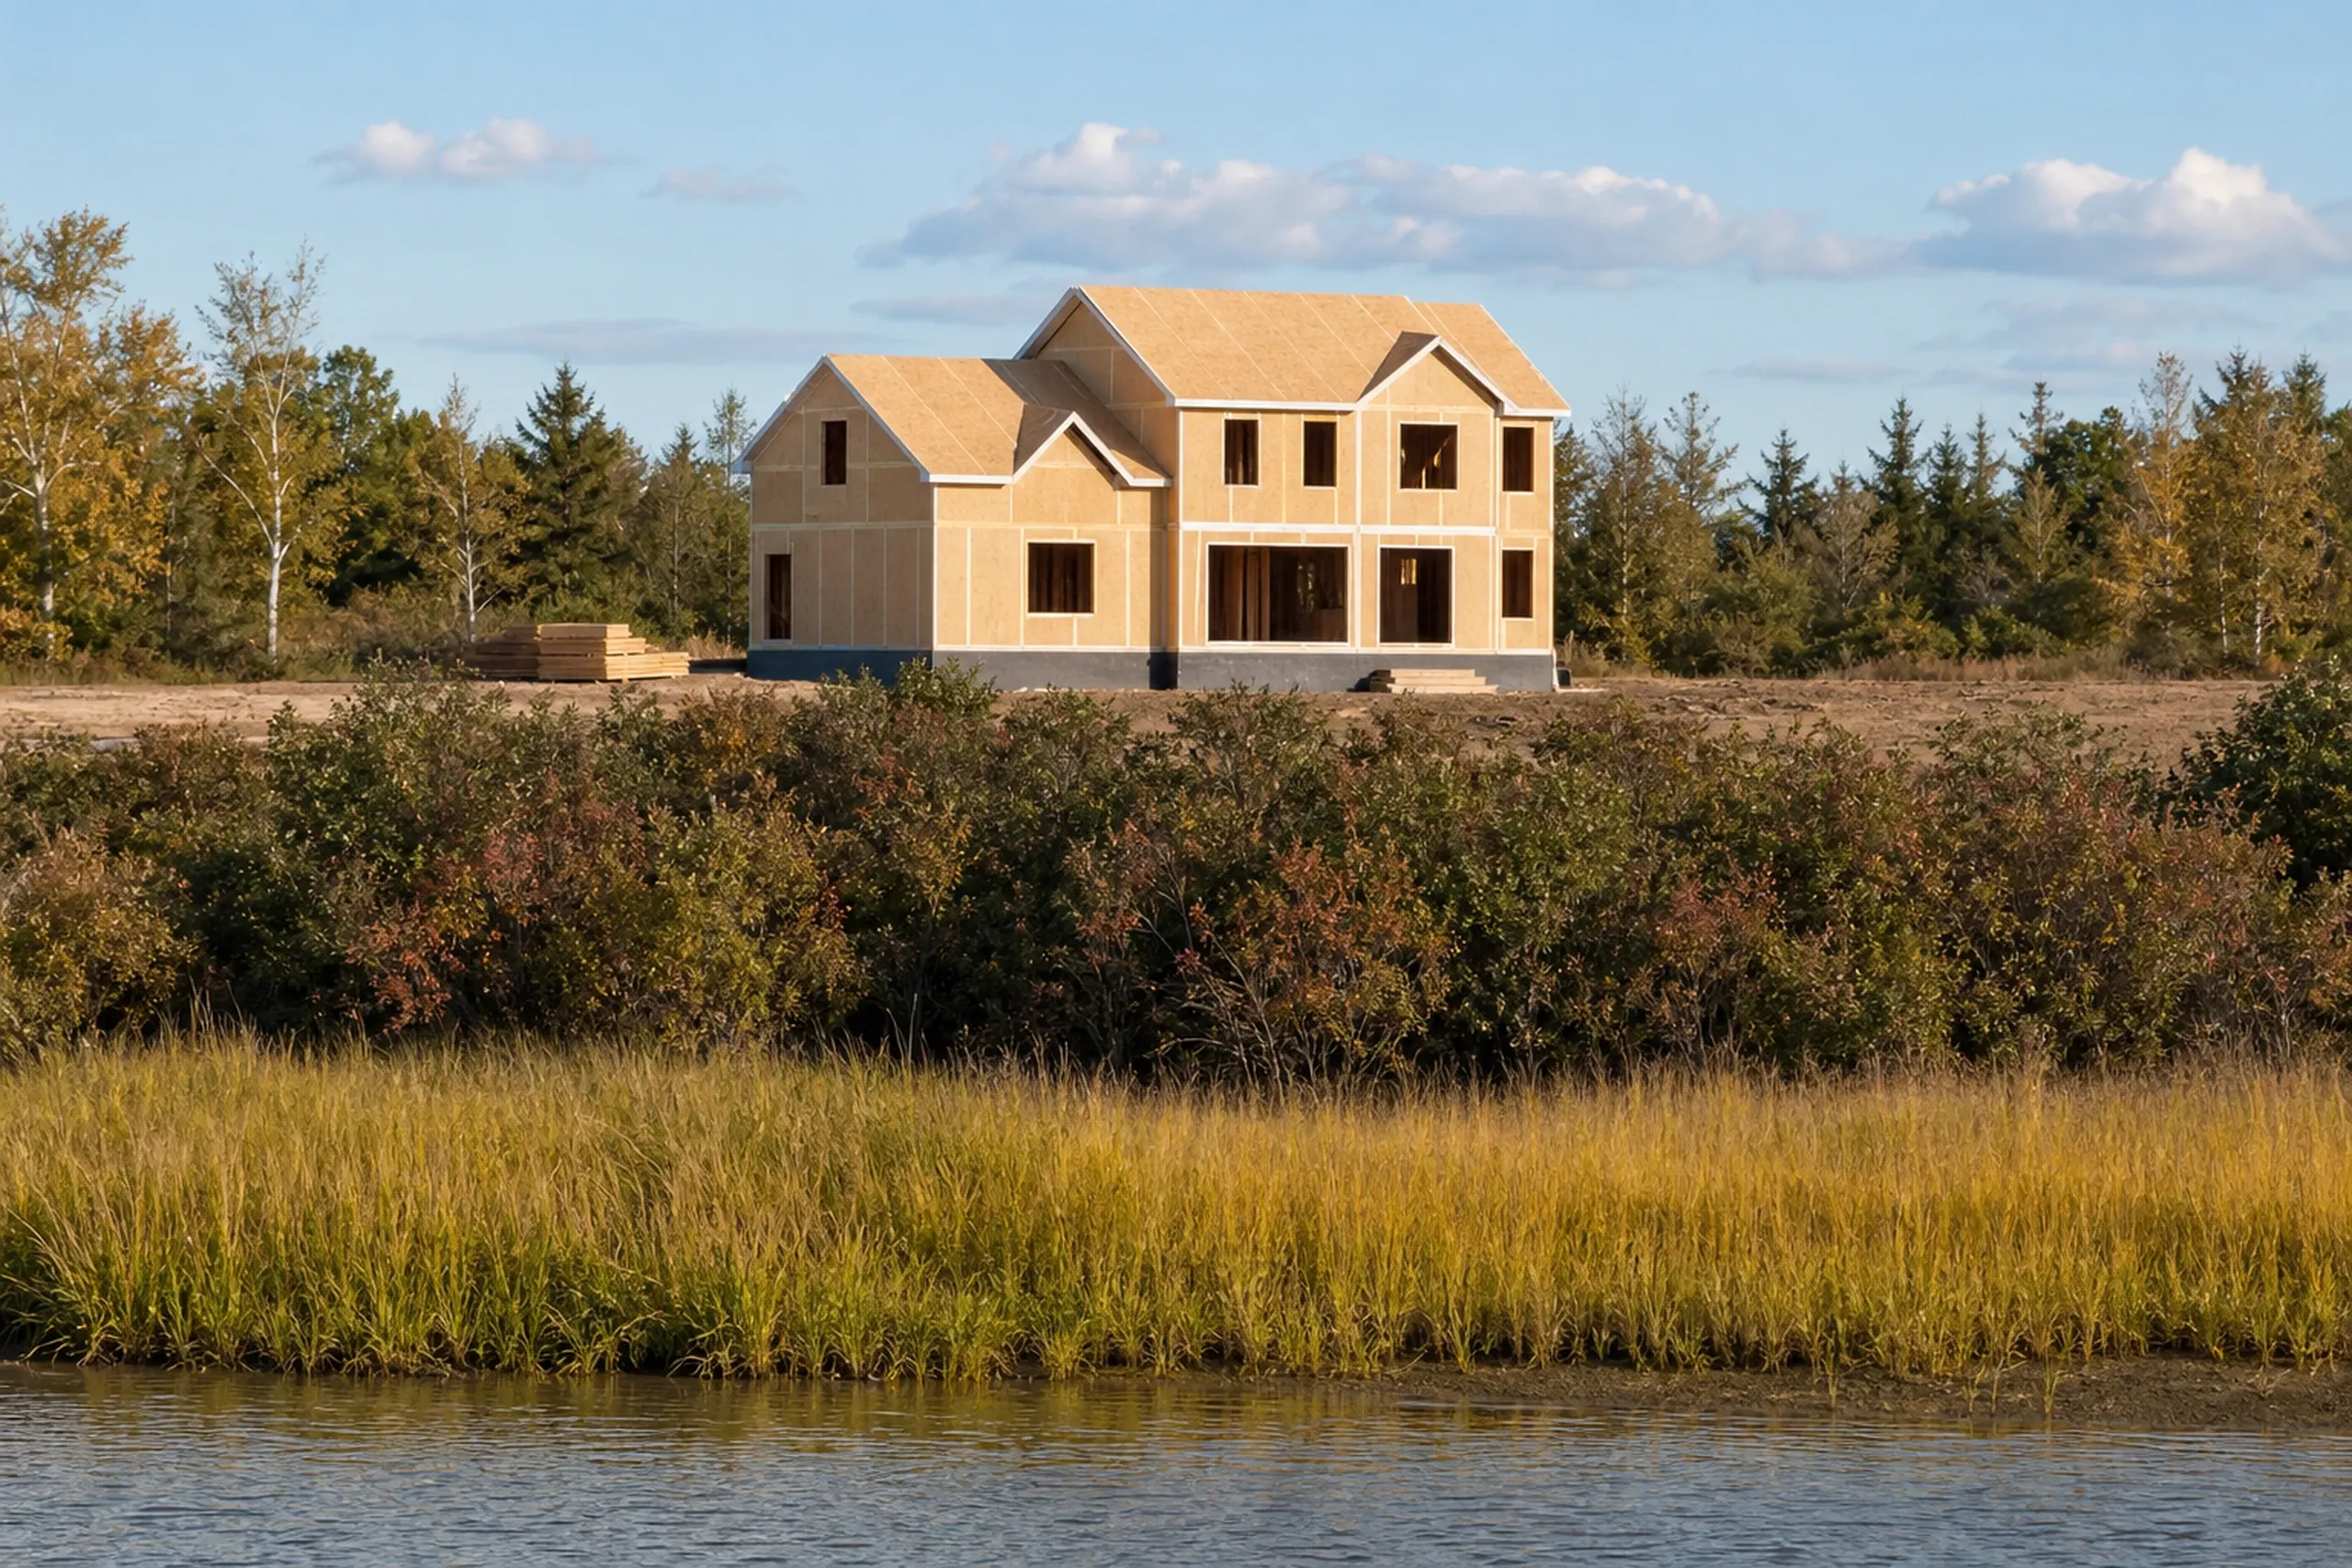
A new house can keep the old footprint near the water only on the town's terms, and the order of the paperwork decides much of it. Under Maine DEP's model ordinance, a nonconforming house that is removed may be replaced if the permit comes within 18 months of the removal, the new house meets the water setback to the greatest practical extent the Planning Board finds, and it is never more nonconforming than the old one.
If the whole footprint fits behind the setback line on the same lot, the model rule says it goes there. If the replacement still sits inside the setback, it can be no larger than the original except under the expansion limits, which for a house between 25 and 75 feet from the water cap the footprint at the greater of 1,000 square feet or 30 percent beyond what stood there on January 1, 1989, and the height at 20 feet or the existing height.
That is why the permit question comes before the design: the old house's measurements and the town's rules shape the drawings, never the reverse.
What Knockdown Rebuild Services Do We Offer?
Our knockdown work covers the teardown questions as well as the new house.
- Permit and setback review before demolition
- Asbestos sampling and a safe teardown
- New foundation, septic and well planning
We file for the demolition and building permits and answer the Code Enforcement Officer's questions, but approval of either one rests with the town.
How Does a Teardown Become a New House?
The lot, the old house and the rules.
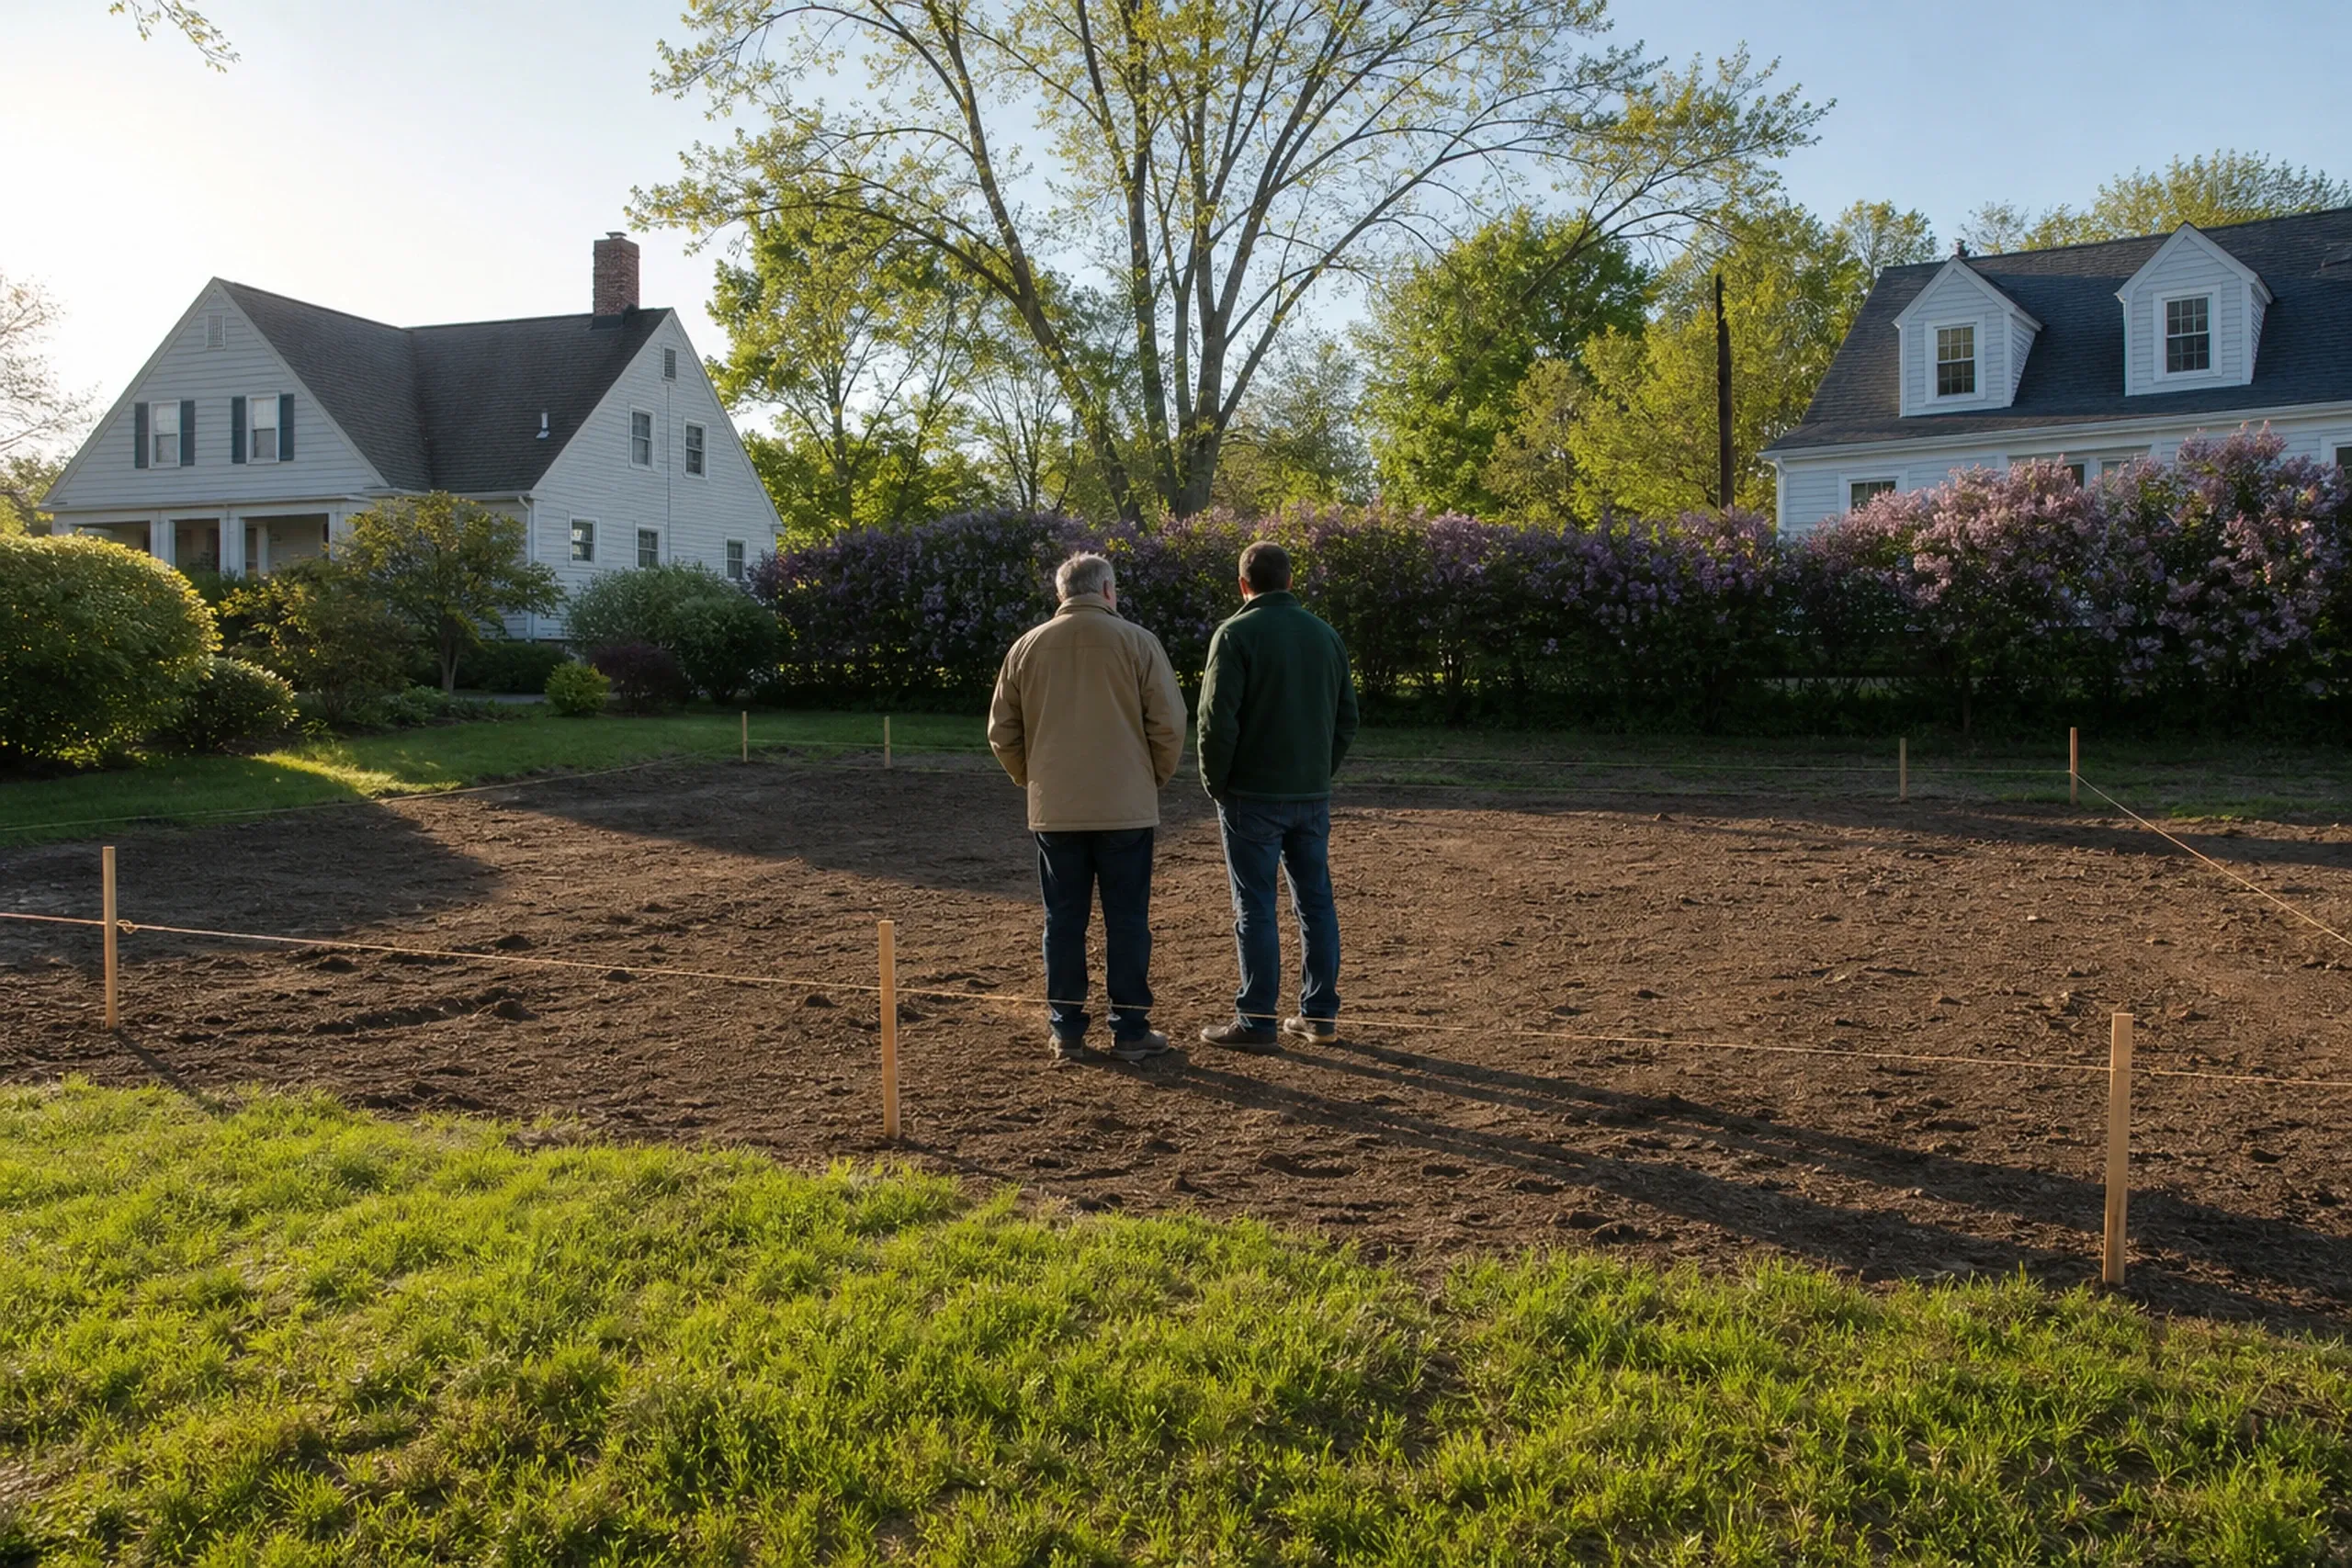
We walk the lot together, measure the old house and its distance to the water, look over the foundation, septic and well, and take the footprint question to the town first.
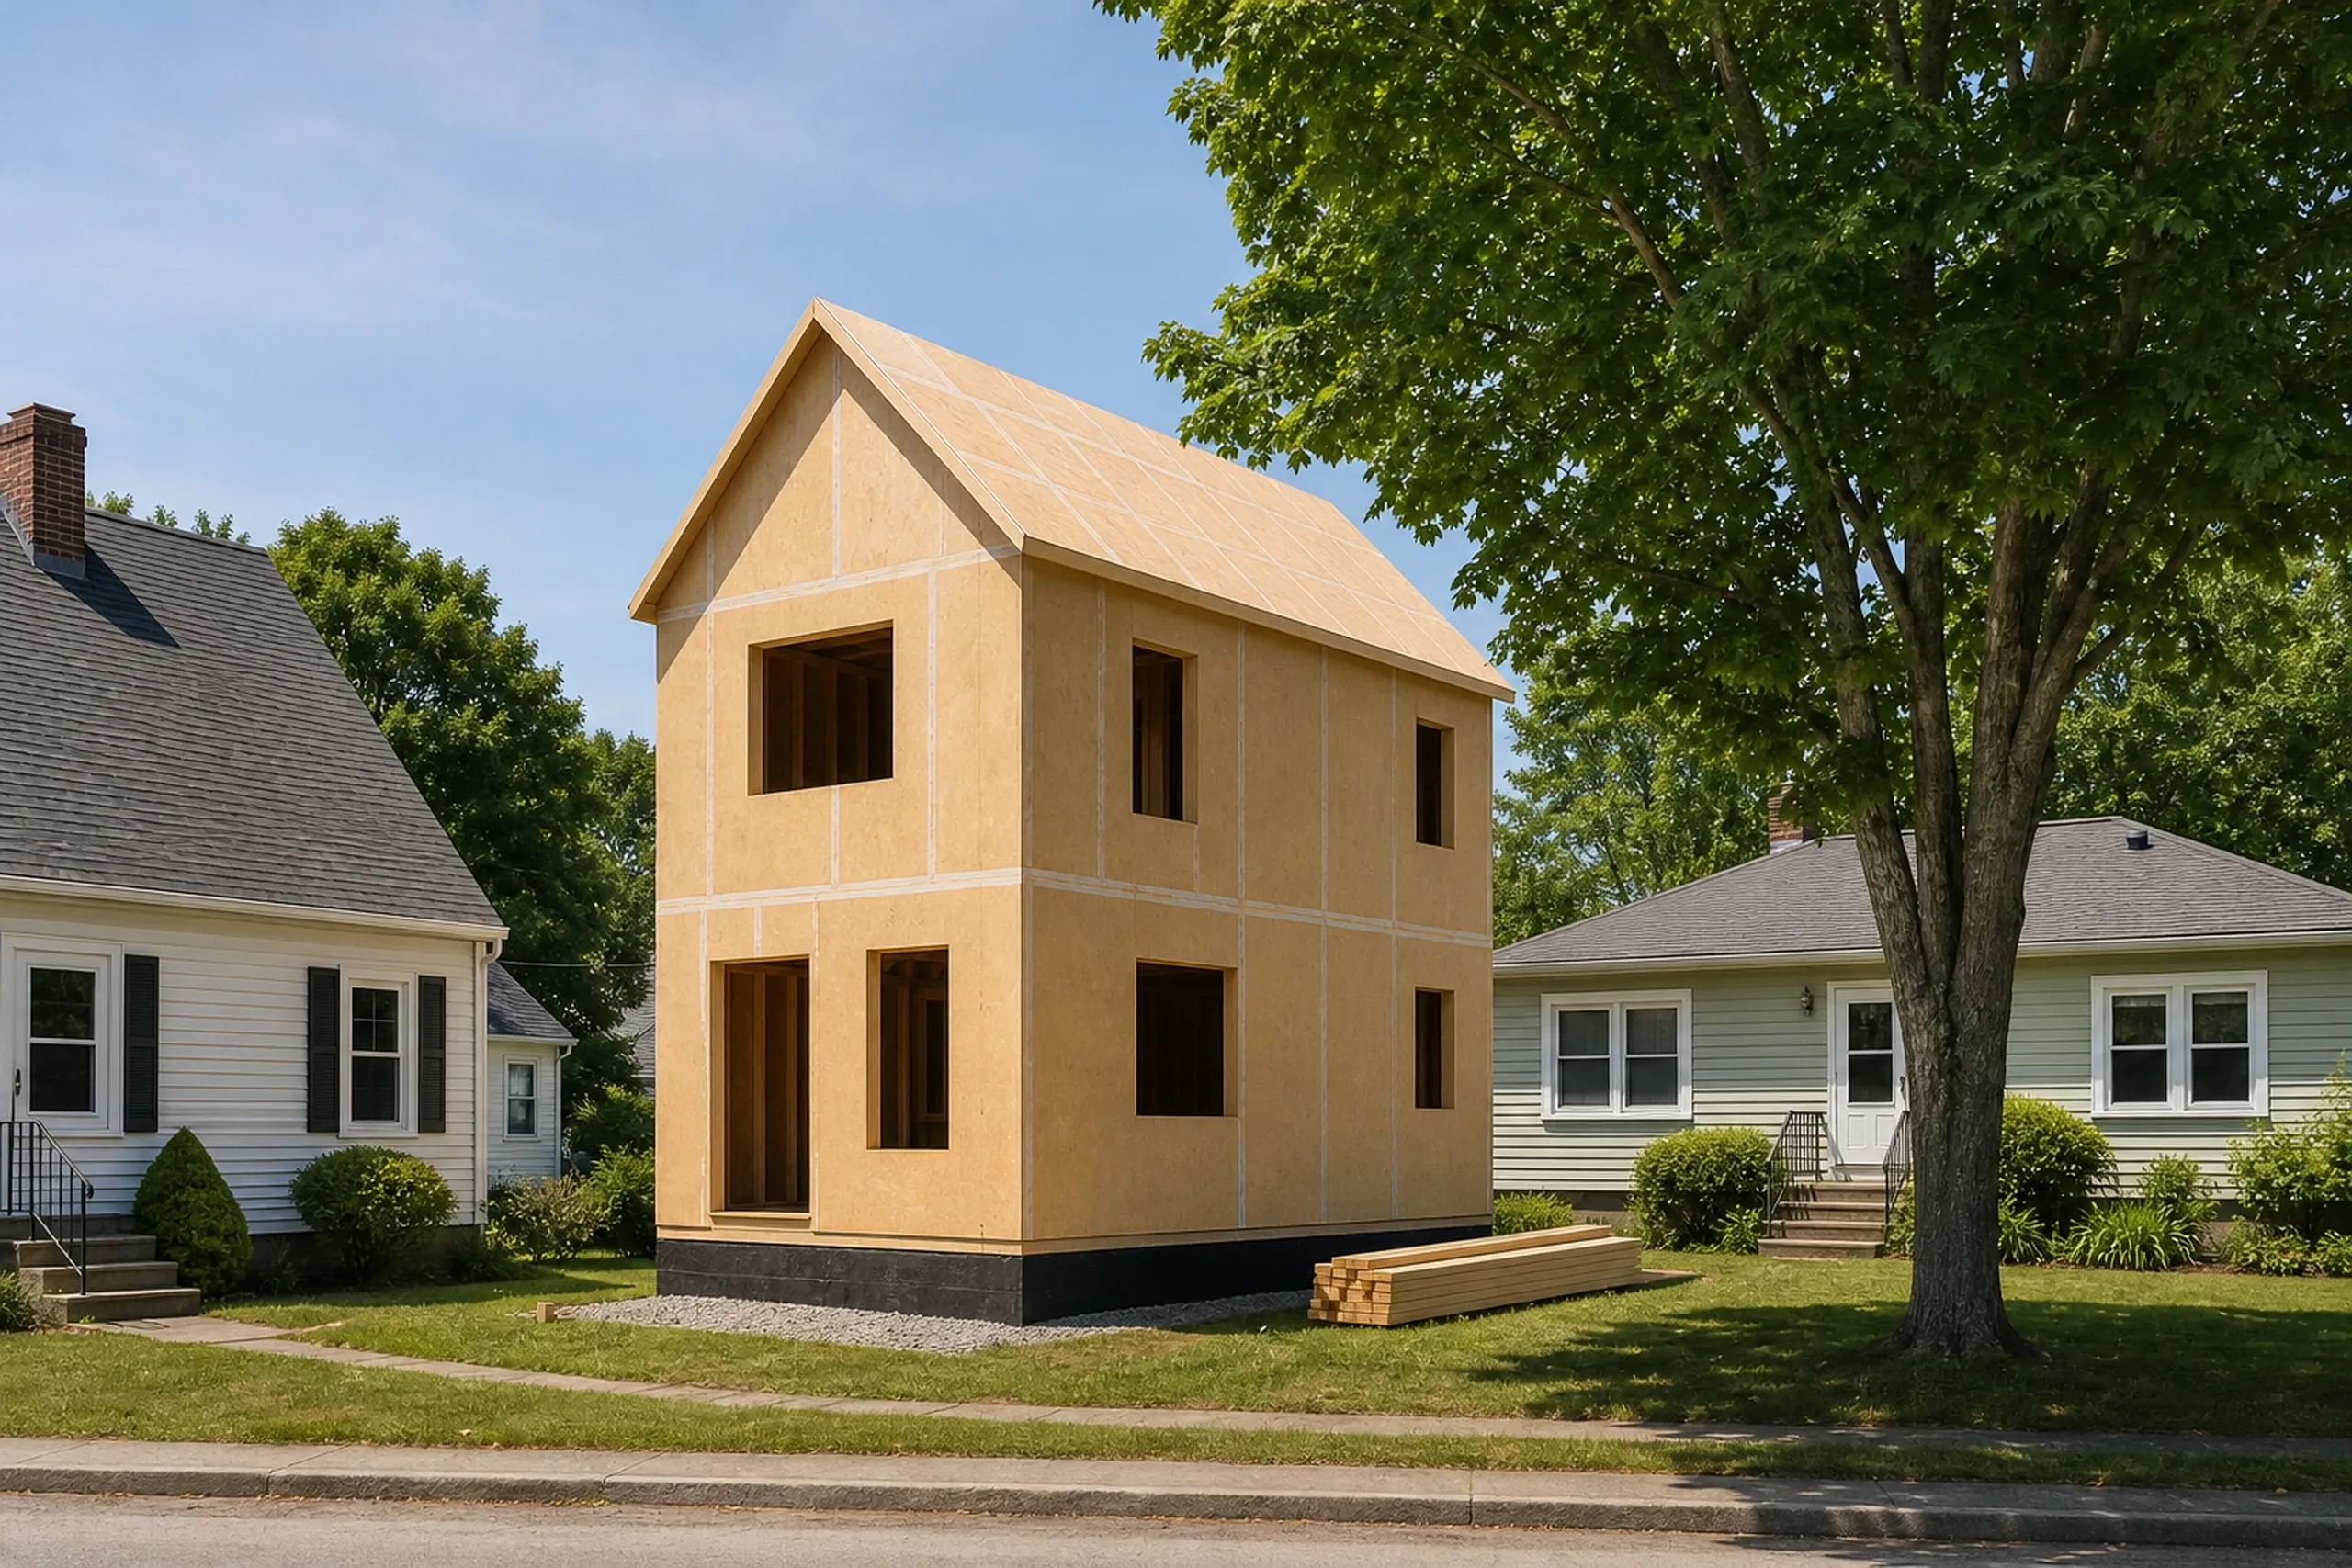
A permit path, drawings and a fixed price.
Once that path is clear, the new house is drawn, demolition is priced as its own site-work line, and the whole job goes into a contract both of us sign, as 10 MRSA §1487 demands for any job above $3,000, and the deposit can never pass one third of the price.

Down, then up, one checked phase at a time.
Every phase, from the asbestos clearance and the teardown to the new footing, framing and finish, gets Joe Hausler's review before another crew picks up the work. Each week you get a written report, right up to the day we walk the new house together.
Is a Knockdown Rebuild Smarter Than a Gut Renovation?
A knockdown rebuild is the smarter buy when the foundation, the septic and most of the systems all need replacing, because at that point a renovation pays new-house money for an old house's layout, low ceilings and leaks. It is also the clearer path when the house is simply the wrong size or shape for the lot and the family.
It is the wrong buy when the old house sits closer to the water than a new one could, and the town's rules would push the replacement back or shrink it. In that case keeping the existing structure may protect what a rebuild would give up, and we will say so before you spend anything on design.
Our position: get the permit answer in writing before you decide. The footprint the town will allow is the one fact that can flip the choice.
Who Tears Down, Where Limits Apply, and When to Start?
Who is a knockdown rebuild right for?
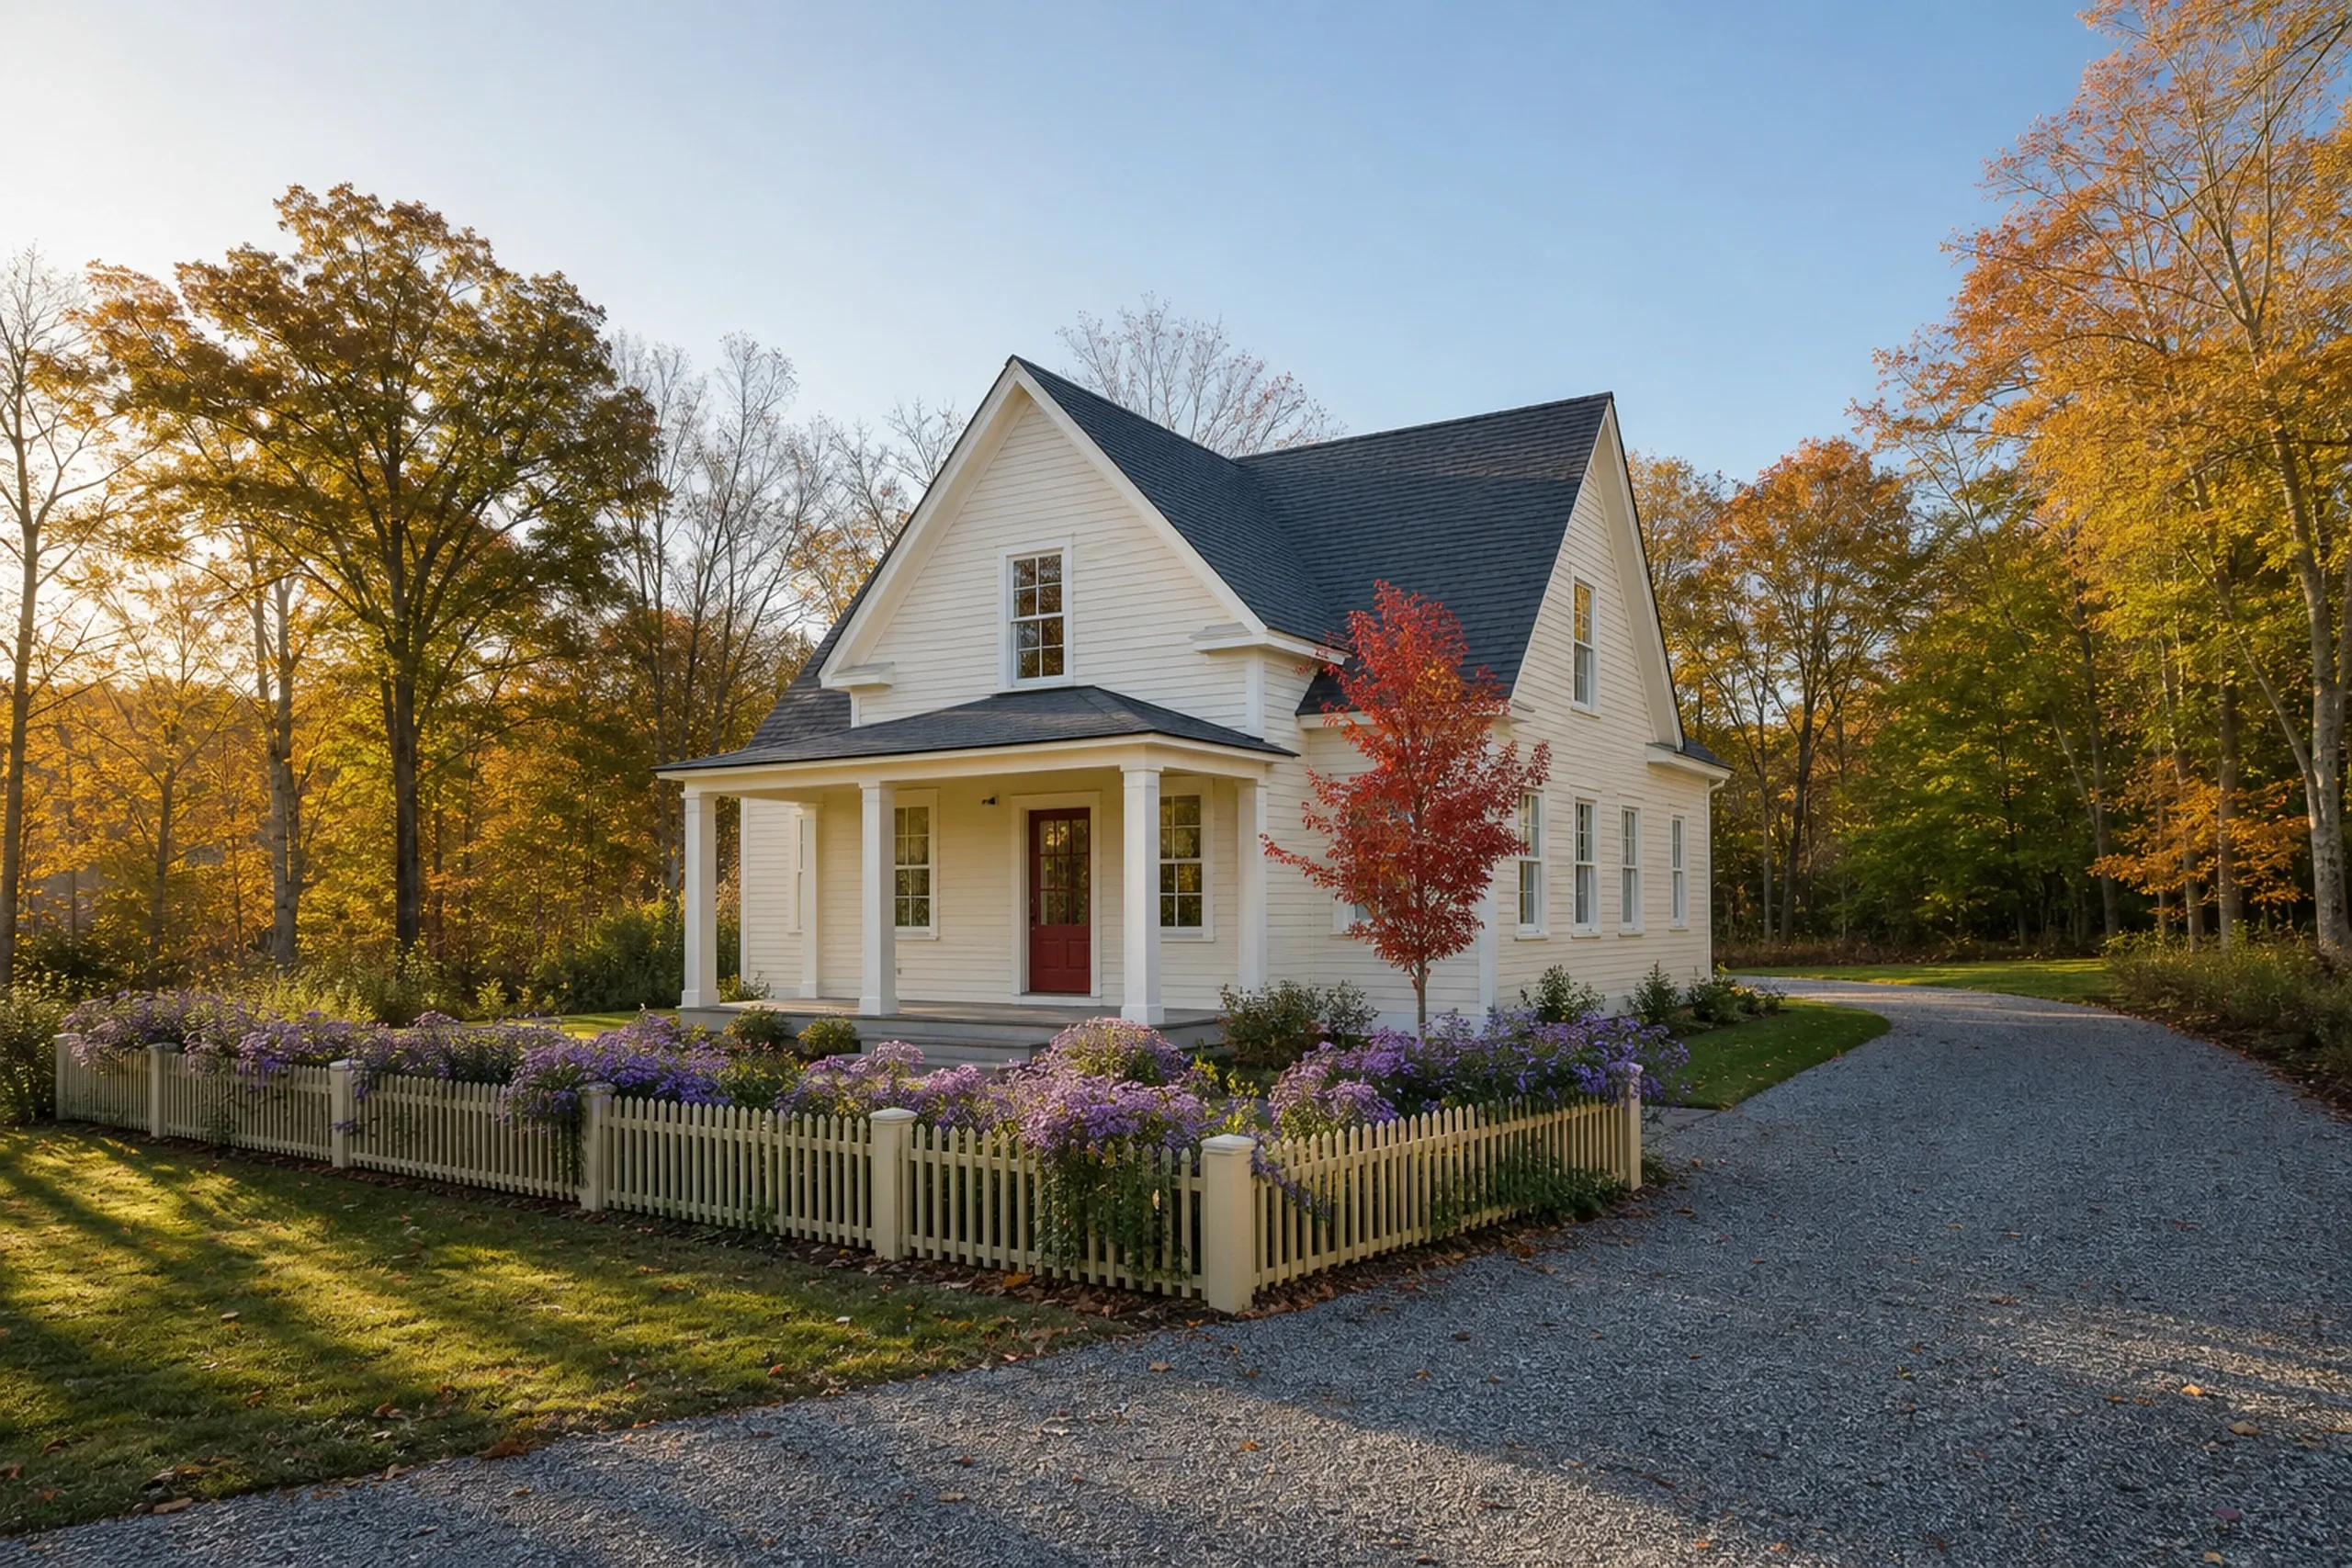
A knockdown rebuild is right for owners who love the lot but not the house: a tired cottage on good land, a house on a failing foundation, or a place too small for the family that has outgrown it.
Where do knockdowns face the tightest rules?
Knockdowns face the tightest rules in the shoreland zone, within 250 feet of tidal water, a great pond or a river, and in older neighborhoods where a town delays demolition of older or historic houses.
When is the right time to take the old house down?
The right time to take the old house down is once the replacement path is settled, since the model shoreland rule wants the new permit within 18 months of the removal. We schedule demolition after the design, the permits and the asbestos work are done, so the lot sits empty as briefly as possible.
Something else to ask? Call (207) 613-8565.
How Much Does a Knockdown Rebuild Cost?
A knockdown rebuild costs what a new custom house costs, $315 to $365, $365 to $435 or $435 to $490+ per square foot by finish tier, with demolition and site work priced on their own lines. Those are averages drawn from many builds, a range to plan with rather than a quote.
| Finish tier | What it usually means | Average per sq ft | A 2,400 sq ft house |
|---|---|---|---|
| Simple and efficient | Vinyl siding, an asphalt shingle roof, standard doors, click flooring | $315 to $365 | $756,000 to $876,000 |
| Mid-range custom | Engineered wood or fiber cement siding, more tile, a fuller kitchen | $365 to $435 | $876,000 to $1,044,000 |
| High detail | Wood windows, a metal roof, more cabinetry and trim detail | $435 to $490+ | $1,044,000 to $1,176,000+ |
Averages for the new house only, turnkey and land excluded. Demolition, asbestos work, the well, the septic and other site work get their own lines once we have looked over the old house.
Does demolition come out of the tier price?
Demolition does not come out of the tier price: taking down the old house, hauling it off and any asbestos removal are priced as site work, on their own lines, once we have seen the house. We publish no demolition average, because size, construction and what the testing finds vary too much for one figure.
Can the old foundation be reused?
The old foundation can be reused only when a structural check shows it is sound, deep enough for frost and the right size for the new plan. If it fails any of those tests a new one is poured, and near the water the model shoreland rule asks a replacement foundation to meet the setback to the greatest practical extent.
What happens to the old septic?
The old septic is either kept or replaced, depending on what a site evaluator (the person Maine authorizes to design septic systems) finds when testing whether its field can serve the new house's bedroom count. A replacement goes on the state's HHE-200 application as a replacement system, and a new septic averages $17,500 to $44,000, with a new well, if one is needed, averaging $15,500 to $26,500.
Is Your Old House Standing on a Lot You Love?
A lot you love under a house that no longer works is a good reason to request a free estimate, and on that visit we study the house, its foundation and its distance to the water, then tell you which path makes sense. Nothing comes down until the new house is drawn and its permit is in hand.