
New Home Builder in Buxton, ME
For a new home builder in Buxton, ME, the soil comes before the floor plan, because the town's comprehensive plan records no municipal water and no central sewer. Each house carries its own well and septic, so the test pits and the septic design come first.
- (207) 613-8565
- 130 Main St, 1st Floor, Ste 2, Gorham
- [email protected]
- Part of Legacy Construction, founded 2021
- 4 to 6 builds at a time, never more
- 5-year workmanship warranty, in writing
This page covers building a new custom house in Buxton, Maine, a York County town of Saco River villages and large rural lots where each home relies on a private well and septic system.
New Home Builder Portland reads the soil with test pits, fits the house to Buxton's buildable-area and frontage rules, and builds from full drawings at one fixed price, with every phase reviewed.
The figure to keep: across many builds, a turnkey house averages $315 to $365, $365 to $435 or $435 to $490+ per square foot by finish tier, putting a 3,000-square-foot Buxton house near $945,000 to $1,095,000, $1,095,000 to $1,305,000 or $1,305,000 to $1,470,000+ before land, well and septic.
Why Do Buxton Soils Decide the Size of a Lot?
Buxton soils decide the size of a lot because each house treats its own wastewater, and the town's 2003 plan suggests a home on sand and gravel can need as little as 0.4 to 1.6 acres, while one on clay-silt or thin soil can need 3.7 to 16.3. Zoning runs from the Village District's 80,000-square-foot minimum up to the Rural District's 200,000, and the soil decides whether that minimum is enough.
- Well and septic planned for each Buxton lot
- Sand, clay or ledge read before the design
- A radon control system in every new house
Get your free estimate request sent in 60 seconds!
Which Nearby Towns Do We Serve Besides Buxton?
See all 22 towns we serveWhat Does It Take to Build a New Home in Buxton?
Building a new home in Buxton takes three parts of our work, and the ground under the lot shapes each one.
New Home Construction to Buxton's Code
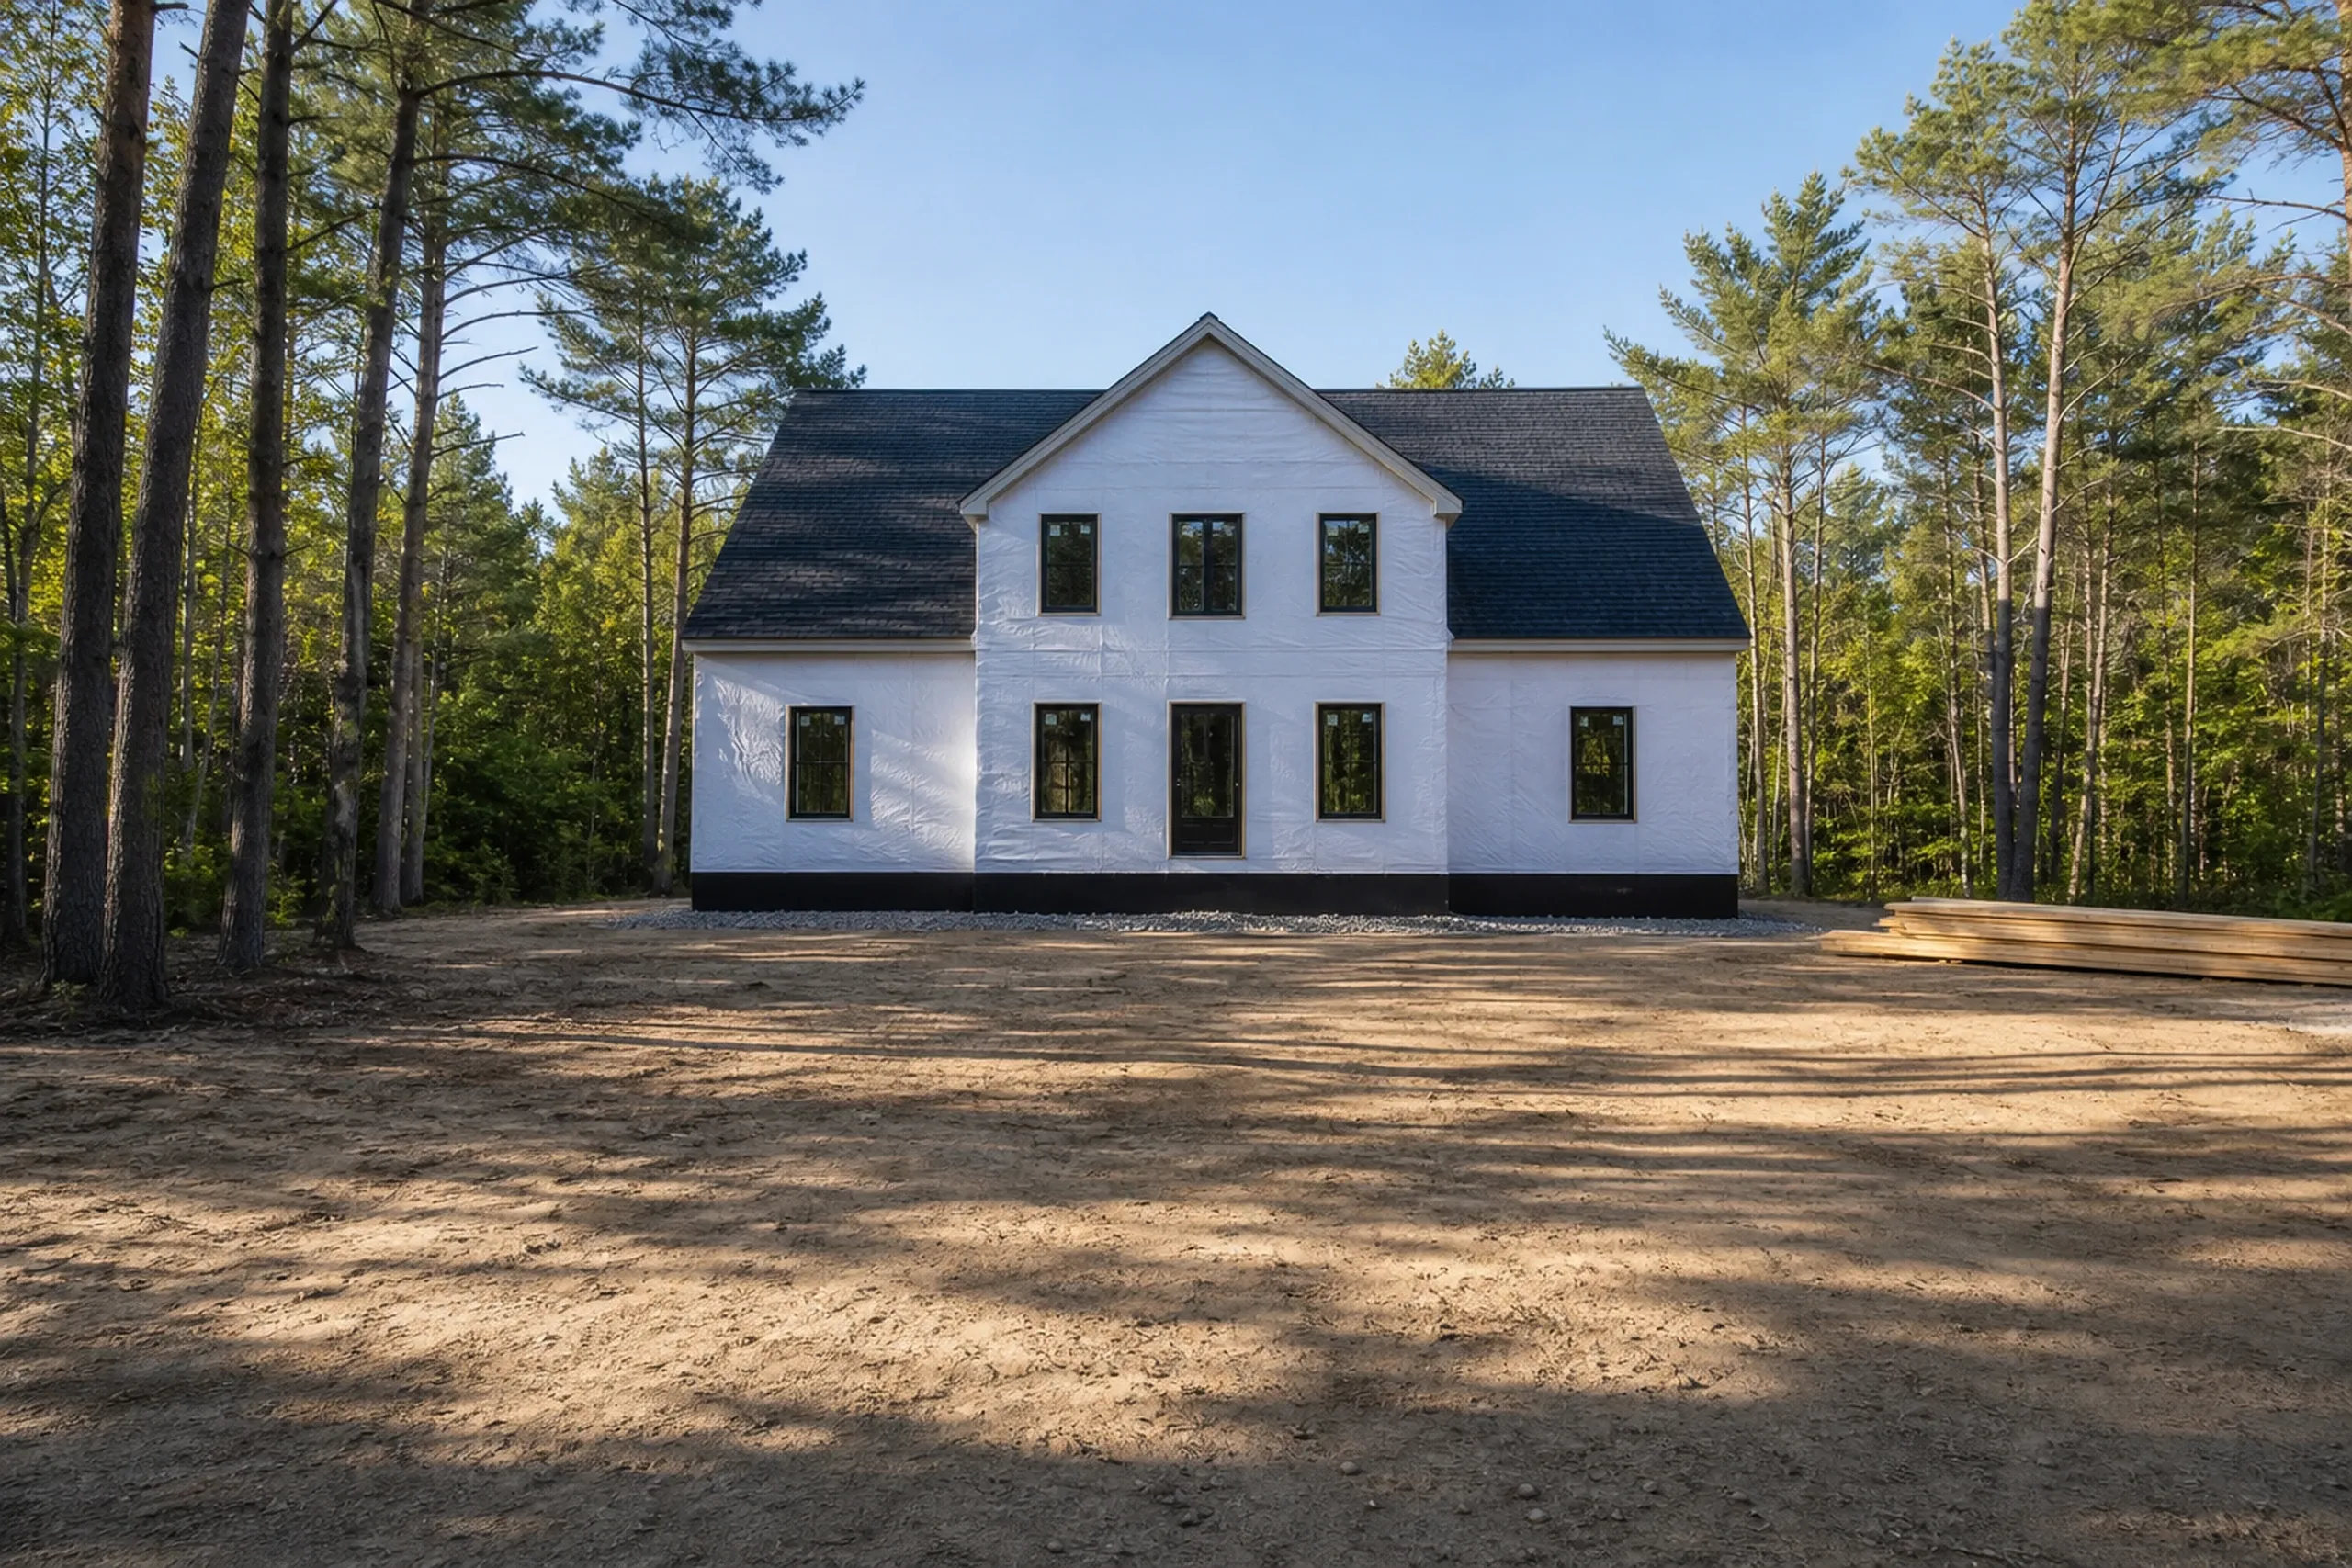
New home construction in Buxton is held to MUBEC, Maine's statewide code for building and energy use, which a town of 8,376 must enforce. The town's building code FAQ also calls for radon control in each new one- or two-family home, along with a local electrical permit.
Frost reaches deeper in inland Buxton than on the shore, which puts each footing (the concrete pad a foundation wall stands on) well down. The shell then gets air sealing, which stops the hidden drafts, and an HRV or ERV to keep fresh air moving through a house that tight.
Soils, Ledge and Septic on a Buxton Lot
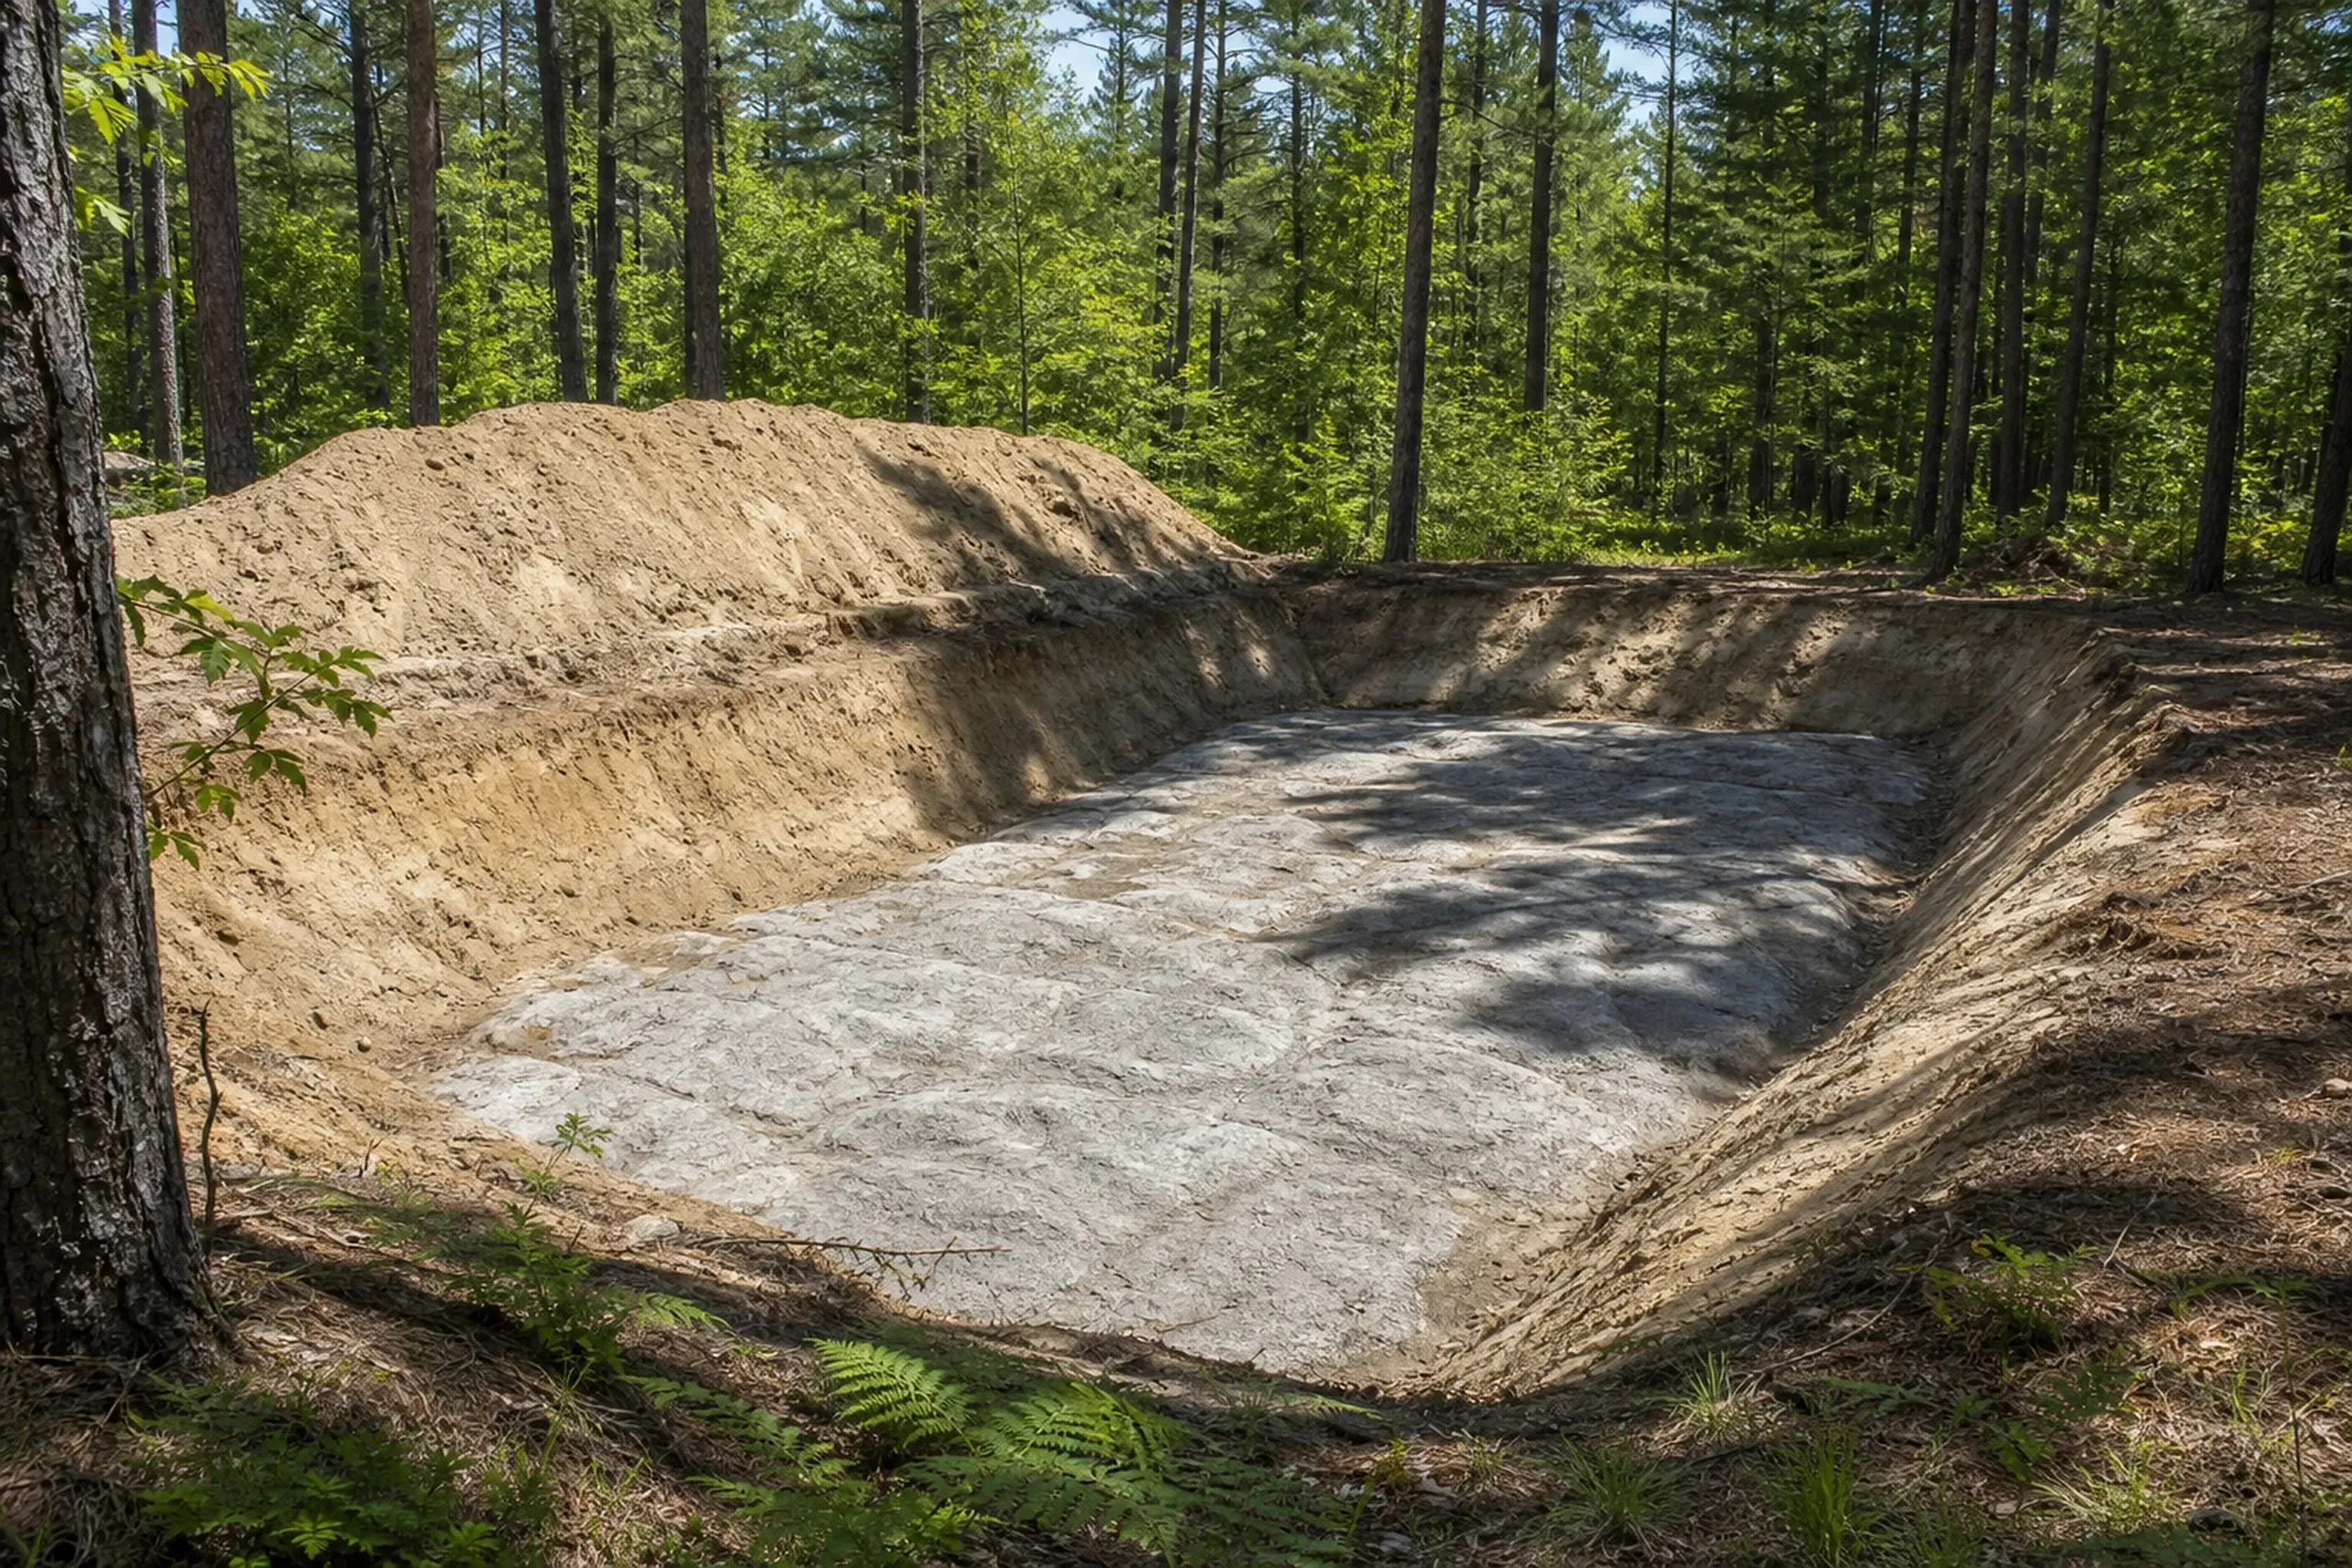
Building on your lot in Buxton means reading soil that changes from one field to the next, from glacial till to sand and gravel to glaciomarine clay and silt, per the 2003 plan. That plan lists Lyman soils as shallow to ledge (the bedrock just under the surface) and river soils such as Ondawa and Podunk as prone to flooding.
The town approves a building permit only with proof that the septic meets the State Subsurface Wastewater Disposal Rules. A back lot without road frontage needs its own access road in a 50-foot deeded right-of-way, built 12 feet wide on 15 inches of bank-run gravel for one home.
Designing a House for a Buxton Lot
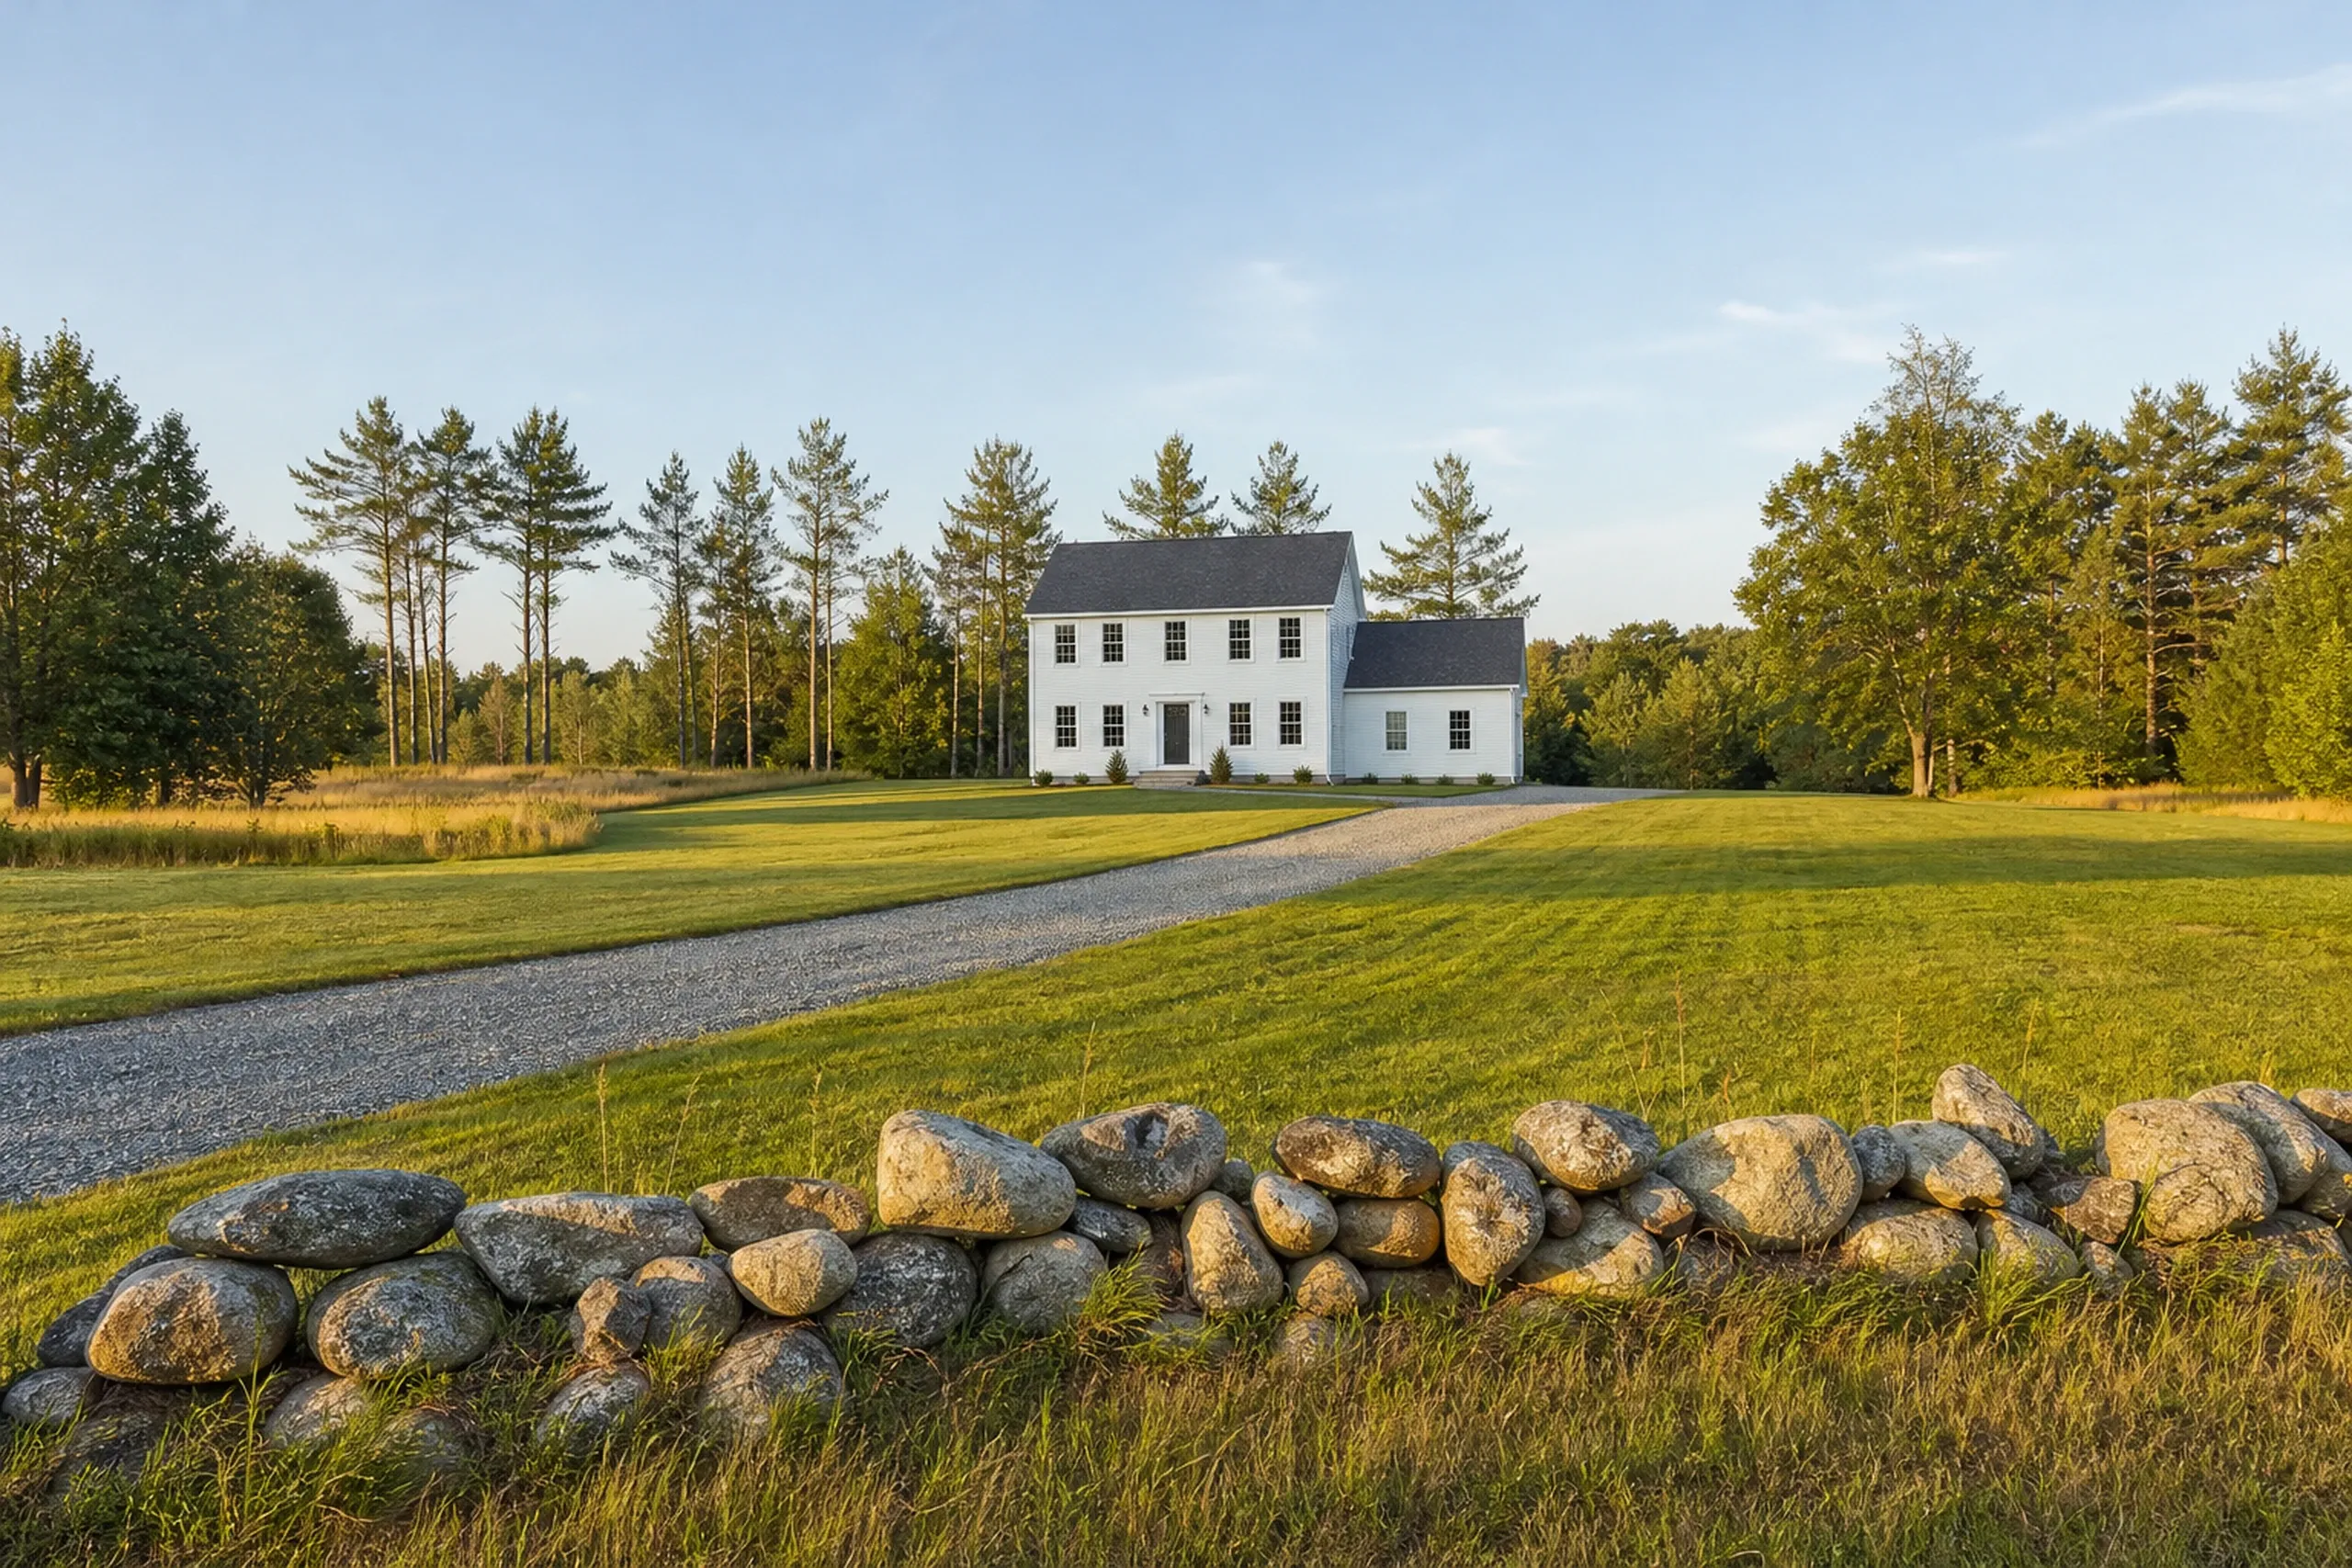
Custom home design in Buxton starts from buildable area: each house needs 40,000 square feet of it in the Village and Residential Districts and 60,000 in the Rural District, and the septic field and the well have to fit inside it beside the house.
Frontage minimums run 150, 200 and 250 feet across those districts, and in flood Zone AE the lowest floor, counting any basement, has to clear the base flood elevation (the flood height FEMA maps for a lot) by at least a foot. We settle those lines in the drawings before the price, never after it.
What New Home Building Services Do We Offer in Buxton?
A Buxton build calls for three of our services in particular.
- Custom homes on rural Buxton acreage
- Test pits, septic design and well siting
- House plans fitted to the buildable area
Buxton's documents page posts the building permit application and the October 2025 fee schedule, which charges $1.00 a square foot of finished living area and $0.25 for a garage, deck or unfinished basement, with no impact fee. We fill in and file that application, and the permit decision belongs to the town's Code Enforcement Officer (CEO).
How to Plan a Buxton House From the Soil Up

Test pits and a walk of the land.
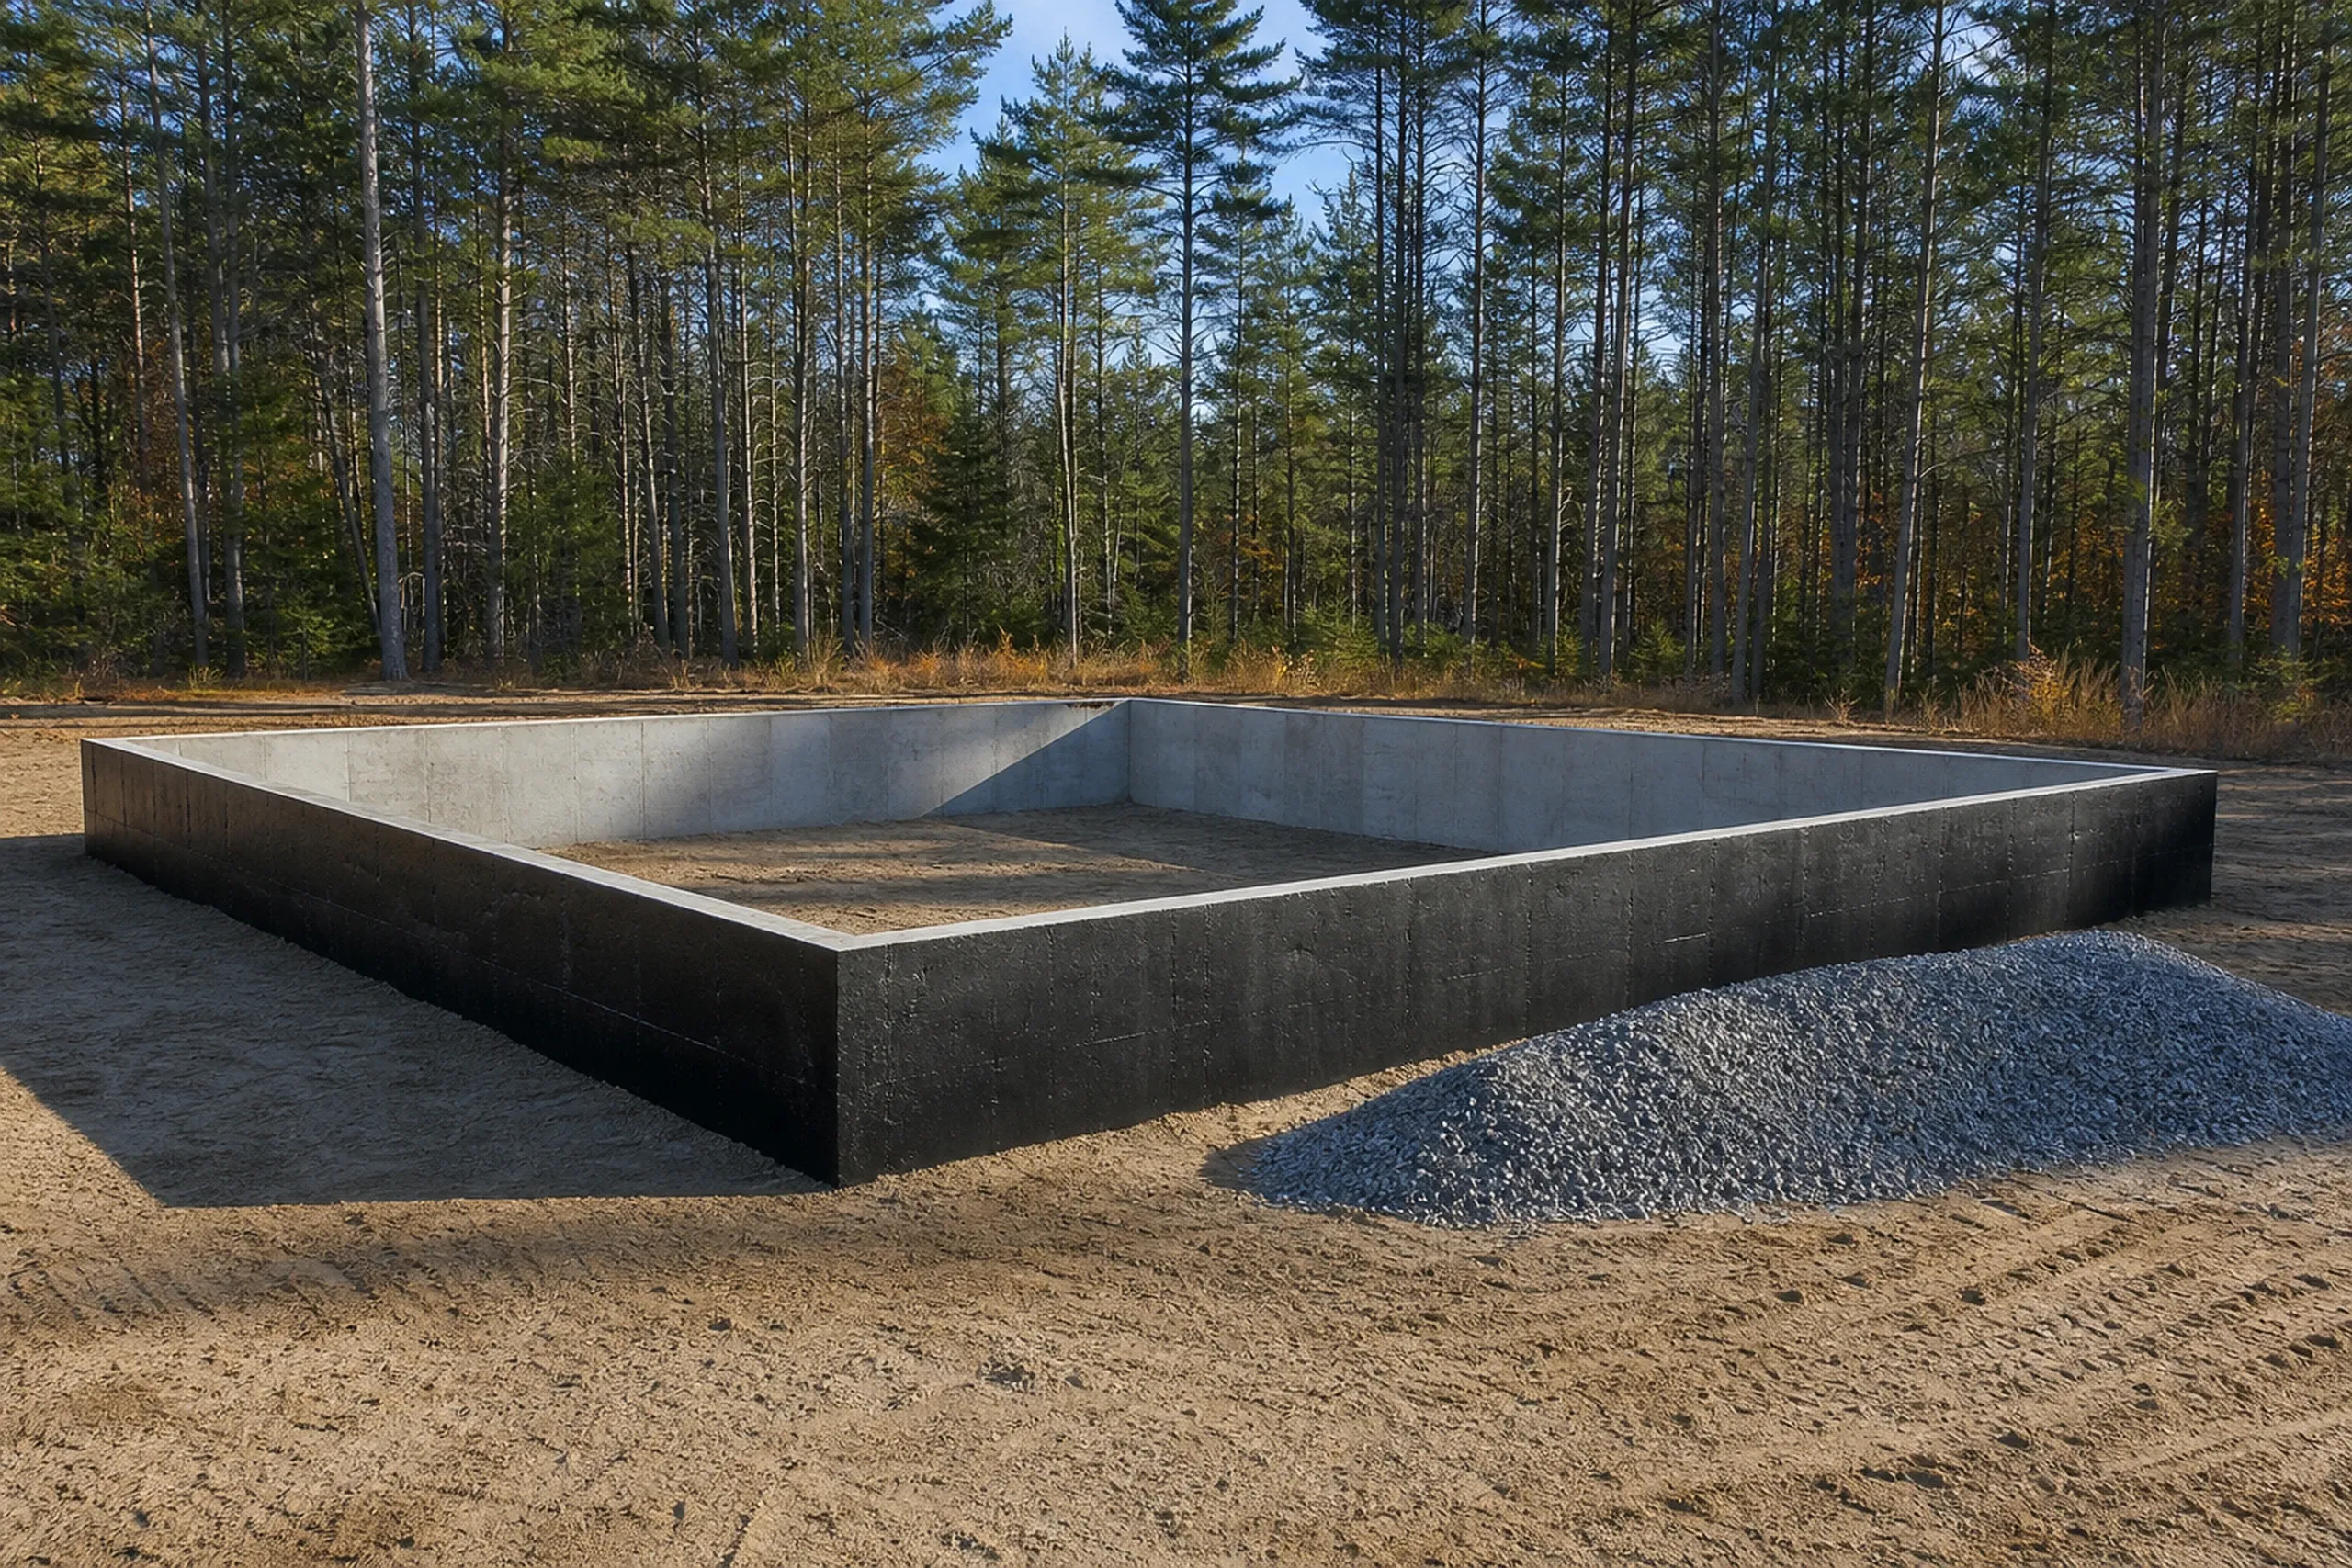
We walk the Buxton parcel with you and have test pits dug where the septic might go, holes a site evaluator reads to design the system, since that spot shapes the house more than the view does.
Drawings, a fixed price and the contract.
We finish the full drawings before pricing the house, and any job above $3,000 gets a contract on paper that both of us sign, with the deposit kept to a third or less.
Every phase reviewed, every week reported.
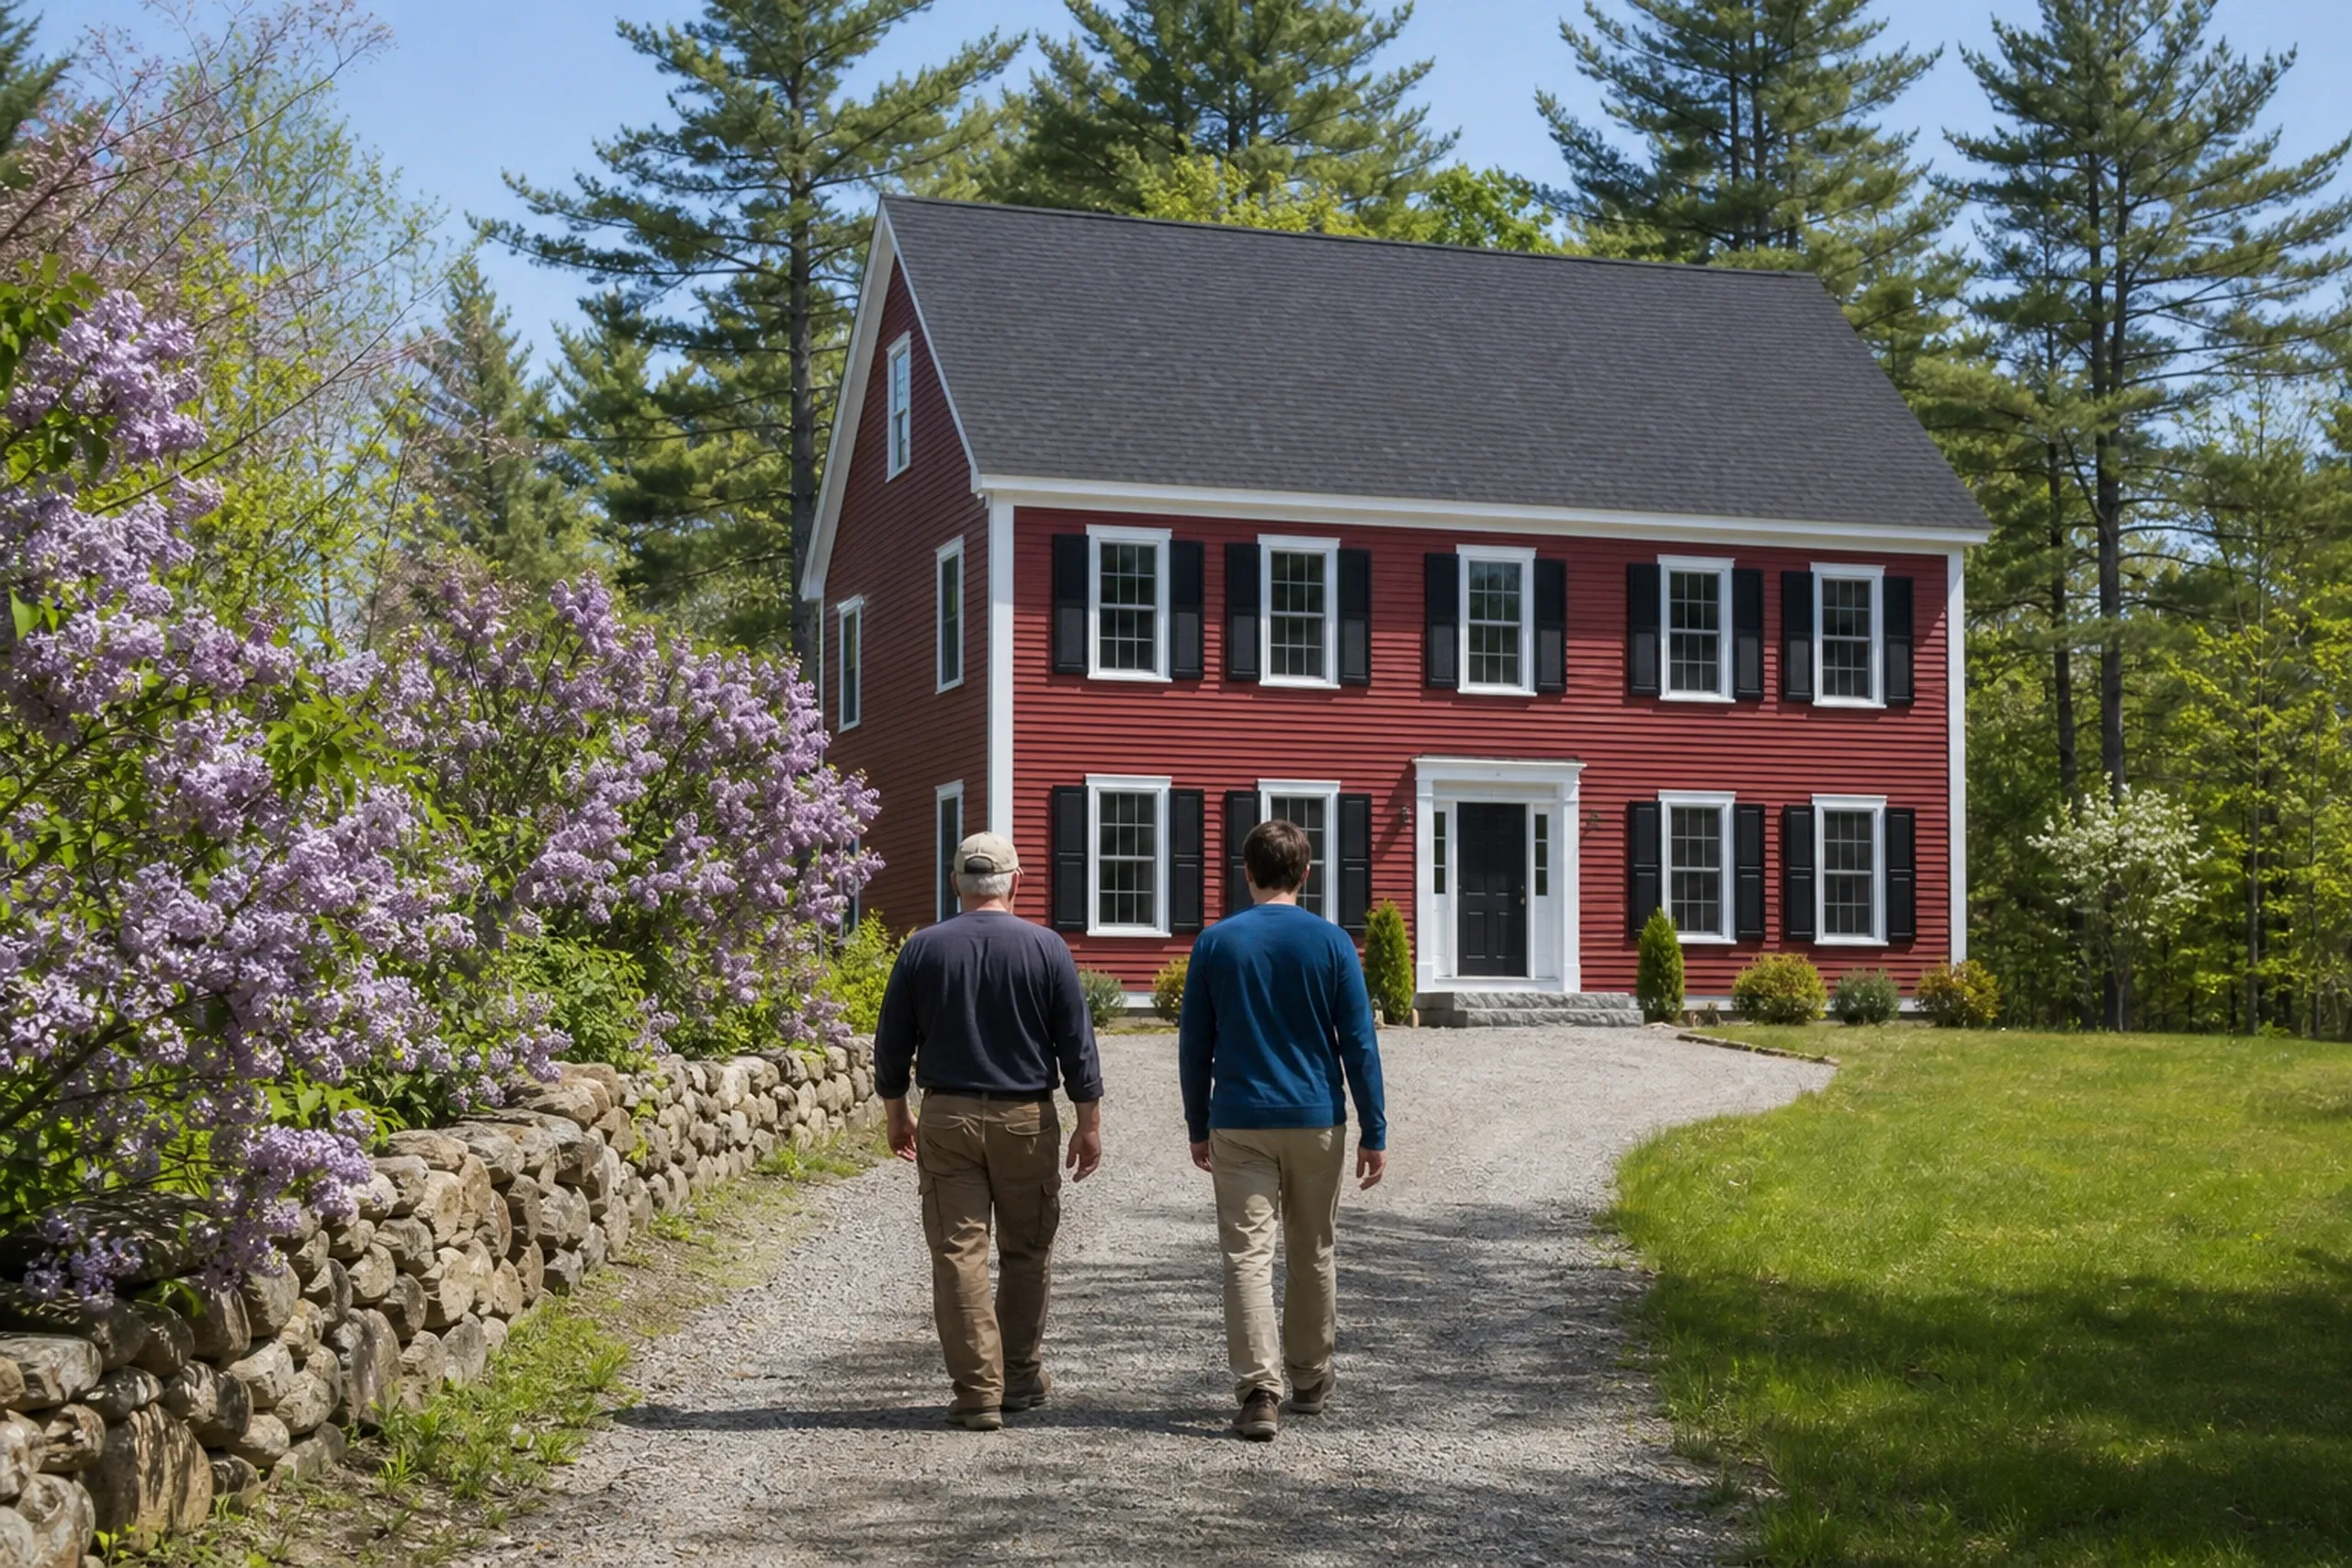
No crew starts until the phase before it has been checked, a written update reaches you weekly, and the job closes when we walk the finished house with you, attic to basement.
How Do You Pick a New Home Builder in Buxton, ME?
You pick a new home builder in Buxton, ME by asking who checks the work in person, and how often. Joe Hausler came to house building from fifteen years of commercial work, where the largest development he oversaw ran $300 million, and he is on our sites several times a week.
Buxton's lots demand a builder who prices the ground before the house. Ask for the test pits and the HHE-200 septic design from a site evaluator, the professional Maine relies on to design a septic from test pits, before any final number.
Then read the paper: one fixed price from complete drawings, a contract that honors Maine's rules for home construction contracts, and a warranty that runs well past the first year. Our workmanship coverage lasts five years and is in writing, and our active builds stay at four to six by design.
When and Where Can You Build in Buxton, and Who Says So?
Where in Buxton do the shoreland rules apply?
The shoreland rules apply in Buxton within 250 feet of the Saco River, Bonny Eagle Pond and mapped freshwater wetlands, and within 75 feet of streams, under the town's Shoreland District and Maine's shoreland zoning program. A shorefront lot also needs 200 feet of shore frontage in the Village and Residential Districts and 250 feet in the Rural District.
Who issues a new home permit in Buxton?
The Code Enforcement Officer issues a new home permit in Buxton, and the town's ordinance requires one before any building goes up, moves or is structurally altered. Our permit set shows the well and the septic, as the town asks, and the decision stays with the CEO.
When does a Buxton building permit run out?
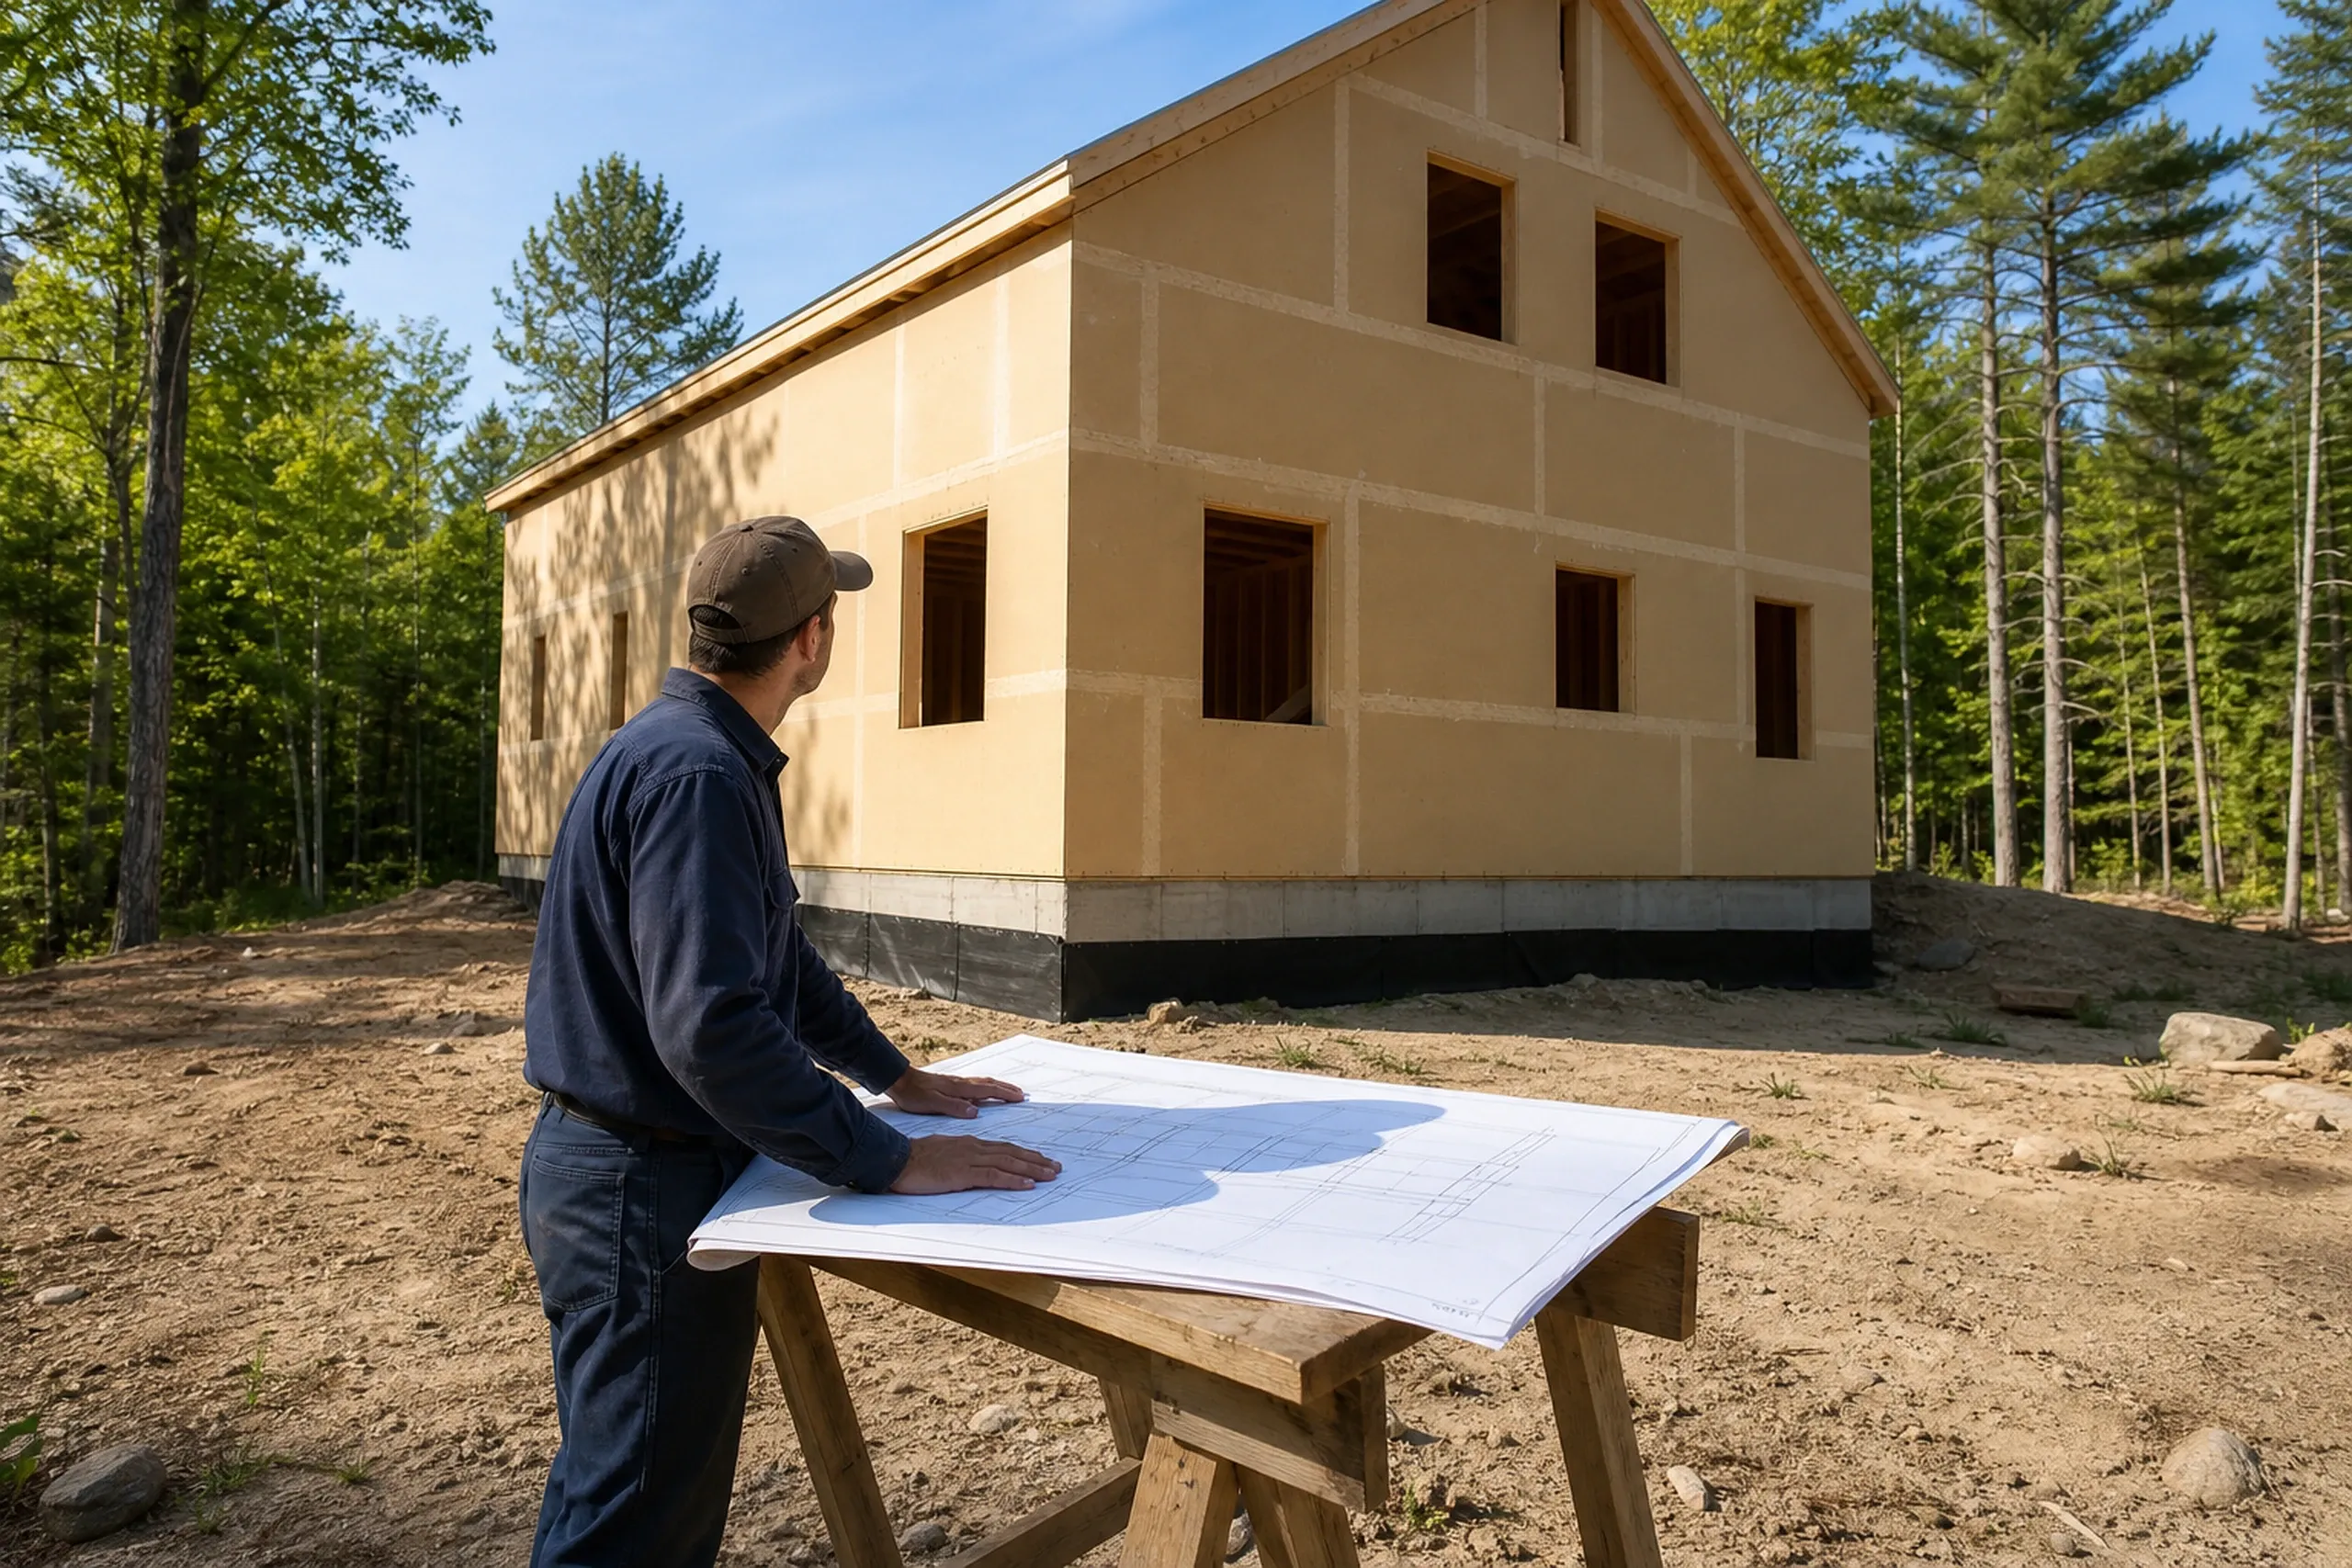
A Buxton building permit runs out when six months pass without work starting, so we book the excavation before we file. Once the foundation is in, the span to the final walkthrough is usually 10 to 14 months, never a promise.
Something else to ask? Call (207) 613-8565.
How Much Will a Buxton House Cost to Build?
A Buxton house will cost $315 to $365 a square foot if it stays plain, simple and efficient, then $365 to $435 with mid-range custom choices, and $435 to $490+ where the detailing gets rich, land excluded. These are averages across many builds that show the size of the budget, not a price for your plan.
| Finish tier | What it usually means | Average per sq ft | A 3,000 sq ft house |
|---|---|---|---|
| Simple and efficient | A cape or ranch with vinyl siding | $315 to $365 | $945,000 to $1,095,000 |
| Mid-range custom | A farmhouse with fiber cement siding | $365 to $435 | $1,095,000 to $1,305,000 |
| High detail | Wood windows, a metal roof, a barn-style garage | $435 to $490+ | $1,305,000 to $1,470,000+ |
Buxton averages from many turnkey builds with the land left out; wells, septic systems and site work get separate lines, since a Buxton lot carries all of them.
What will a well and septic add to a Buxton house?
A well and septic will add their own lines to a Buxton house: a drilled well here averages $15,500 to $26,500, while septic systems average $17,500 to $44,000. The site evaluator's design, drawn from your own test pits, sets where in that range the septic lands.
How much site work does a Buxton lot need?
Site work on a cleared Buxton lot with utilities close by, counting well, septic and power, adds $77,000 to $105,000 on average. A wooded lot on shallow Lyman soils with ledge, or a back lot that needs its own access road, can push the site bill past $165,000.
Which choices move a Buxton house within its tier?
Finish choices move it most, then the foundation type: a frost wall (a perimeter wall set just under frost depth) around a concrete slab costs less than a full basement, and the radon system goes in either way. Each extra bath, a bigger kitchen and an attached garage also lift a Buxton plan within its band.
Ready to Find Out What Your Buxton Land Allows?
You can find out what your Buxton land allows by asking for a free estimate: we will walk it with you, plan where the test pits go, and send a fixed price in writing once the full drawings are done.