
New Home Builder in Yarmouth, ME
A new home builder in Yarmouth, ME has to read the sewer map first: new dwelling units are barred in the Royal River pump station sewershed through February 27, 2027. Lots there may now use a provisional septic system under a recorded agreement until public sewer arrives, and we find out which path your lot is on before design starts.
- (207) 613-8565
- 130 Main St, 1st Floor, Ste 2, Gorham
- [email protected]
- Part of Legacy Construction, founded 2021
- 4 to 6 builds at a time, never more
- 5-year workmanship warranty, in writing
This page covers building a new custom home in Yarmouth, Maine, where a sewer moratorium in the Royal River pump station sewershed, the shoreland overlay and new flood maps all shape what a lot can hold.
New Home Builder Portland builds ground-up houses on the owner's land. We confirm the sewer or septic path, the distance from the water and the flood height for each parcel before design starts, and we price from finished drawings.
The figure to keep: a Yarmouth house prices out at $315 to $365, $365 to $435 or $435 to $490+ per square foot on average, set by finish tier and before the land. At 2,000 square feet that comes to $630,000 to $730,000 simple, $730,000 to $870,000 mid-range and $870,000 to $980,000+ high detail.
Why Does the Royal River Sewershed Matter to a New House?
The Royal River sewershed matters to a new house because the moratorium there, extended on August 20, 2026, blocks new dwelling units and bedroom additions, and the town expects the new pump station in spring 2028. On a sewershed lot we price the interim septic and its recorded agreement into the plan now.
- Your parcel checked against the Royal River sewershed
- A 75-foot setback from the normal high-water line
- Bluff setbacks measured from the top of an unstable bluff
Get your free estimate request sent in 60 seconds!
Where Do We Build Near Yarmouth?
See all 22 towns we serveWhat Do Yarmouth Lots Ask of a New Home Build?
Yarmouth lots ask for three kinds of work: in-town houses, rural and back lots with their own road in, and coastal homes inside the shoreland overlay.
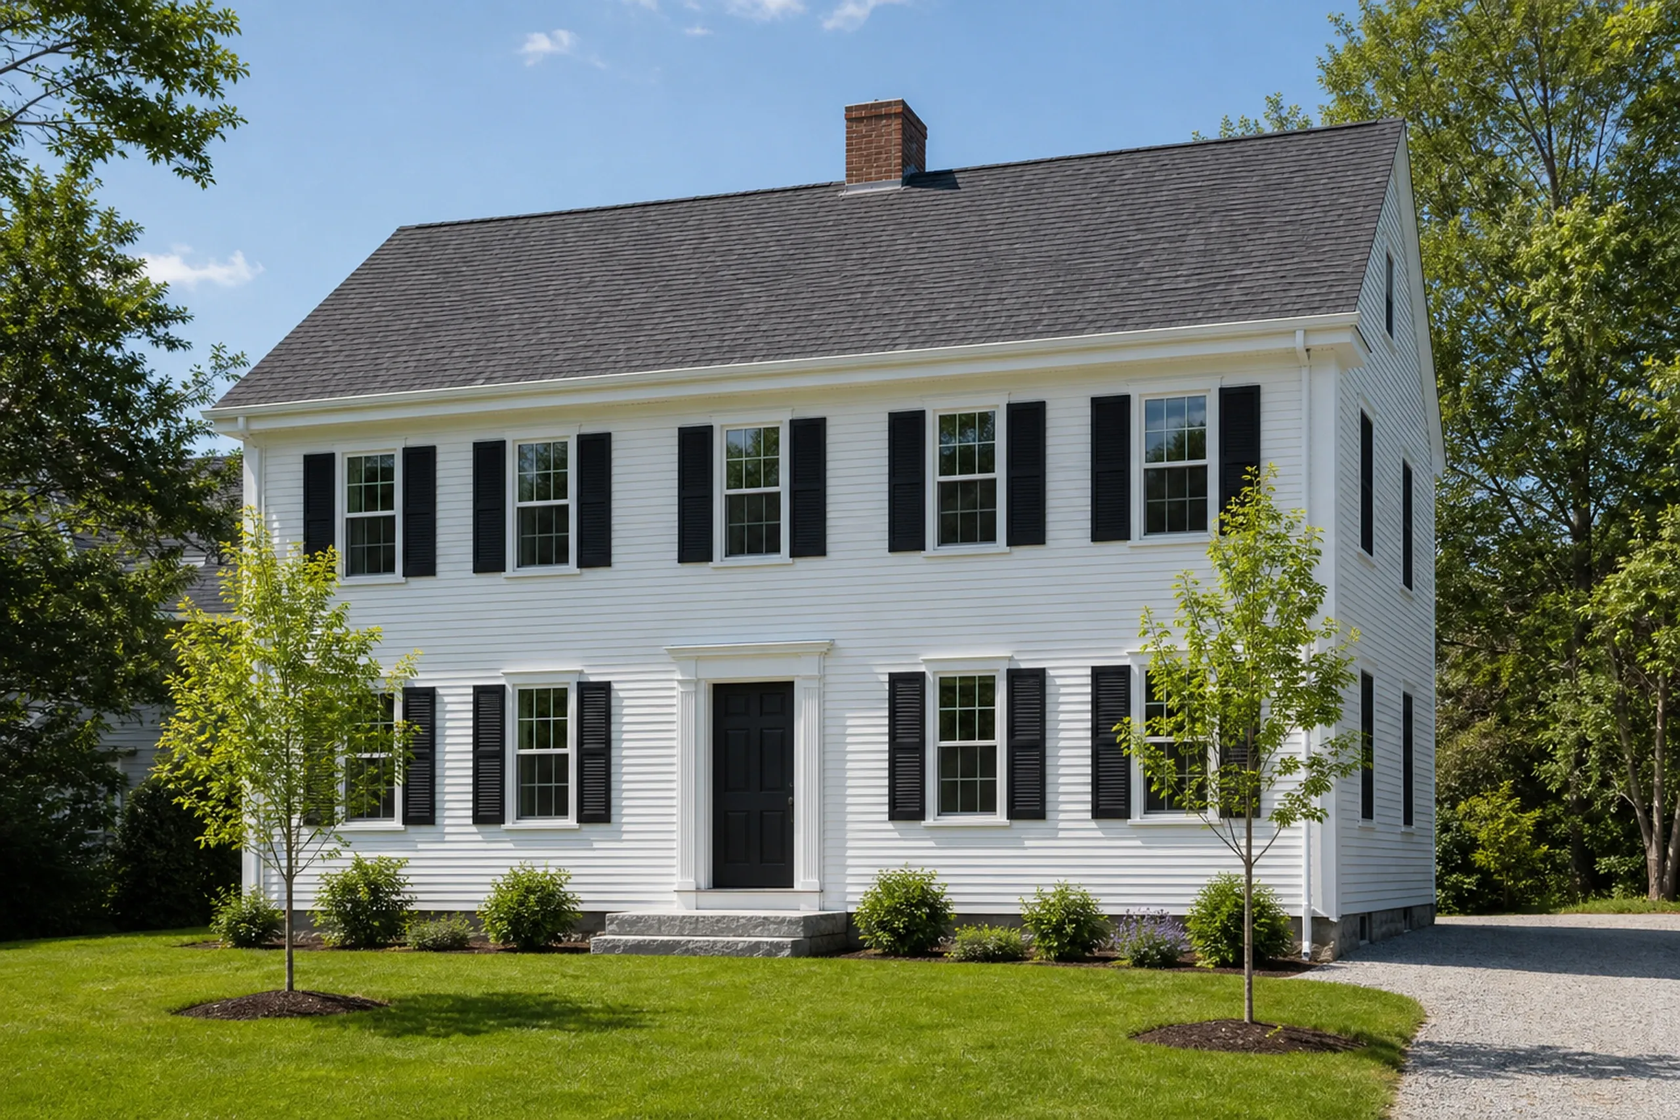
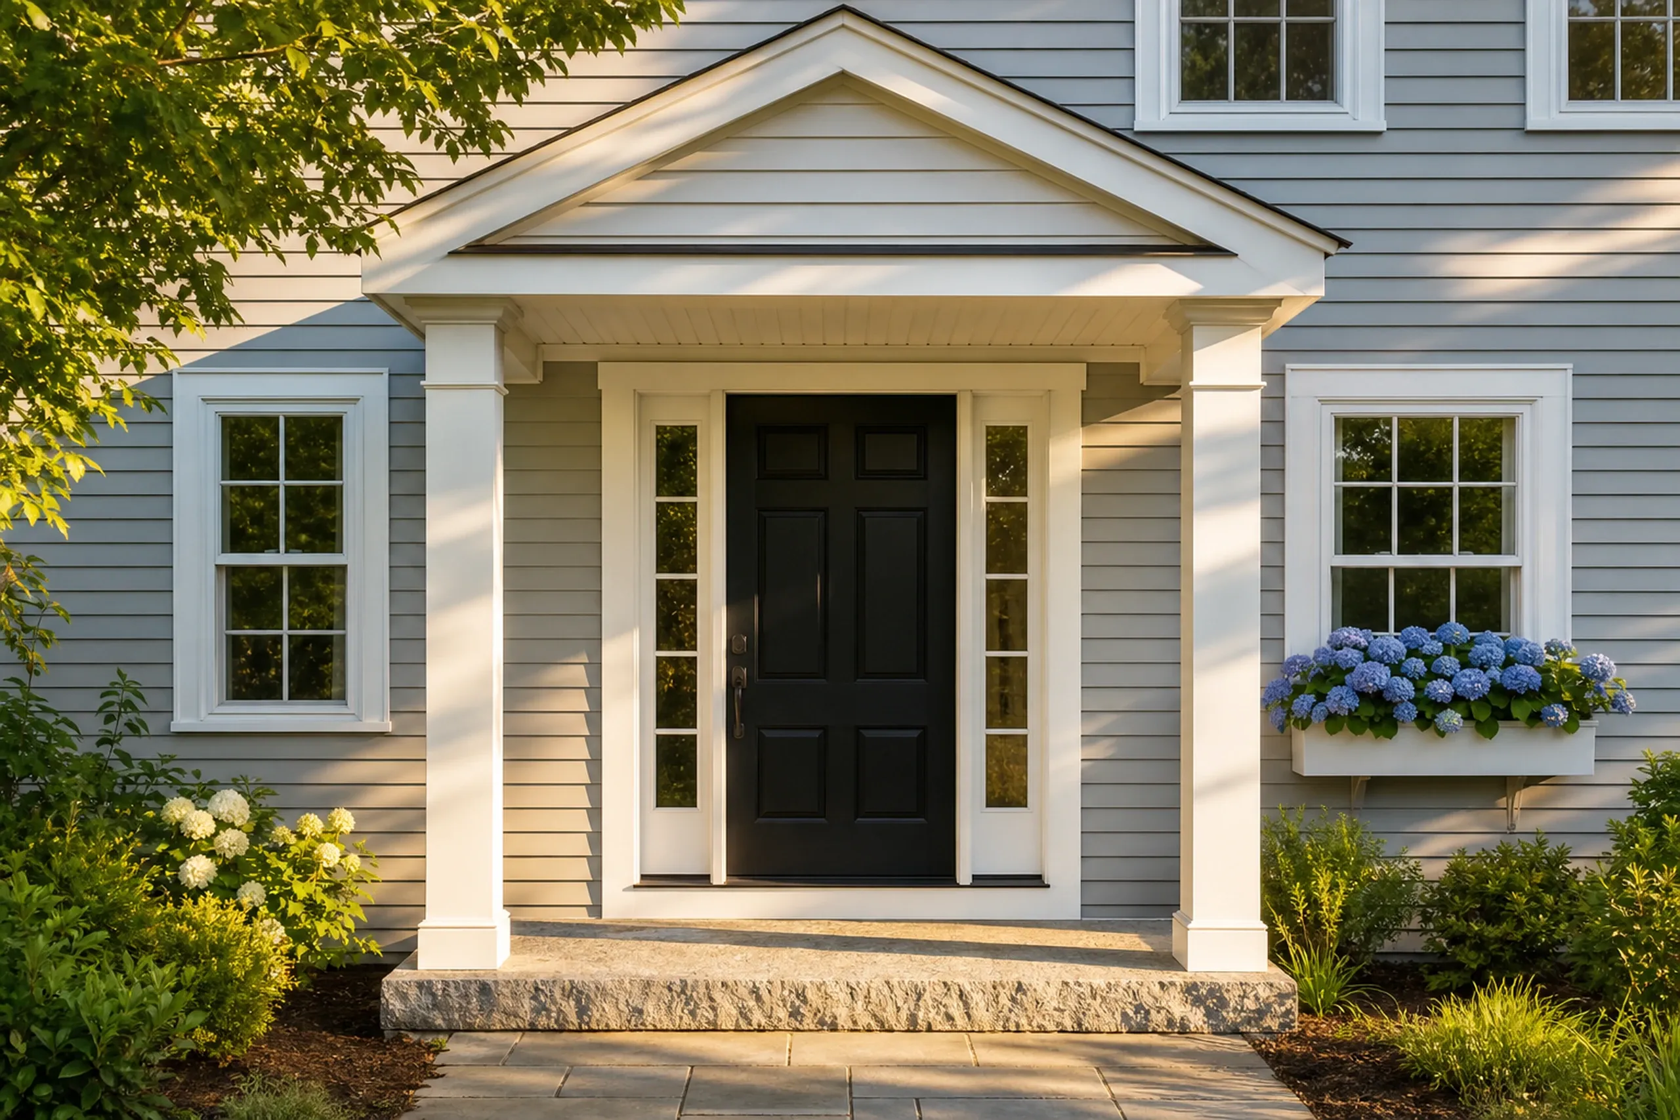
New Home Construction in Yarmouth's MDR District
New home construction in Yarmouth's Medium Density Residential district works from a 1-acre lot, a 130-foot width and 15-foot front and rear yards. Chapter 701 expects it to carry public sewer and water throughout.
Before a certificate of occupancy issues, a house on septic needs the plumbing inspector to verify the system, and a house on a well needs proof of potable water. We test the well water before the final walkthrough.
Building on a Rural or Back Lot in Yarmouth
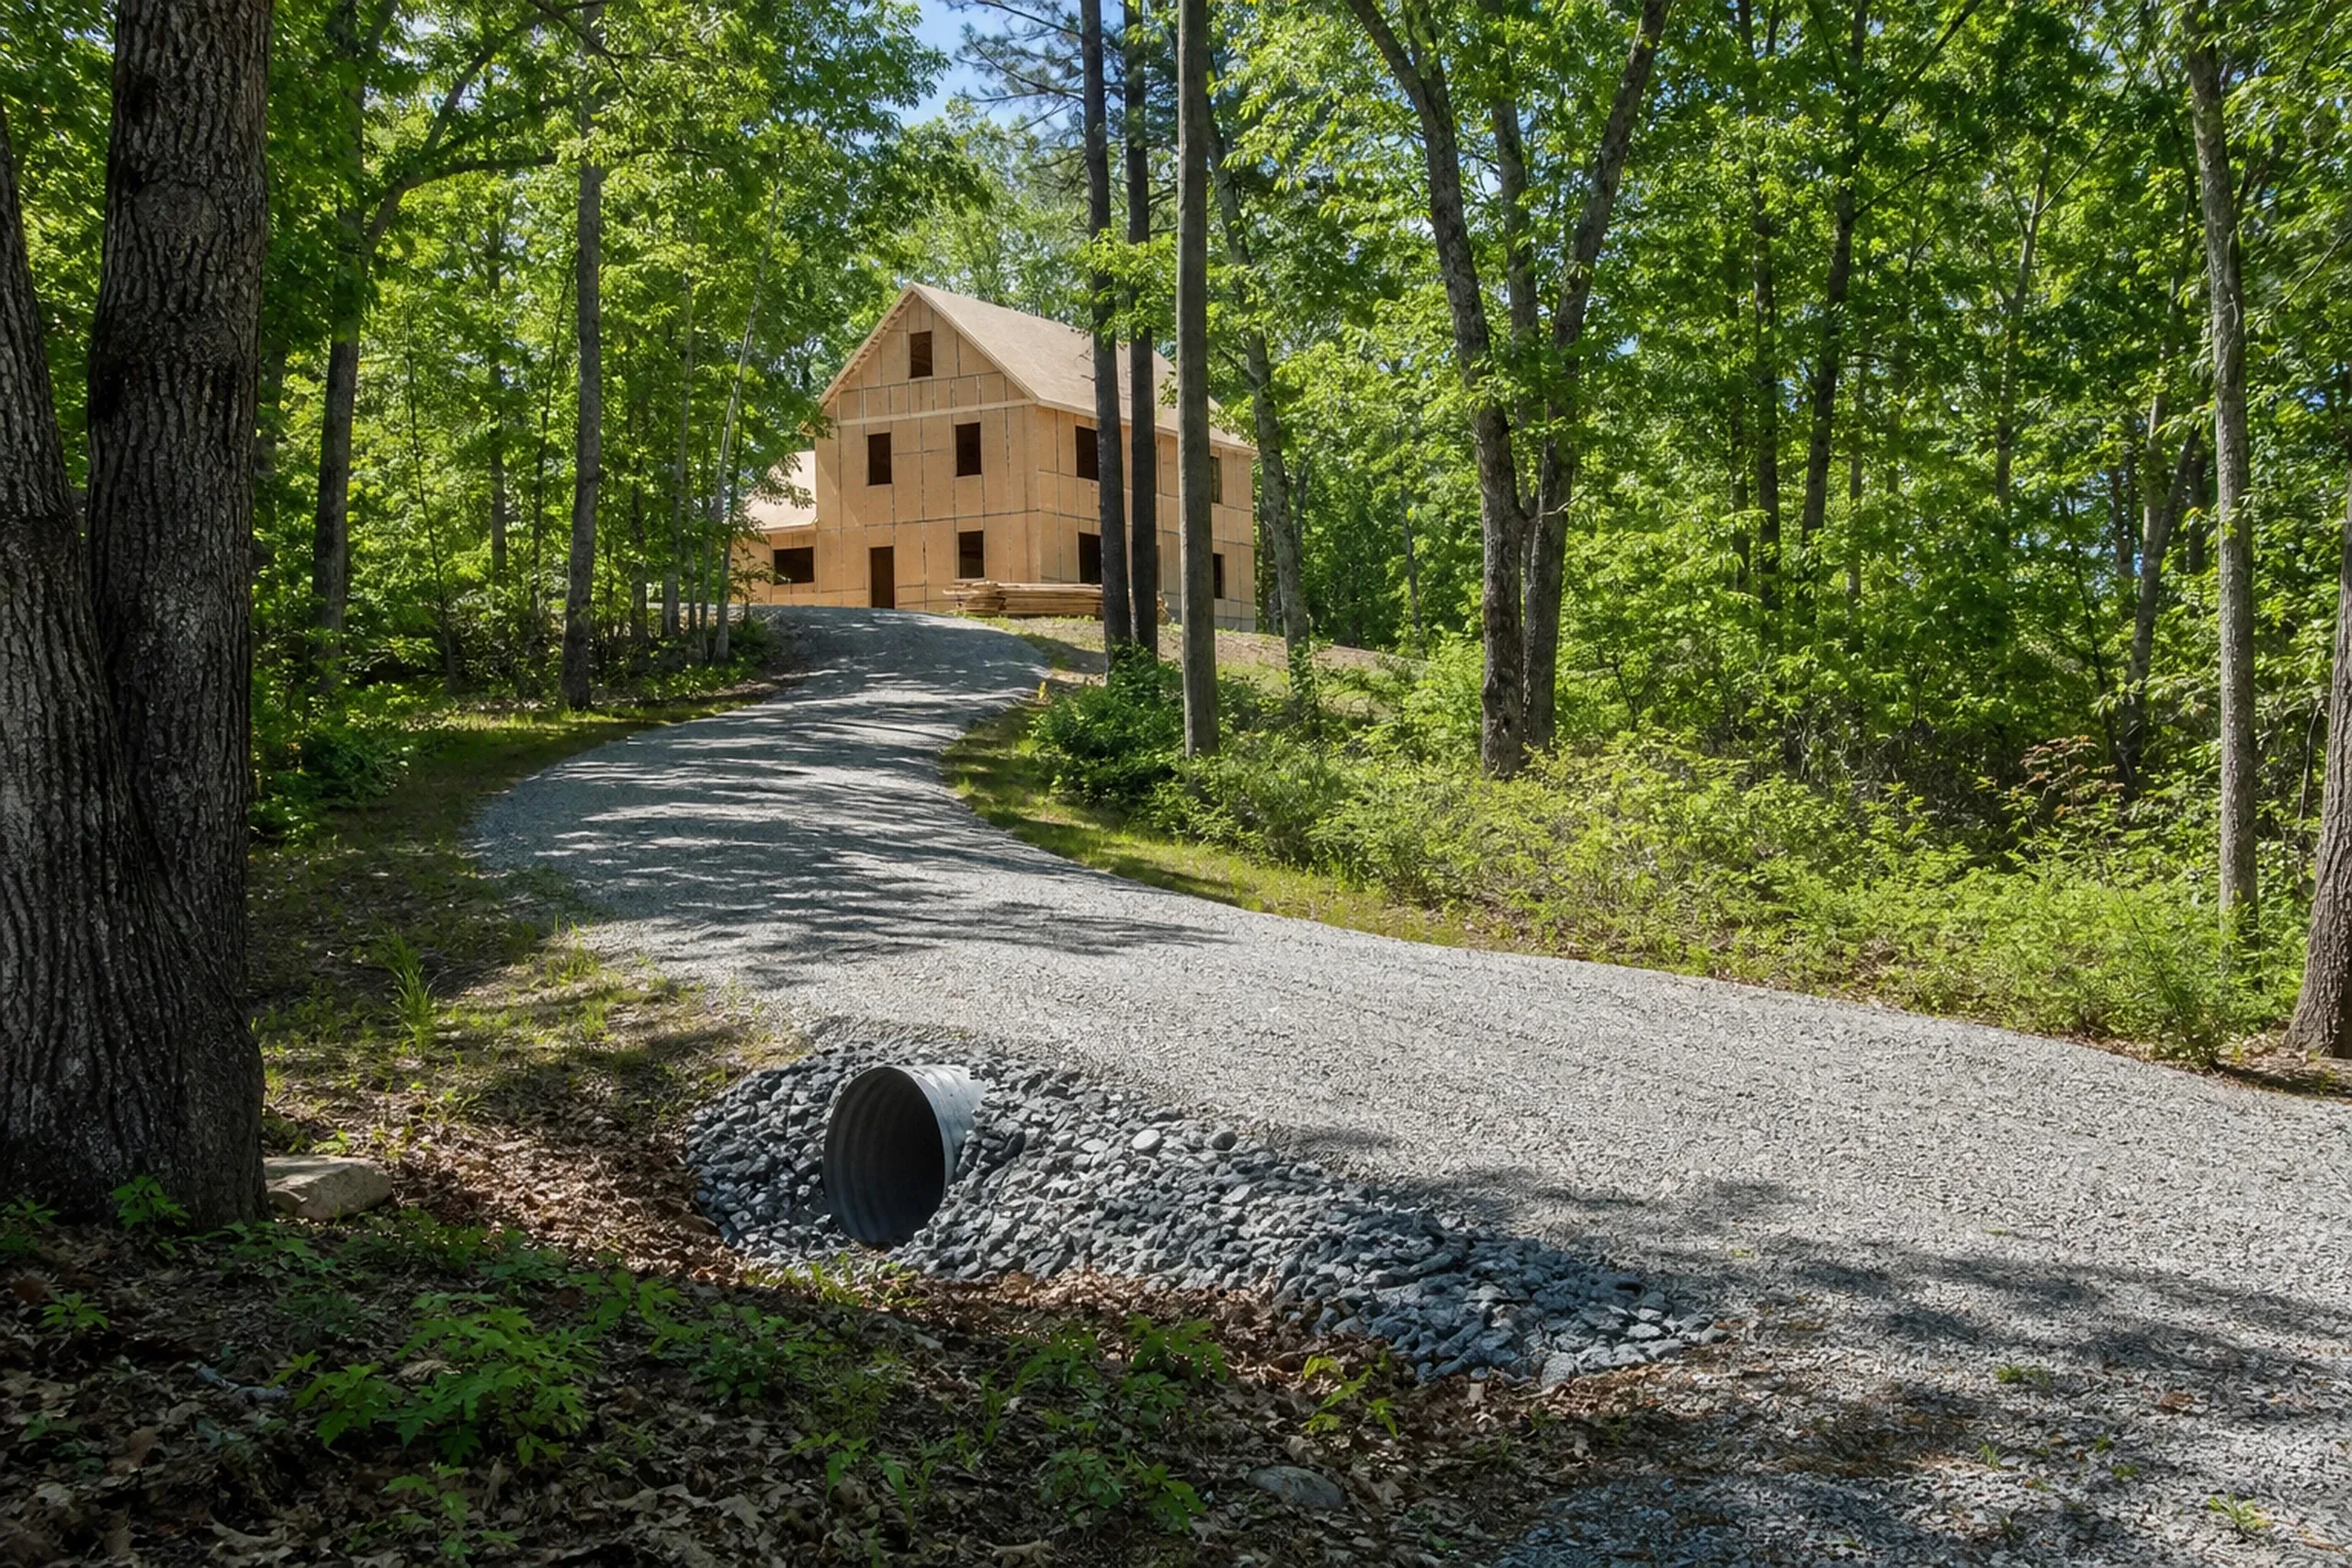
Building on a lot you own in Yarmouth's rural zones takes 3 acres and a 225-foot lot width in Rural Residential, or 2 acres and 200 feet in Low Density Residential.
A back lot there needs its driveway in a 30-foot right of way with a 14-foot travel lane on 15 inches of gravel, culverts sized for a 25-year storm and a grade no steeper than 6 percent on gravel. That road in is site work, and we price it before the house.
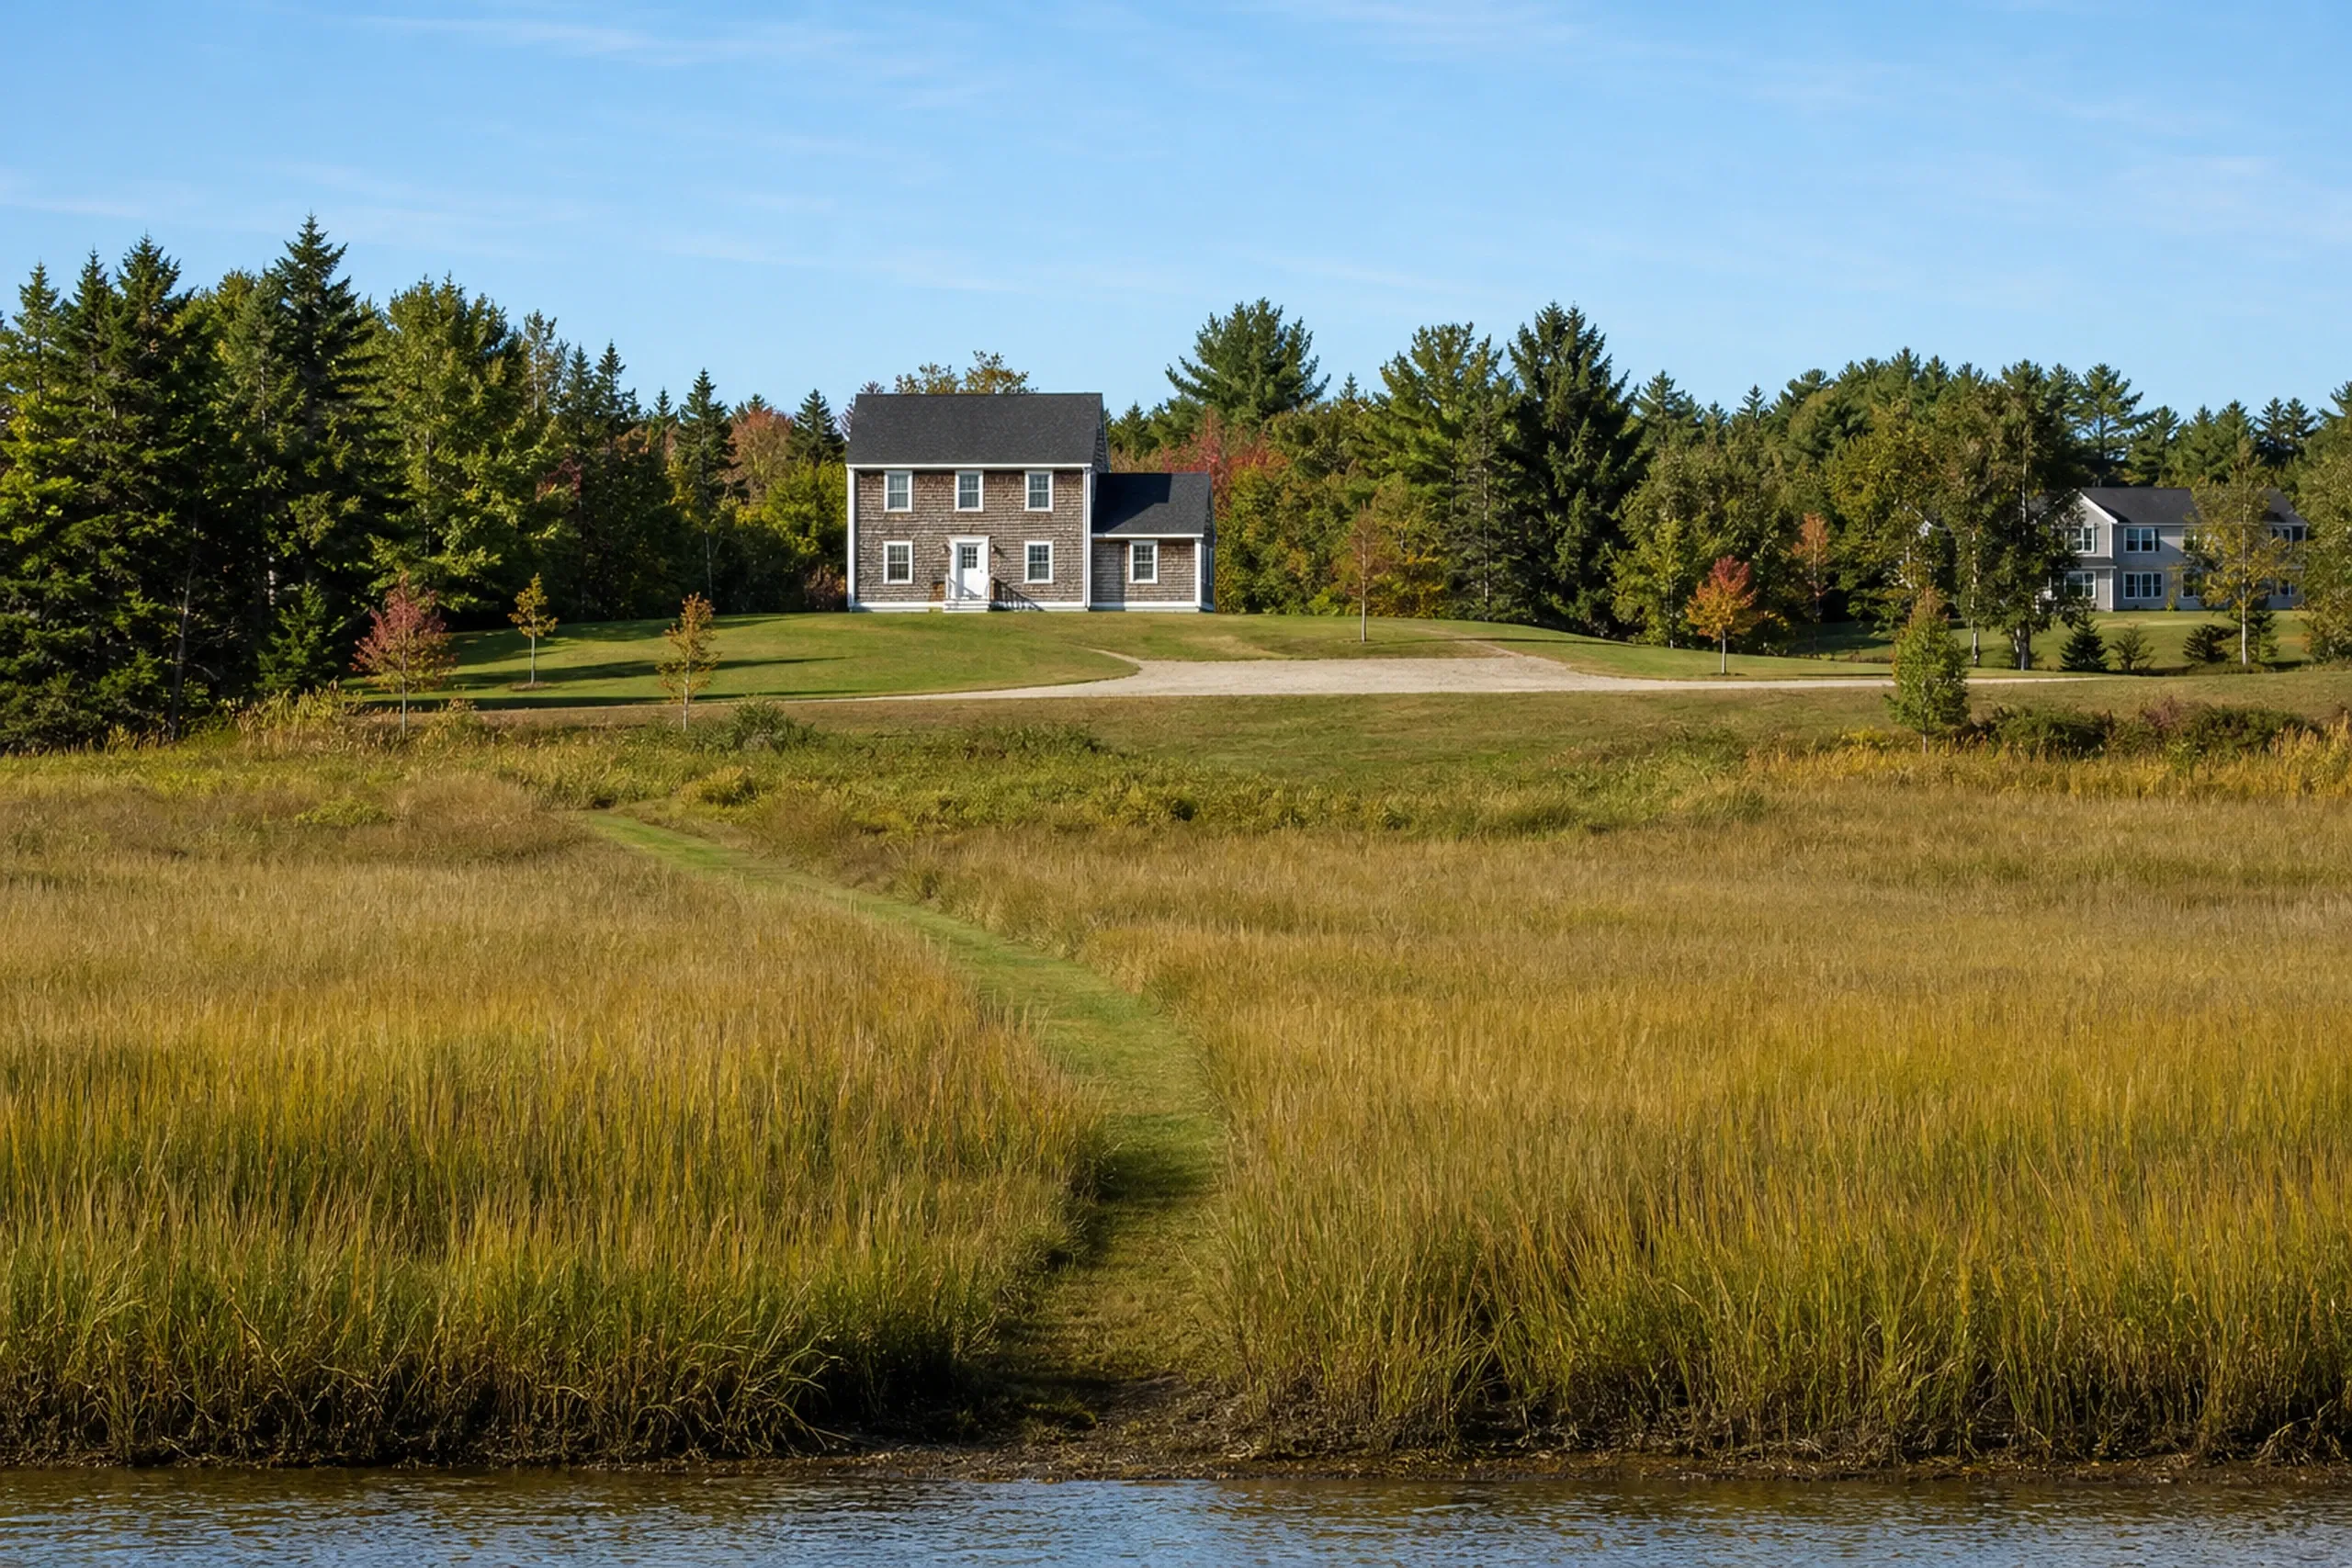
Coastal Homes in Yarmouth's Shoreland Overlay
Coastal home building in Yarmouth starts at the Shoreland Overlay District: new structures stay 75 feet or more back from the normal high-water line, and principal structures sit 100 feet back along the Cousins River, the Royal River and Pratt's Brook.
Inside the overlay the lowest floor, basement included, must sit one foot higher than the 100-year flood elevation, and non-vegetated surfaces stop at 20 percent of the lot within the zone. The town's 2024 FEMA panels reach out to Cousins Island, Littlejohn Island and Moshier Island, and we read the flood map for your parcel first.
What New Home Building Services Do We Offer in Yarmouth?
Three of our services match Yarmouth's rules most closely.
- Coastal homes inside the shoreland overlay
- The septic or sewer path, settled first
- New houses on land you own or buy
By the town's own count at Building Permits and Codes, an application sits an average of 30 days before the Code Enforcement Officer (CEO) reviews it, and new construction pays $10 per $1,000 of general trades cost. We file early for that reason, and approval is the CEO's alone.
How to Build New in Yarmouth Without Losing a Season
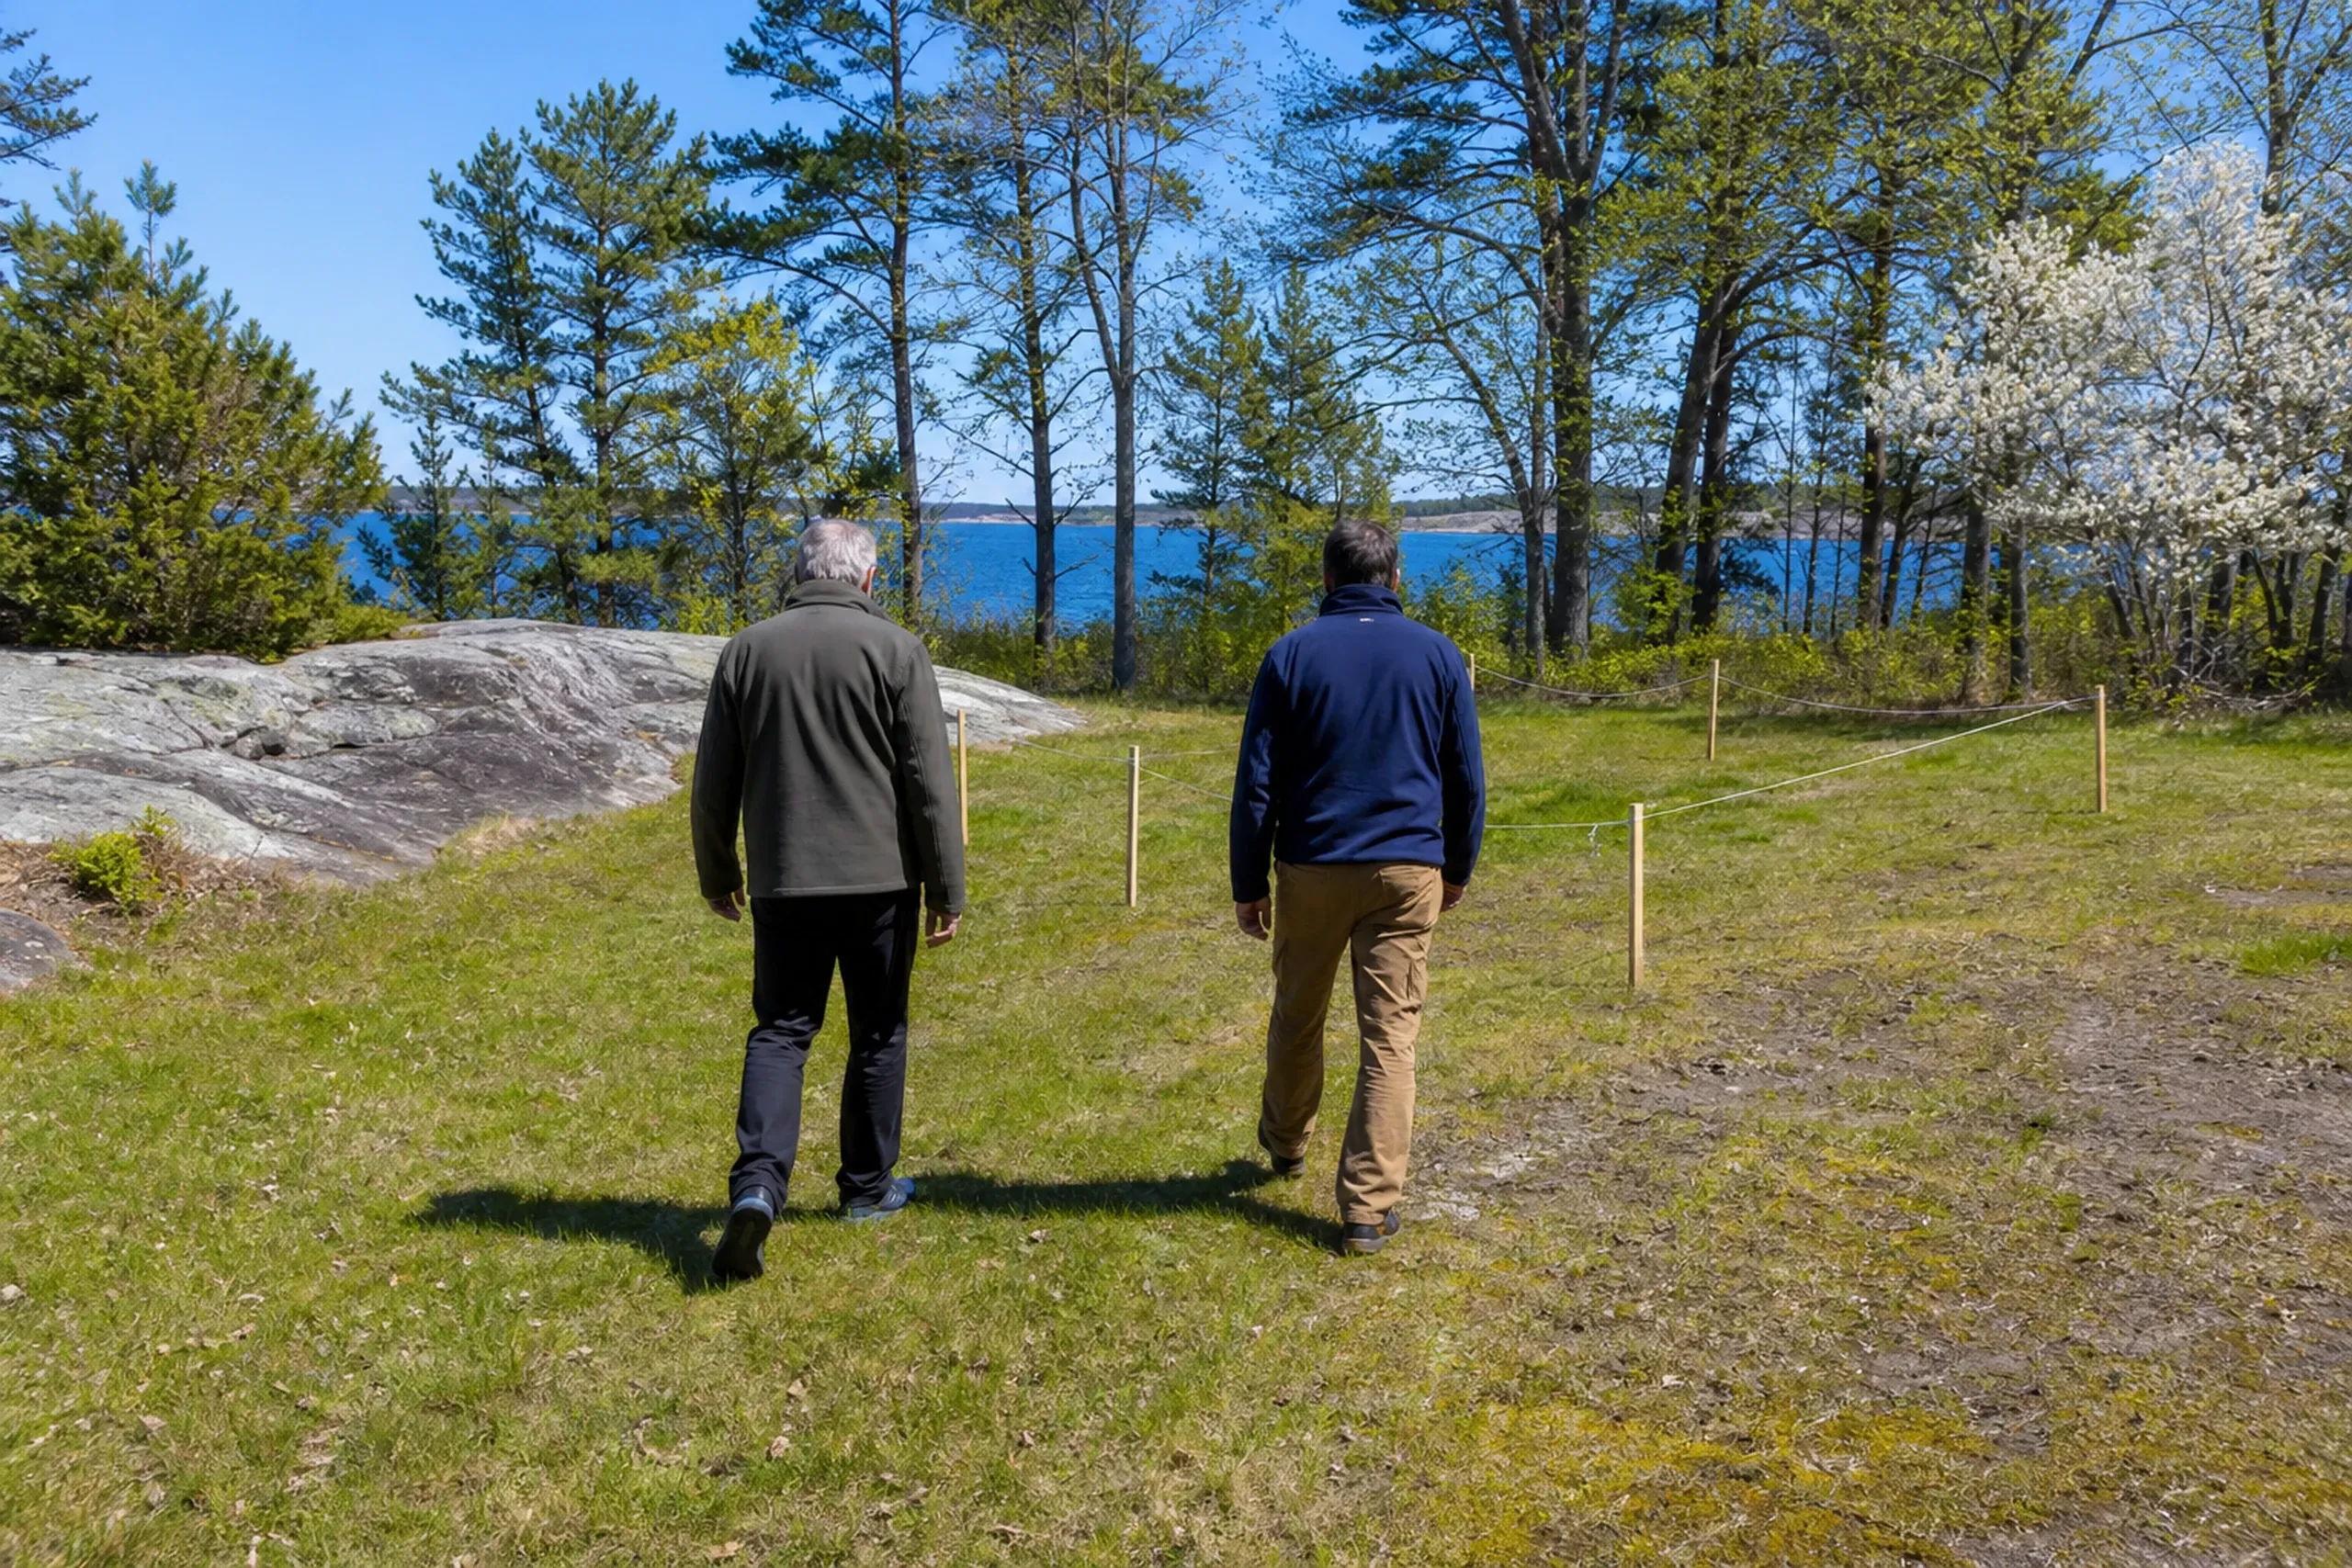
The sewershed, the shore line, then the soil.
We check your parcel against the moratorium area and the shoreland overlay, then walk the lot with you and read the test pits wherever septic is the answer.
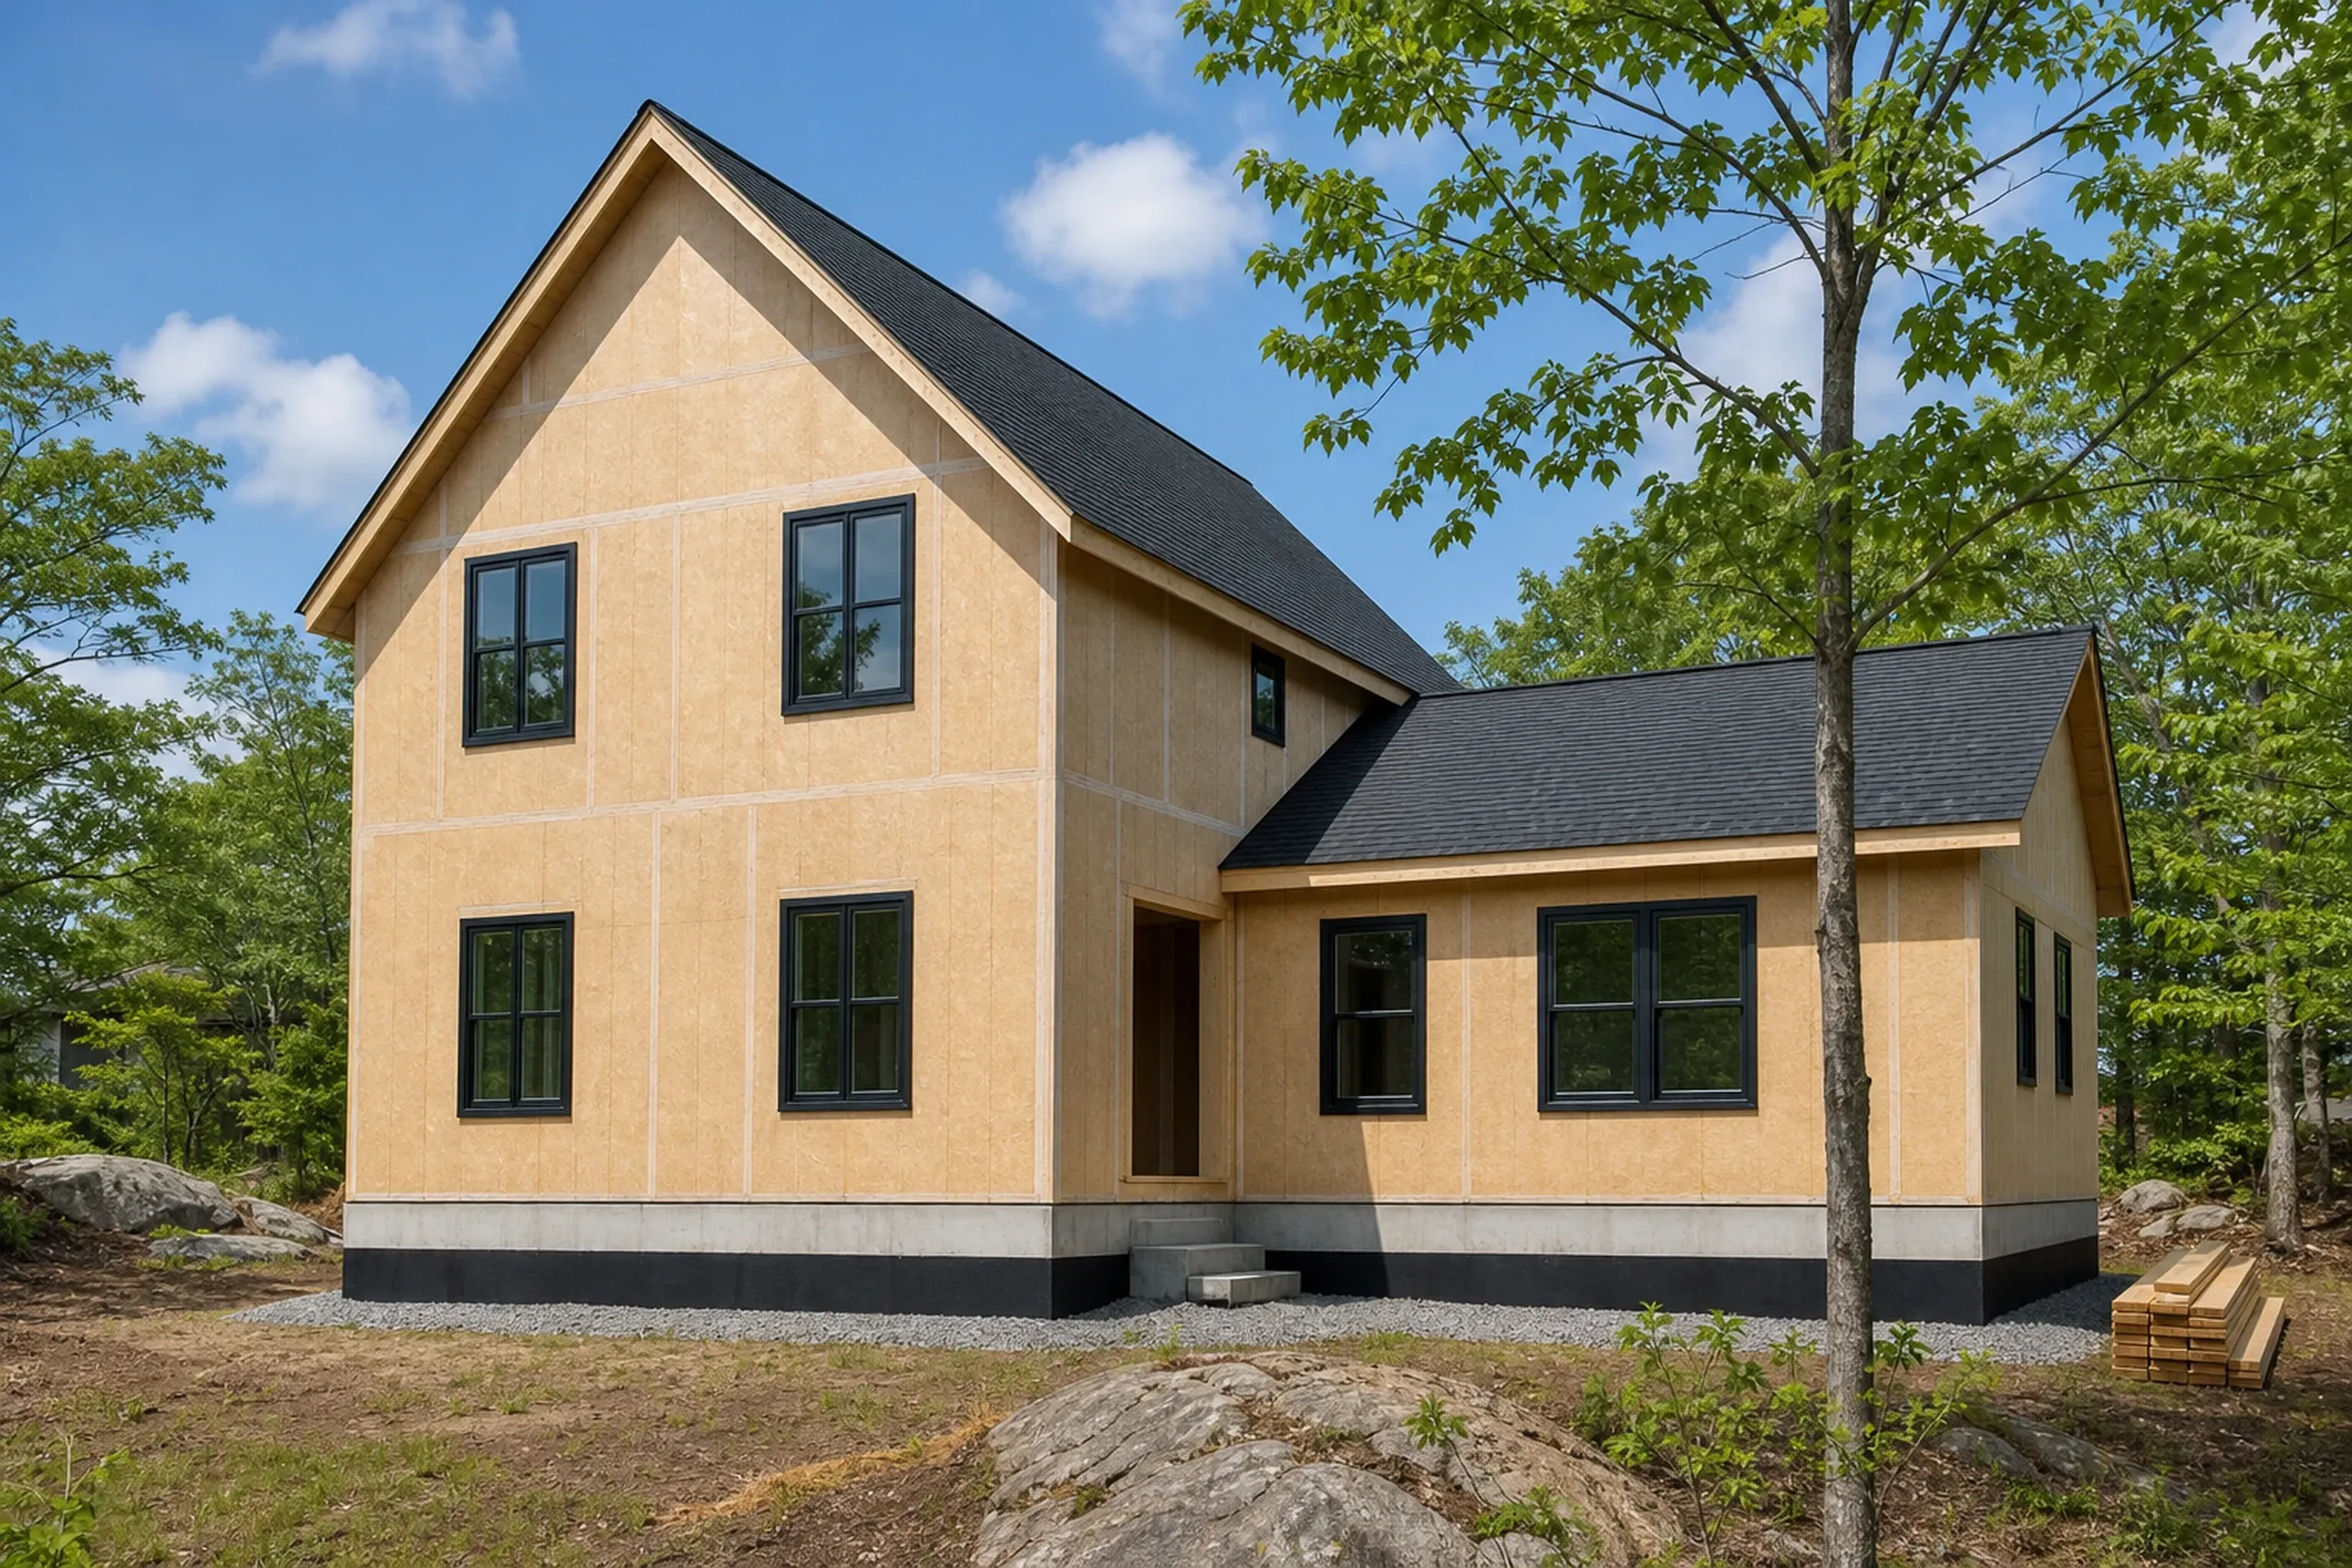
Plans, a fixed price, then your signature.
The design weeks, four to six of them, end with full drawings and one price, and the contract caps the opening payment at one third of the job, as Maine law sets for anything above $3,000.
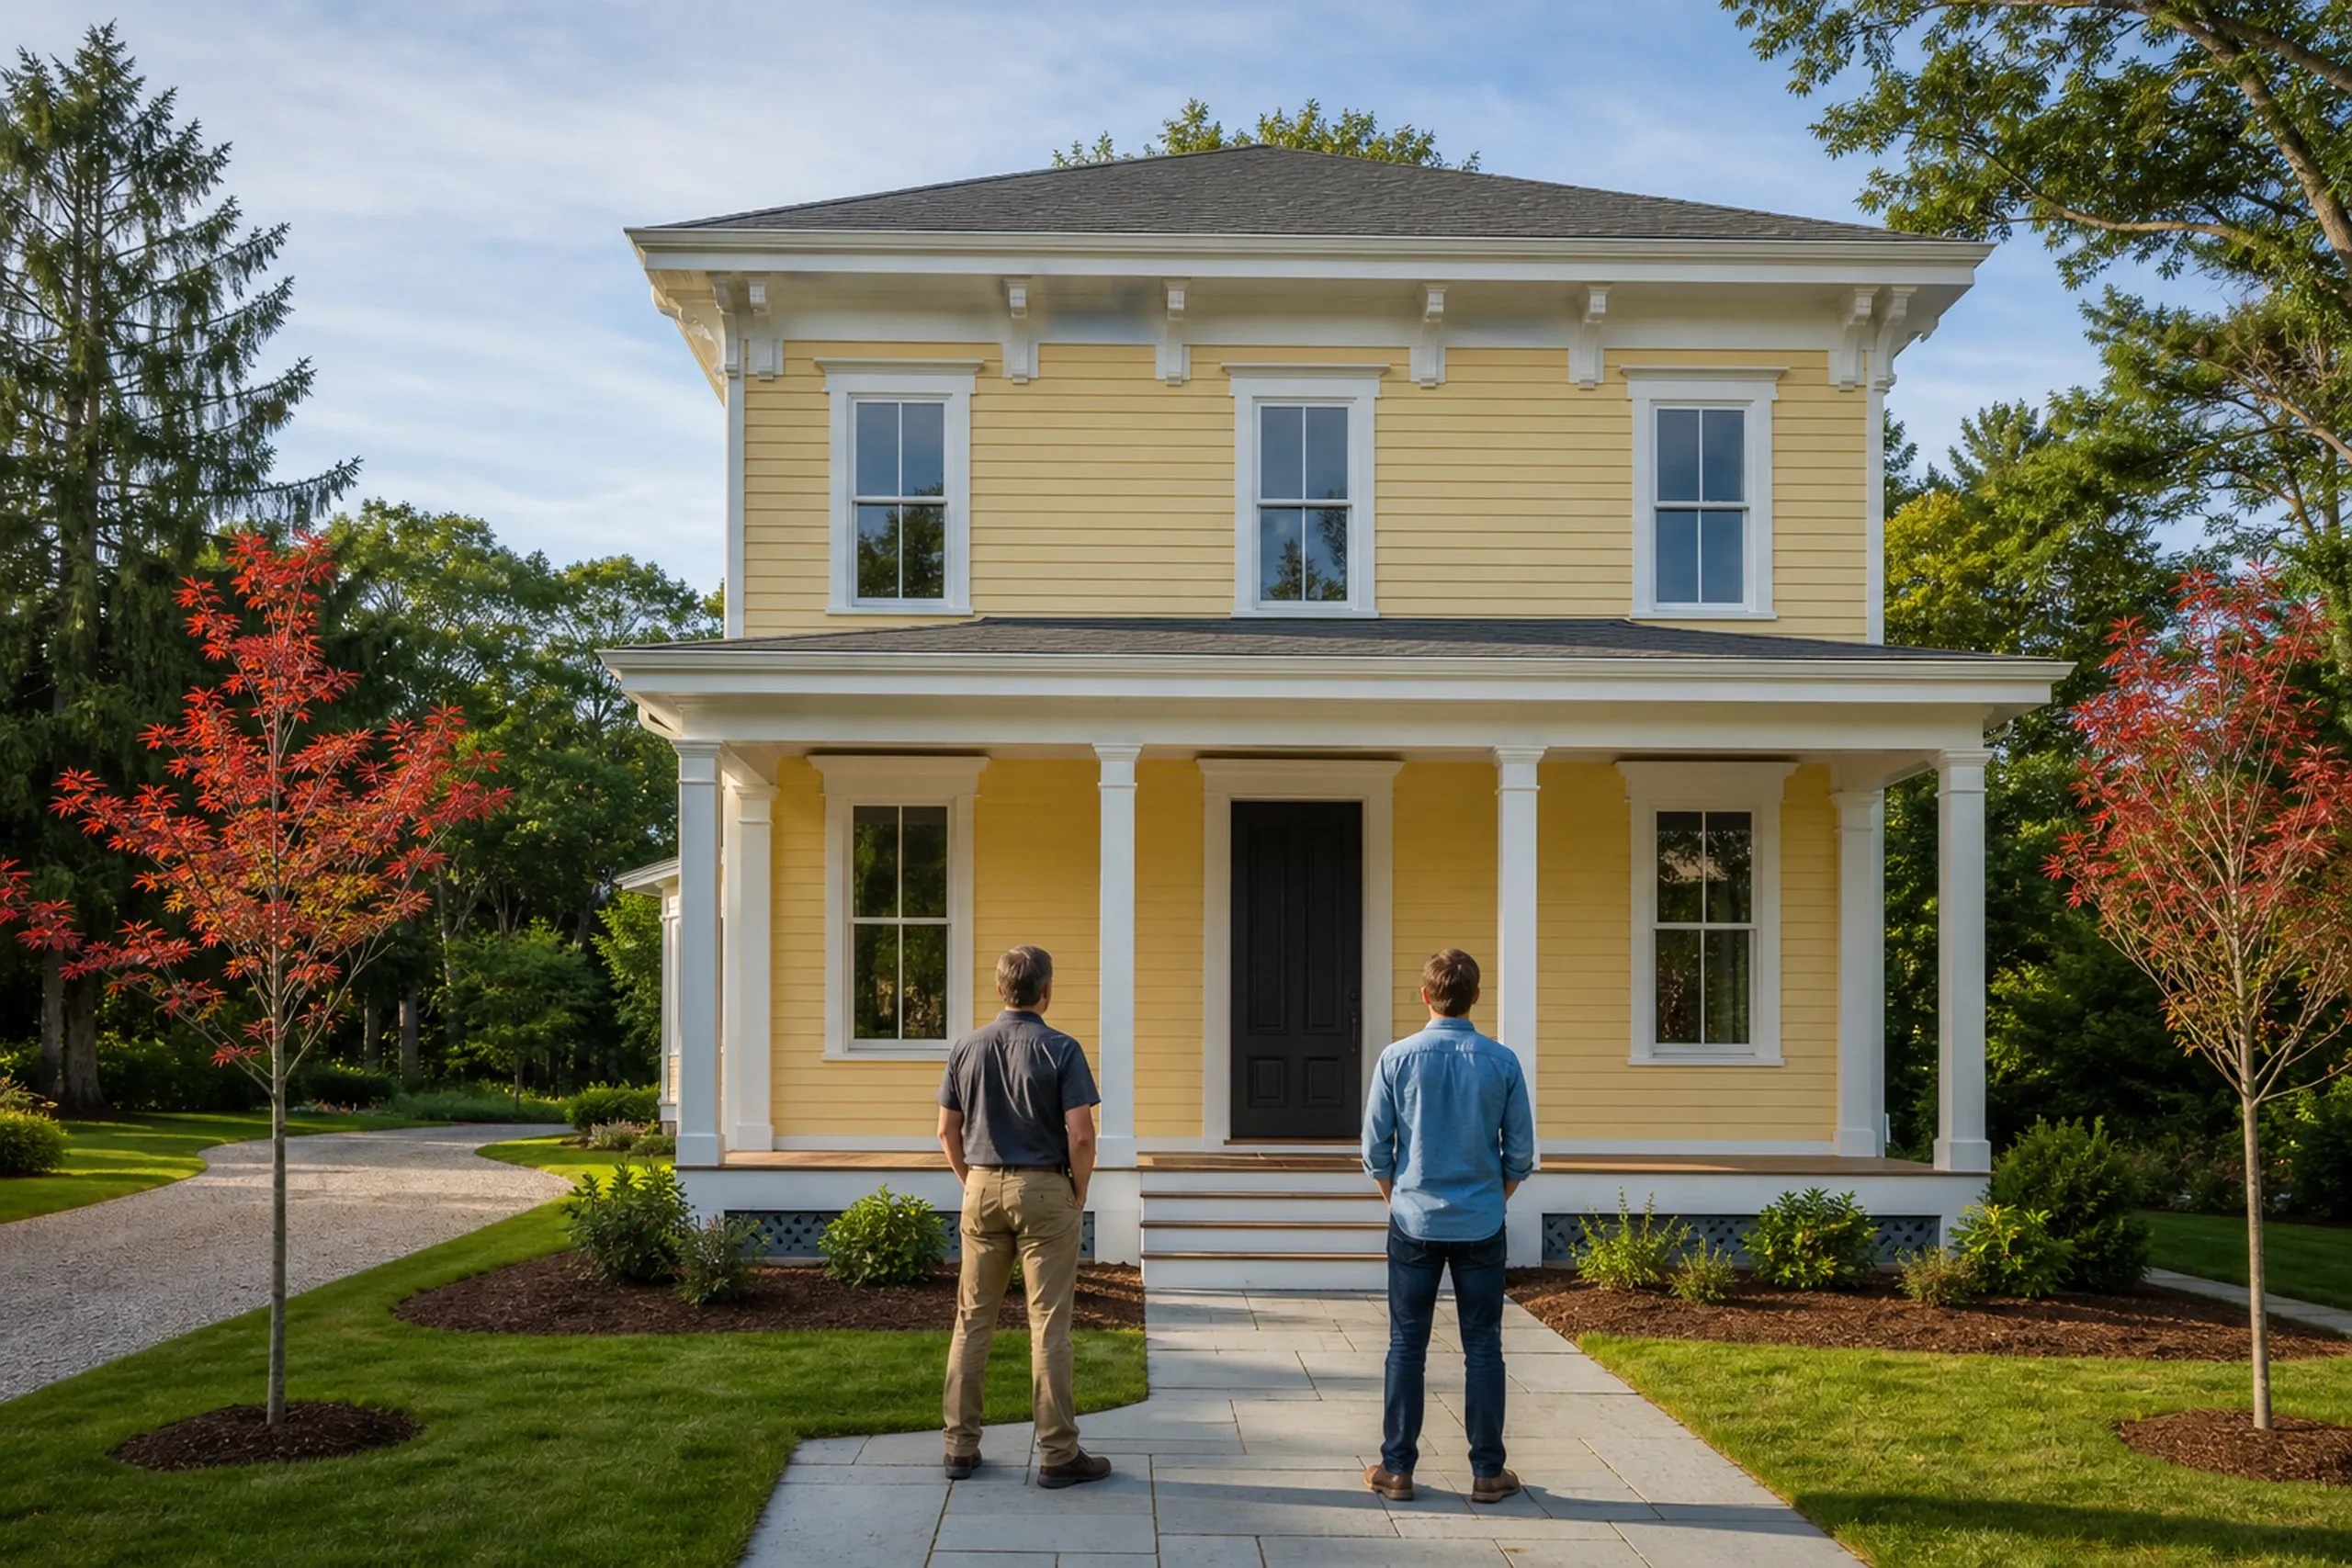
Phases checked, weeks reported, house walked.
Joe Hausler is on the job site several times a week, and no phase passes until he has reviewed it, the framing before the insulators arrive and the insulation before the drywall, while our weekly updates run right up to the walkthrough at the finish.
How Do You Pick a New Home Builder in Yarmouth, ME?
You pick a new home builder in Yarmouth, ME by asking to see, on the town's maps, whether your lot sits in the Royal River sewershed and where the shoreland setback falls, before any room is drawn. Those answers decide the sewage plan and where the house can stand.
Yarmouth's shore asks more of a lot than its setback numbers show. Setbacks are measured from the top of any coastal bluff the Maine Geological Survey maps as unstable or highly unstable, a rule in force from July 1, 2009, which can push a bayfront house farther back than 75 feet alone suggests.
On paper, ask for one fixed price from full drawings, a contract capping the deposit at a third, and the warranty term written out. Ours is five years of workmanship coverage, where one year is common.
Who Reviews a Yarmouth Build, Where, and When?
Does a Yarmouth shoreland permit go to staff or the board?
A Yarmouth shoreland permit goes to town staff for $200 or to the Planning Board for $400, and a building permit inside the overlay waits until it is granted. A Flood Hazard Development Permit costs $50 on a lot in a mapped flood zone.
Where does Yarmouth's public water come from?
Yarmouth's public water comes from the Yarmouth Water District, founded in 1895, which pumps from four gravel-packed wells in North Yarmouth. Its link to the Portland Water District mainly serves the Wyman Power Station on Cousins Island.
When will the Royal River sewer moratorium end?
The Royal River sewer moratorium runs through February 27, 2027 after its latest extension, and the town expects the new pump station finished in spring 2028. We read the town's moratorium updates before any schedule goes on paper.
Something else to ask? Call (207) 613-8565.
How Much Does a New Yarmouth Home Cost to Build?
A new Yarmouth home costs, before land, $315 to $365 a square foot to build with simple and efficient finishes, $365 to $435 with mid-range custom ones, and $435 to $490+ when every surface gets high detail. Those turnkey figures are averages across many builds, good for sizing a budget and never a quote.
| Finish tier | What it usually means | Average per sq ft | A 2,000 sq ft house |
|---|---|---|---|
| Simple and efficient | Vinyl siding, an asphalt shingle roof, vinyl windows, a simple cape | $315 to $365 | $630,000 to $730,000 |
| Mid-range custom | Fiber cement or cedar shingle siding, fiberglass windows, a porch | $365 to $435 | $730,000 to $870,000 |
| High detail | Wood windows, a metal roof, custom trim and built-ins | $435 to $490+ | $870,000 to $980,000+ |
Turnkey averages across many builds, applied to a Yarmouth size, land left out and never a price for your lot. Well, septic and site work are listed apart.
How much do a Yarmouth well and septic add?
A Yarmouth well and septic add to the house price rather than sit inside it, with $17,500 to $44,000 as the septic average, another $15,500 to $26,500 if a well must be drilled, and the town's septic permit set at 150 percent of the state minimum fee. Water District service removes the well, and public sewer removes the septic.
How much site work does a Yarmouth lot need?
A cleared, utility-ready Yarmouth lot averages $77,000 to $105,000 in site work, a sum that takes in the well, septic and power. Wooded back lots can pass $165,000 in site work once ledge (rock close under the soil) or a long driveway built to the town's right of way standard comes into it.
What moves a Yarmouth house inside its tier?
Three things move a Yarmouth house inside its tier: the finishes you pick, the foundation type, and how many square feet go to the kitchen and baths. A porch or a garage pushes the number further up.
Is Your Yarmouth Lot Inside the Royal River Sewershed?
We check whether your Yarmouth lot sits inside the Royal River sewershed as soon as you request a free estimate, then walk the land and price the house in writing.