
New Home Builder in Dayton, ME
A new home builder in Dayton, ME mostly works one lot at a time: the town's 2017 plan found that about 84 percent of its housing growth from 2004 on came on single lots, not in subdivisions. We fit each Dayton house to the frontage, the soil and the setbacks of that one lot before we price it.
- (207) 613-8565
- 130 Main St, 1st Floor, Ste 2, Gorham
- [email protected]
- Part of Legacy Construction, founded 2021
- 4 to 6 builds at a time, never more
- 5-year workmanship warranty, in writing
This page is about building a new custom home in Dayton, Maine, a York County town of 2,129 people on the Saco River with no town water or sewer in its 2017 plan, where new houses mostly go up one lot at a time.
New Home Builder Portland plans each Dayton house around its own frontage, septic ground and setbacks, confirms with the town which building code applies, and builds it at a fixed price from full drawings.
The figure to keep: Dayton builds average $315 to $365 per square foot simple, $365 to $435 mid-range and $435 to $490+ high detail, putting a 2,800 square foot house near $882,000 to $1,022,000, $1,022,000 to $1,218,000 or $1,218,000 to $1,372,000+. These come from many builds and are not a quote.
Why Plan a Dayton House Around Its Own Lot First?
A Dayton house gets planned around its own lot first because the rural districts ask for 3 net acres, 275 feet of street frontage and a 75-foot front setback, and the 2017 plan says few areas of town suit a septic system. The acreage and the spot where a septic will work settle the footprint before any floor plan does.
- 3 net acres and 275 feet of frontage in the rural districts
- 1-acre Mixed Use lots on the Route 5 and Route 35 corridor
- A well and a septic, with no town water or sewer in the 2017 plan
Get your free estimate request sent in 60 seconds!
Which Nearby Towns Do We Serve Around Dayton?
See all 22 towns we serveWhat Goes Into a New Dayton House?
A new Dayton house takes three pieces of our work: the build, the lot and the design that ties the two together.
Building a New House to Code in Dayton
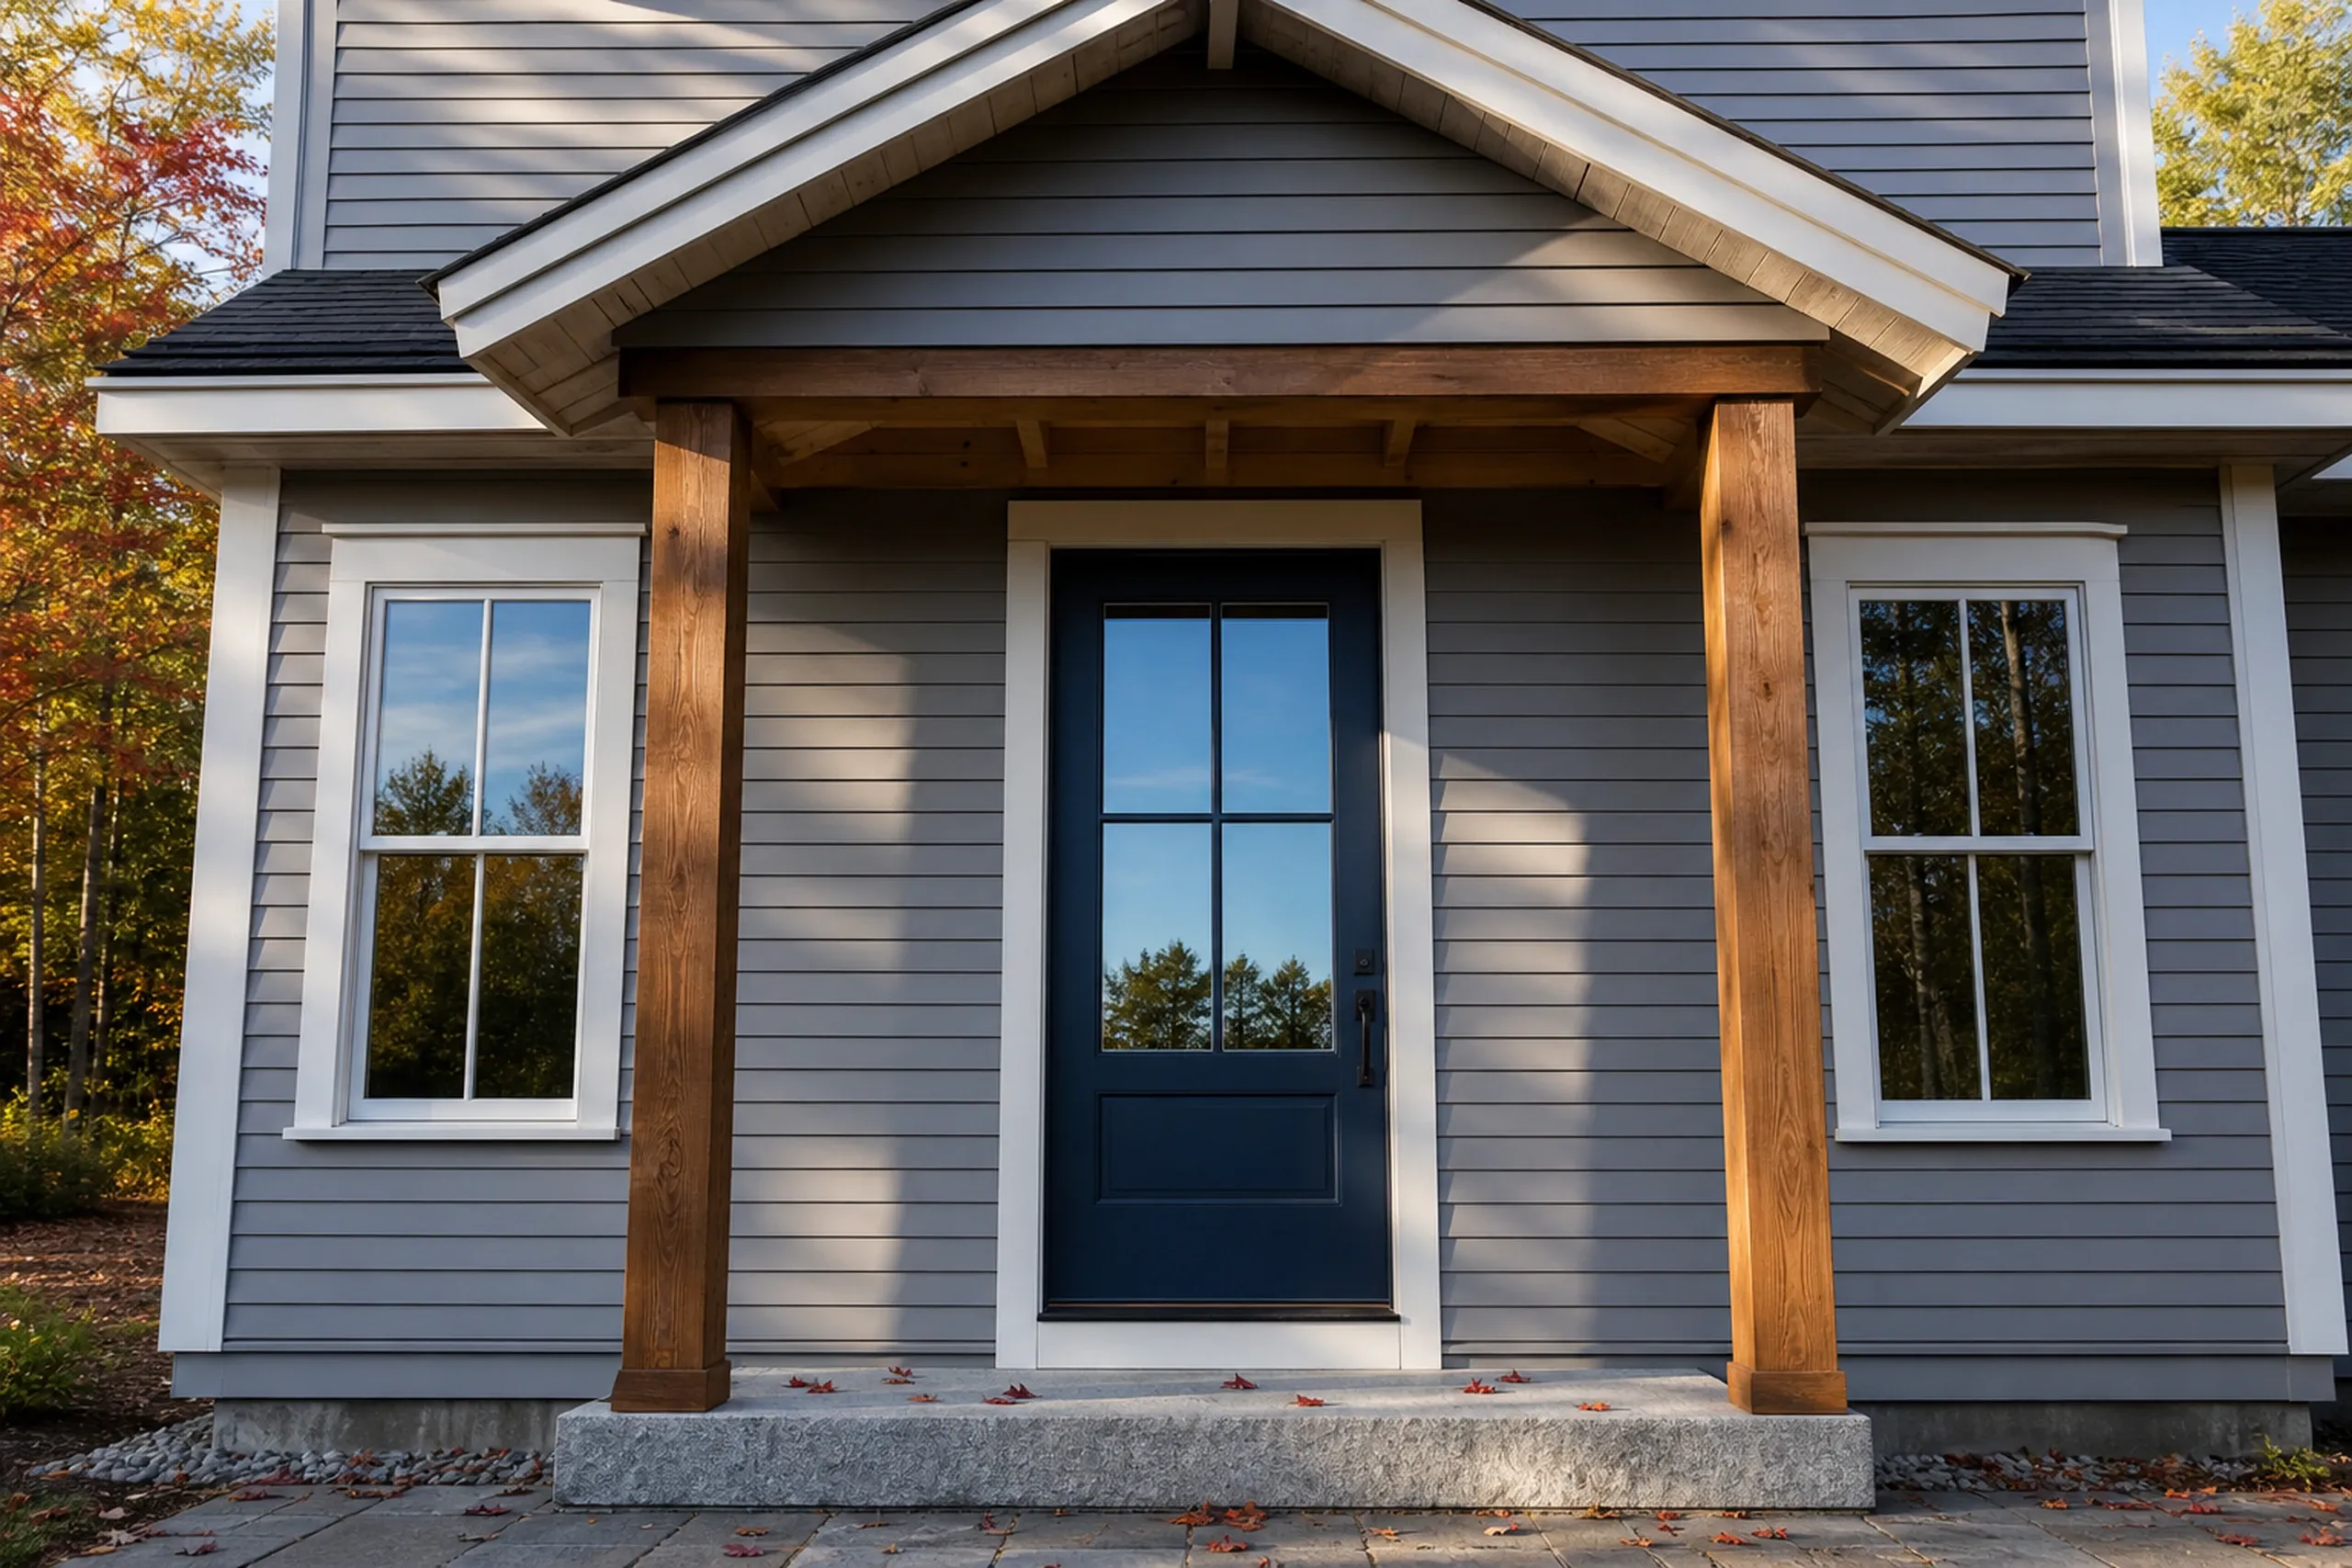
New home construction in Dayton comes with an unusual code picture: with 2,129 residents in 2020, the town is not required by state law to enforce MUBEC, the statewide code Maine writes for building and energy use, and it may not adopt any other building code. We confirm with the town which code a Dayton house is reviewed under before the drawings are final, because a Climate Zone 6 winter tests insulation and air sealing no less in a small town.
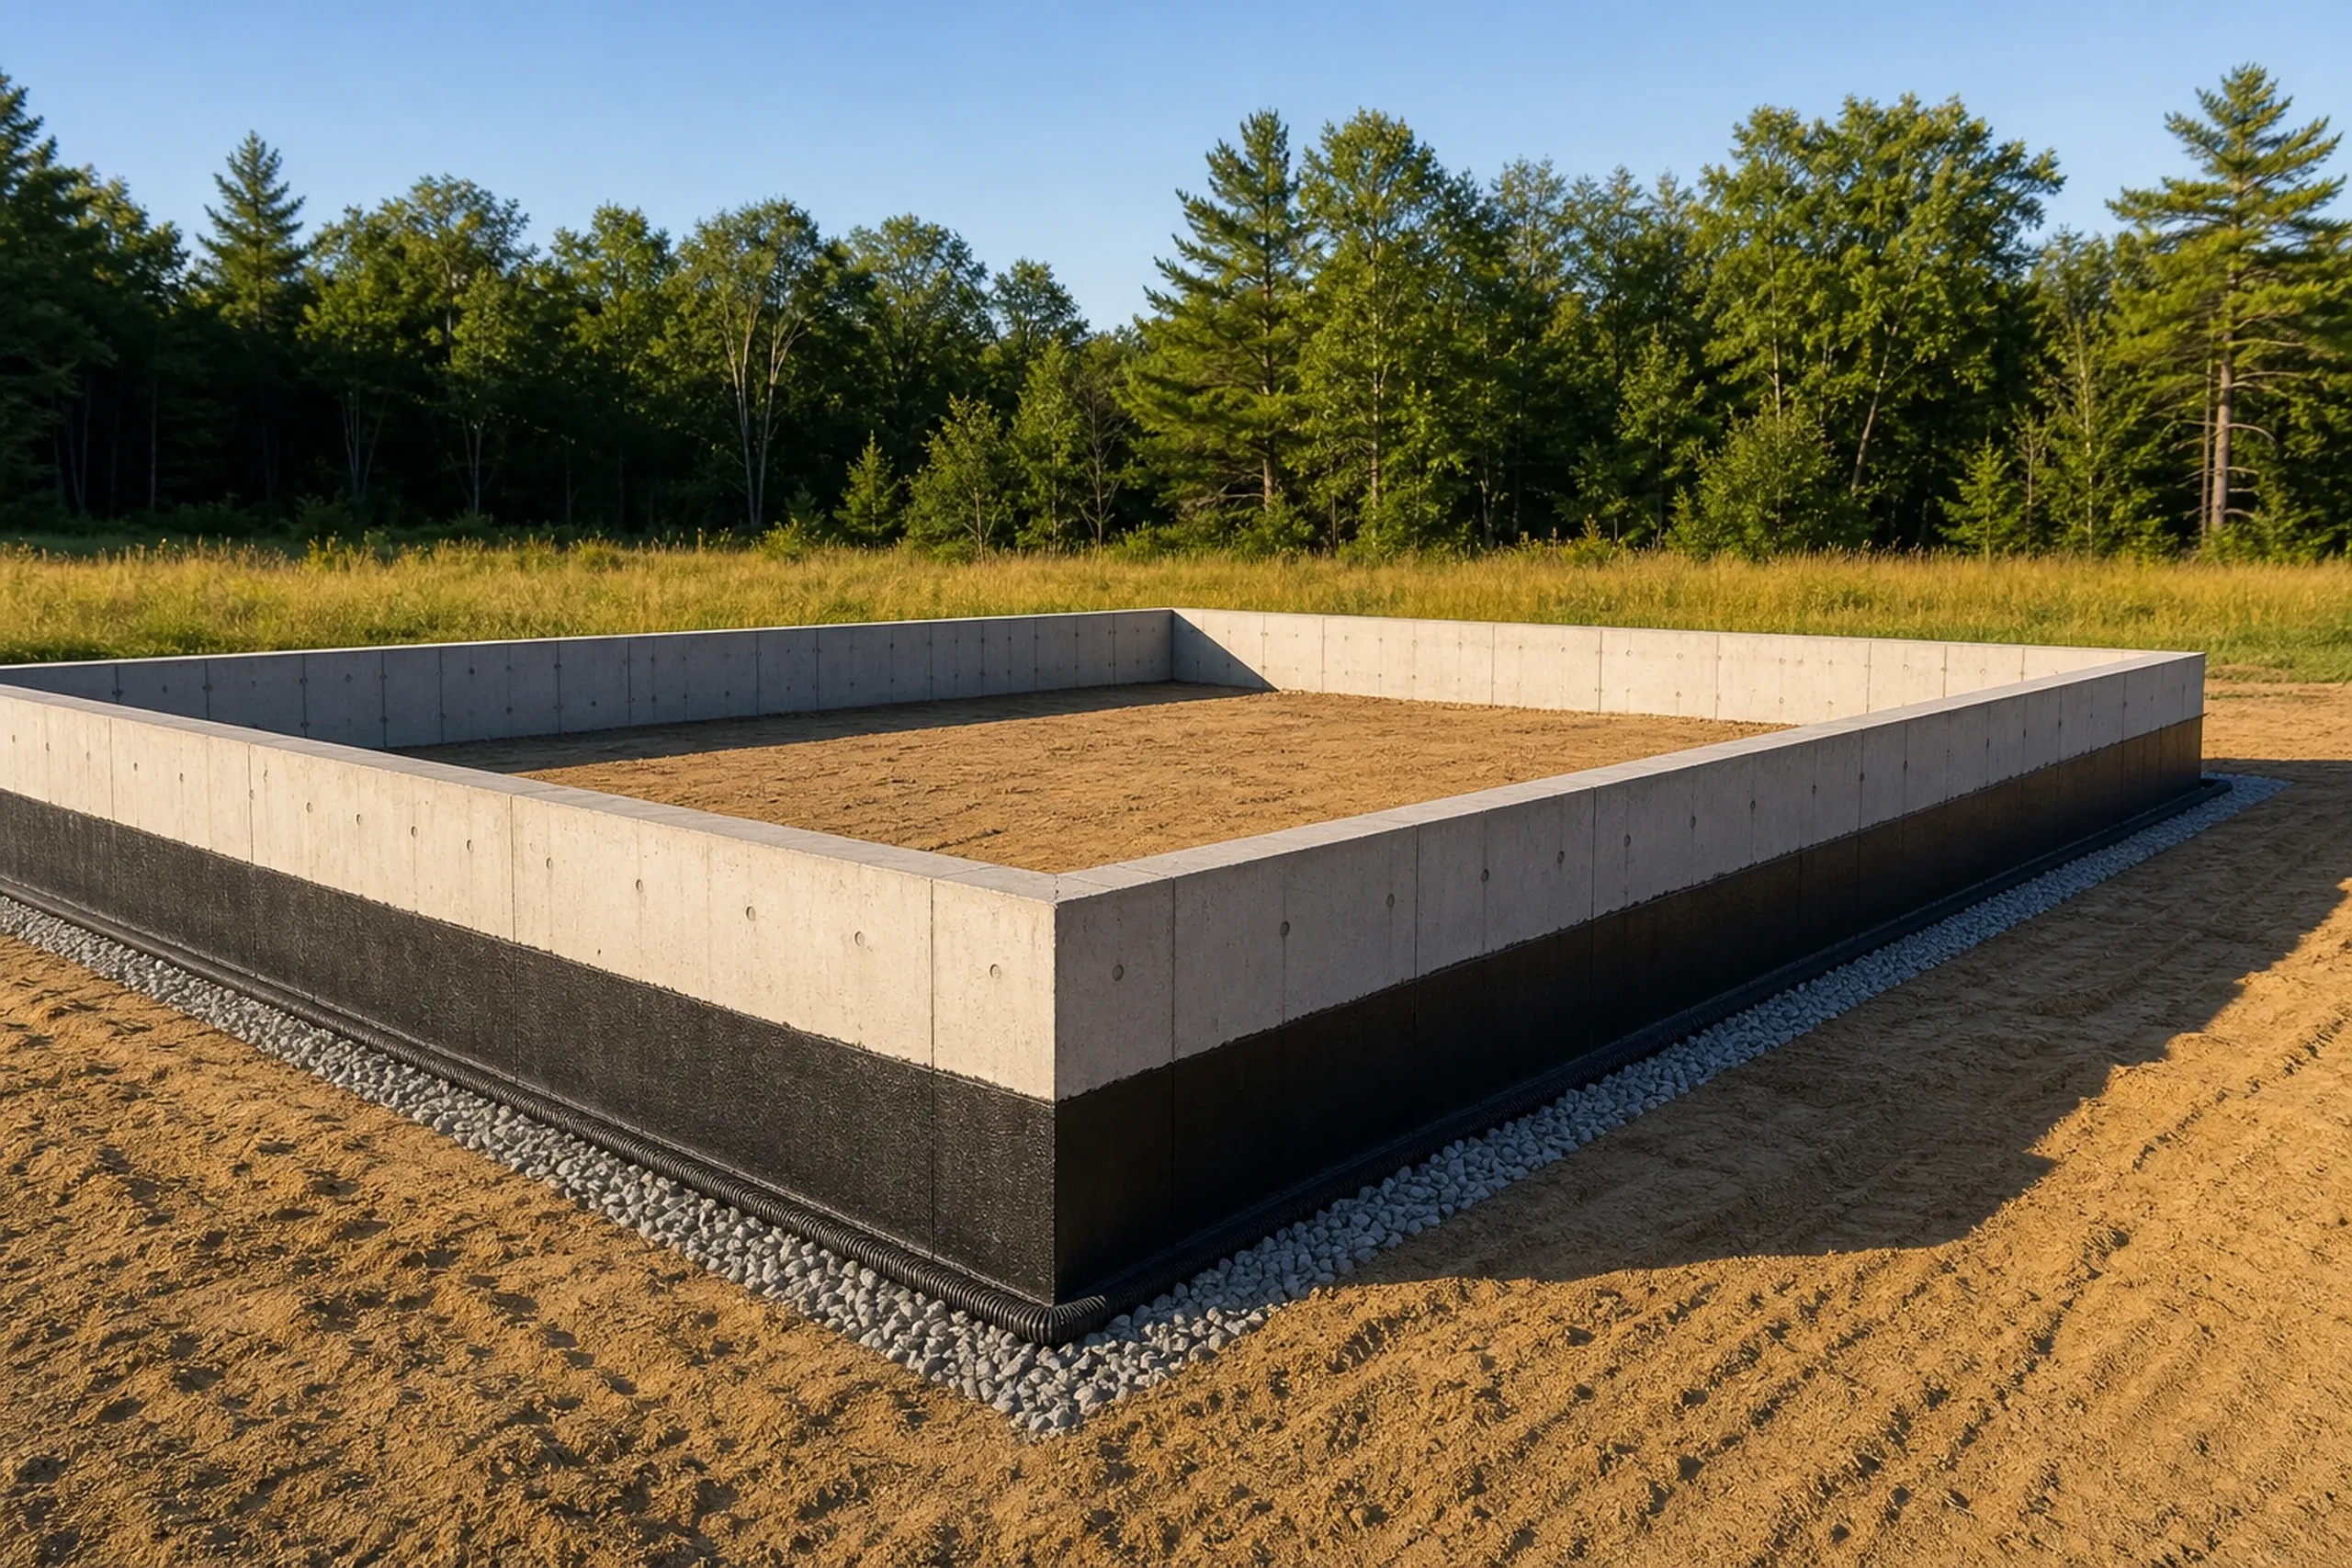
Dayton footings sit below the frost line, which reaches about 48 inches on the southern coast and runs deeper this far inland. After the foundation come the frame, the dry-in, the mechanicals and the insulation, each one checked before the next trade starts.
Building on Your Own Lot in Dayton
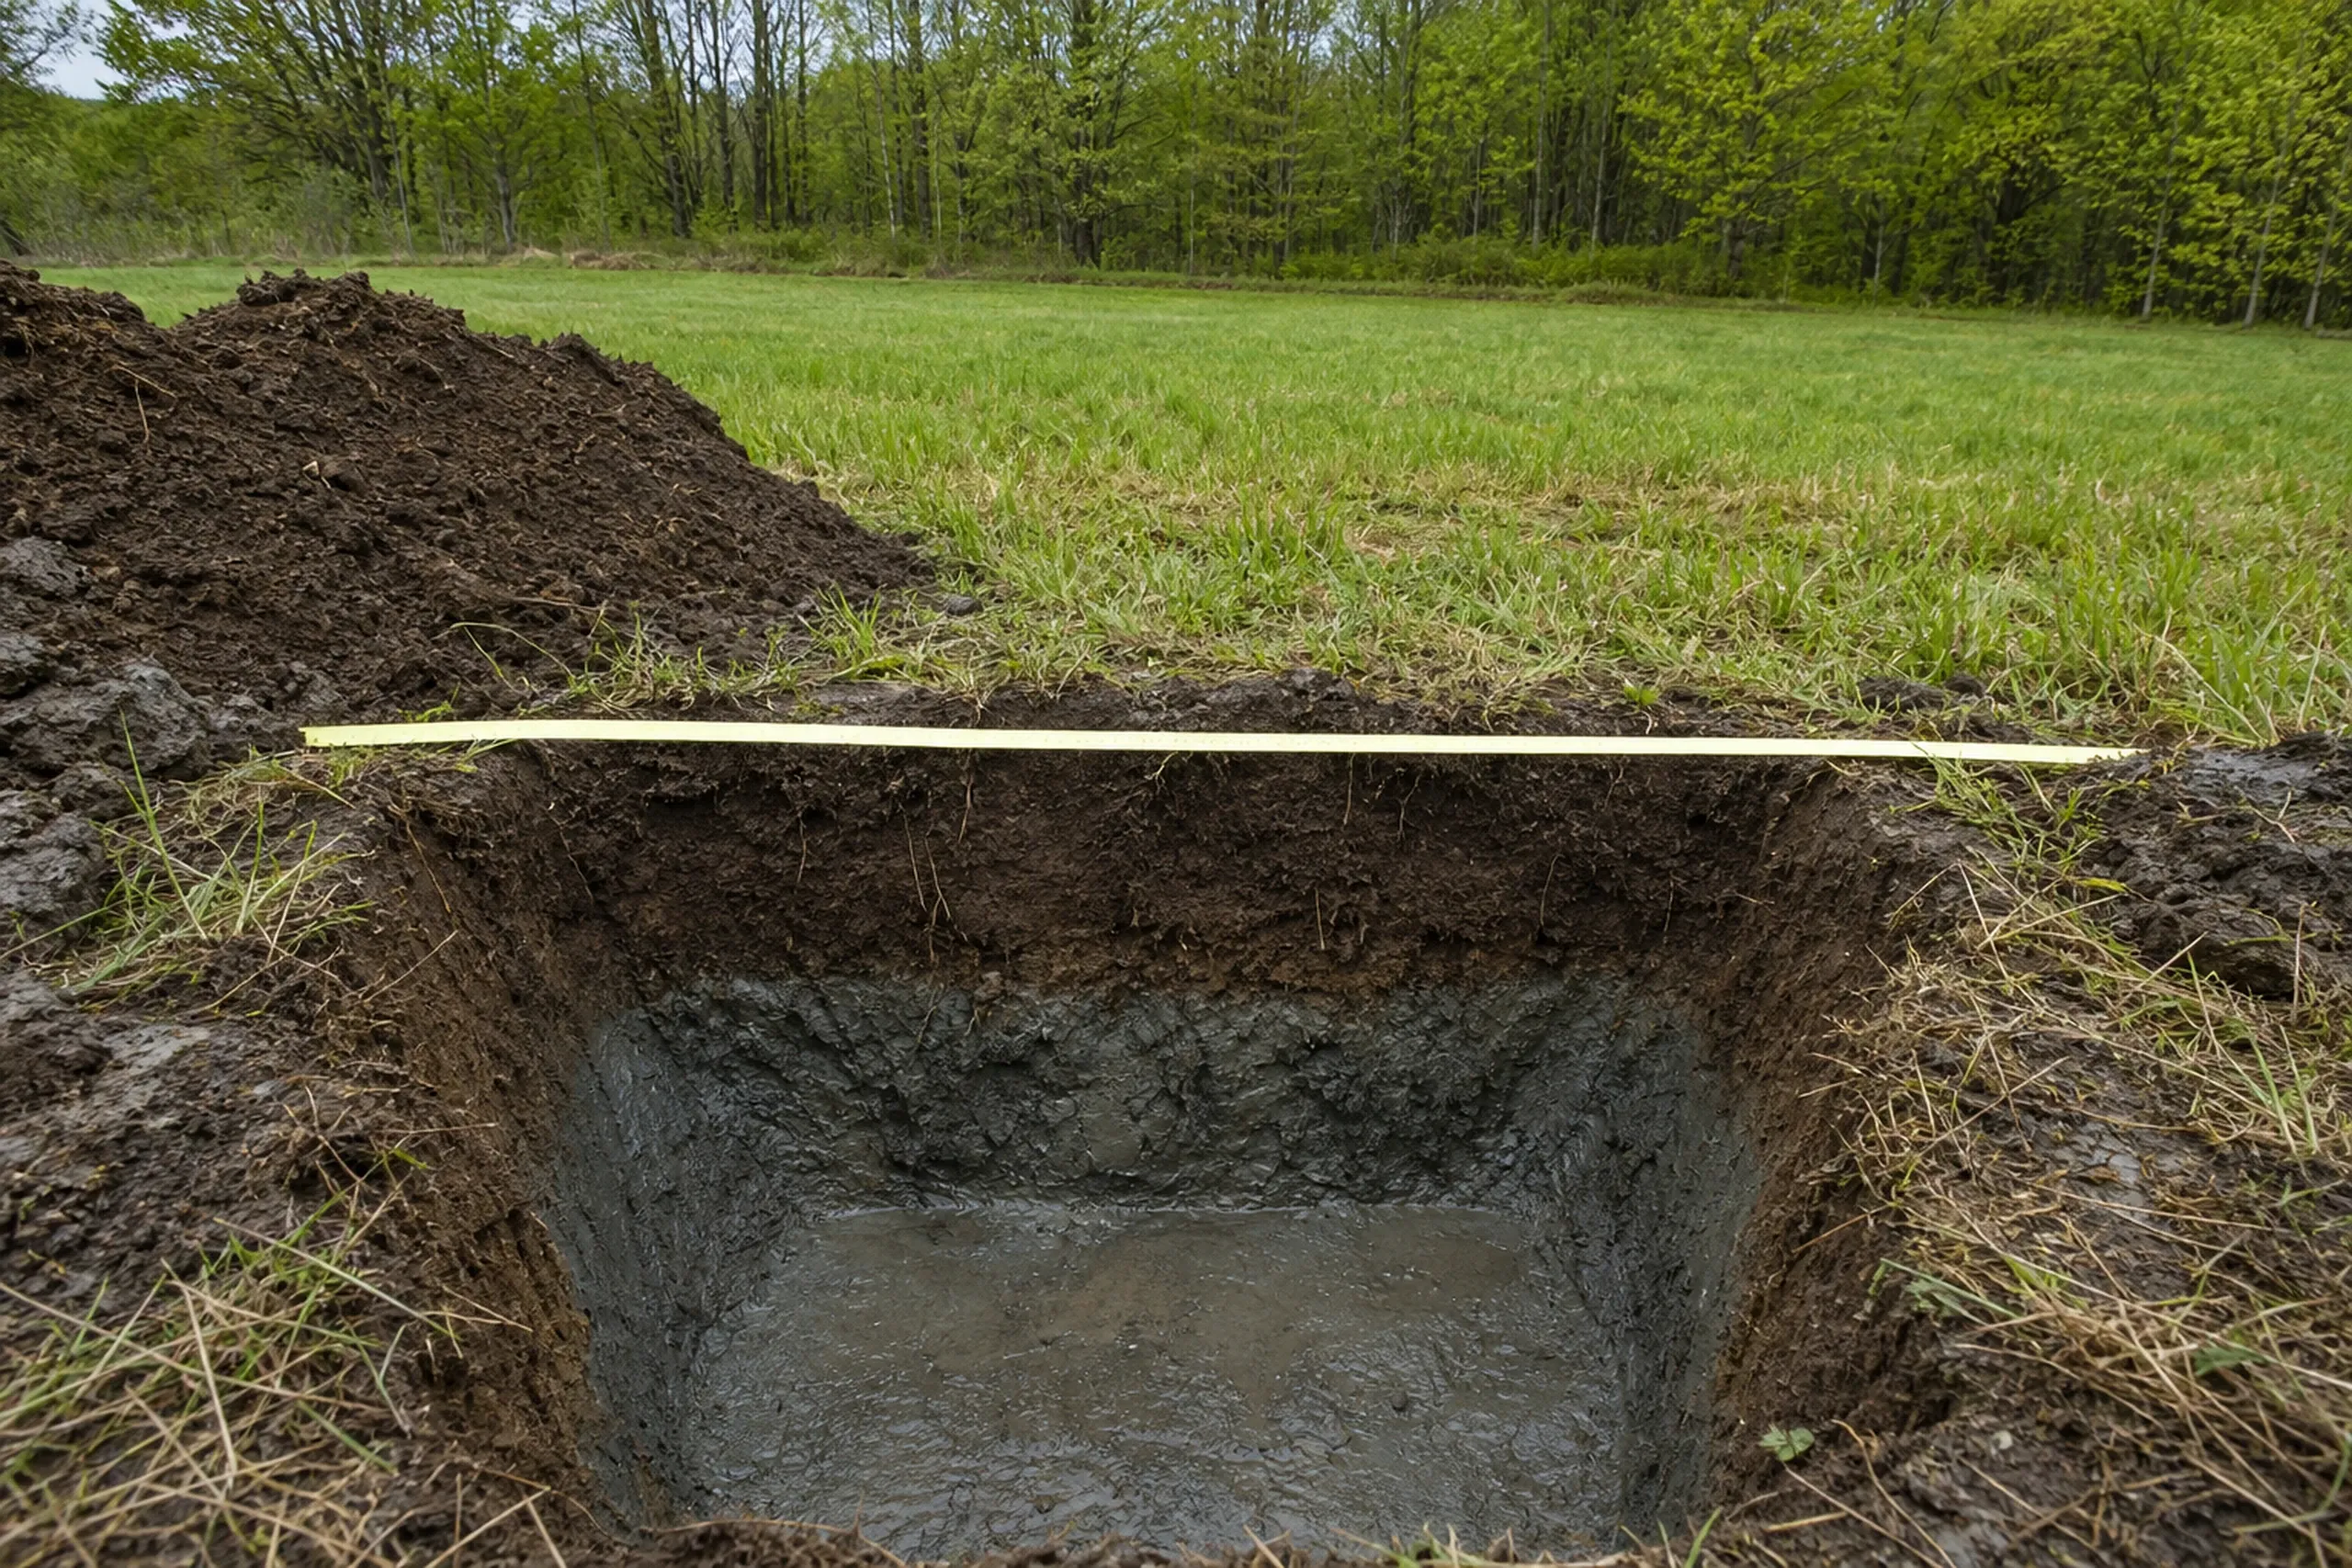
Building on your own lot in Dayton means planning for wet ground: the 2017 plan says a very large share of the town's soils are hydric, and few areas suit a septic system. A Dayton permit for a new home also calls for a plumbing permit application and an HHE-200 septic form, so the septic design is settled before the permit is.
Most of western Dayton, Goodwin's Mills, Clark's Mills and the corner of Routes 5 and 35 included, sits over significant aquifers mapped by the Maine Geological Survey. On those lots we site the well and the septic from test pits, the holes a site evaluator digs and reads before designing the system, with the groundwater in mind.
Designing a House That Fits a Dayton Lot
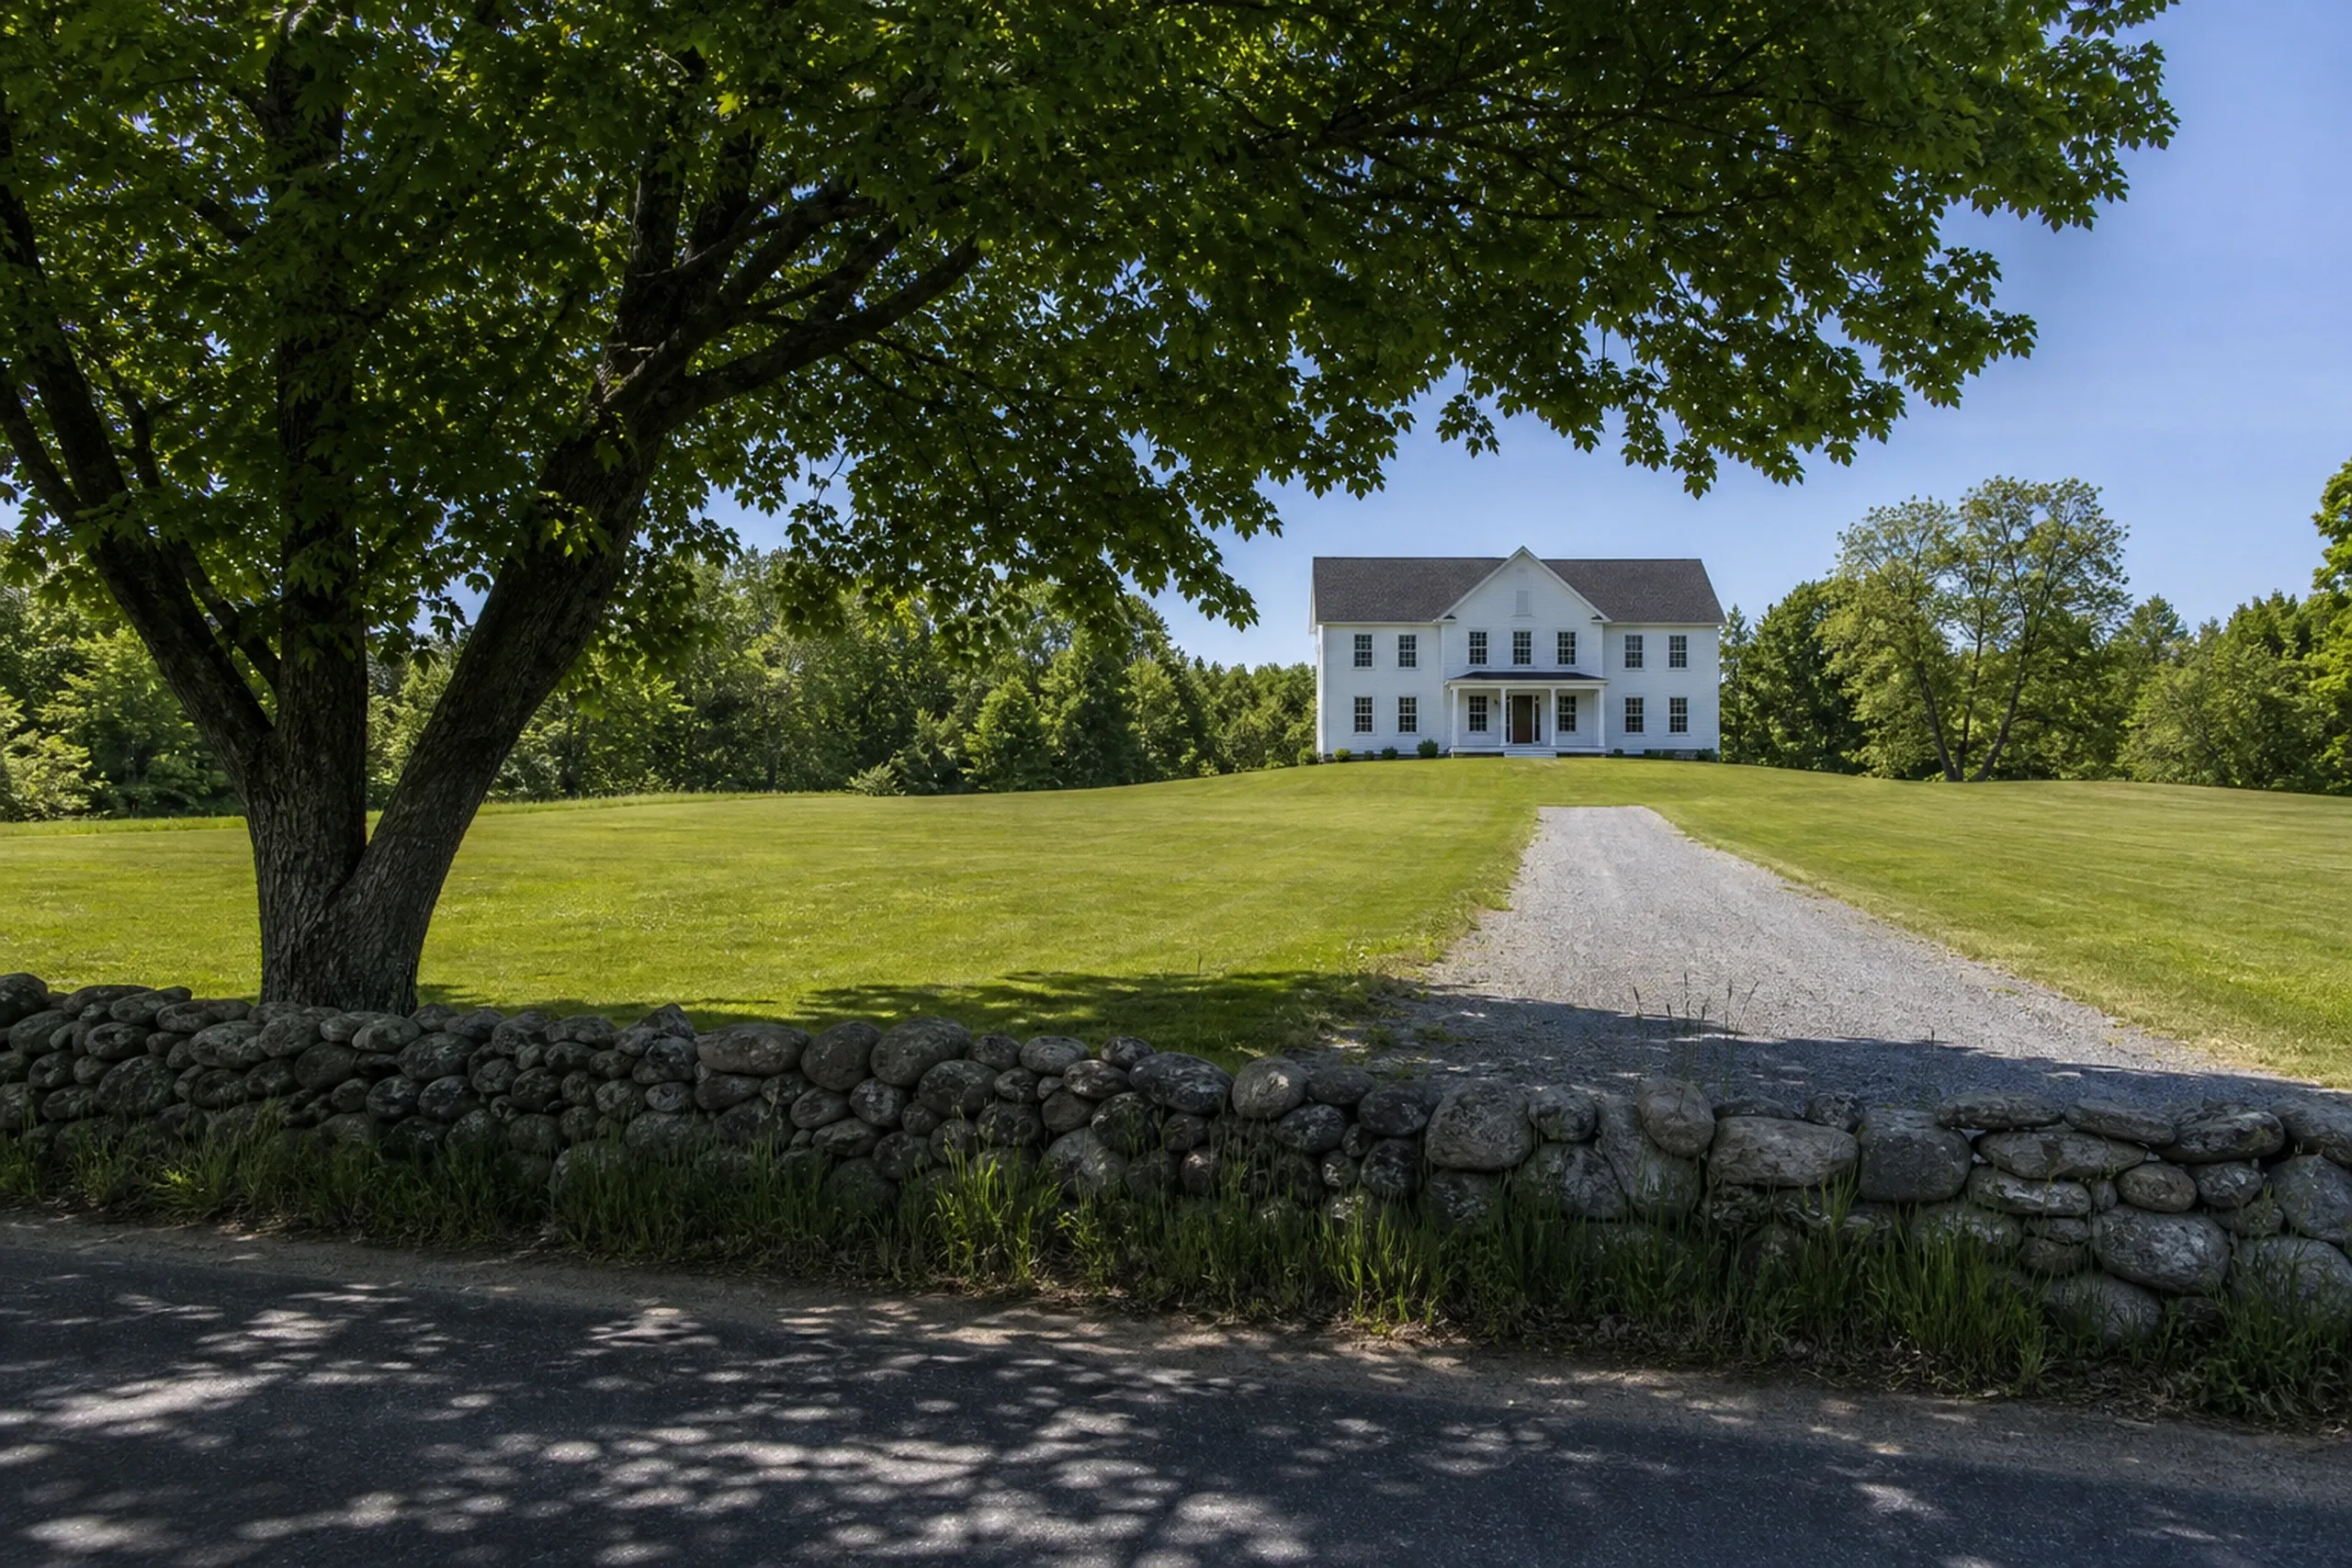
Custom home design for Dayton starts from the lot's limits rather than a stock plan. On the river, the Saco River Corridor Limited Residential District asks for at least 100 feet of river frontage and keeps buildings out of the 100-year floodplain, and near Runnells Brook the Critical Rural District requires lots of 5 acres and 375 feet of frontage.
Four to six weeks of design turn those limits into full construction drawings: which way the house faces, how many bedrooms the septic design allows and which foundation the ground calls for. The fixed price comes from that drawing set, and so do the permit applications.
What New Home Building Services Do We Offer in Dayton?
A Dayton build usually calls on these three services.
- Design and planning drawn for your lot
- Test pits, septic design and well placement
- Ground-up custom homes on Dayton land
Dayton's Code Enforcement Office issues building permits, and the town's building permit page lists what a new house application needs. Inside the Saco River Corridor, state law adds a Saco River Corridor Commission permit that is separate from the town's.
How to Get a Dayton House From Bare Lot to Keys
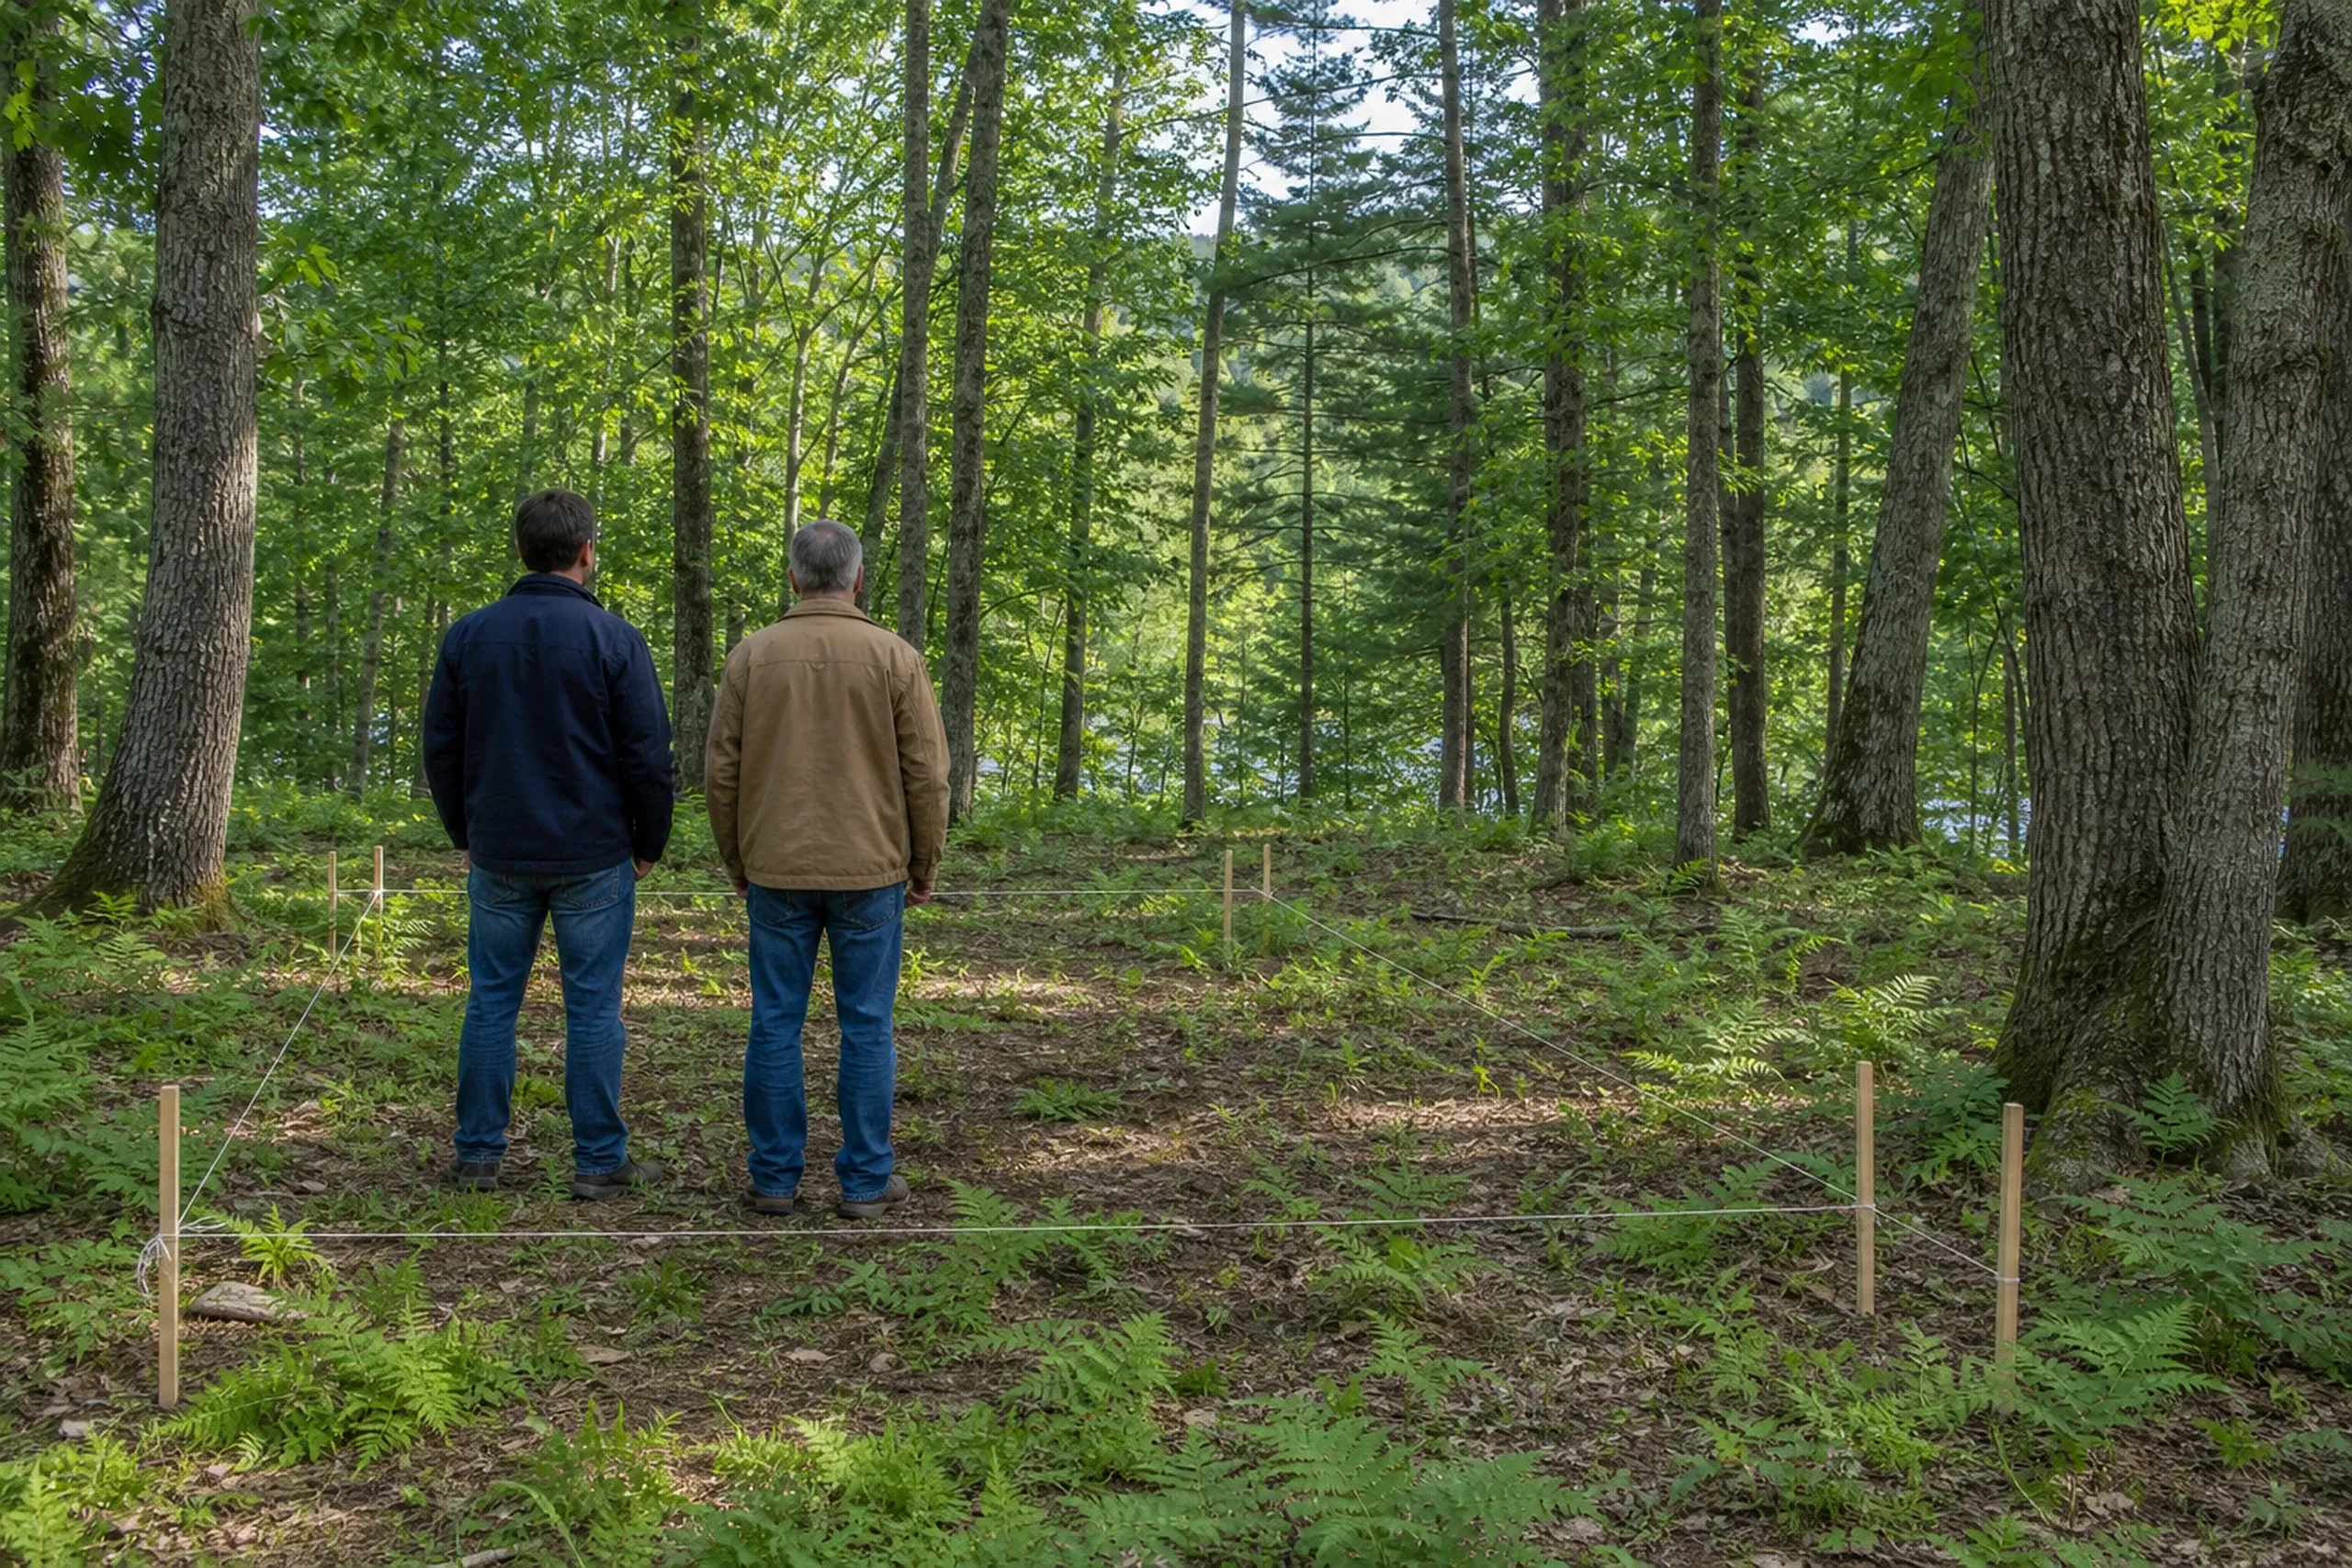
Land first, price second.
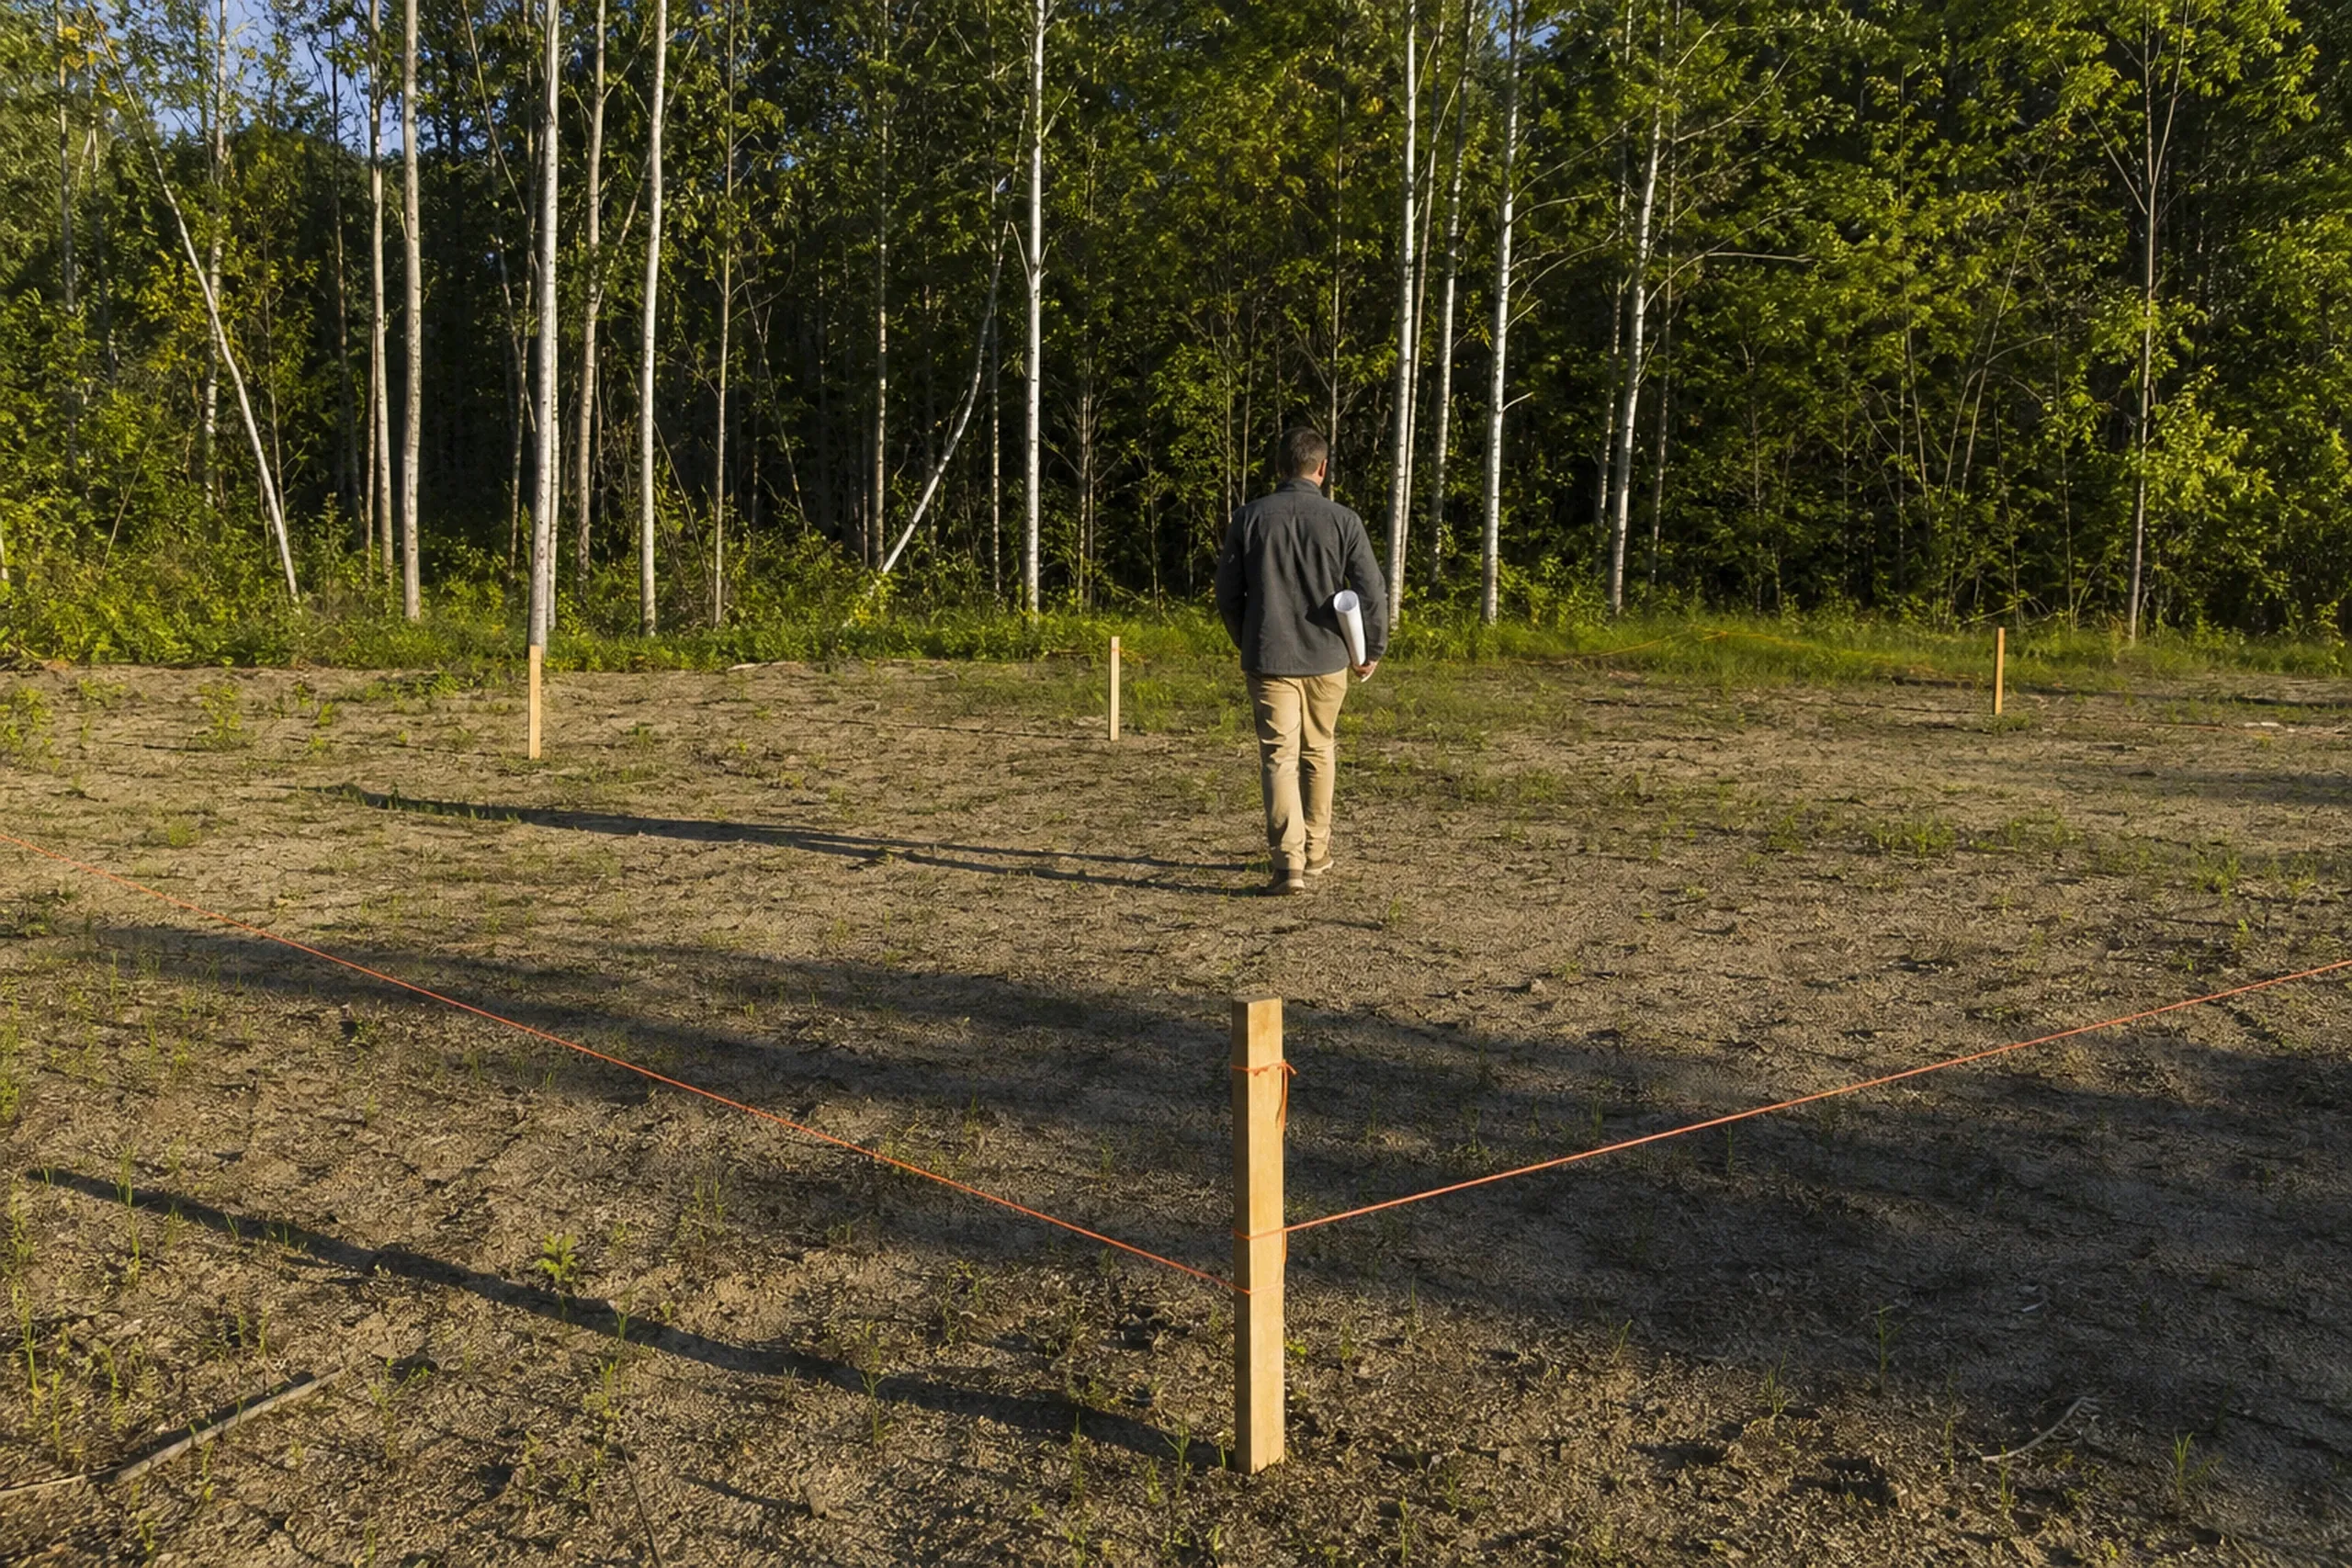
We walk your Dayton lot with you, mark the frontage and the setbacks, and place the test pits and the well before we talk about a price.
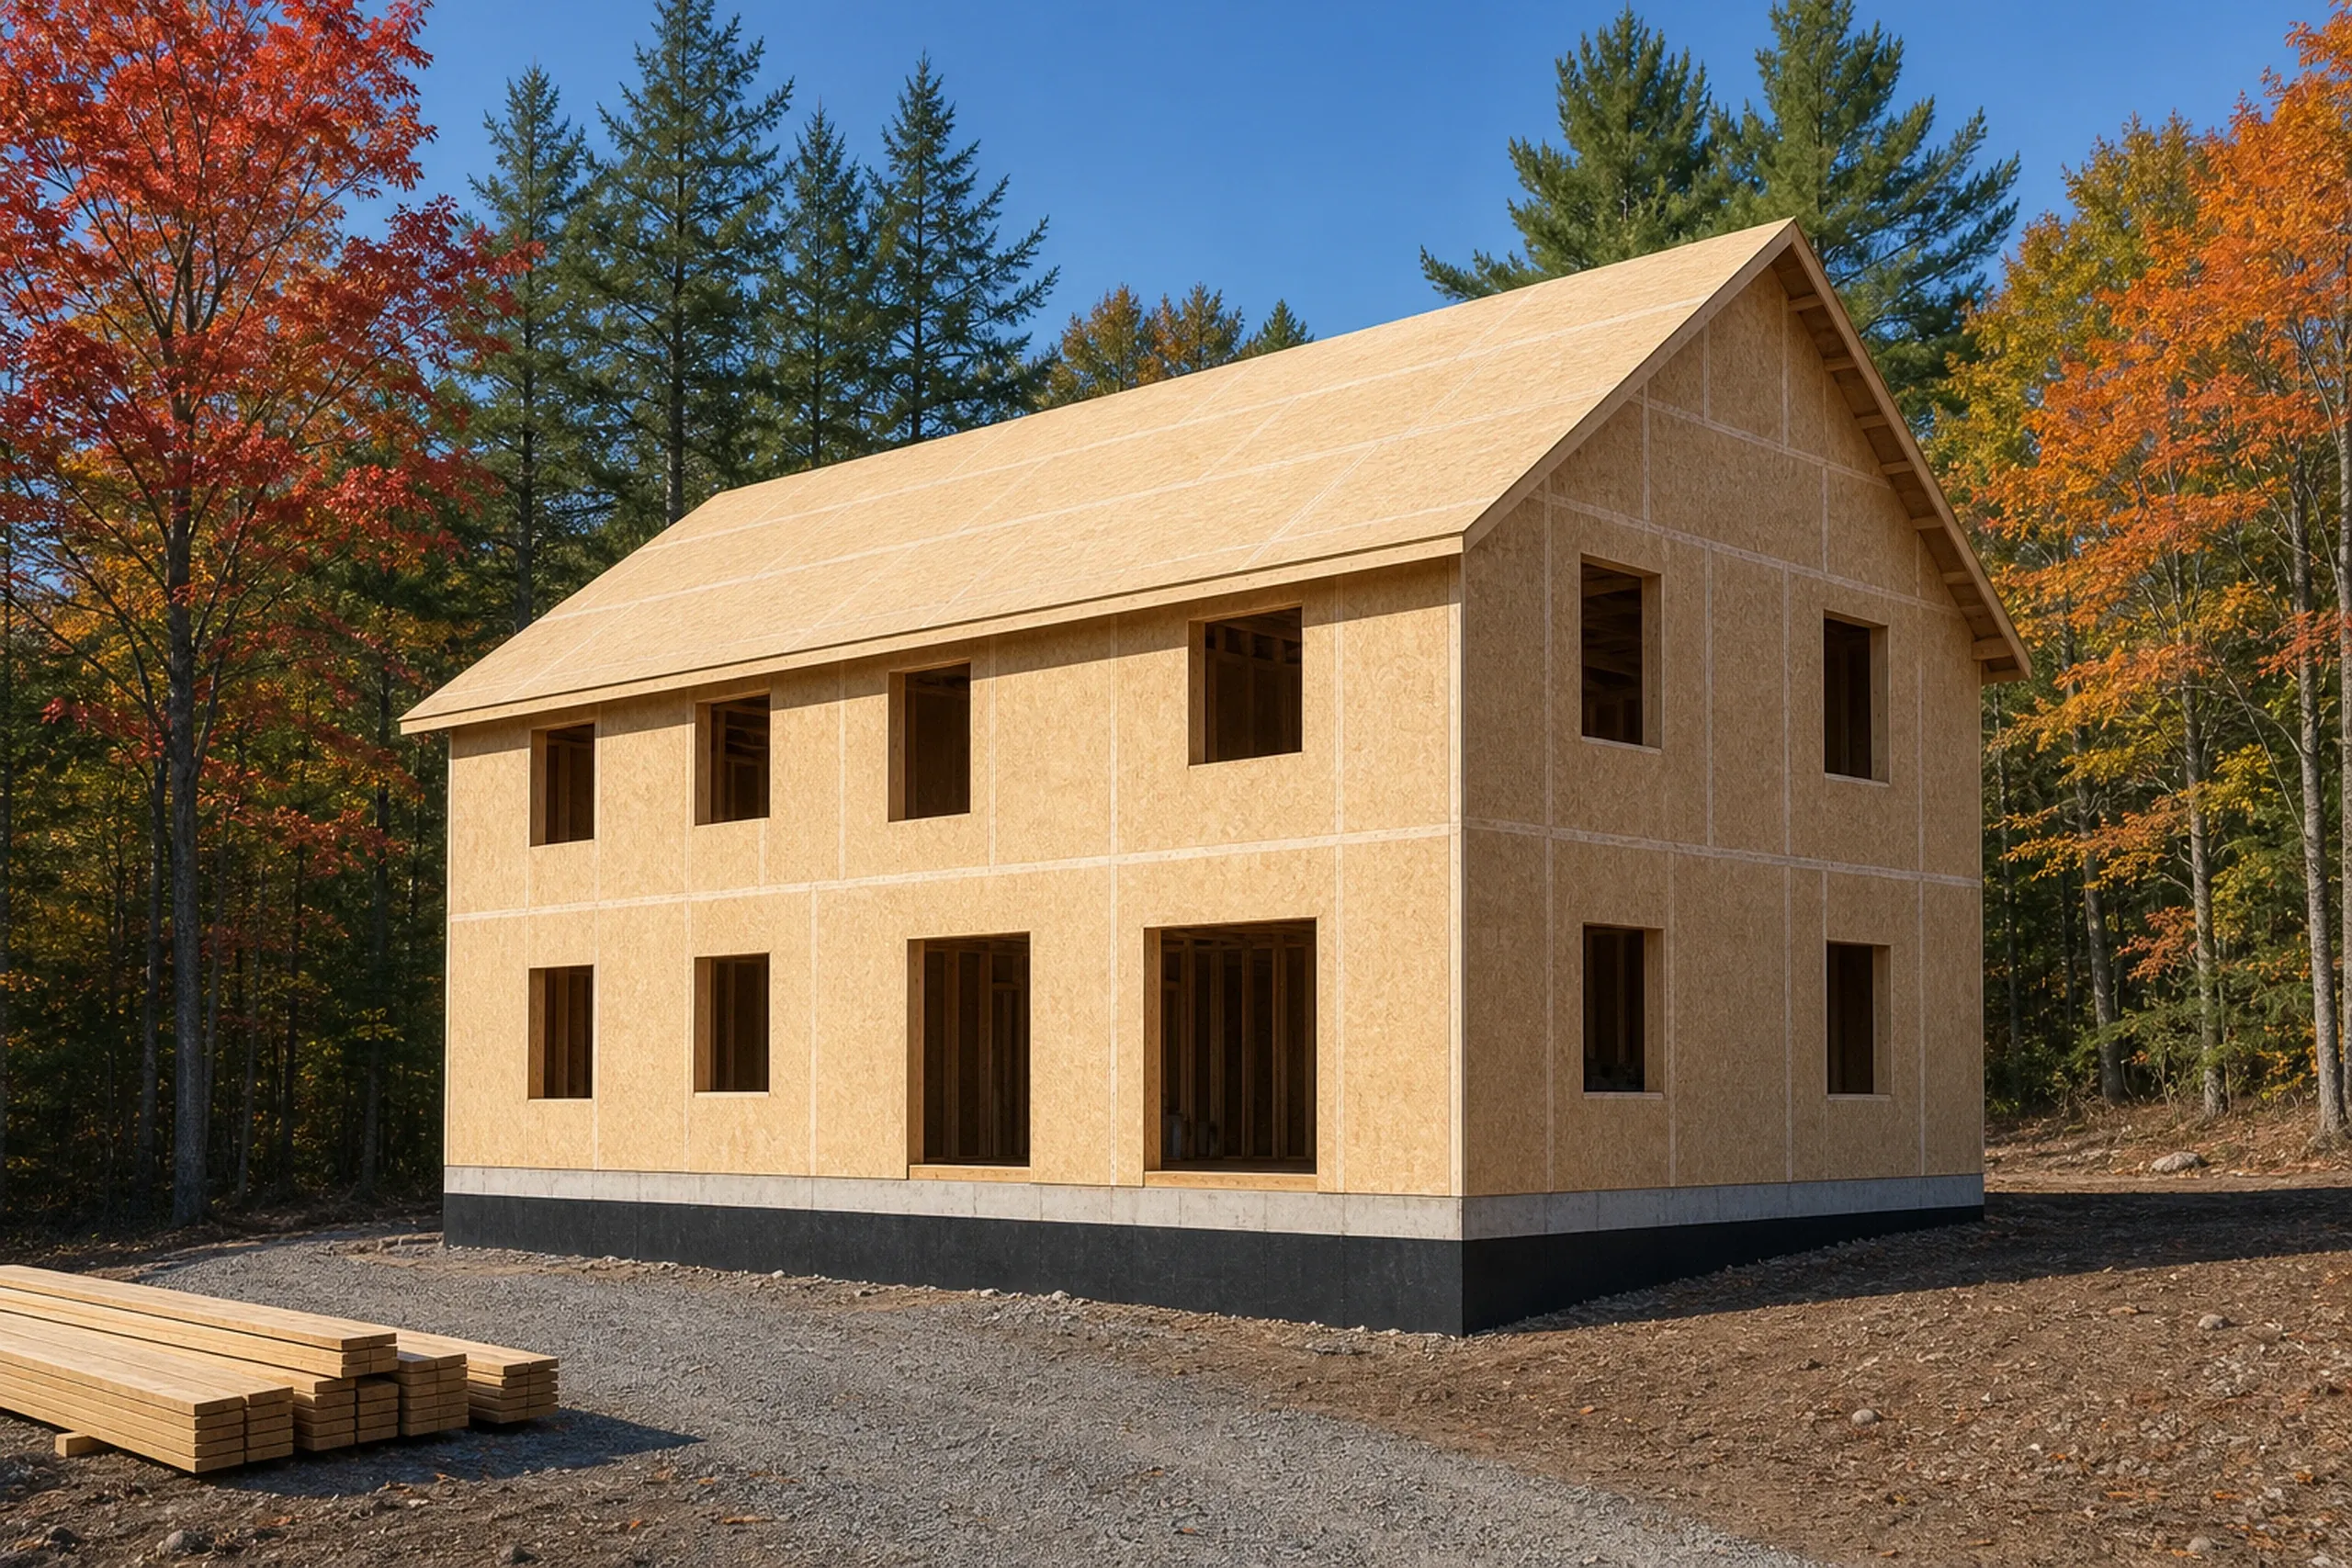
Full drawings, then a fixed price.
Design ends with a complete drawing set and one fixed price, written into a contract that keeps your opening payment within one third of the price.
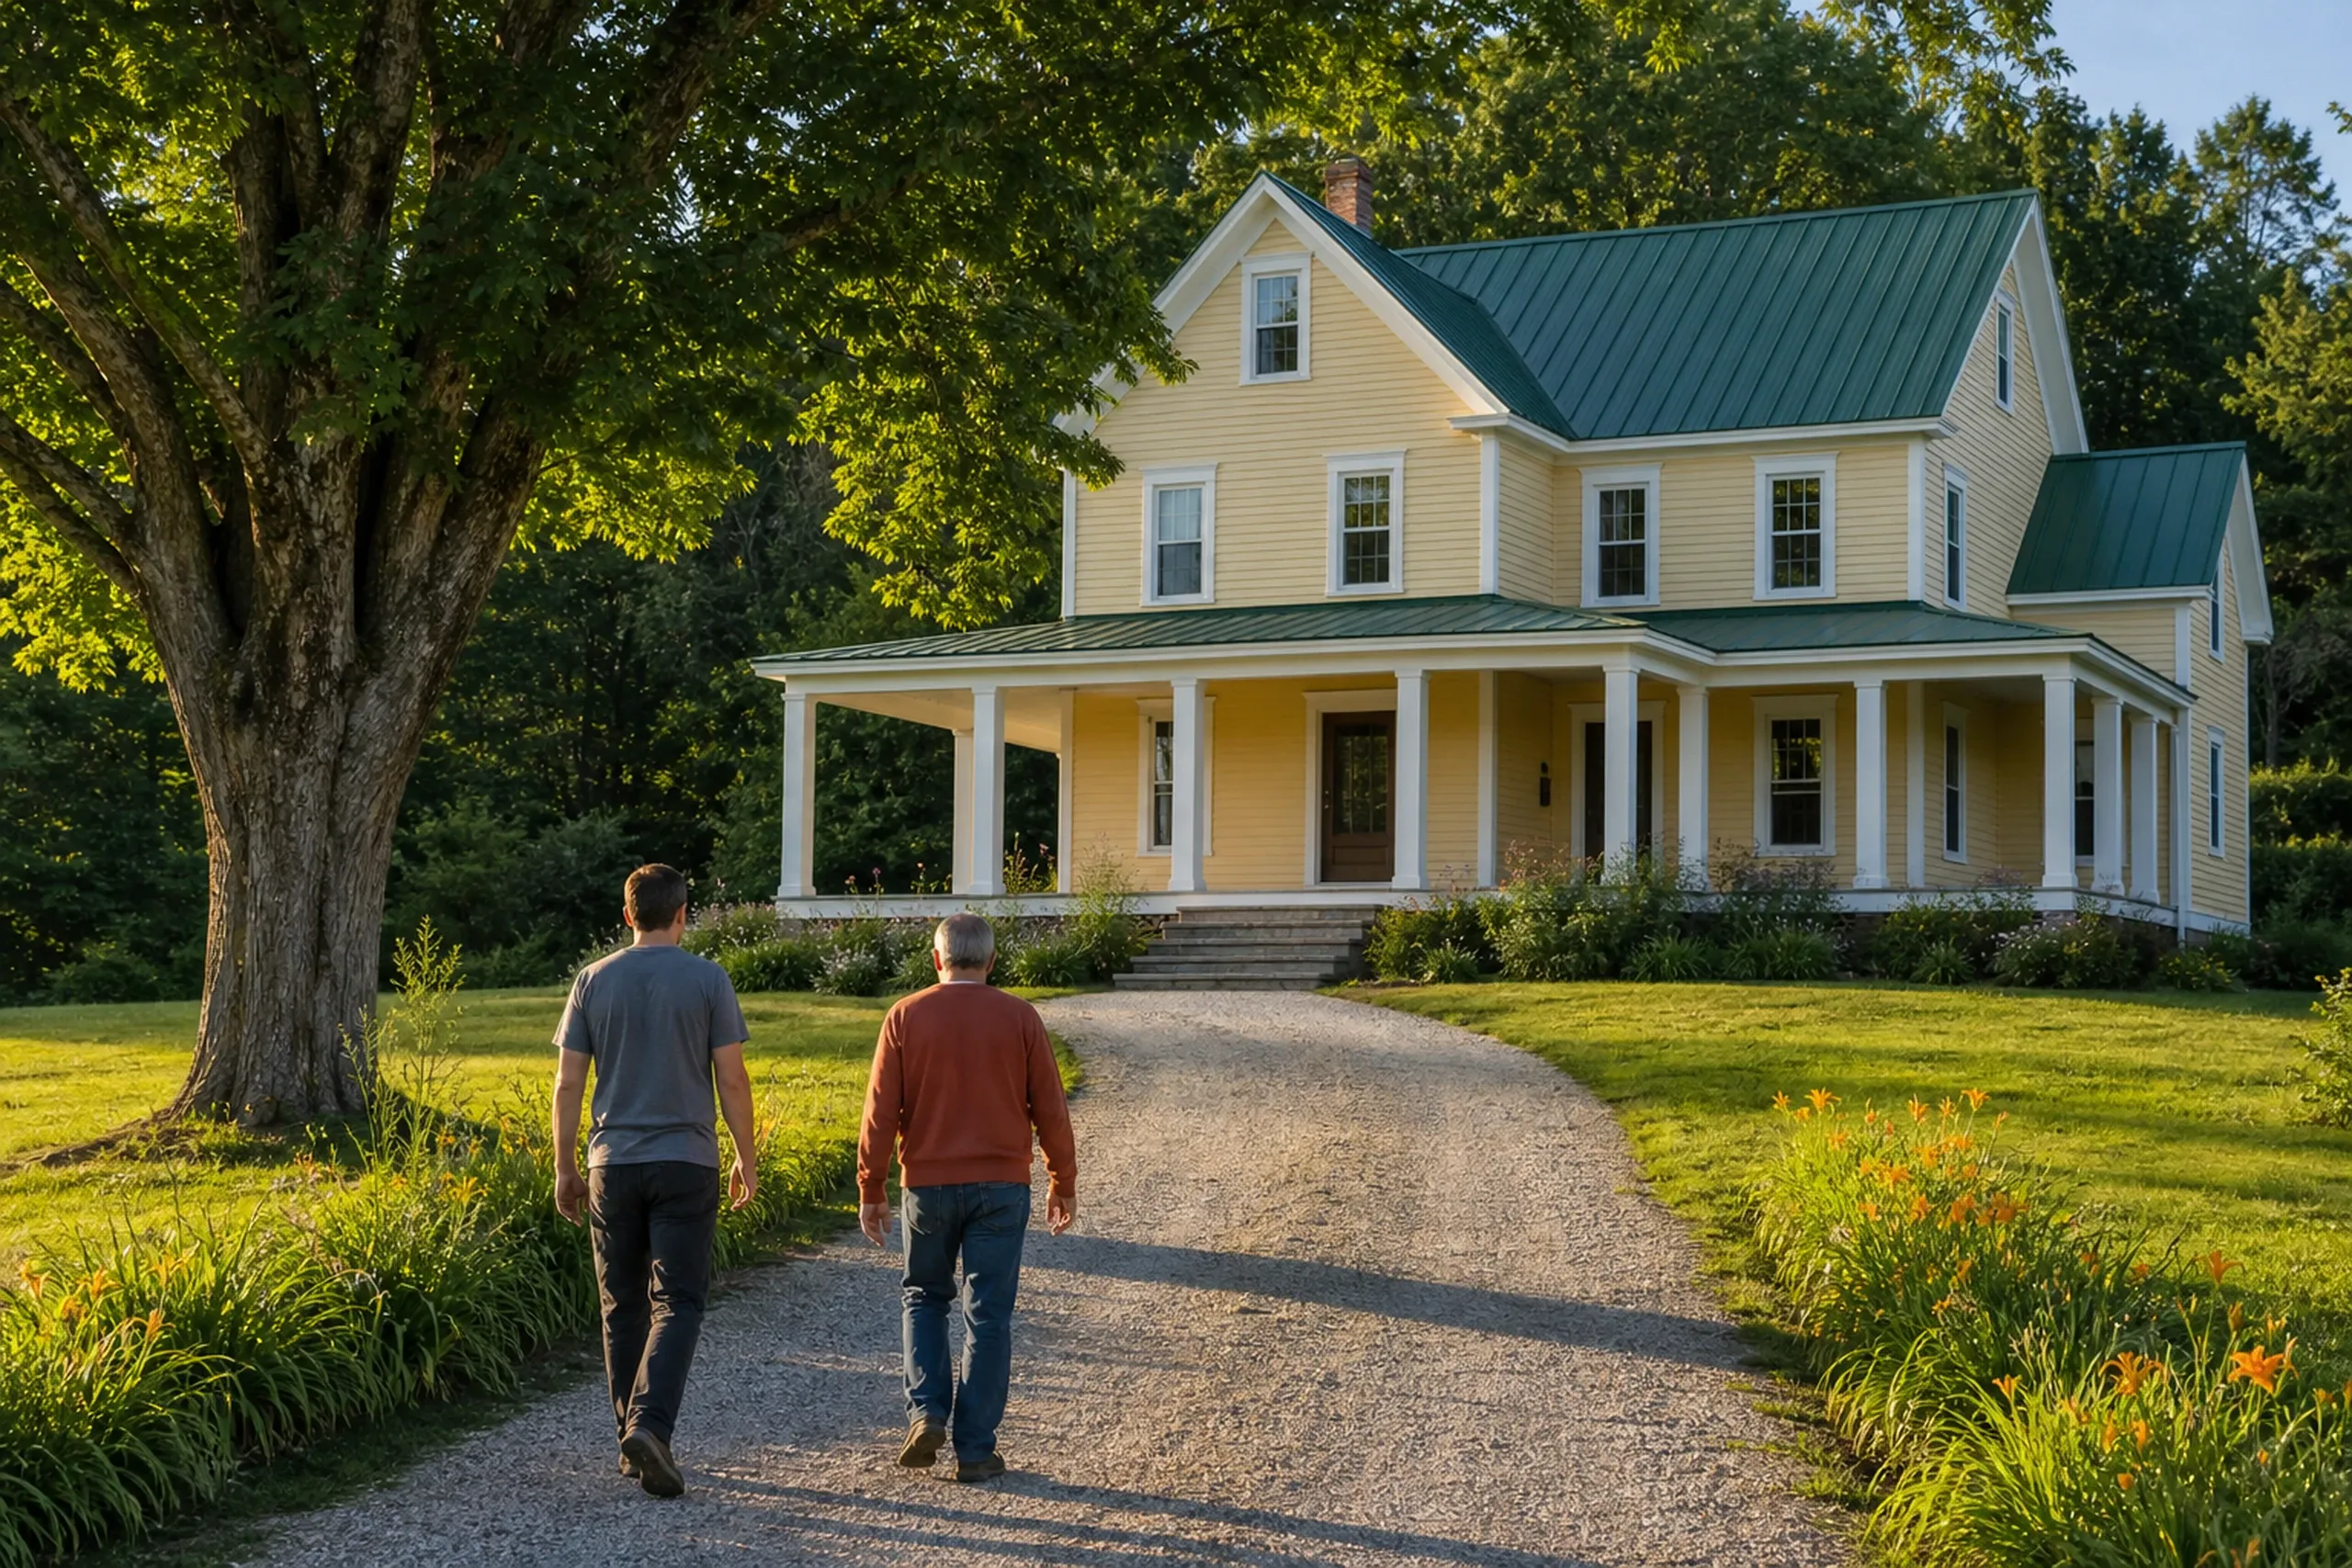
Built phase by phase, with you informed.
A phase on a Dayton house closes only after it has been checked, a weekly update keeps you informed, and the build ends with a final walk through the finished house and its paperwork.
How Do You Pick a New Home Builder in Dayton, ME?
Pick a new home builder in Dayton, ME who names the code your house is drawn to, since state law leaves MUBEC enforcement optional for a town of Dayton's size. Joe Hausler, who earned a construction management degree and then spent 15 years managing commercial jobs, reviews each phase of our builds before the next crew moves in.
Dayton lots call for a builder who puts a number on the ground before the house, because hydric soil and scarce septic sites move a Dayton budget more than the floor plan does. Ask any builder to show you the test pit results behind the number.
Last, look hard at the paperwork: full drawings priced at one fixed number, a signed contract on every job above $3,000, and an opening payment no higher than one third, as 10 MRSA §1487 requires. We back the finished house with a written workmanship warranty that lasts five years.
Who Reviews Dayton Builds, Where, and When?
Who reviews a house near the Saco River in Dayton?
A house near the Saco River in Dayton is reviewed twice, by the town and by the Saco River Corridor Commission, because the Commission covers all land within 500 feet of the river. Where the 100-year floodplain reaches farther, the Commission's reach extends with it, up to 1,000 feet.
Where do Dayton's brook buffers apply?
Dayton's brook buffers apply within 150 feet of Cooks Brook, Runnells Brook, Swan Pond Creek, Pot Hook Brook, Kimball Brook and Buzzell Brook, under the Resource Protection Overlay. We check a lot against that overlay and the July 17, 2024 flood maps before we site the house.
When might a Dayton build need a growth permit?
A Dayton build might need a growth permit, since the 2024 zoning ordinance defines a Residential Growth Permit under a Dayton Growth Ordinance that is missing from the town's posted list. We ask the town where growth permits stand for the year before we commit to dates.
Something else to ask? Call (207) 613-8565.
How Much Does a New Dayton House Cost to Build?
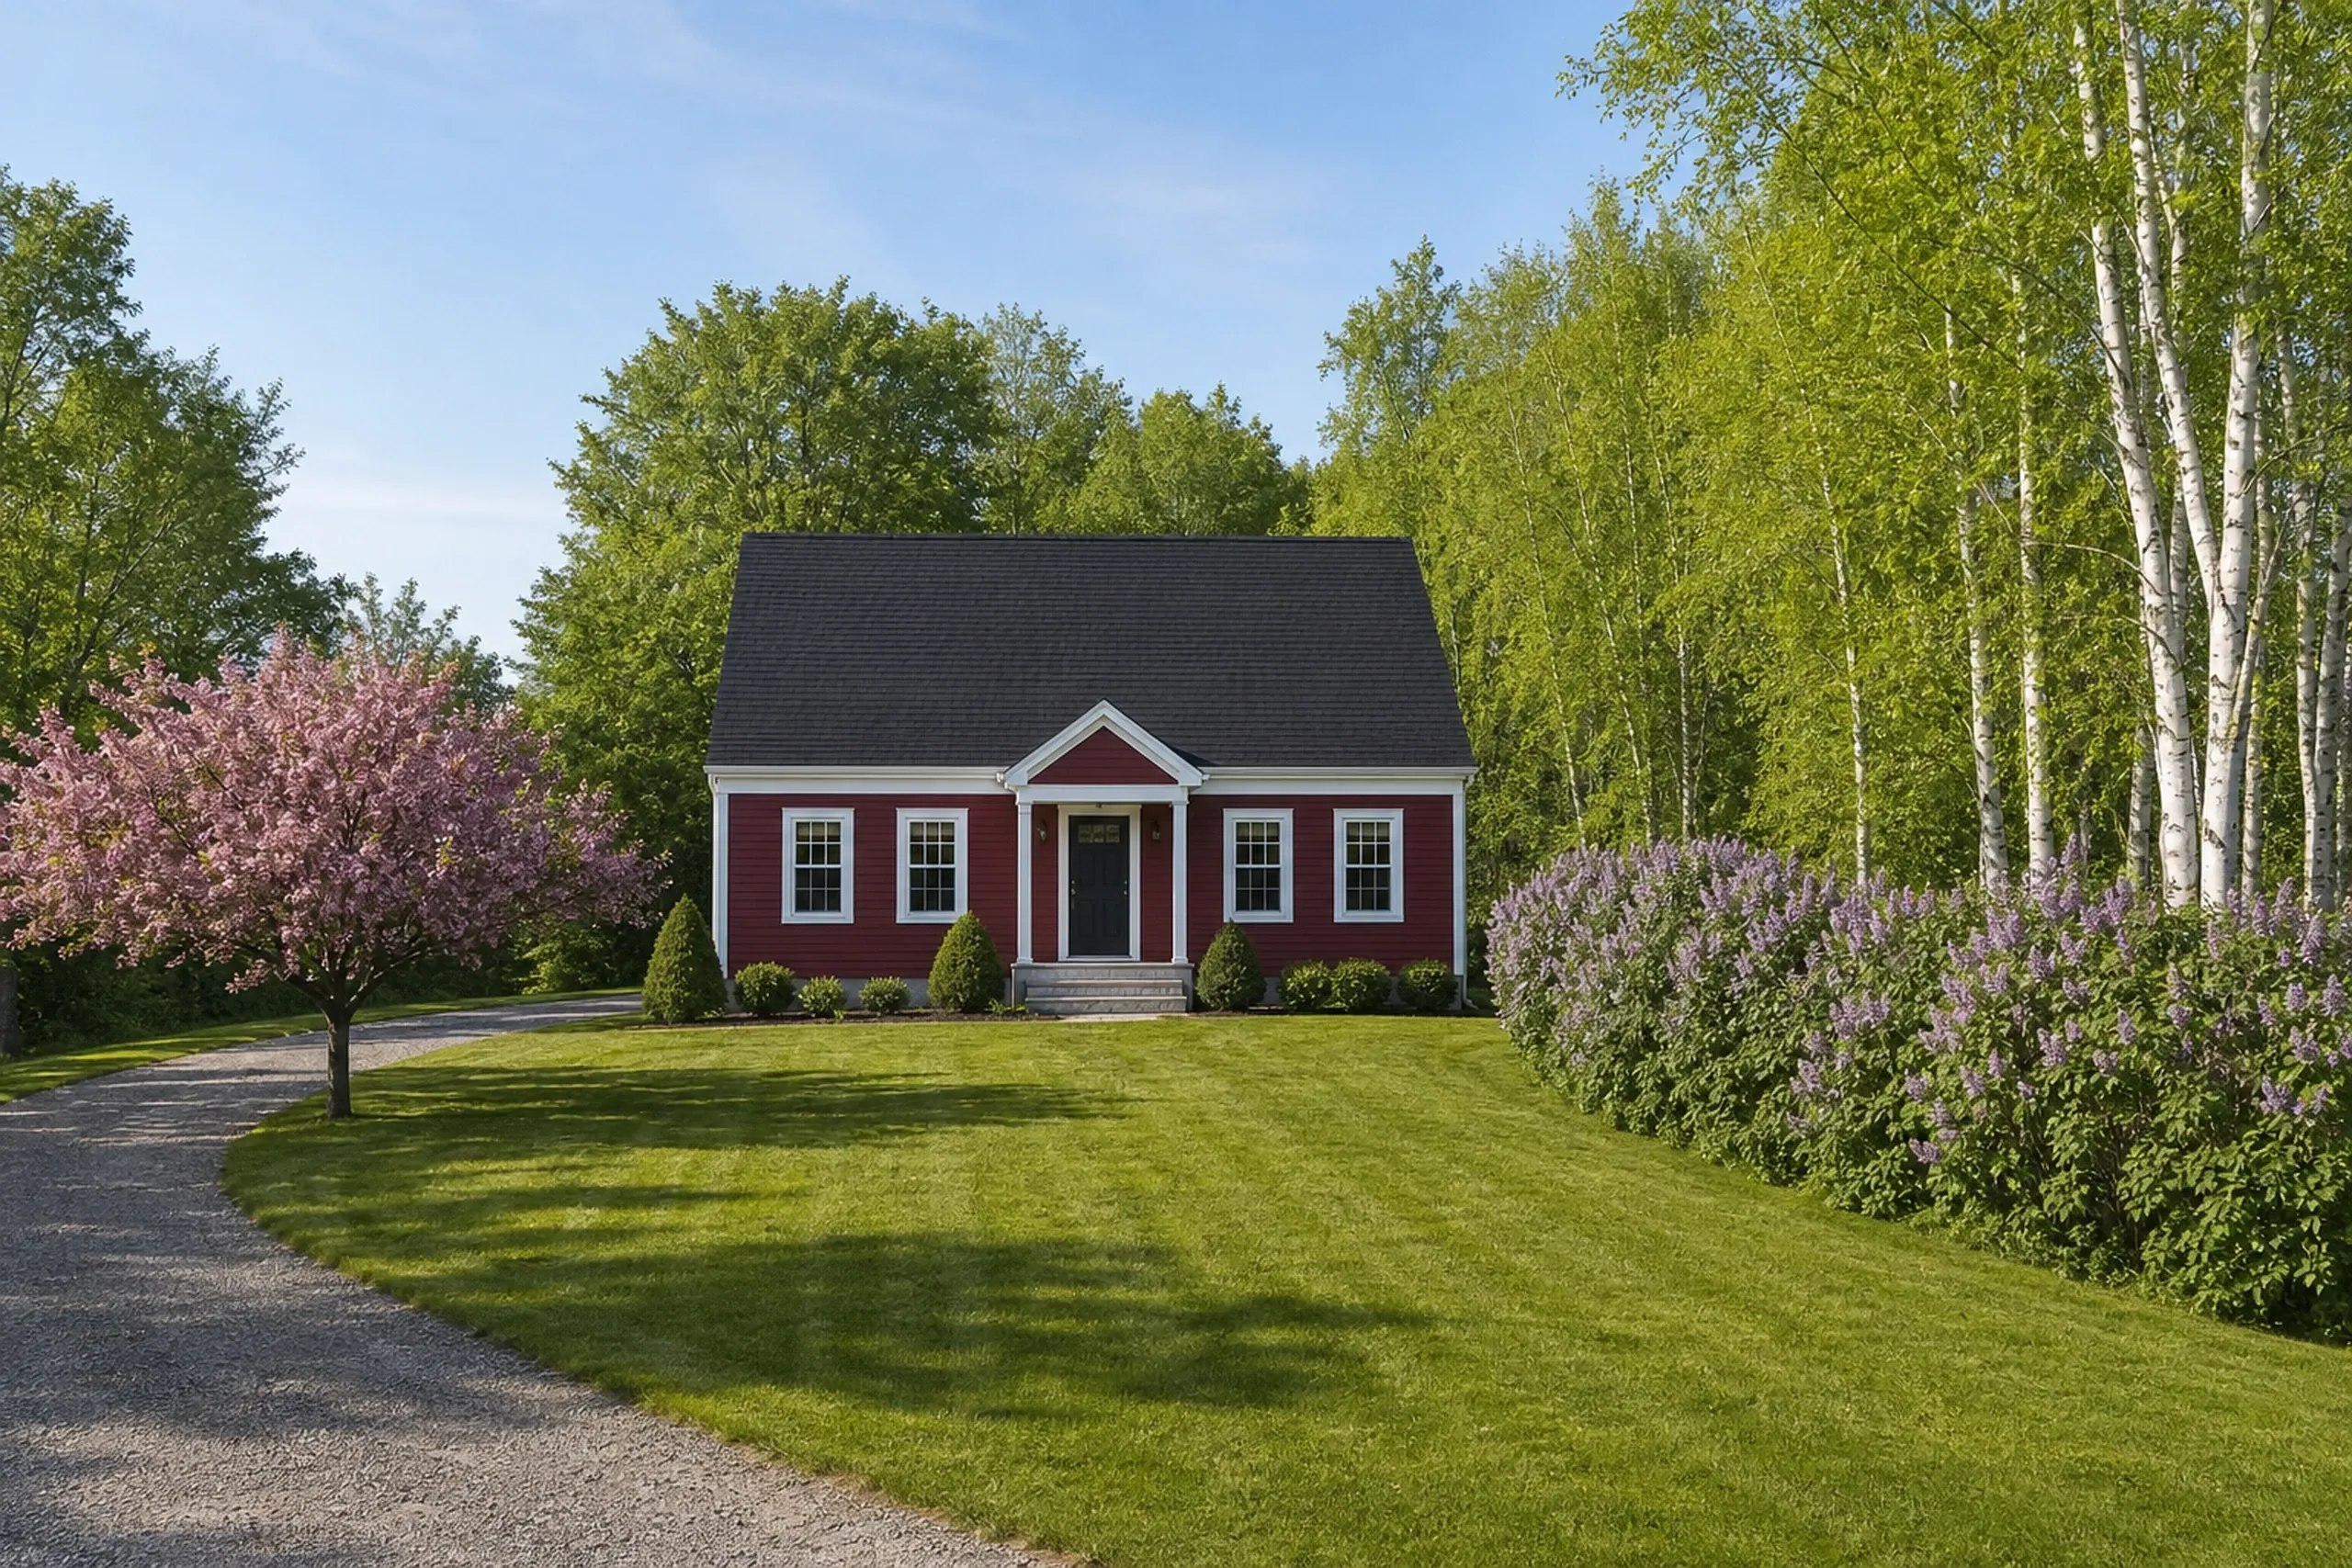
A new Dayton house costs $315 to $365 per finished square foot if you keep it simple and efficient, $365 to $435 once it moves into mid-range custom, while the high-detail tier reaches $435 to $490+, all of it turnkey and none of it land. Each figure is an average of many builds, so use it to plan until your own Dayton lot has a price.
| Finish tier | What it usually means | Average per sq ft | A 2,800 sq ft house |
|---|---|---|---|
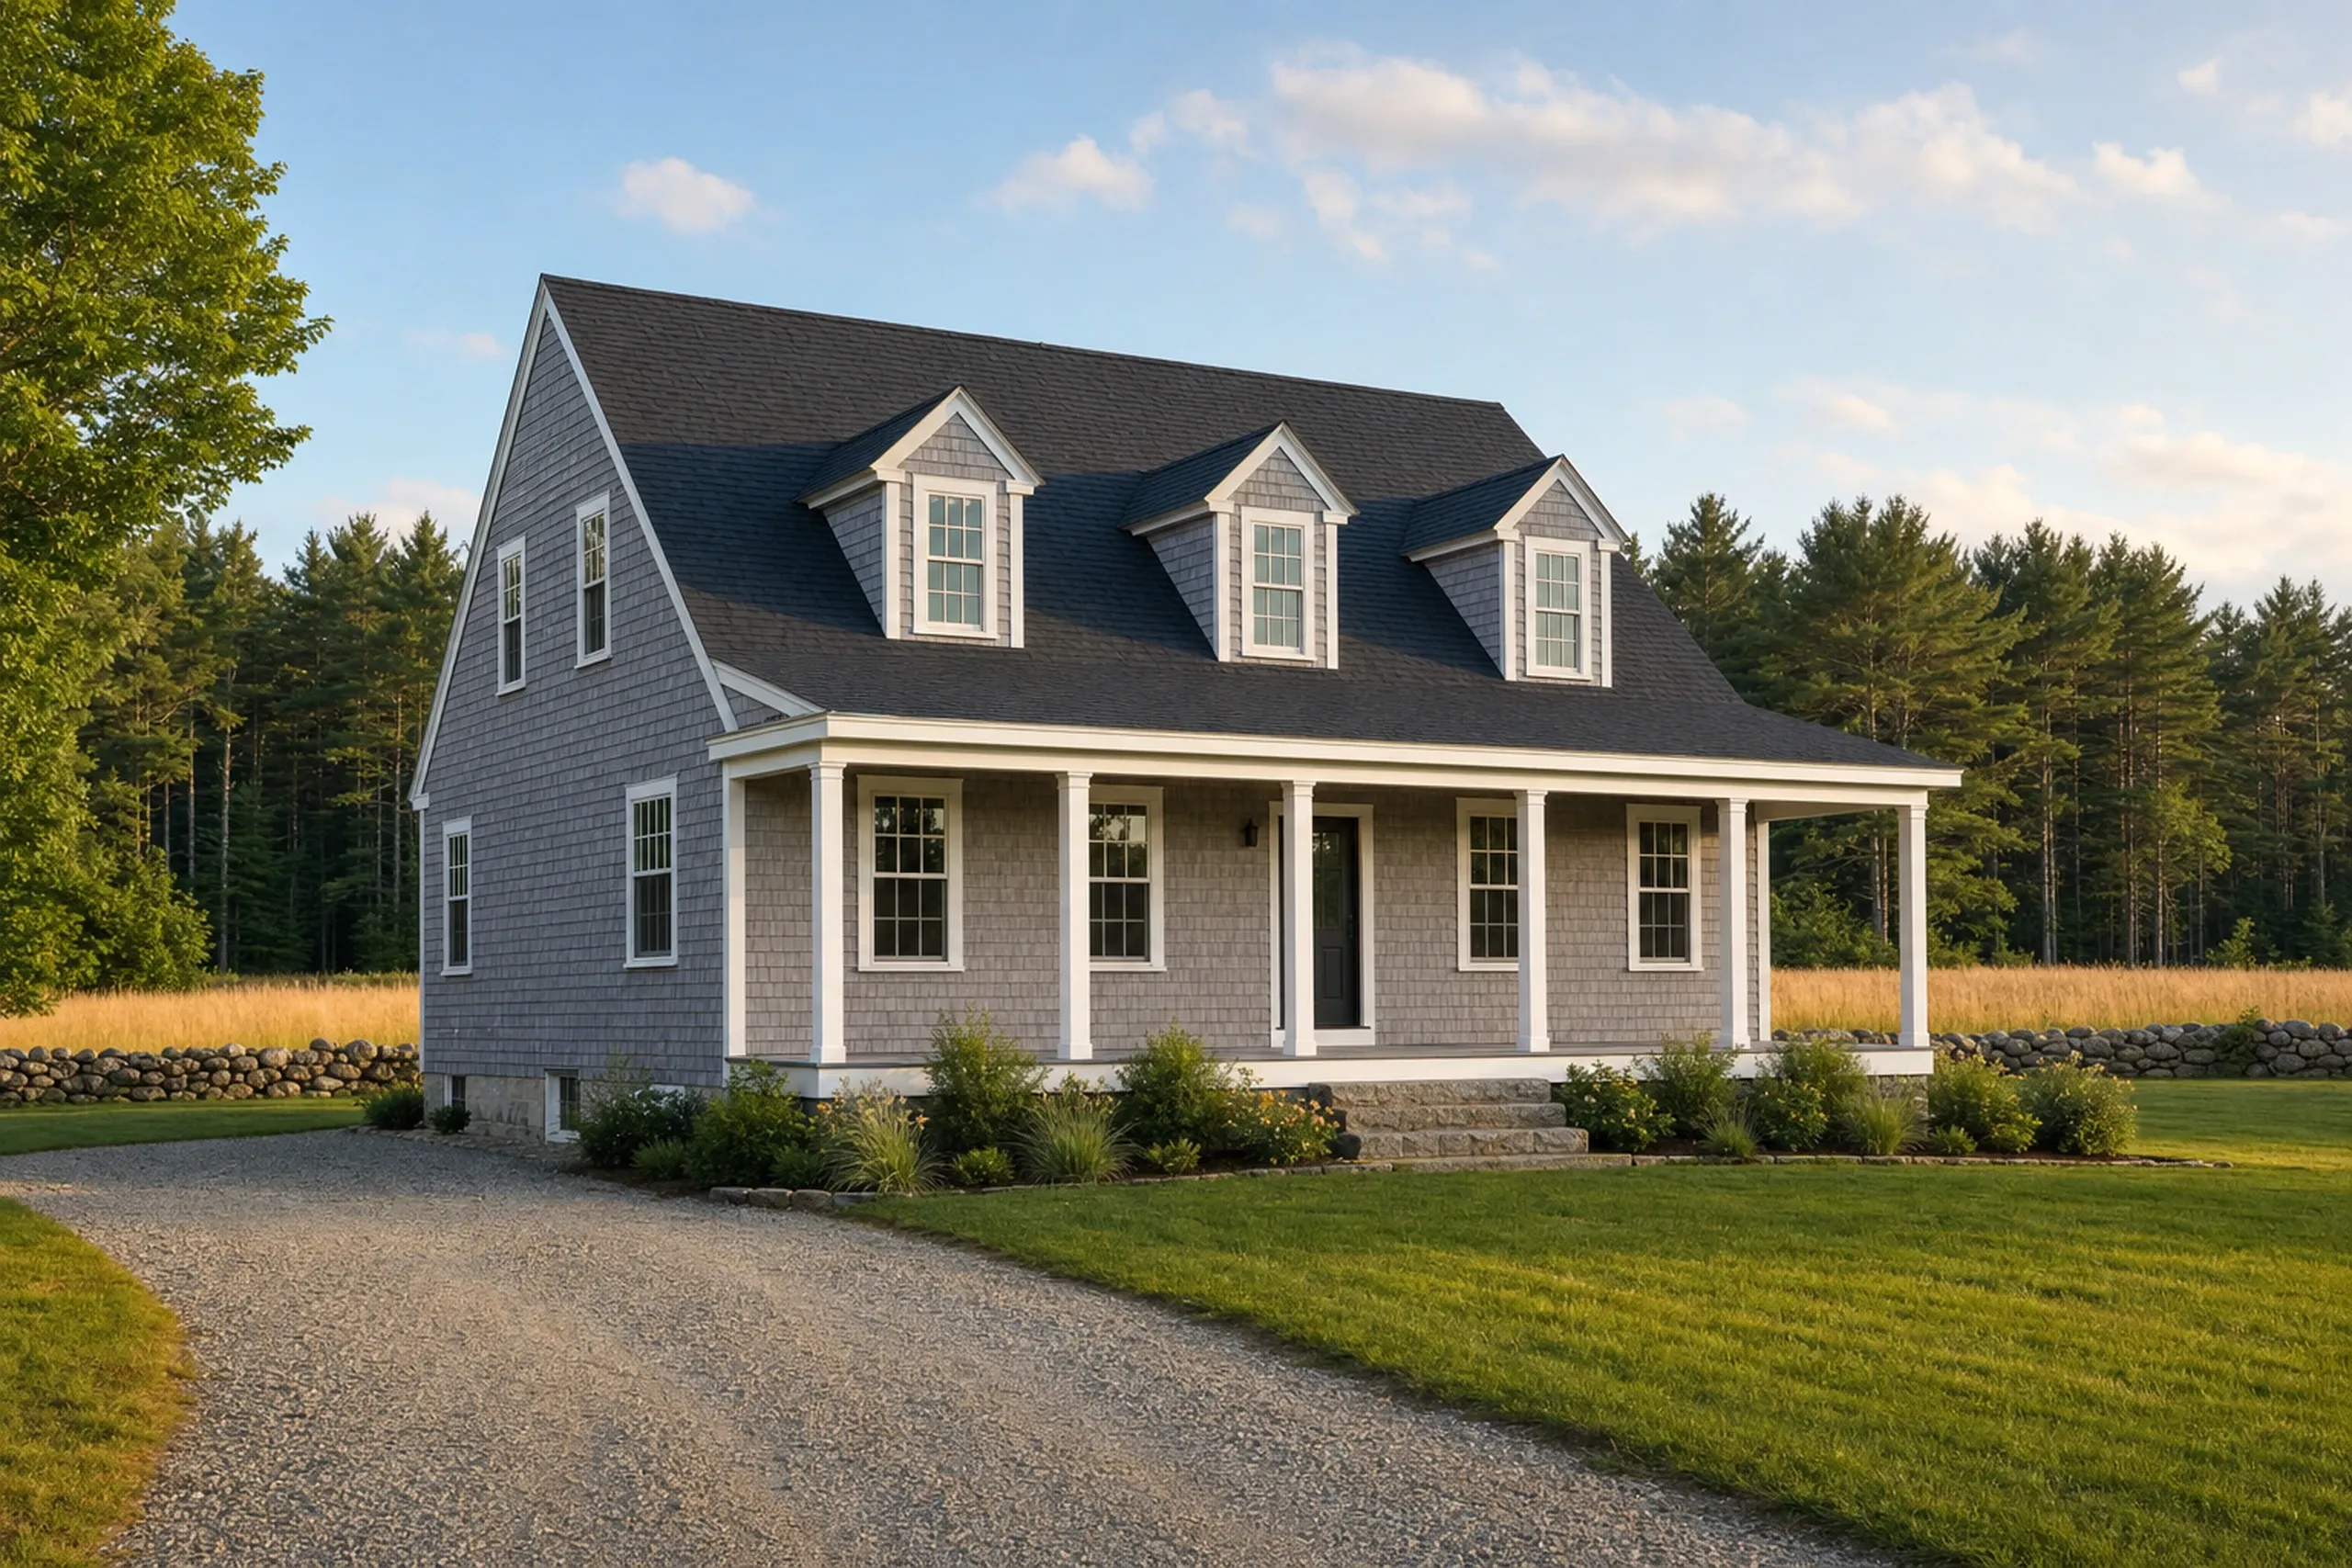
| Simple and efficient | Vinyl siding, an asphalt roof, a one-story ranch or cape | $315 to $365 | $882,000 to $1,022,000 |
| Mid-range custom | Engineered wood siding, a farmer's porch, more cabinetry | $365 to $435 | $1,022,000 to $1,218,000 |
| High detail | Metal roofing, wood windows, tile and trim throughout | $435 to $490+ | $1,218,000 to $1,372,000+ |
Turnkey with the land left out, averaged over many builds. The Dayton well, the septic and the site work get their own prices once we have stood on the lot.
What will a Dayton well and septic cost?
A Dayton well and septic will cost, on average, $15,500 to $26,500 for drilling plus $17,500 to $44,000 once a septic system goes in. The 2017 plan showed no town water or sewer, so budget for both, and let the soils decide where the septic lands in its range.
What does site work add on a Dayton lot?
Site work on a Dayton lot that is cleared and ready for utilities adds roughly $77,000 to $105,000, and that total covers the well, the septic system and bringing in power. Woods and a long driveway together can lift that past $165,000, and a 75-foot front setback gives every rural Dayton driveway some length.
What moves a Dayton house inside its tier?
A Dayton house moves inside its tier on the finishes you choose, the foundation under it and how many baths and how big a kitchen the plan carries. We settle basement versus frost wall and slab during design, so the foundation is already in the fixed price.
Want a Plan and a Price for Your Dayton Lot?
A plan and a price for your Dayton lot start the day you send a free estimate request, and from there we walk the land, read the soil and the frontage, then price the house from full drawings.