
New Home Builder in Raymond, ME
A new home builder in Raymond, ME has to know the lake rules: Raymond's shoreland zoning keeps new buildings 100 feet back from the normal high-water line on its lakes, ponds and streams. We read those rules against your lot, on the water or off it, before we draw or price a house.
- (207) 613-8565
- 130 Main St, 1st Floor, Ste 2, Gorham
- [email protected]
- Part of Legacy Construction, founded 2021
- 4 to 6 builds at a time, never more
- 5-year workmanship warranty, in writing
This page covers building a new custom home in Raymond, Maine, the Cumberland County lake town on Panther Pond, Crescent Lake and Thomas Pond, where over a third of the housing is seasonal and a shoreland lot carries its own permits.
We check the 100-foot shoreland setback, the 15 percent coverage limit and the water source on a Raymond lot before any price, then build from full drawings under a fixed-price contract with an update every week.
The figure to keep: Raymond houses average $315 to $365 per square foot simple, $365 to $435 mid-range and $435 to $490+ high detail, so an 1,800 square foot house runs about $567,000 to $657,000, $657,000 to $783,000 or $783,000 to $882,000+, averaged across many builds and never a quote.
Why Do Raymond Lake Lots Need a Plan Before a Price?
Raymond lake lots need a plan before a price because the shoreland zone, the band of land along the water where the town's lake rules apply, limits what a lot can hold. Buildings, parking and other non-vegetated surfaces may cover no more than 15 percent of the shoreland part of a lot, so the footprint shrinks before a wall is drawn.
- 225 feet of shore frontage per house in the LRR1 and LRR2 districts
- Public water reaching the Route 302 growth area
- Houses capped at 2.5 stories or 35 feet tall
Get your free estimate request sent in 60 seconds!
Where Else Around Raymond Do We Build New Homes?
See all 22 towns we serveWhat Do We Build Around Raymond's Lakes and Woods?
Around Raymond our work runs three ways: houses on rural acreage, builds on lots you already own and homes inside the shoreland zone.
New Home Construction on Raymond's Rural Acres
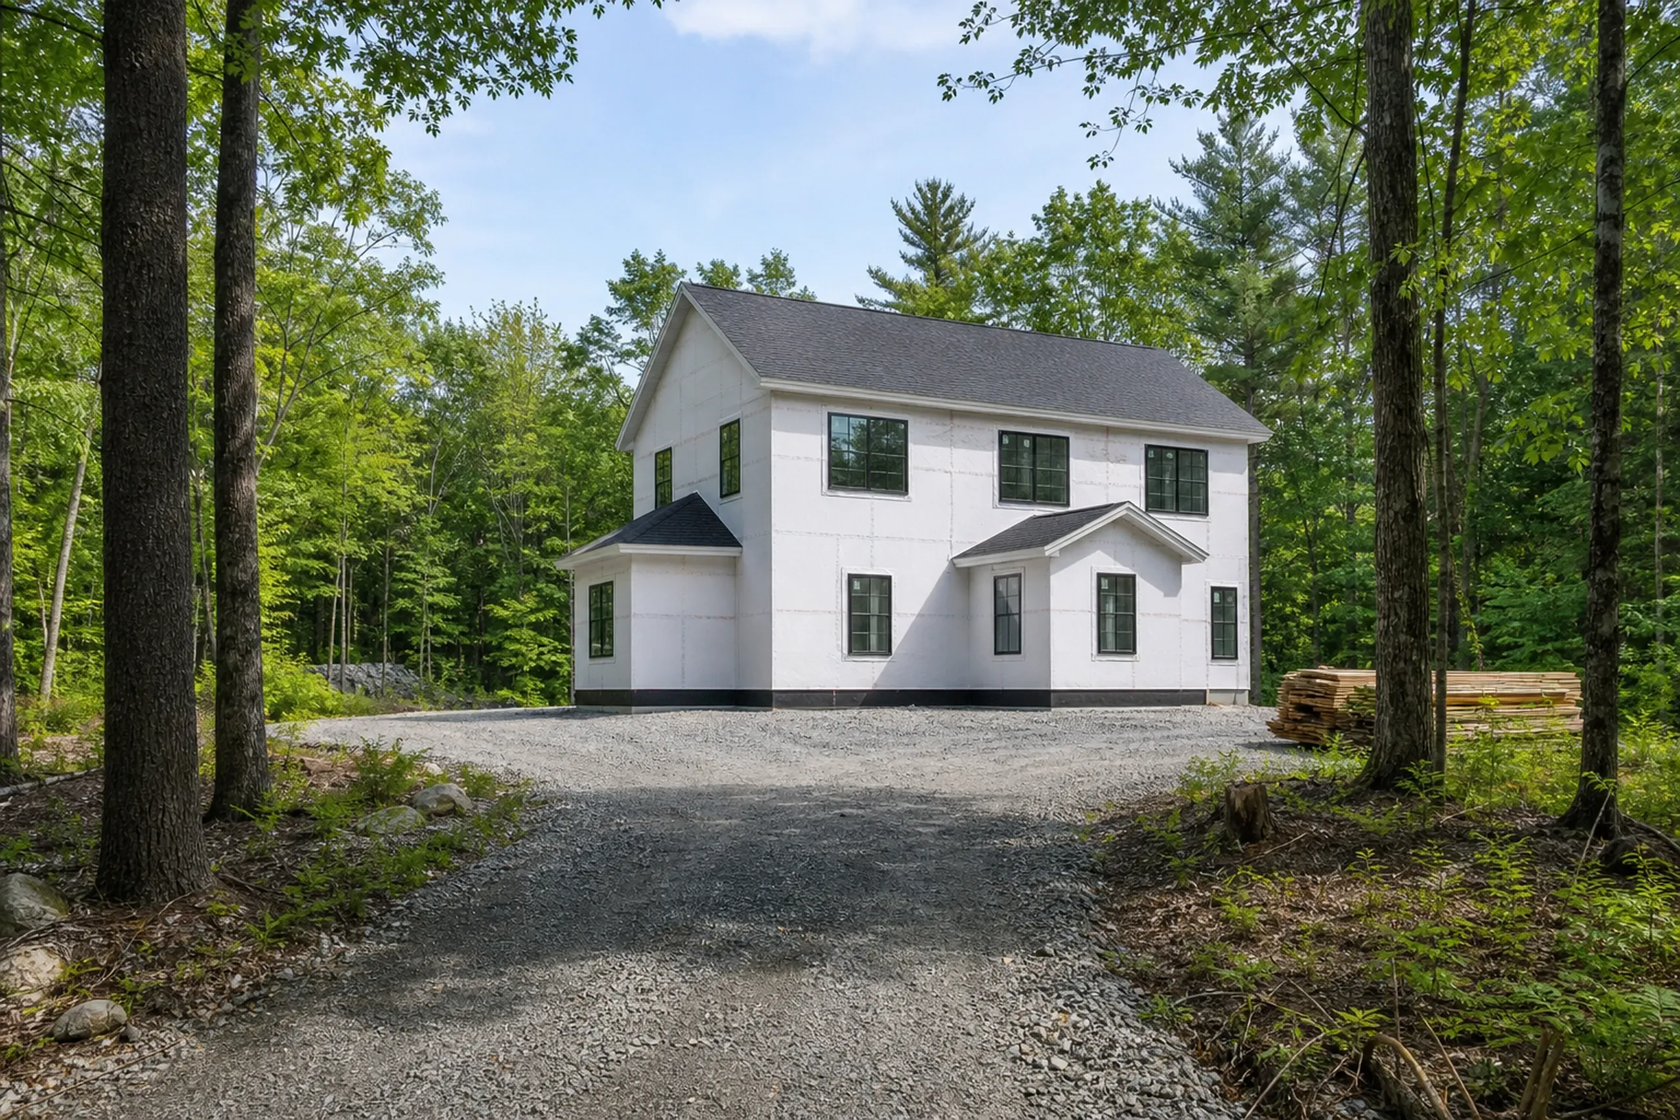
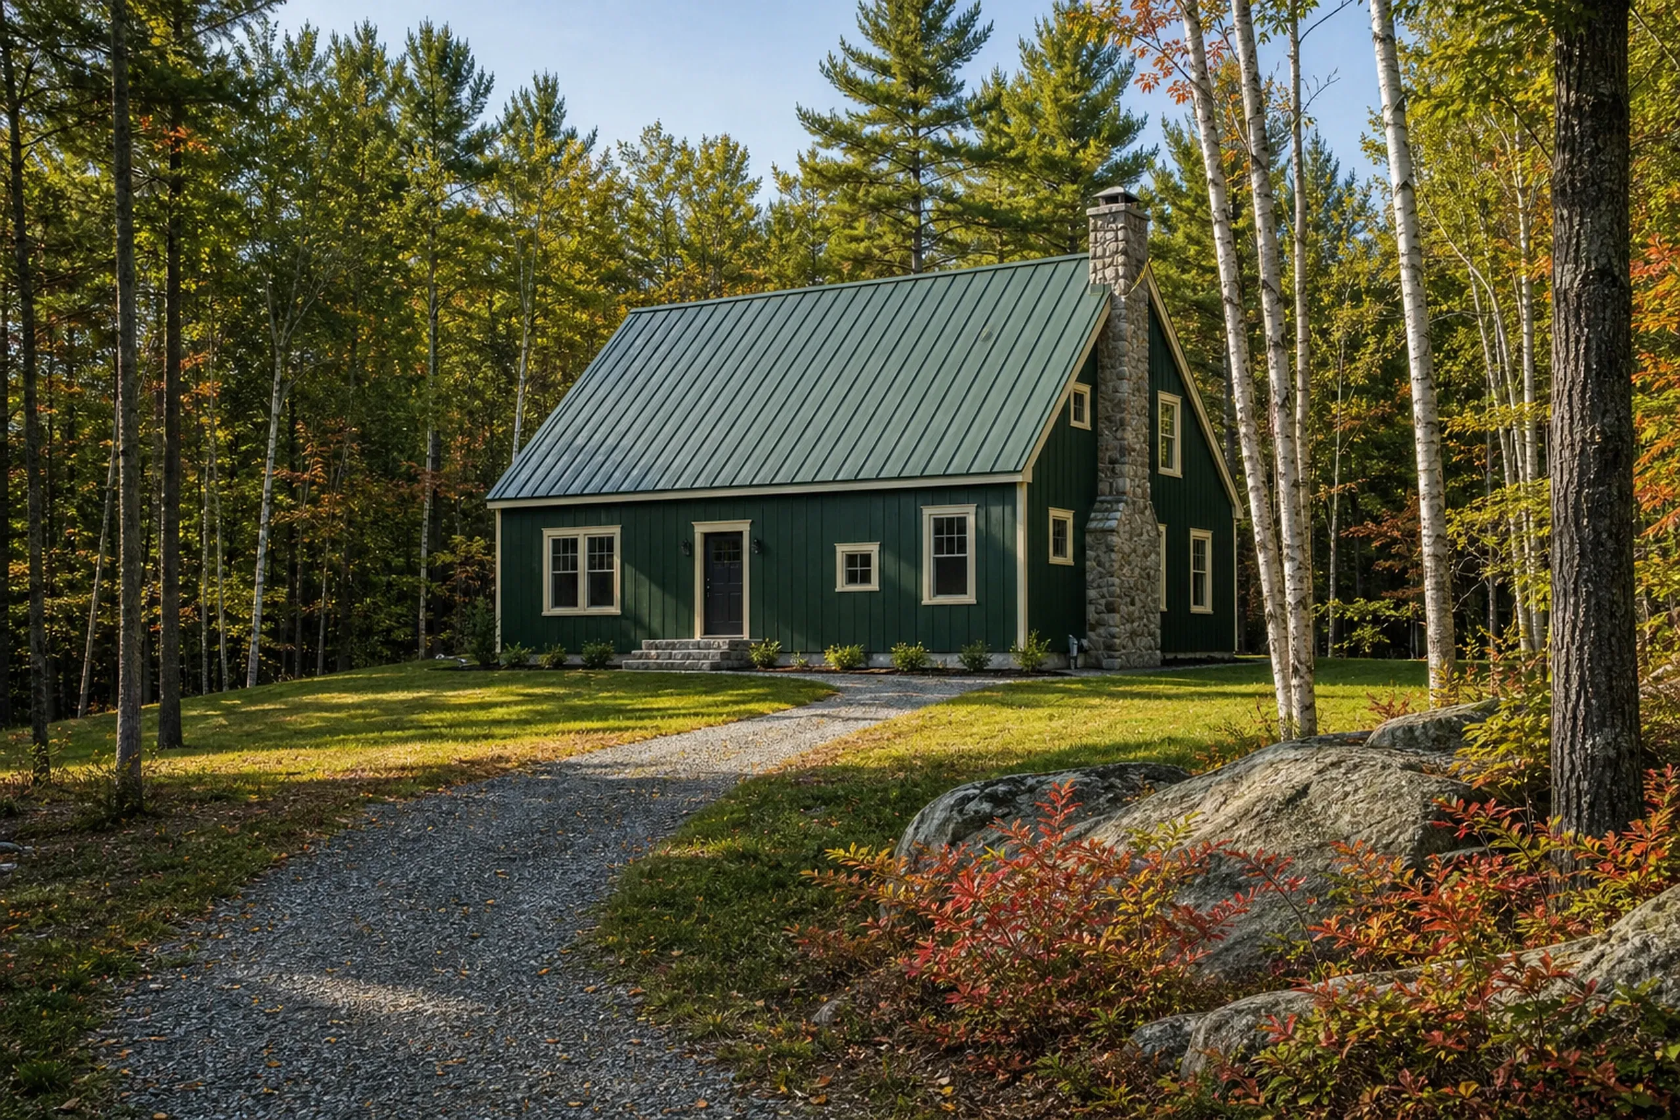
New home construction in Raymond's Rural district starts from the town's land use setback sheet: 3 acres and 225 feet of street frontage, a 40-foot front setback and 20 feet at the sides and rear. Raymond's 2025 plan notes that many rural homes sit on several acres of forest, so we price the clearing and the driveway as their own lines.
Raymond's Building Construction Ordinance, Chapter 400, puts MUBEC, the state's building and energy code, into force locally, and its permit application lists the 2021 residential code. We build the shell tight for a Climate Zone 6 winter, with air sealing, insulation and an HRV or ERV for fresh air.

Building on a Raymond Lot You Already Own
Building on your own lot in Raymond starts with one question: does Portland Water District water reach it? The district supplies public water in Raymond but not its wastewater service, and the 2025 plan places a public water connection in the Route 302 growth area.
Without district sewer, plan on a septic system designed by a site evaluator, the soils professional who reads test pits dug across the lot, and filed on the HHE-200 form in three copies. Raymond wants that system 50 feet from property lines and 100 feet from wells and the high-water mark.
Shoreland Homes on Panther Pond and Crescent Lake
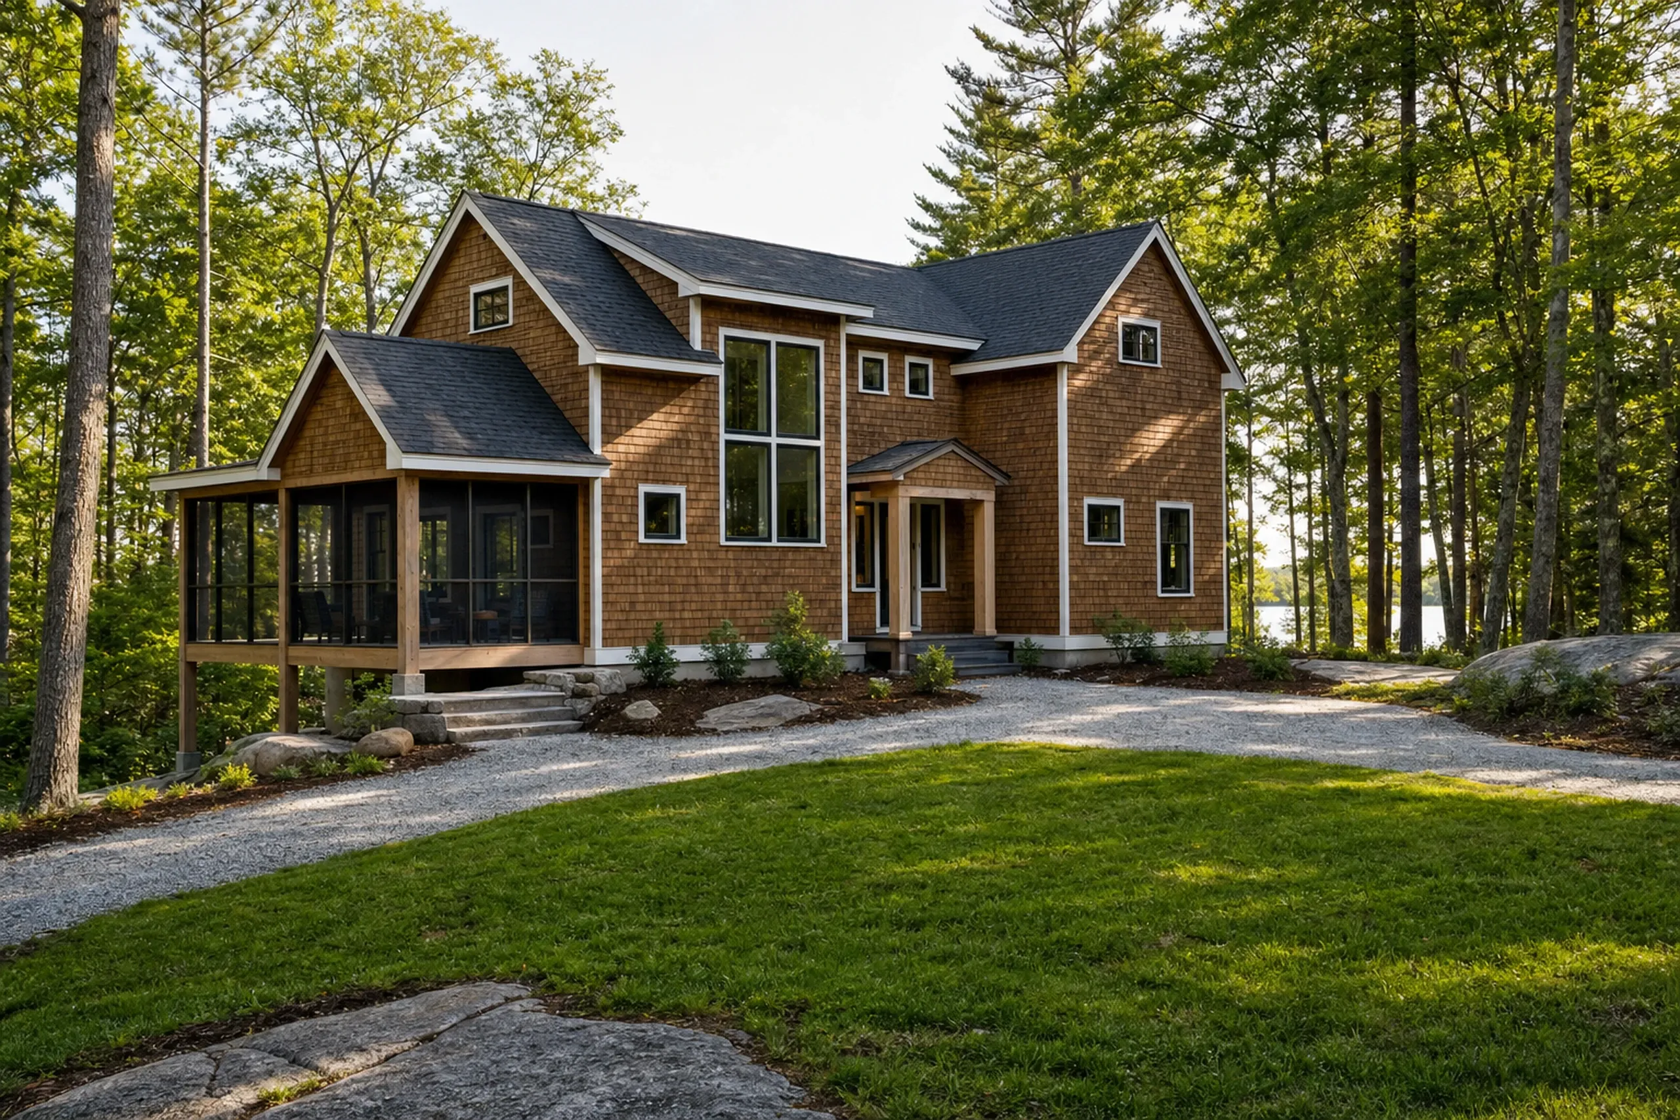
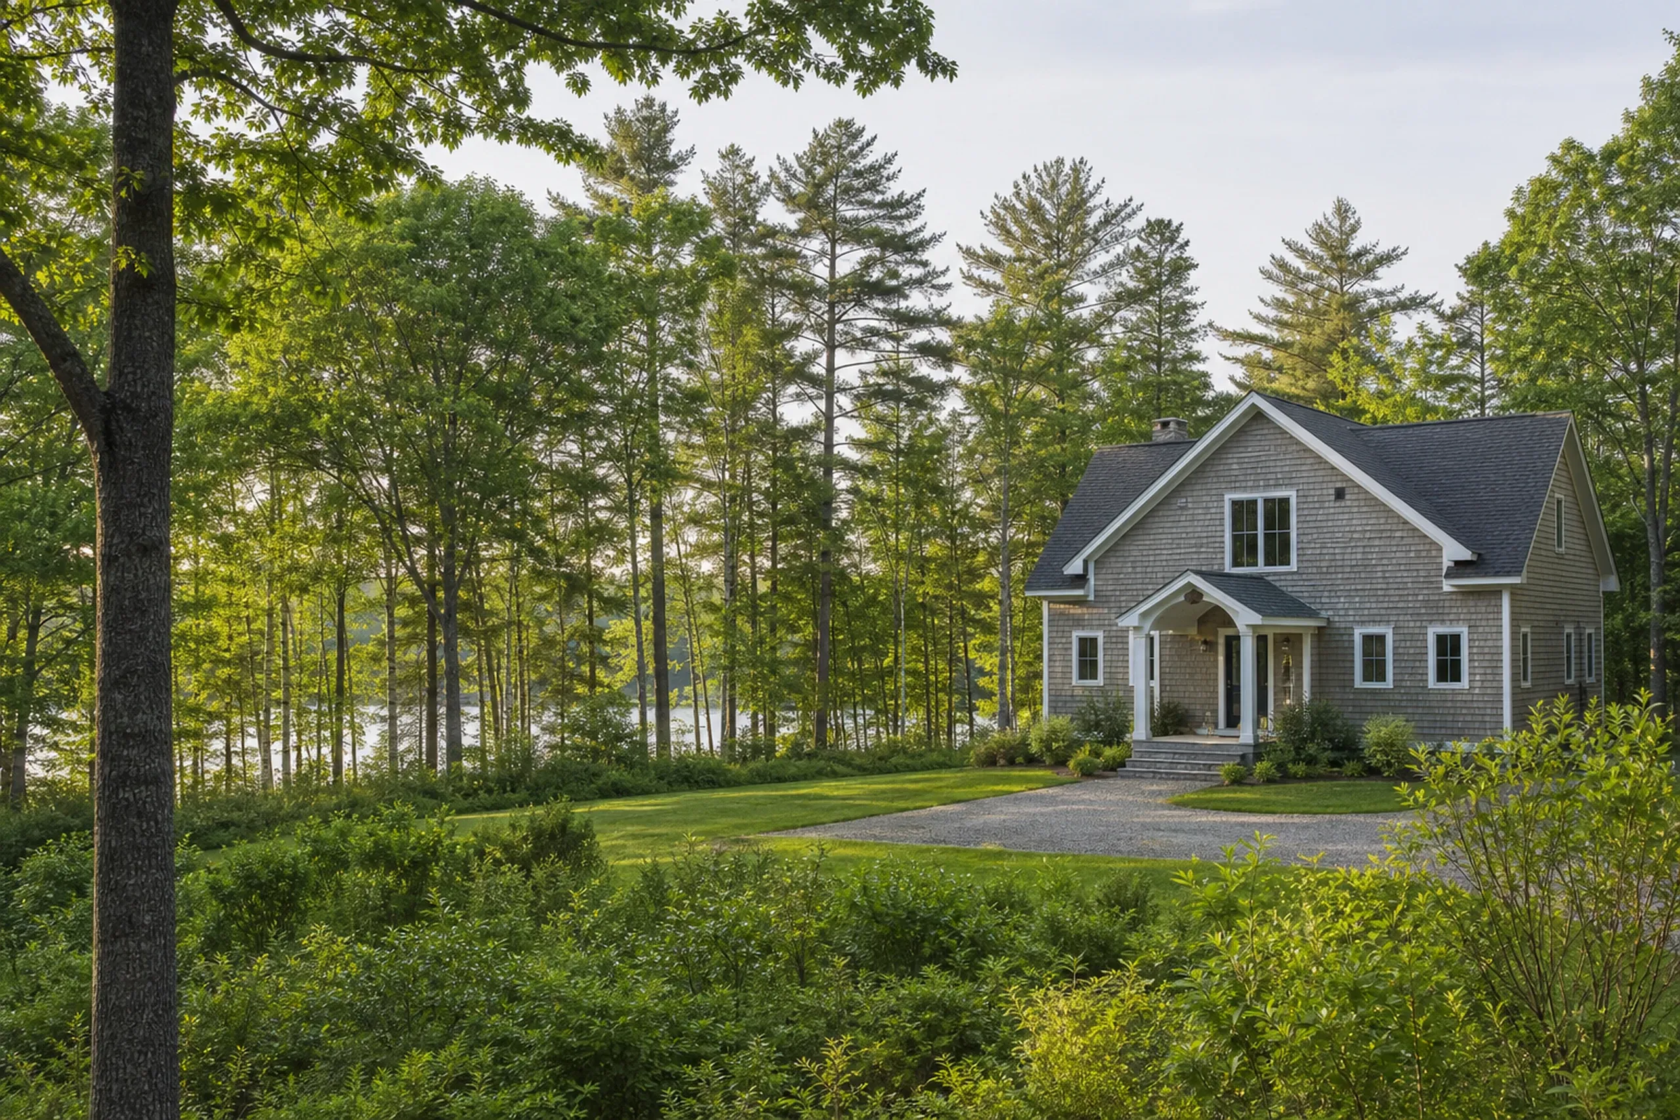
On a shoreland lot, our coastal home builder work applies in Raymond on fresh water: Panther Pond, Crescent Lake and Thomas Pond all lie at least partly in town. Panther Pond, about 3 miles long and some 70 feet at its deepest, links to Sebago Lake by Panther Run.
For a shoreland house, Raymond's permit checklist adds a soil disturbance permit, a tree removal permit, an erosion control plan, a stormwater and phosphorus control plan and Portland Water District permitting. We assemble that set with the drawings, since each piece shapes where the house and its driveway can go.
What New Home Building Services Do We Offer in Raymond?
For Raymond, three of our services carry a house from lot to keys.
- Shoreland homes on Raymond's lakes and ponds
- Lot evaluation, septic design and well planning
- Full drawings and a fixed price first
The Raymond Code Office requires a building permit for all new construction and doubles the fee for work started without one, per its building permit package. The posted 2023-2024 schedule charged $0.40 a square foot for finished space, a figure we confirm with the office before filing.
How to Build a New House on a Raymond Lot
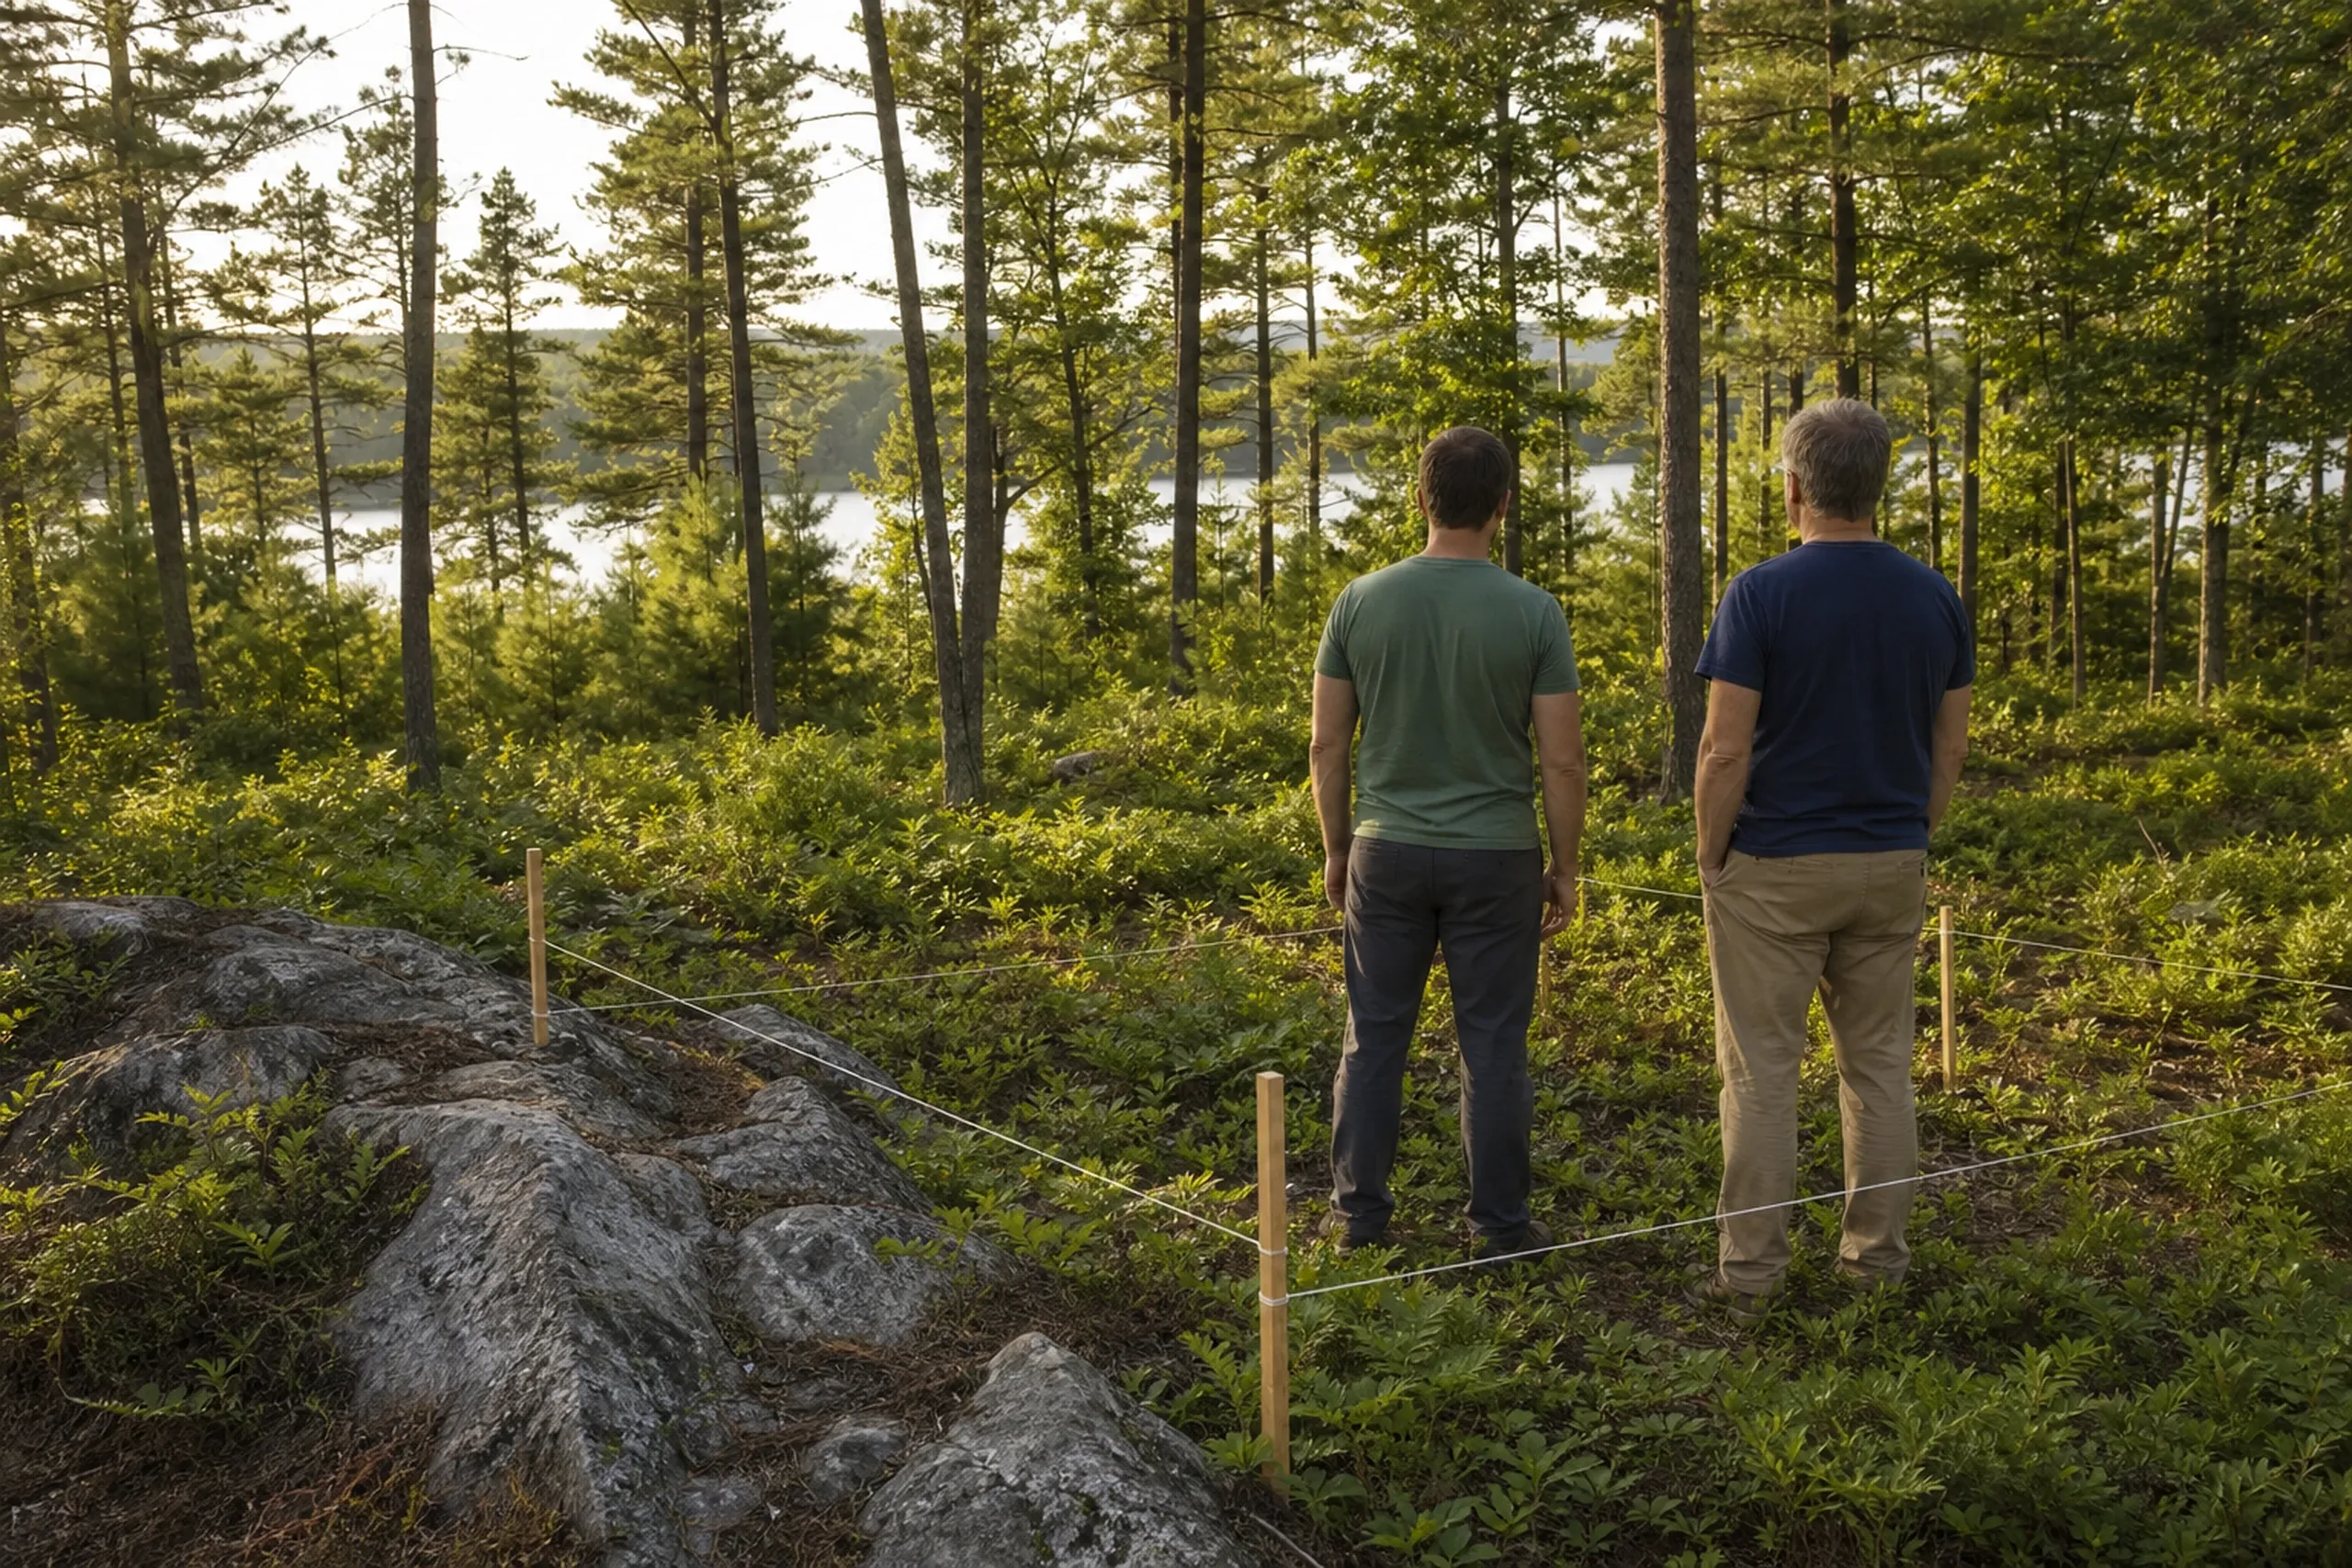
Read the lot and the water.
We walk your Raymond land with you, find the normal high-water line if the lot meets a pond, and lay out test pits and a well or water hookup before any price.
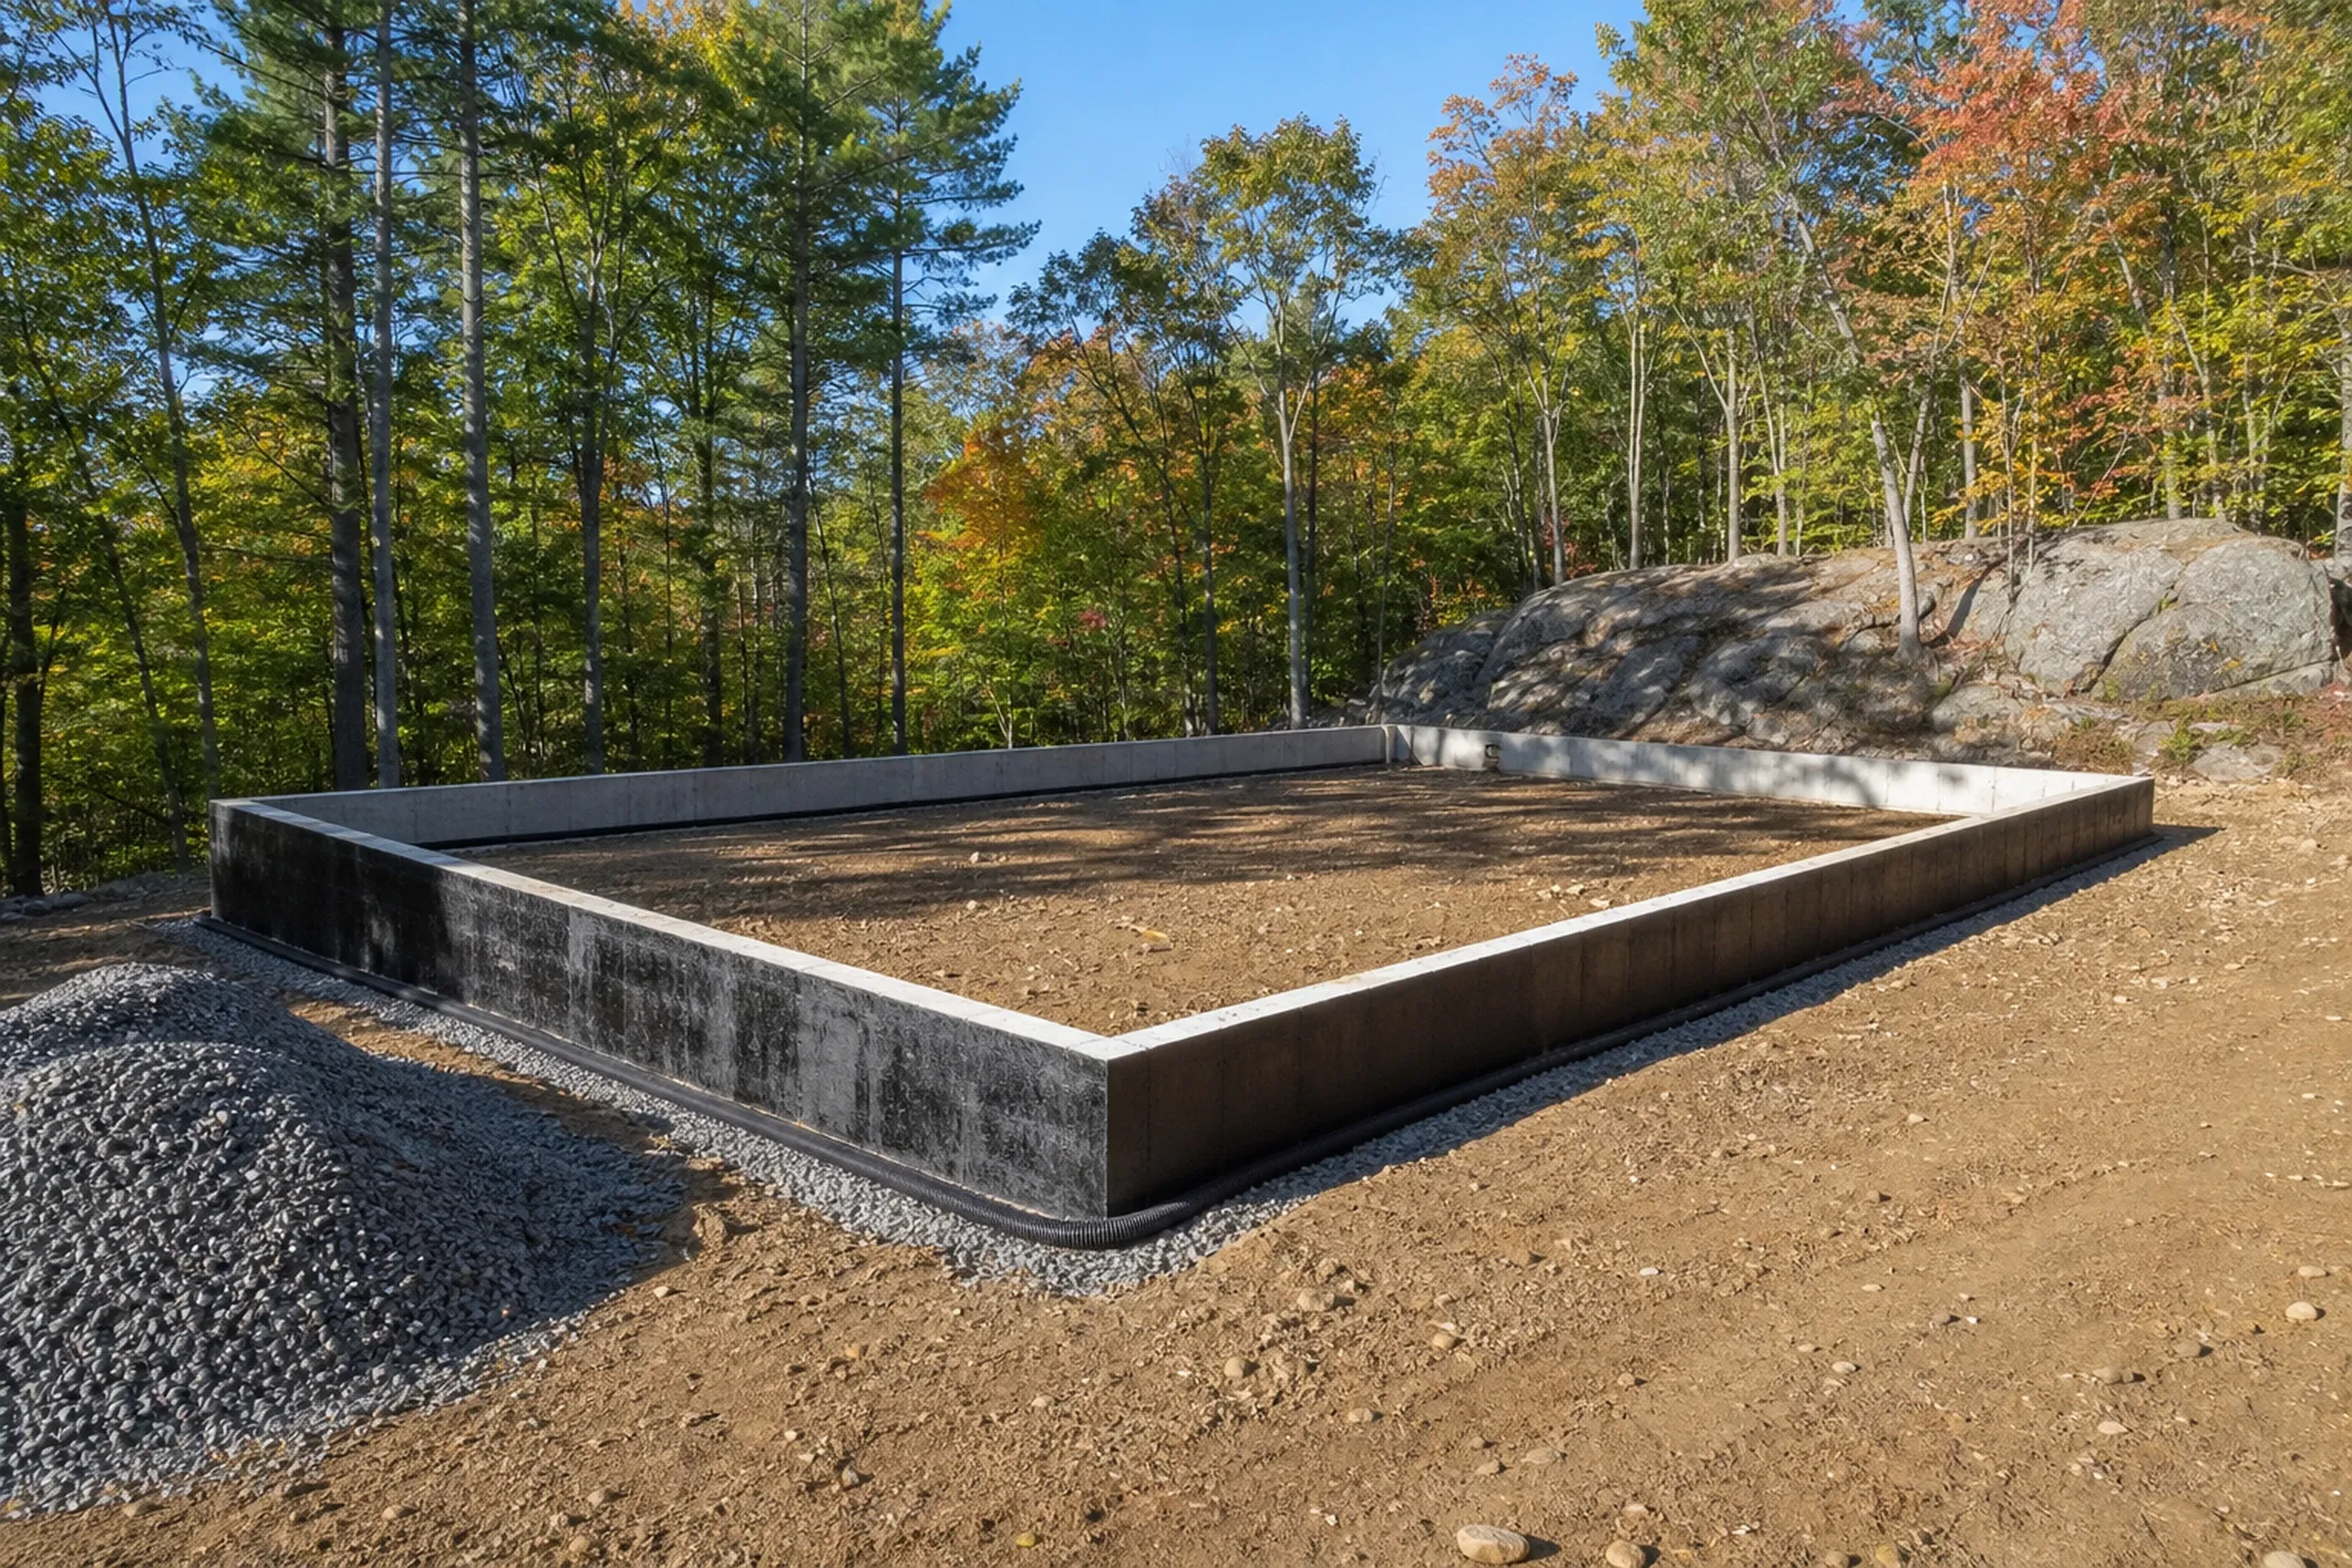
Drawings, then one number.
Four to six weeks of Raymond design work end in a full drawing set and a single fixed price, and your signed contract caps the first payment at one third.
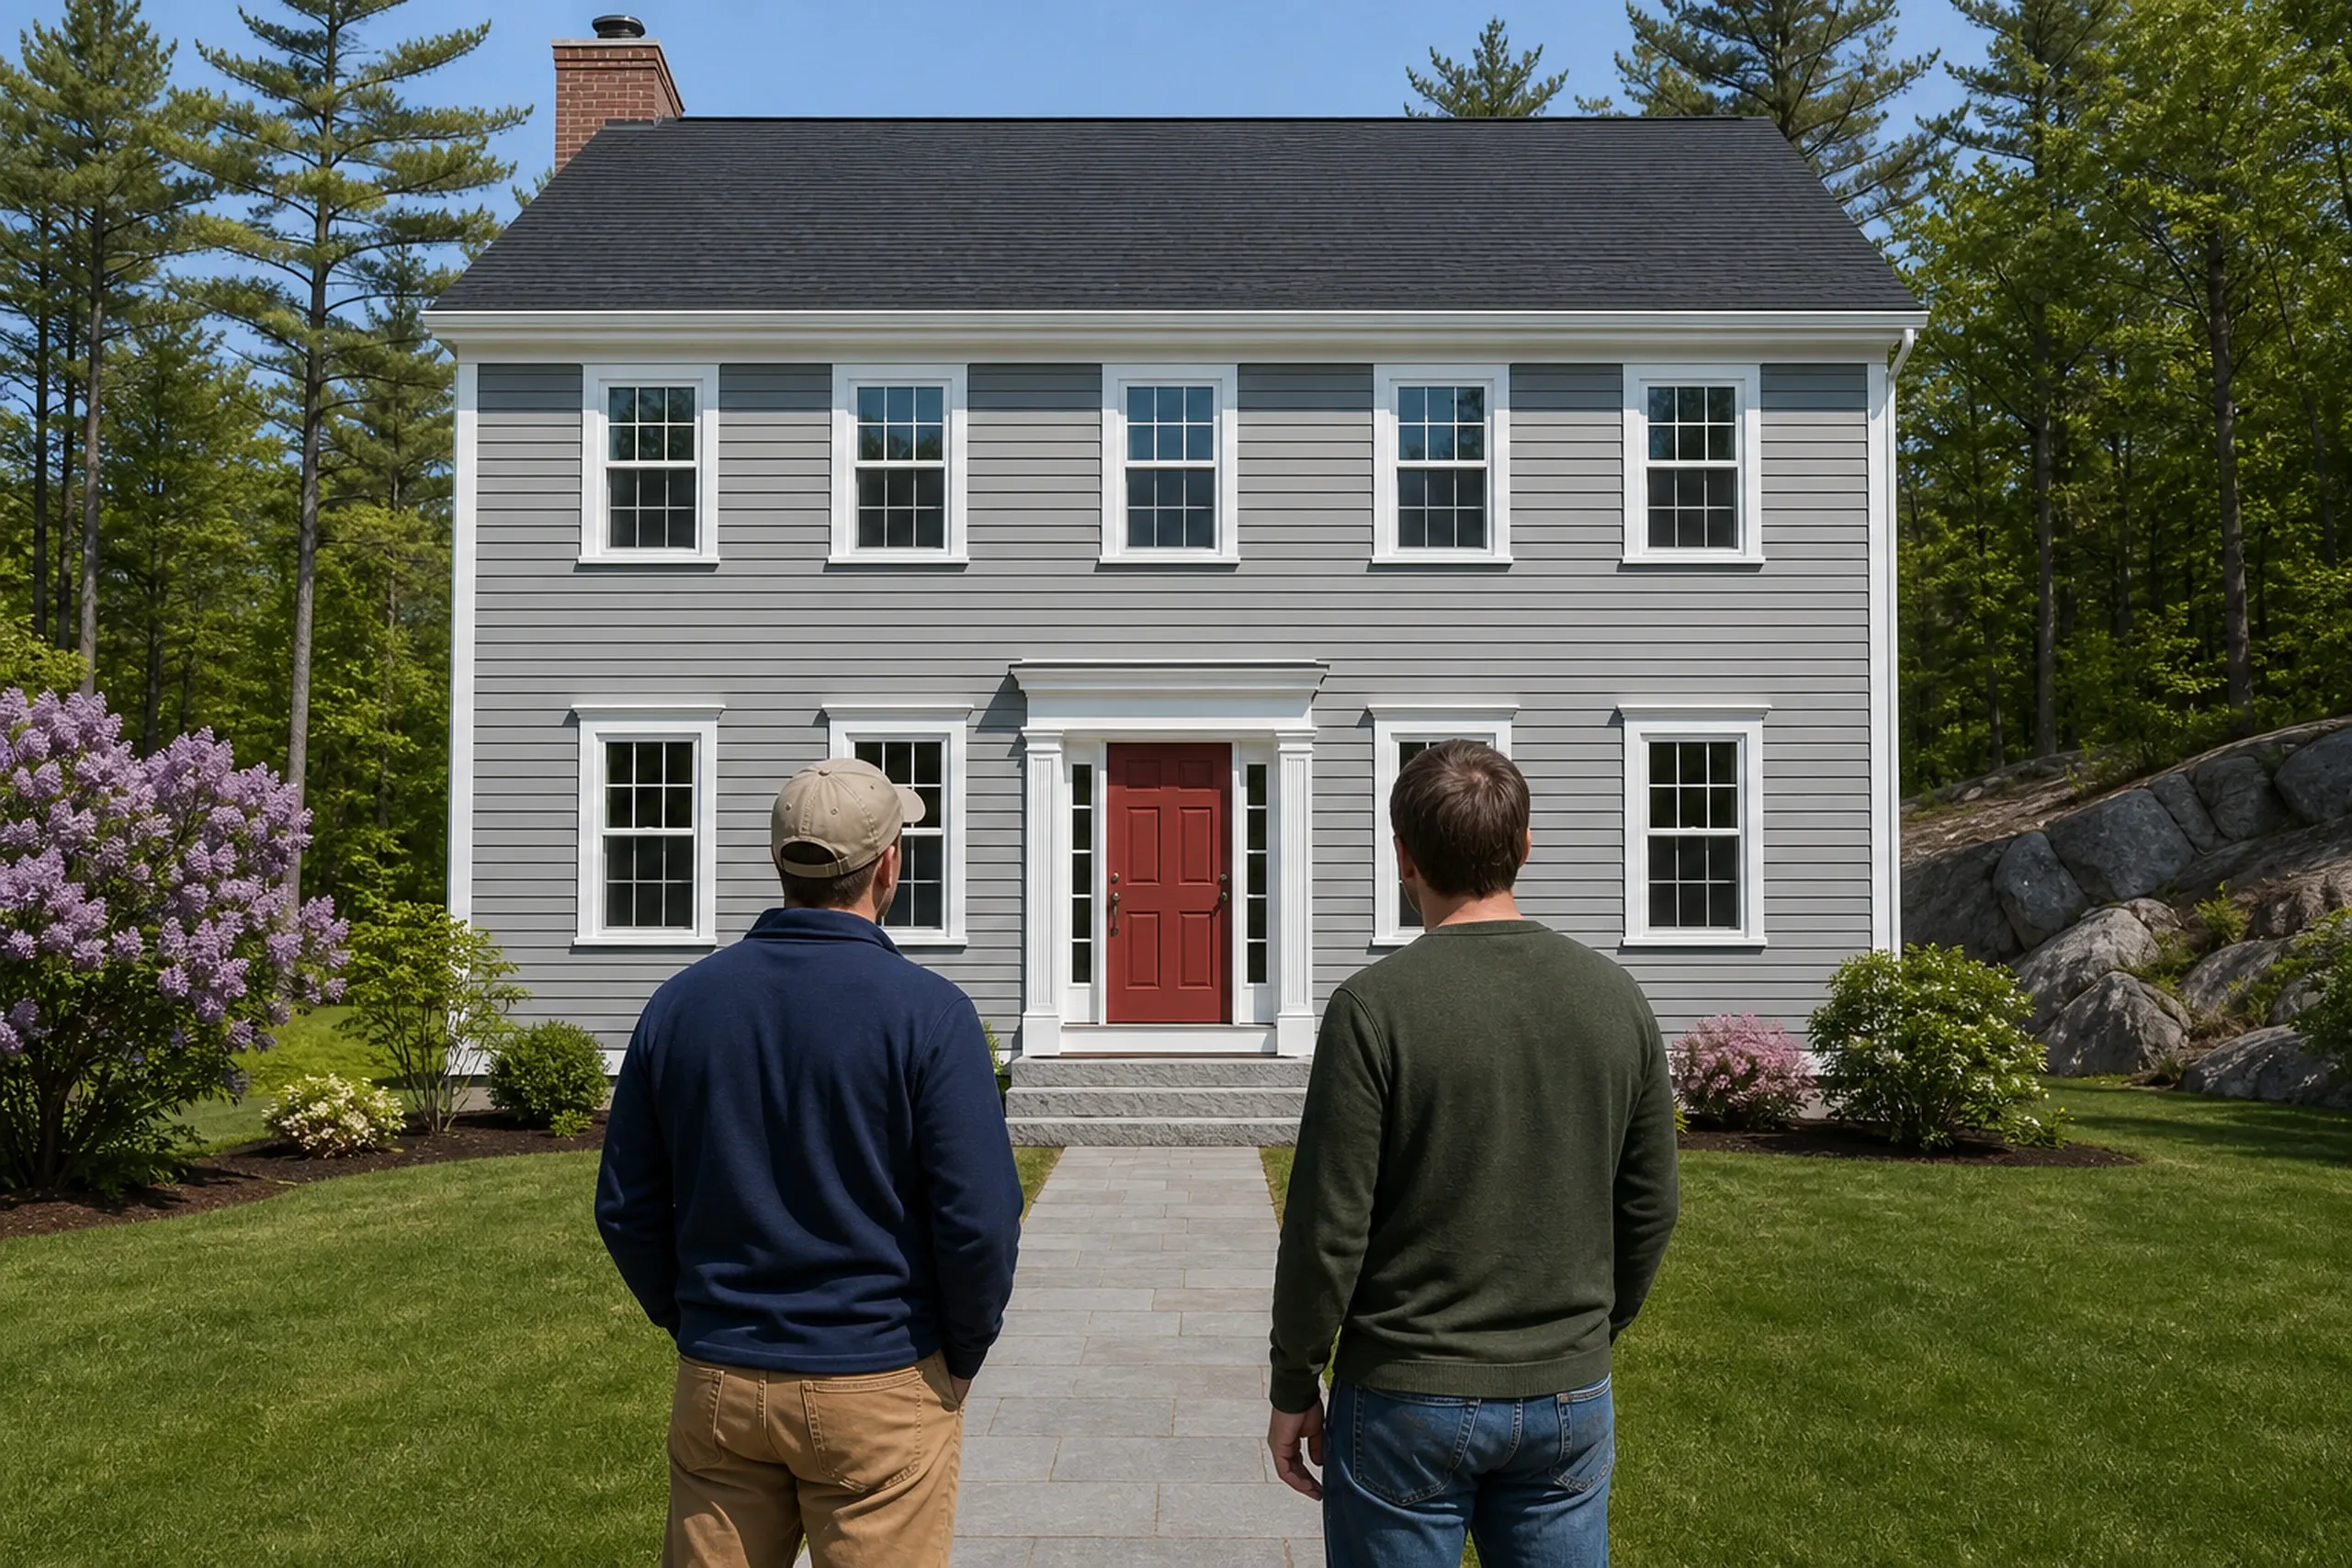
A build checked at every phase.
With a Maine real estate license behind him, Joe Hausler judges land as well as he builds on it, and he reviews every phase of a Raymond house before another crew steps in. Updates reach you every week, and the job closes on a final tour of the house, on a date you choose.
How Do You Pick a New Home Builder in Raymond, ME?
Pick a new home builder in Raymond, ME who has read the town's shoreland chapter before your first meeting. Ask how they handle the soil disturbance and tree removal permits, and whether that work sits inside their number.
Raymond lots ask for planning on two fronts: the lake rules near the water, and clearing and long driveways on the wooded rural acres. A builder spread over too many jobs lets those details slide, which is why we keep 4 to 6 builds going at once.
Then read the contract: a fixed price from complete drawings, a written agreement on anything over $3,000, which Maine's home construction contract statute requires, and a workmanship warranty in writing. We give ours five years, against the one year of coverage many builders offer.
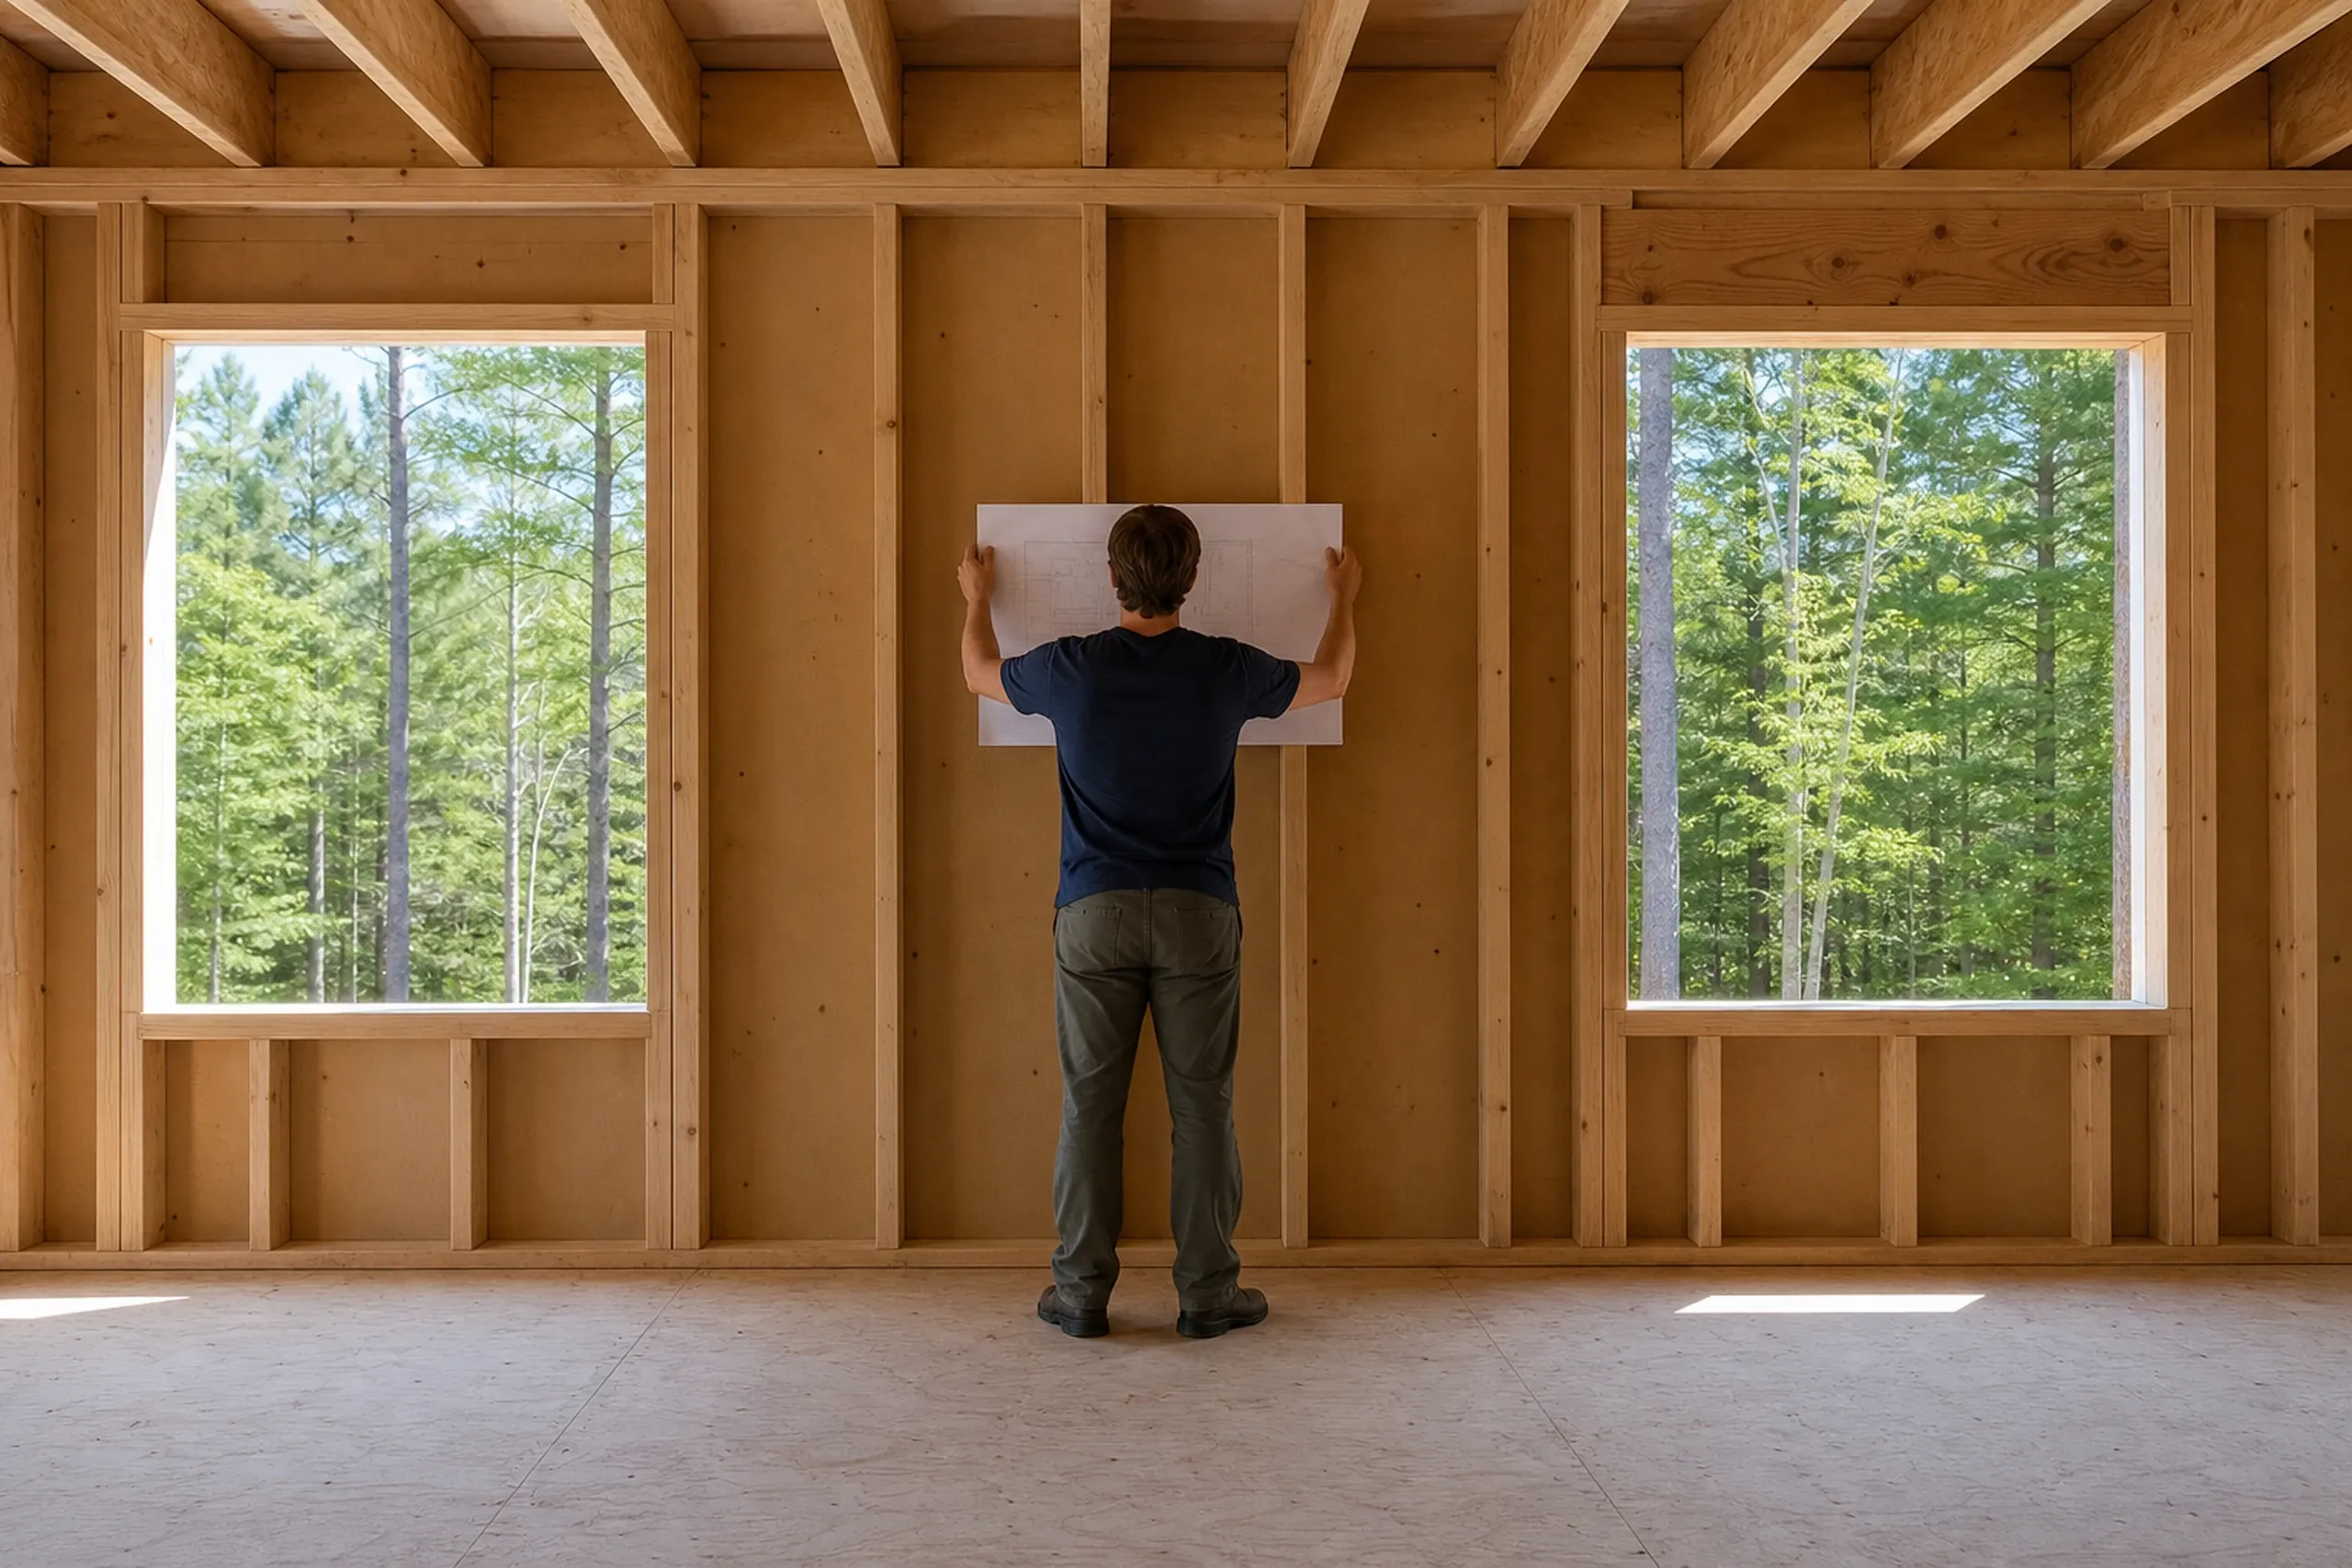
Who Decides What Fits a Raymond Lot, Where, and When?
Who decides whether a Raymond lot is in the shoreland zone?
The Raymond code office decides whether a Raymond lot is in the shoreland zone, since Maine DEP sends parcel questions to local code enforcement. Under Maine's shoreland zoning law the zone reaches 250 feet inland from great ponds and rivers, and within that band Raymond's own chapter sets the 100-foot building setback.
Where does Raymond want new homes to go?
Raymond wants most new homes in its growth areas: the 2025 Comprehensive Plan names Route 302, Raymond Village and East Raymond Village and keeps most of the town rural. A house can still go on rural land, on the larger lots and frontage the Rural district asks for.
When should a Raymond lake house get started?
A Raymond lake house should get started on paper well before the season you want to dig, because the shoreland permits and the erosion and phosphorus plans come first. Over a third of Raymond's homes are seasonal, so we also plan the walkthrough for a time you can be there.
Something else to ask? Call (207) 613-8565.
How Much Should a Raymond House Cost to Build?
A Raymond house should cost whatever its finish tier sets: an average of $315 to $365 for each square foot down at the plain, efficient end, $365 to $435 through the mid-range custom band and $435 to $490+ up in high detail, land aside. Those averages come from many builds and suit a first budget, never a quote for a lake lot we have not walked.
| Finish tier | What it usually means | Average per sq ft | A 1,800 sq ft house |
|---|---|---|---|
| Simple and efficient | A compact cape or cottage, vinyl siding, an asphalt roof | $315 to $365 | $567,000 to $657,000 |
| Mid-range custom | Fiber cement siding, a screened porch, fiberglass windows | $365 to $435 | $657,000 to $783,000 |
| High detail | Wood windows facing the water, a metal roof, custom millwork | $435 to $490+ | $783,000 to $882,000+ |
Raymond figures are averages across many builds, turnkey, land excluded. A well or a water hookup, the septic and the site work sit outside them.
What do a Raymond well and septic system add?
A Raymond well and septic system add two averages to the budget: drilling the well runs $15,500 to $26,500, while a septic system adds $17,500 to $44,000. Where district water reaches, the well can drop out of the budget, but the septic stays, because the district runs no wastewater service in Raymond.
How much site work does a wooded Raymond lot need?
A wooded Raymond lot can need site work past $165,000 once a long driveway and the clearing are counted, while a lot already cleared, with utilities close by, comes in around $77,000 to $105,000 with drilling, the septic and the power line counted. A shoreland lot adds erosion control and phosphorus work on top.
Why do Raymond houses in one tier land at different prices?
Raymond houses in one tier land at different prices because of finish choices first, then the foundation (a basement or a slab on frost walls), then the kitchen's size and the bath count on the drawings. Raymond's fire protection ordinance, amended in 2024, addresses sprinklers in houses of 5,000 square feet or more, so on a large plan we check Raymond's current sprinkler requirement with its code office while the drawings are still open.
Thinking About a House on a Raymond Lot?
A house on a Raymond lot begins when you send a free estimate request, and the next step is walking the land together, shoreline included, before any number goes on paper.