
New Home Builder in Freeport, ME
A new home builder in Freeport, ME has to read the shoreline before drawing a house, since the town's shoreland rules reach 250 feet back from every tidal area. Where the Maine Geological Survey maps a coastal bluff as unstable, the setback is measured from the top of that bluff instead of the water.
- (207) 613-8565
- 130 Main St, 1st Floor, Ste 2, Gorham
- [email protected]
- Part of Legacy Construction, founded 2021
- 4 to 6 builds at a time, never more
- 5-year workmanship warranty, in writing
This page covers building a new custom house in Freeport, Maine, from lots on the town sewer to rural acreage and the tidal shore near South Freeport Harbor and Wolfe's Neck.
New Home Builder Portland designs and builds each house from foundation to finish on a lot the owner holds or is buying. In Freeport we check the flood zone, the bluff maps, the design review districts and the septic rules before any fixed price is written.
The figure to keep: averaged across many builds, a Freeport house runs $315 to $365, $365 to $435 or $435 to $490+ per square foot by finish tier, which puts 2,000 square feet near $630,000 to $730,000, $730,000 to $870,000 or $870,000 to $980,000+.
Why Do Freeport Lots Need Three Maps Before a Plan?
Freeport lots need three maps before a plan because the shoreland zone, the FEMA flood zone and the state's coastal bluff maps can each move a house on the same parcel. The town's zoning map carries the bluff maps for the Freeport and Yarmouth quadrangles as official attachments.
- Flood Zones A, AE and VE on the county map of June 20, 2024
- Rural lots of 2.5 acres with 200 feet of road frontage
- Radon control in every new house, per Freeport's code
Get your free estimate request sent in 60 seconds!
Which Neighbors of Freeport Do We Also Serve?
See all 22 towns we serveWhat Does a New Freeport House Need From a Builder?
A new Freeport house needs three kinds of work, and each one meets a different town ordinance.
New Home Construction Under Freeport's Building Code
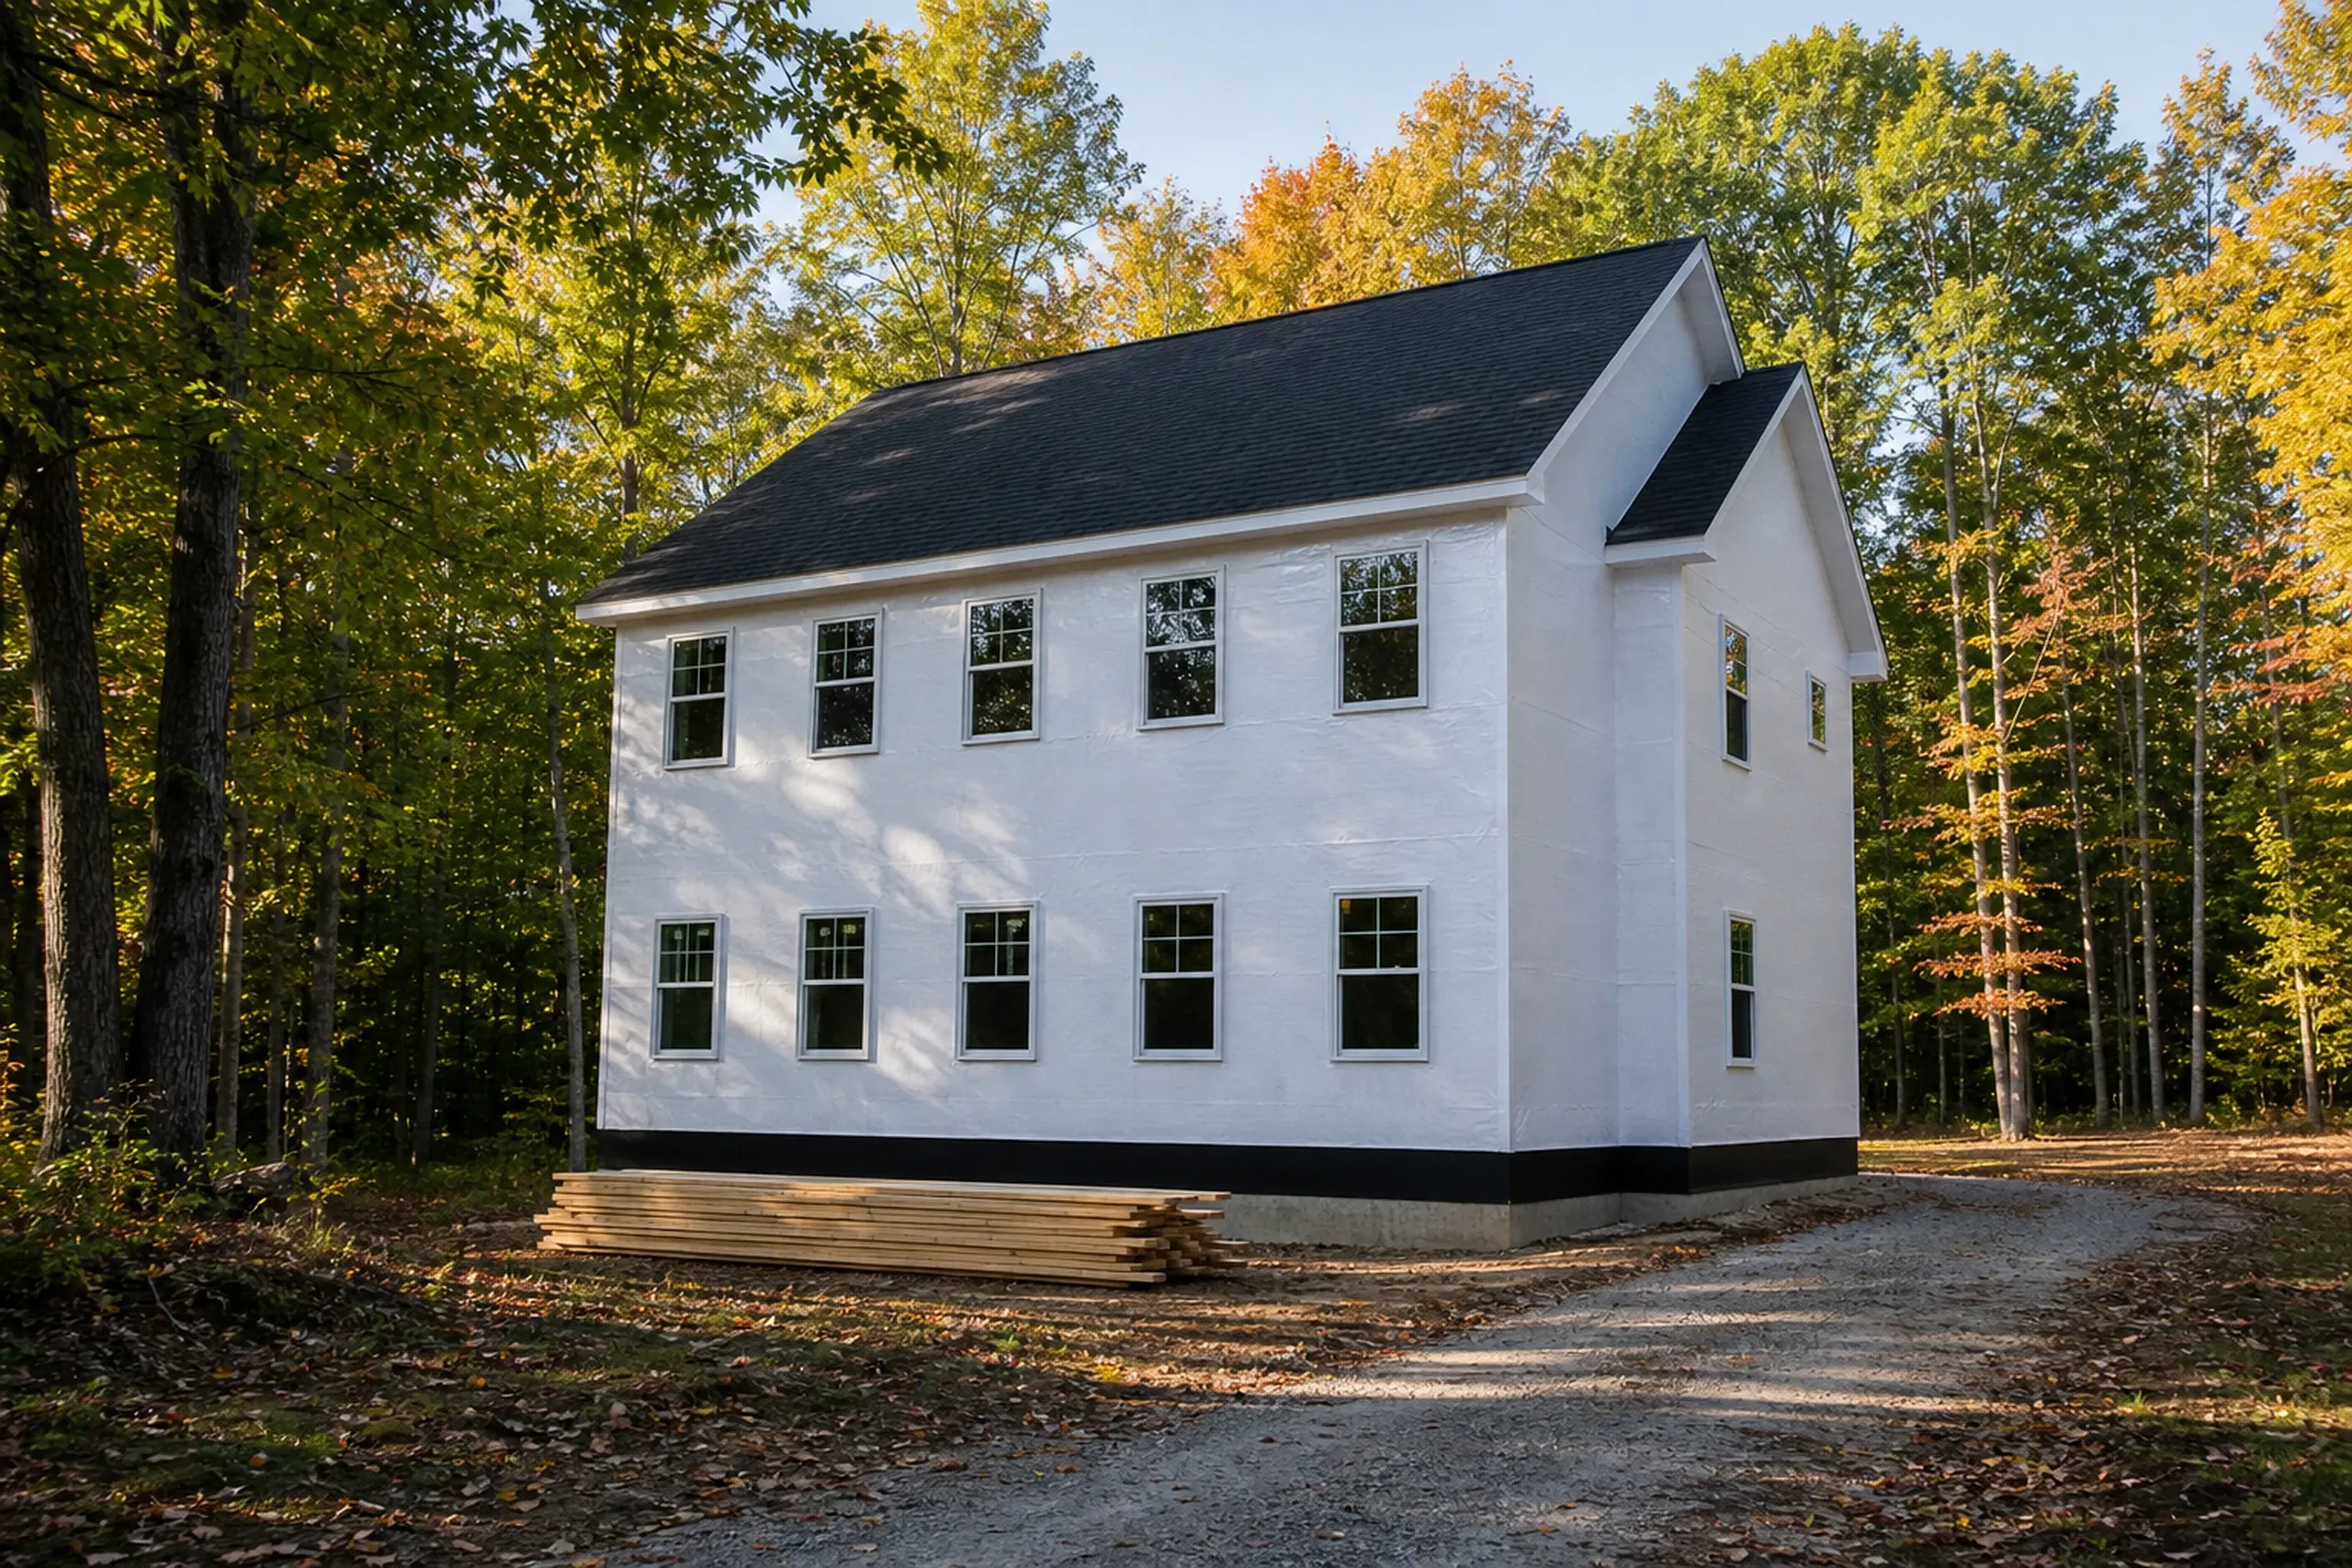
New home construction in Freeport follows the town's building code ordinance, amended March 3, 2026, which adopts MUBEC (Maine's statewide building and energy code) with the 2021 IRC and IECC. It also calls for ASTM E-1465 radon control in new low-rise homes, so we detail that system into the foundation drawings.
Freeport charges $0.40 per square foot for a residential building permit, with a $55 minimum, and a pavement maintenance impact fee starts at $300 for a house of 1,000 to 1,500 square feet. Both fees go on your budget at the first meeting.
Building on a Freeport Lot You Already Own
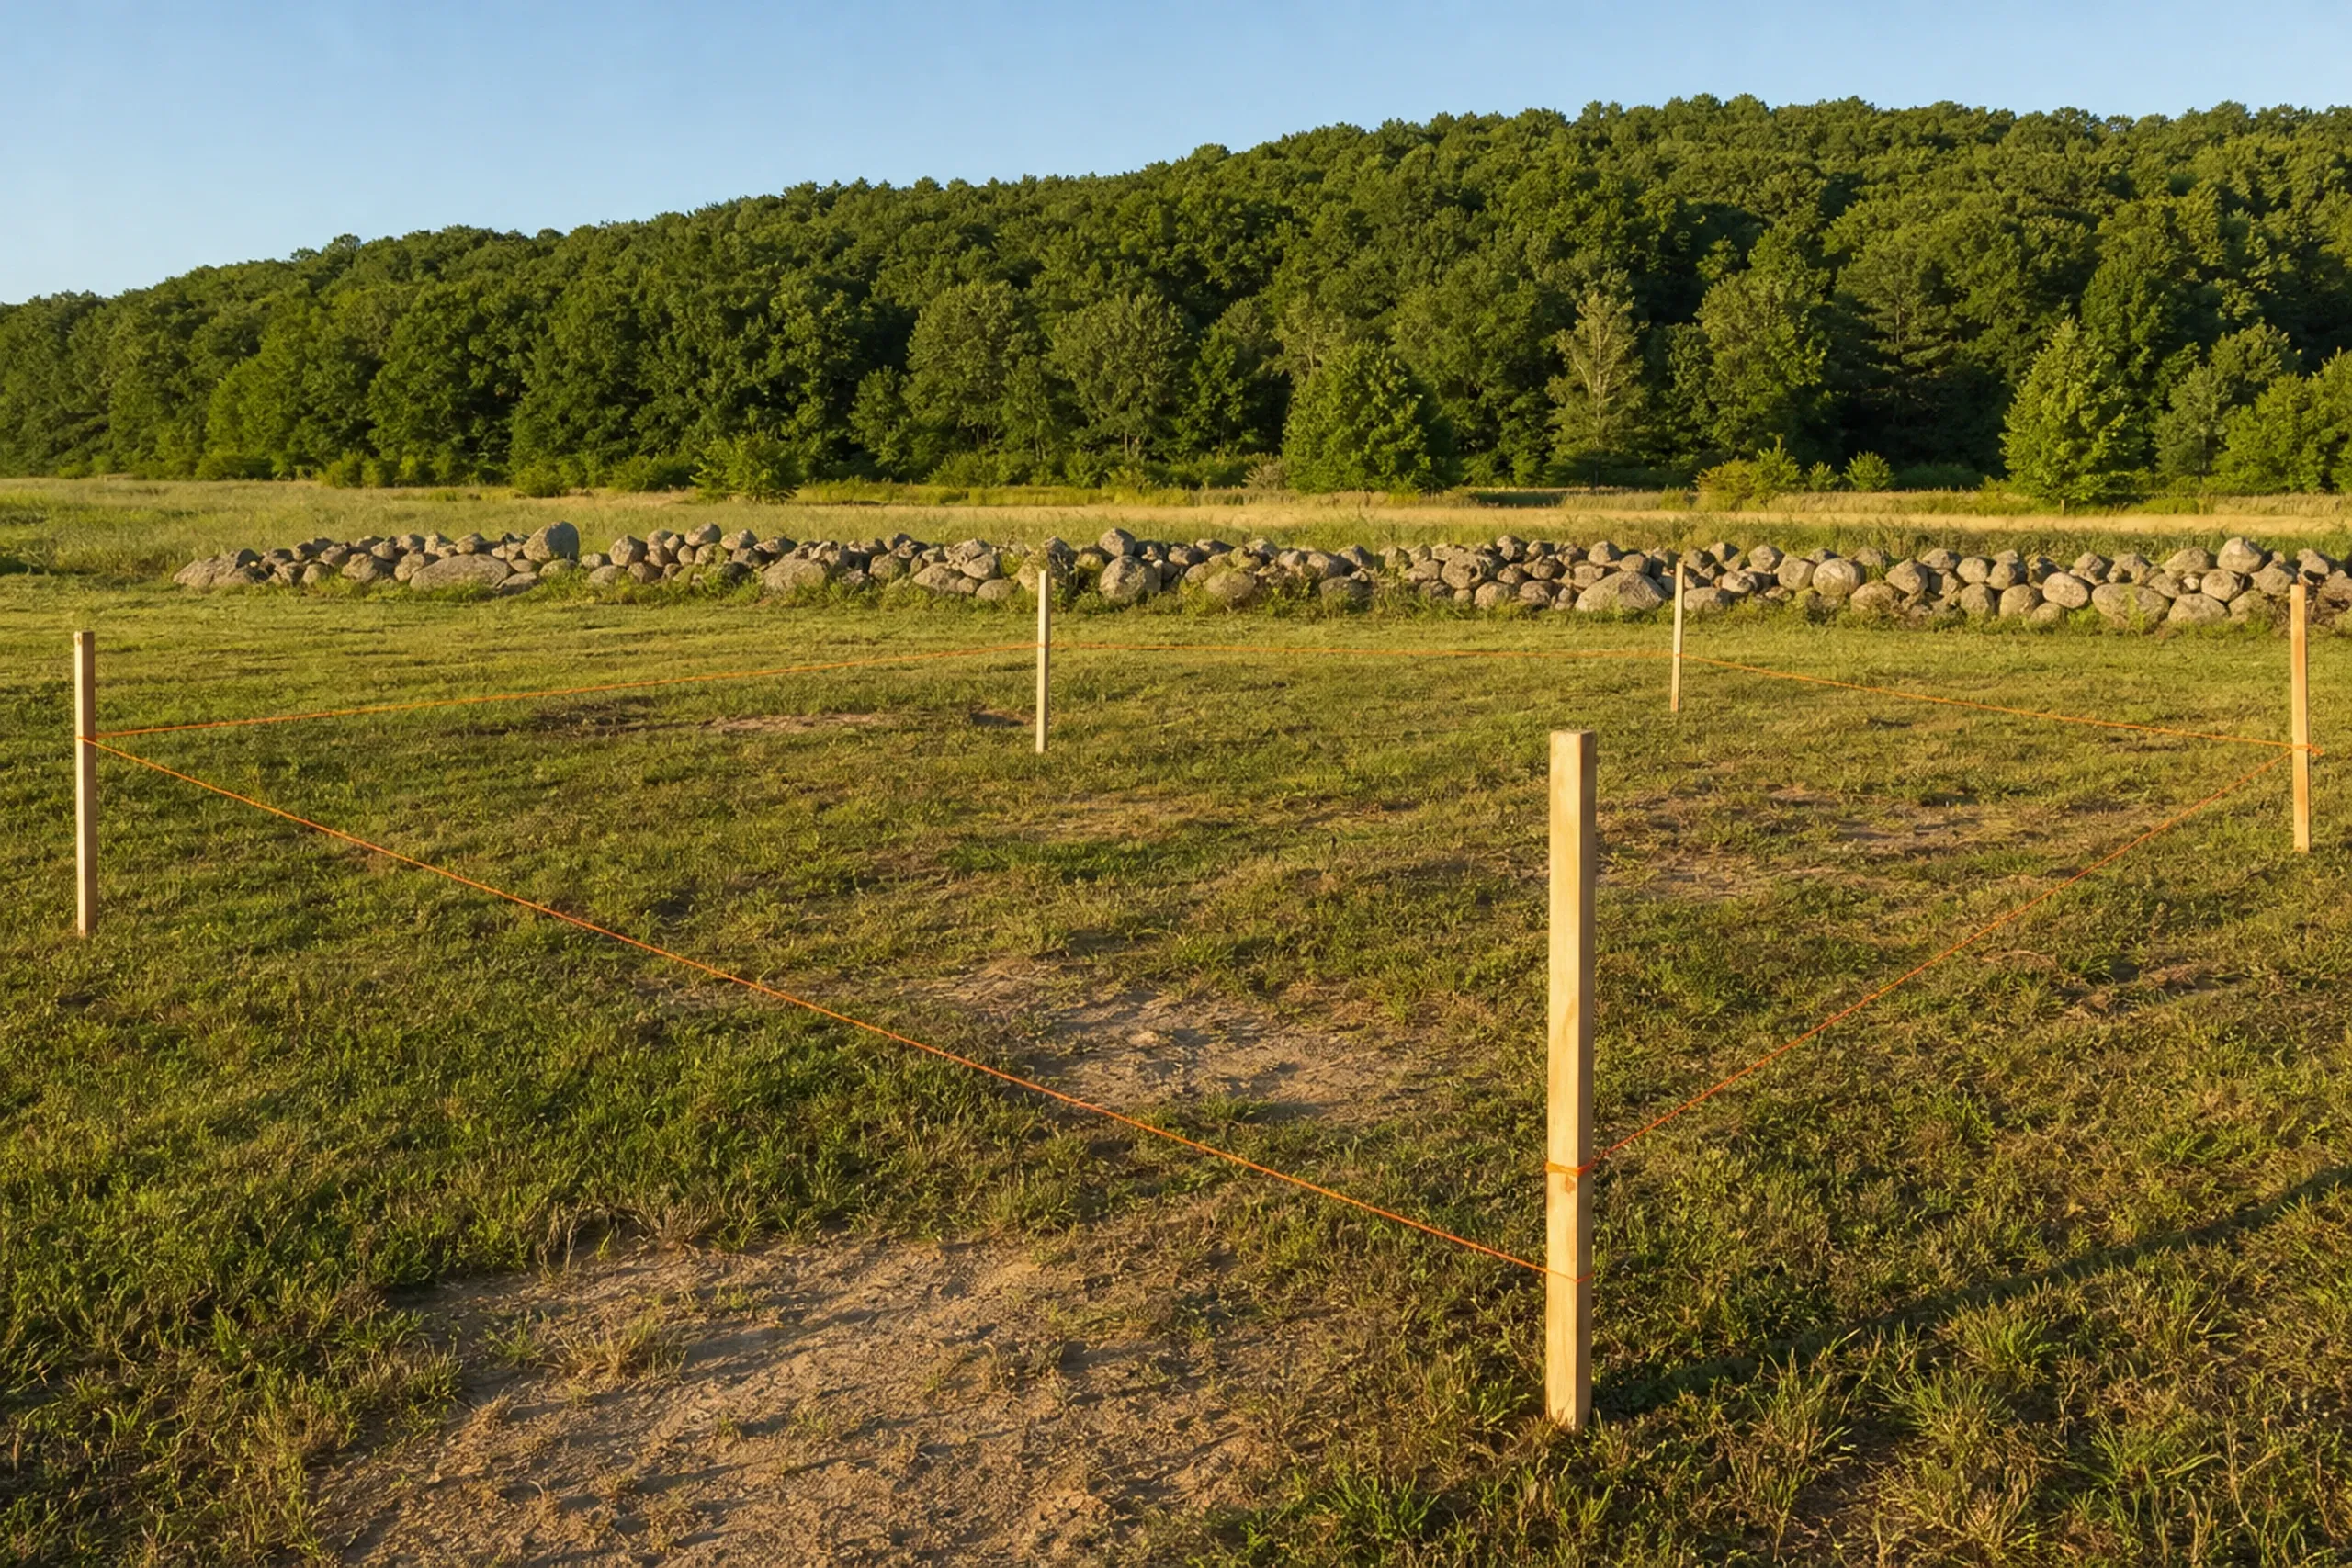
Building on land you own in Freeport turns first on utilities: Maine Water Company reaches only part of town, and the Freeport Sewer District serves parts of it through 13 pump stations. The zoning ordinance places the Rural Residential I district generally beyond public water and sewer.
Rural lots there need 2.5 acres, 200 feet of road frontage and 50-foot front and side setbacks, plus their own well and septic. The Rural Residential II district, which the ordinance describes as having poor soils and some steep slopes, requires 2 acres of land for each house.
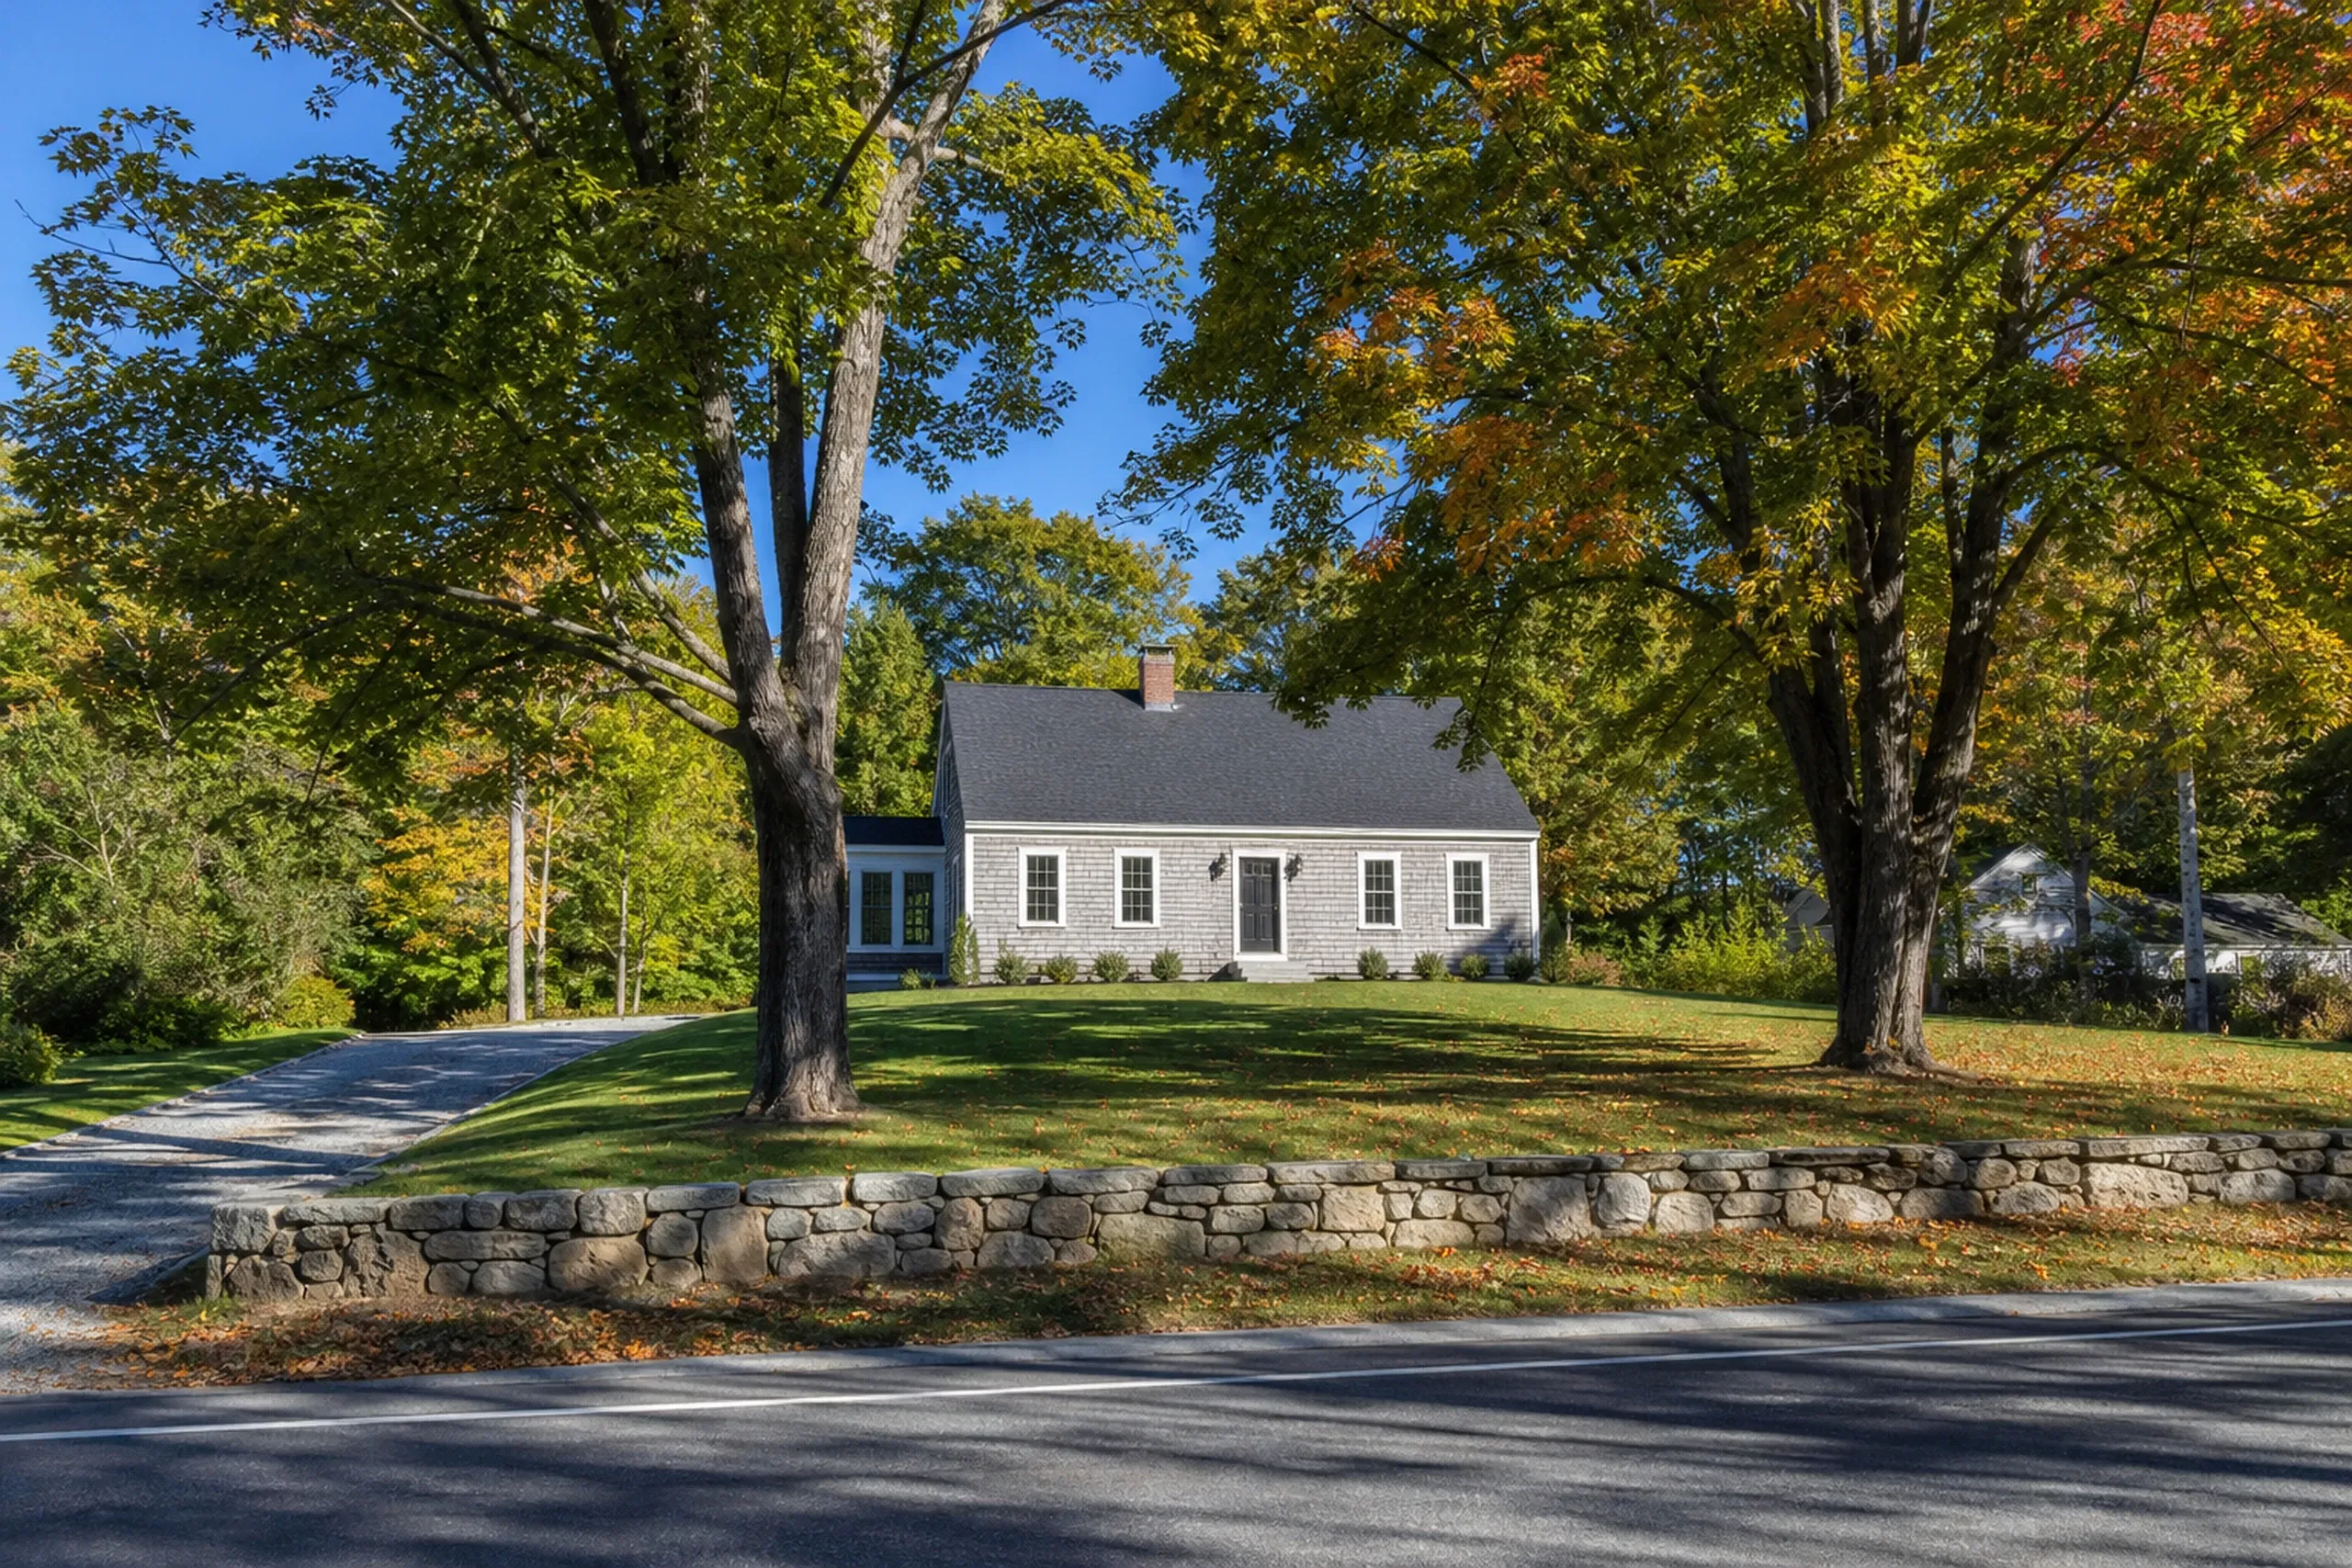
Knockdown and Rebuild on an Older Freeport Lot
Tearing down and rebuilding fits some Freeport lots, where the 2025 comprehensive plan finds that about 40 percent of homes predate 1970. If the new house adds bedrooms, the town's permit checklist asks for a new subsurface wastewater (septic) application, so we judge the old system before the plan is final.
Inside Freeport's two Design Review Districts, a change visible from a public way needs a Design Review Certificate from the Project Review Board before a permit issues, and Class A and B buildings there may change only in ways that keep their significance. We check the district map and the building's class before anyone prices a teardown.
What New Home Building Services Do We Offer in Freeport?
Most Freeport projects draw on these three services.
- New houses on Freeport rural acreage
- Lot, septic and well work priced first
- Teardowns rebuilt under Freeport's review rules
Freeport Codes Enforcement says a residential permit usually issues within a week of a complete application, and it requires a certificate of occupancy for new space. We assemble the plans and forms; the Codes Officer decides.
How to Build a New Freeport House, Maps First

The parcel, the maps, the ground.
We walk your Freeport land with you, lay it over the shoreland, flood and bluff maps, and have a site evaluator dig test pits (holes read to design the septic) where a leach field could go.
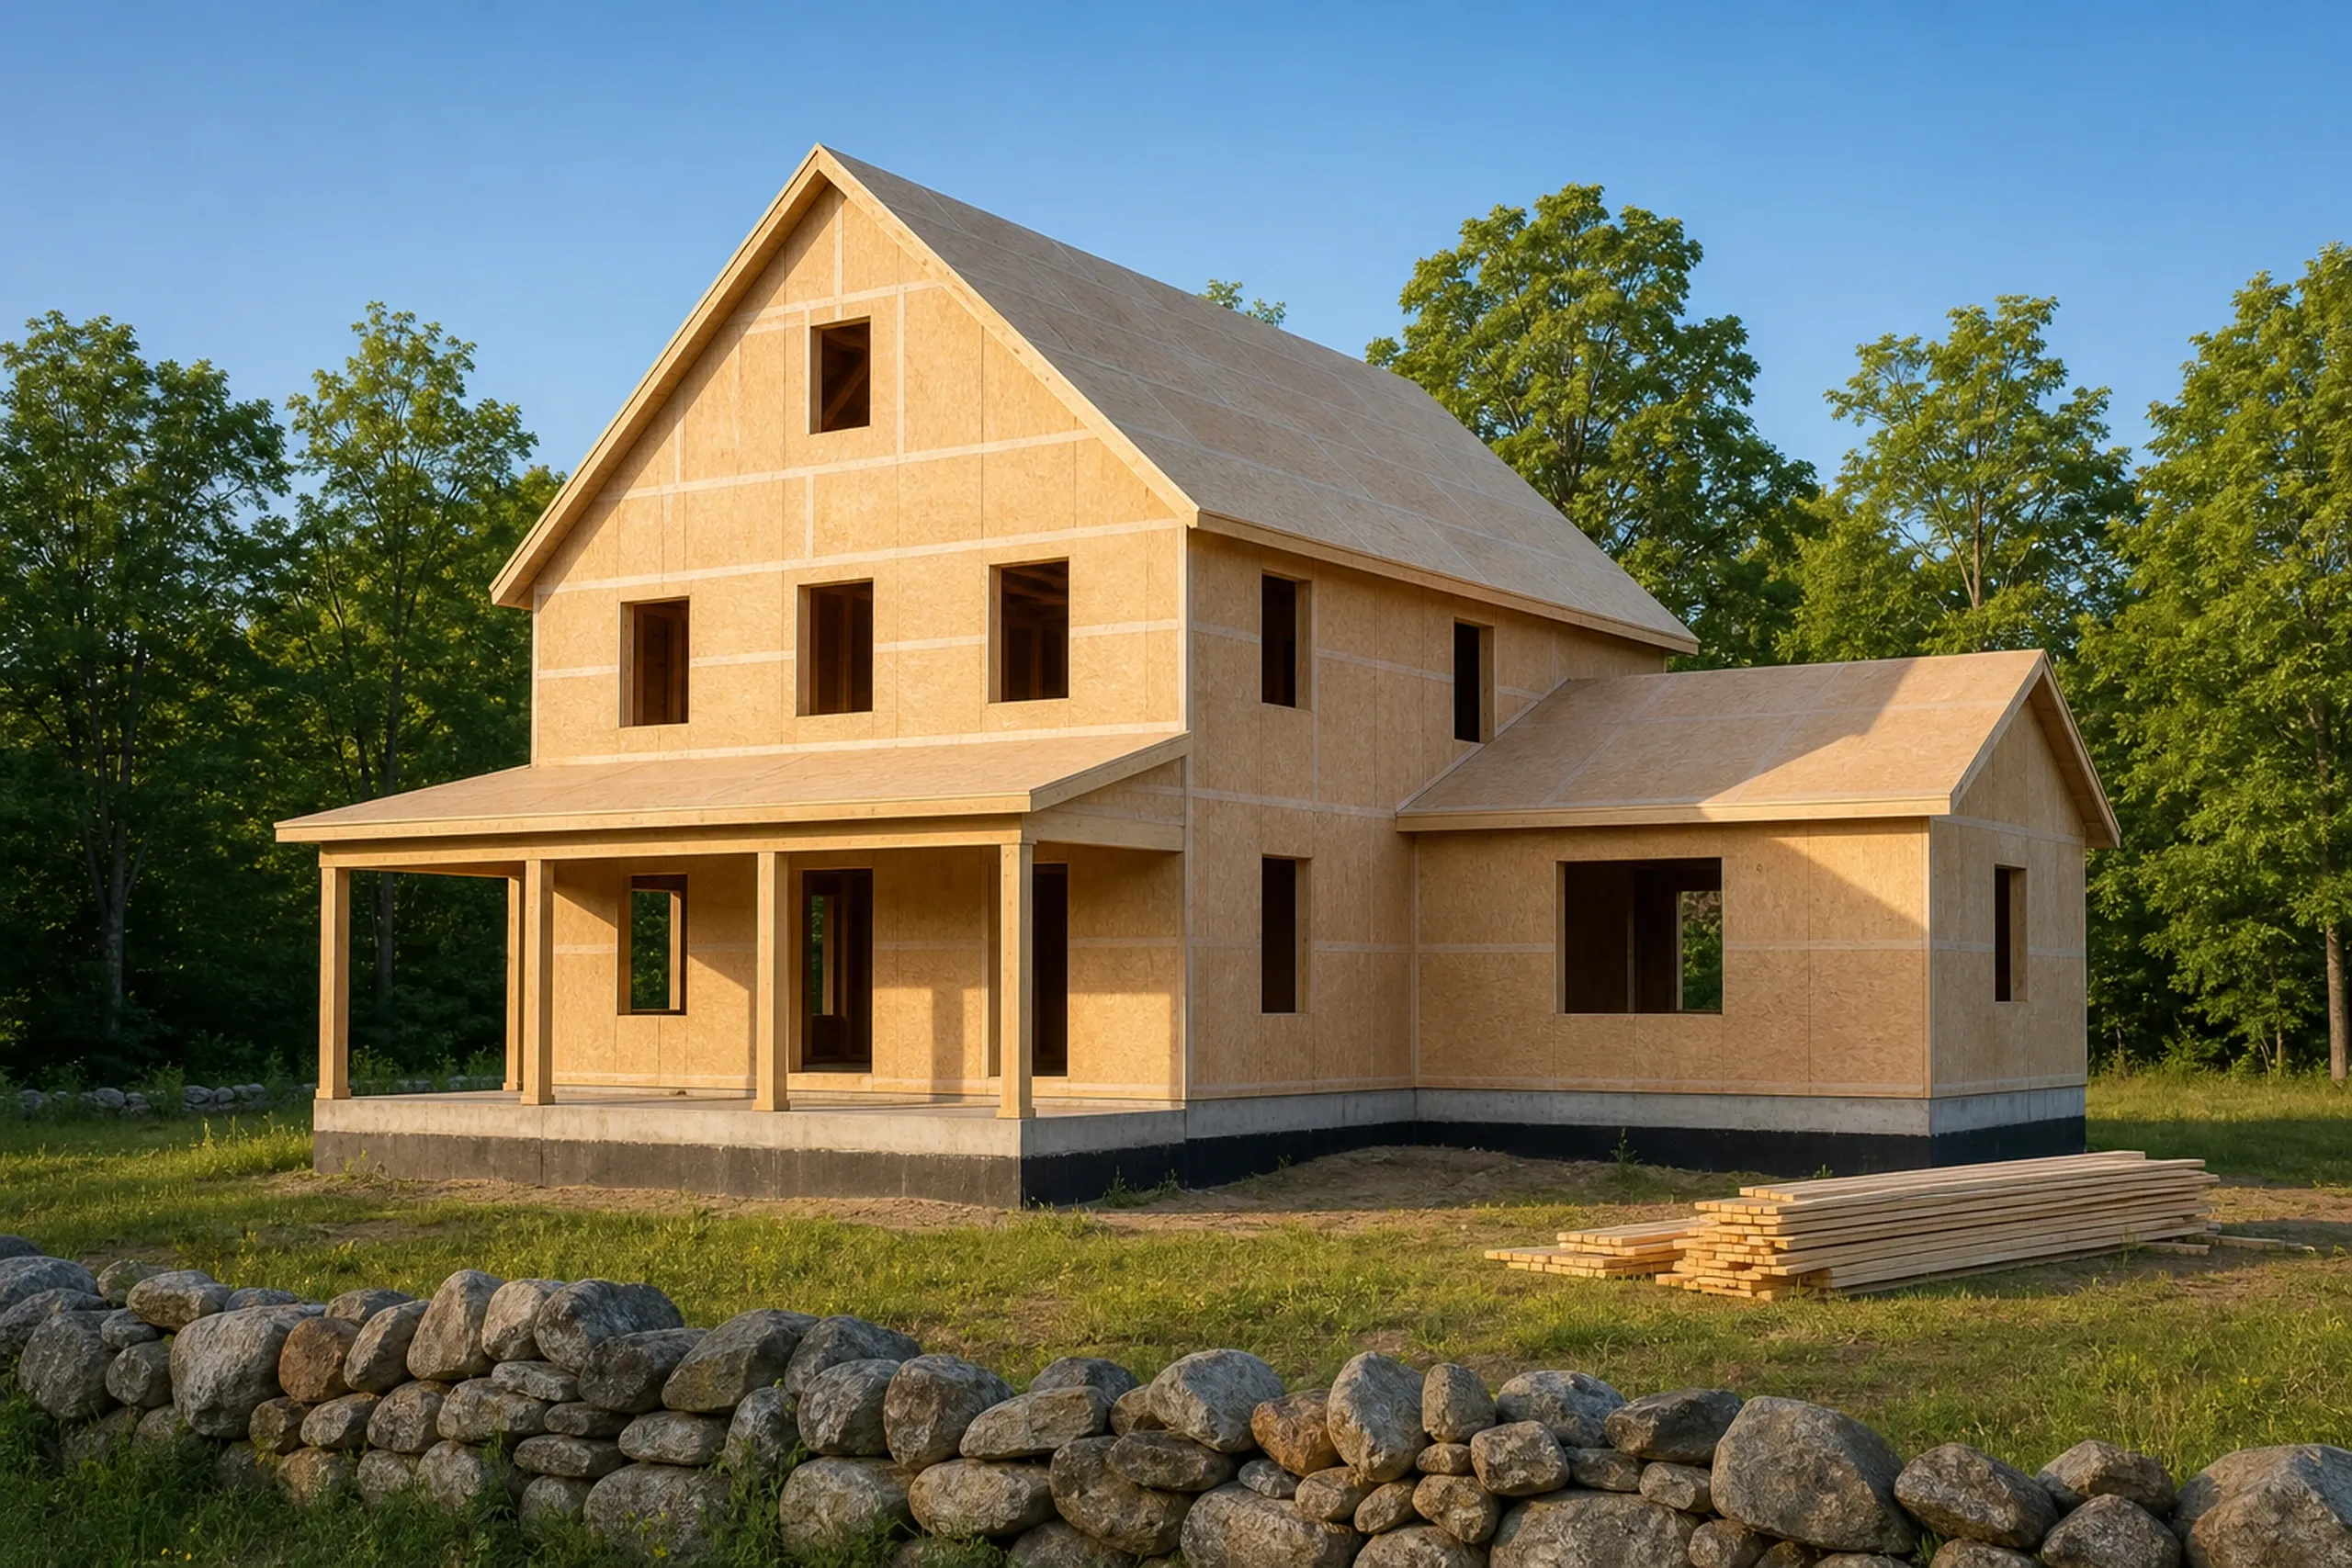
Drawings and a price that holds.
Planning runs four to six weeks and produces every drawing the build needs, then a fixed price; your signed contract limits the first payment to one third, as Maine law demands for any job above $3,000.
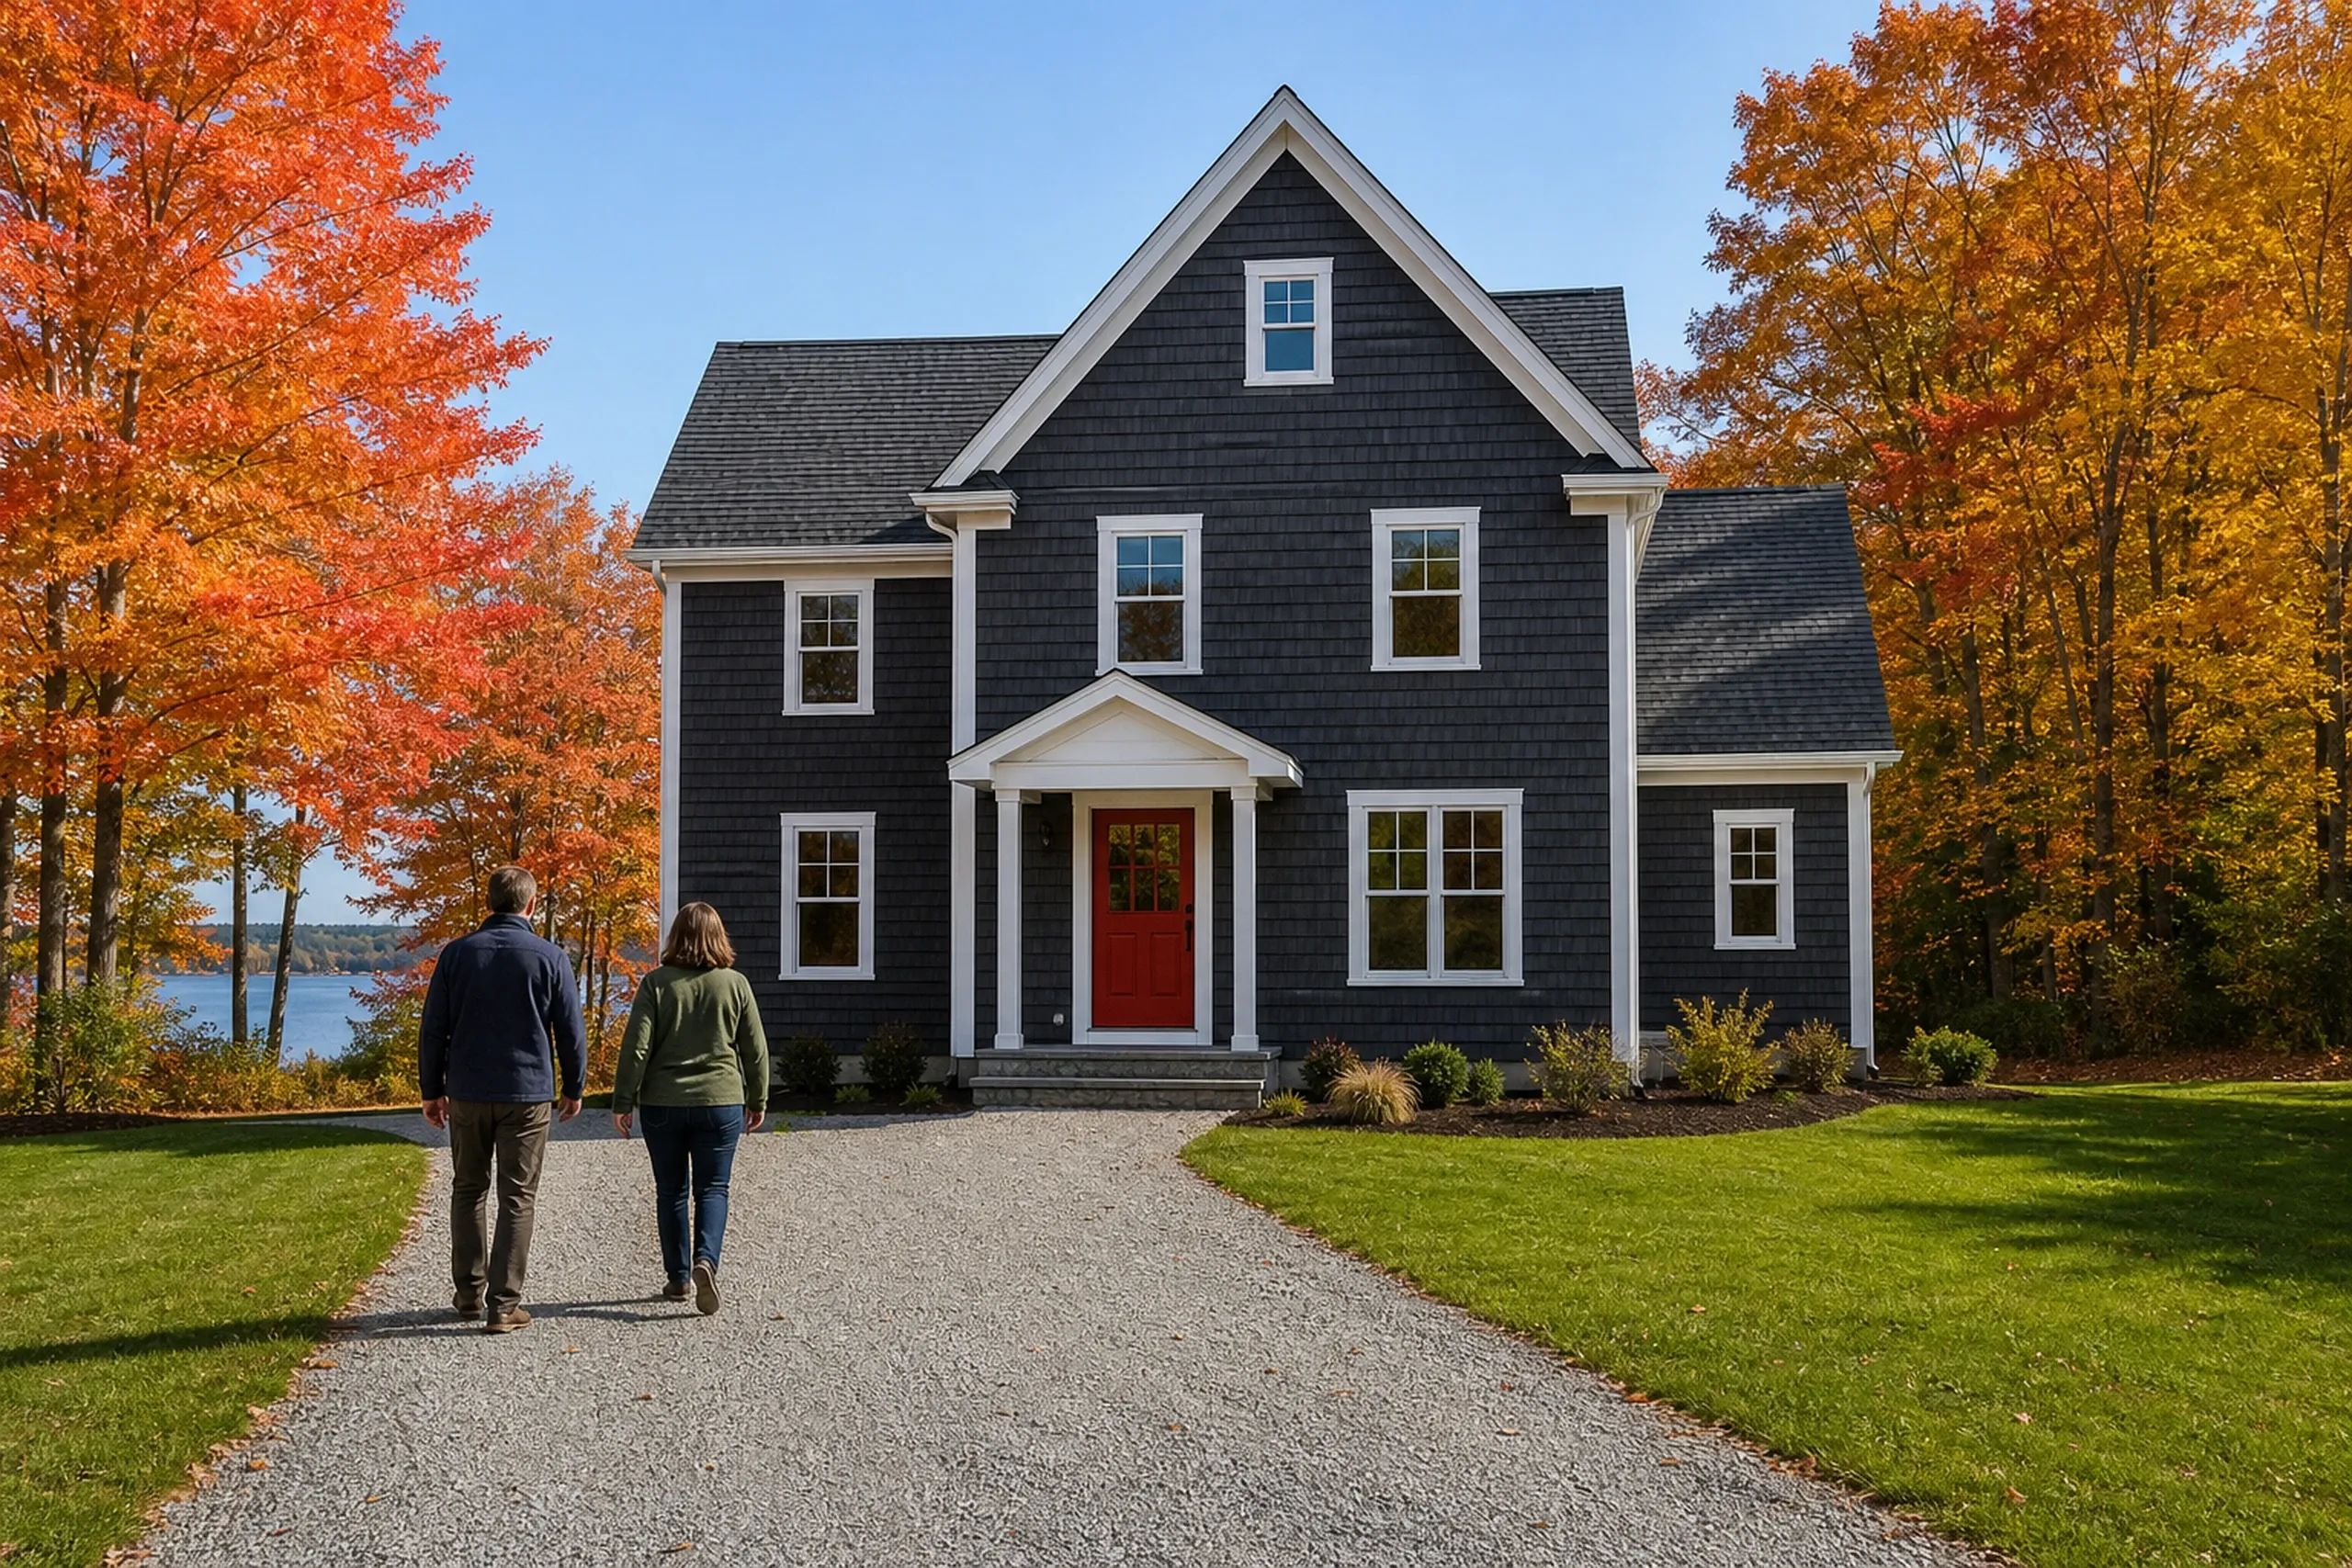
A house run like a commercial job.
Joe Hausler once oversaw developments worth up to $300 million, and a Freeport house gets that same discipline: a review of each phase before the next crew, weekly progress reports and a closing walkthrough with you.
How Do You Pick a New Home Builder in Freeport, ME?
You pick a new home builder in Freeport, ME by asking how they will place the house on your lot before they talk about finishes. A builder who has not checked the flood zone, the bluff map and the design review district is quoting a house the parcel may not allow.
Freeport ground deserves that care: the Maine Geological Survey keeps a 1984 field photo of glaciomarine clay exposed at a landslide near Flying Point. On a sloped or waterfront lot we want soil information in hand before a foundation is drawn.
Then read the contract for a fixed price, the full plans attached and a written warranty. Ours covers workmanship for five years, where one year of coverage is the common offer.
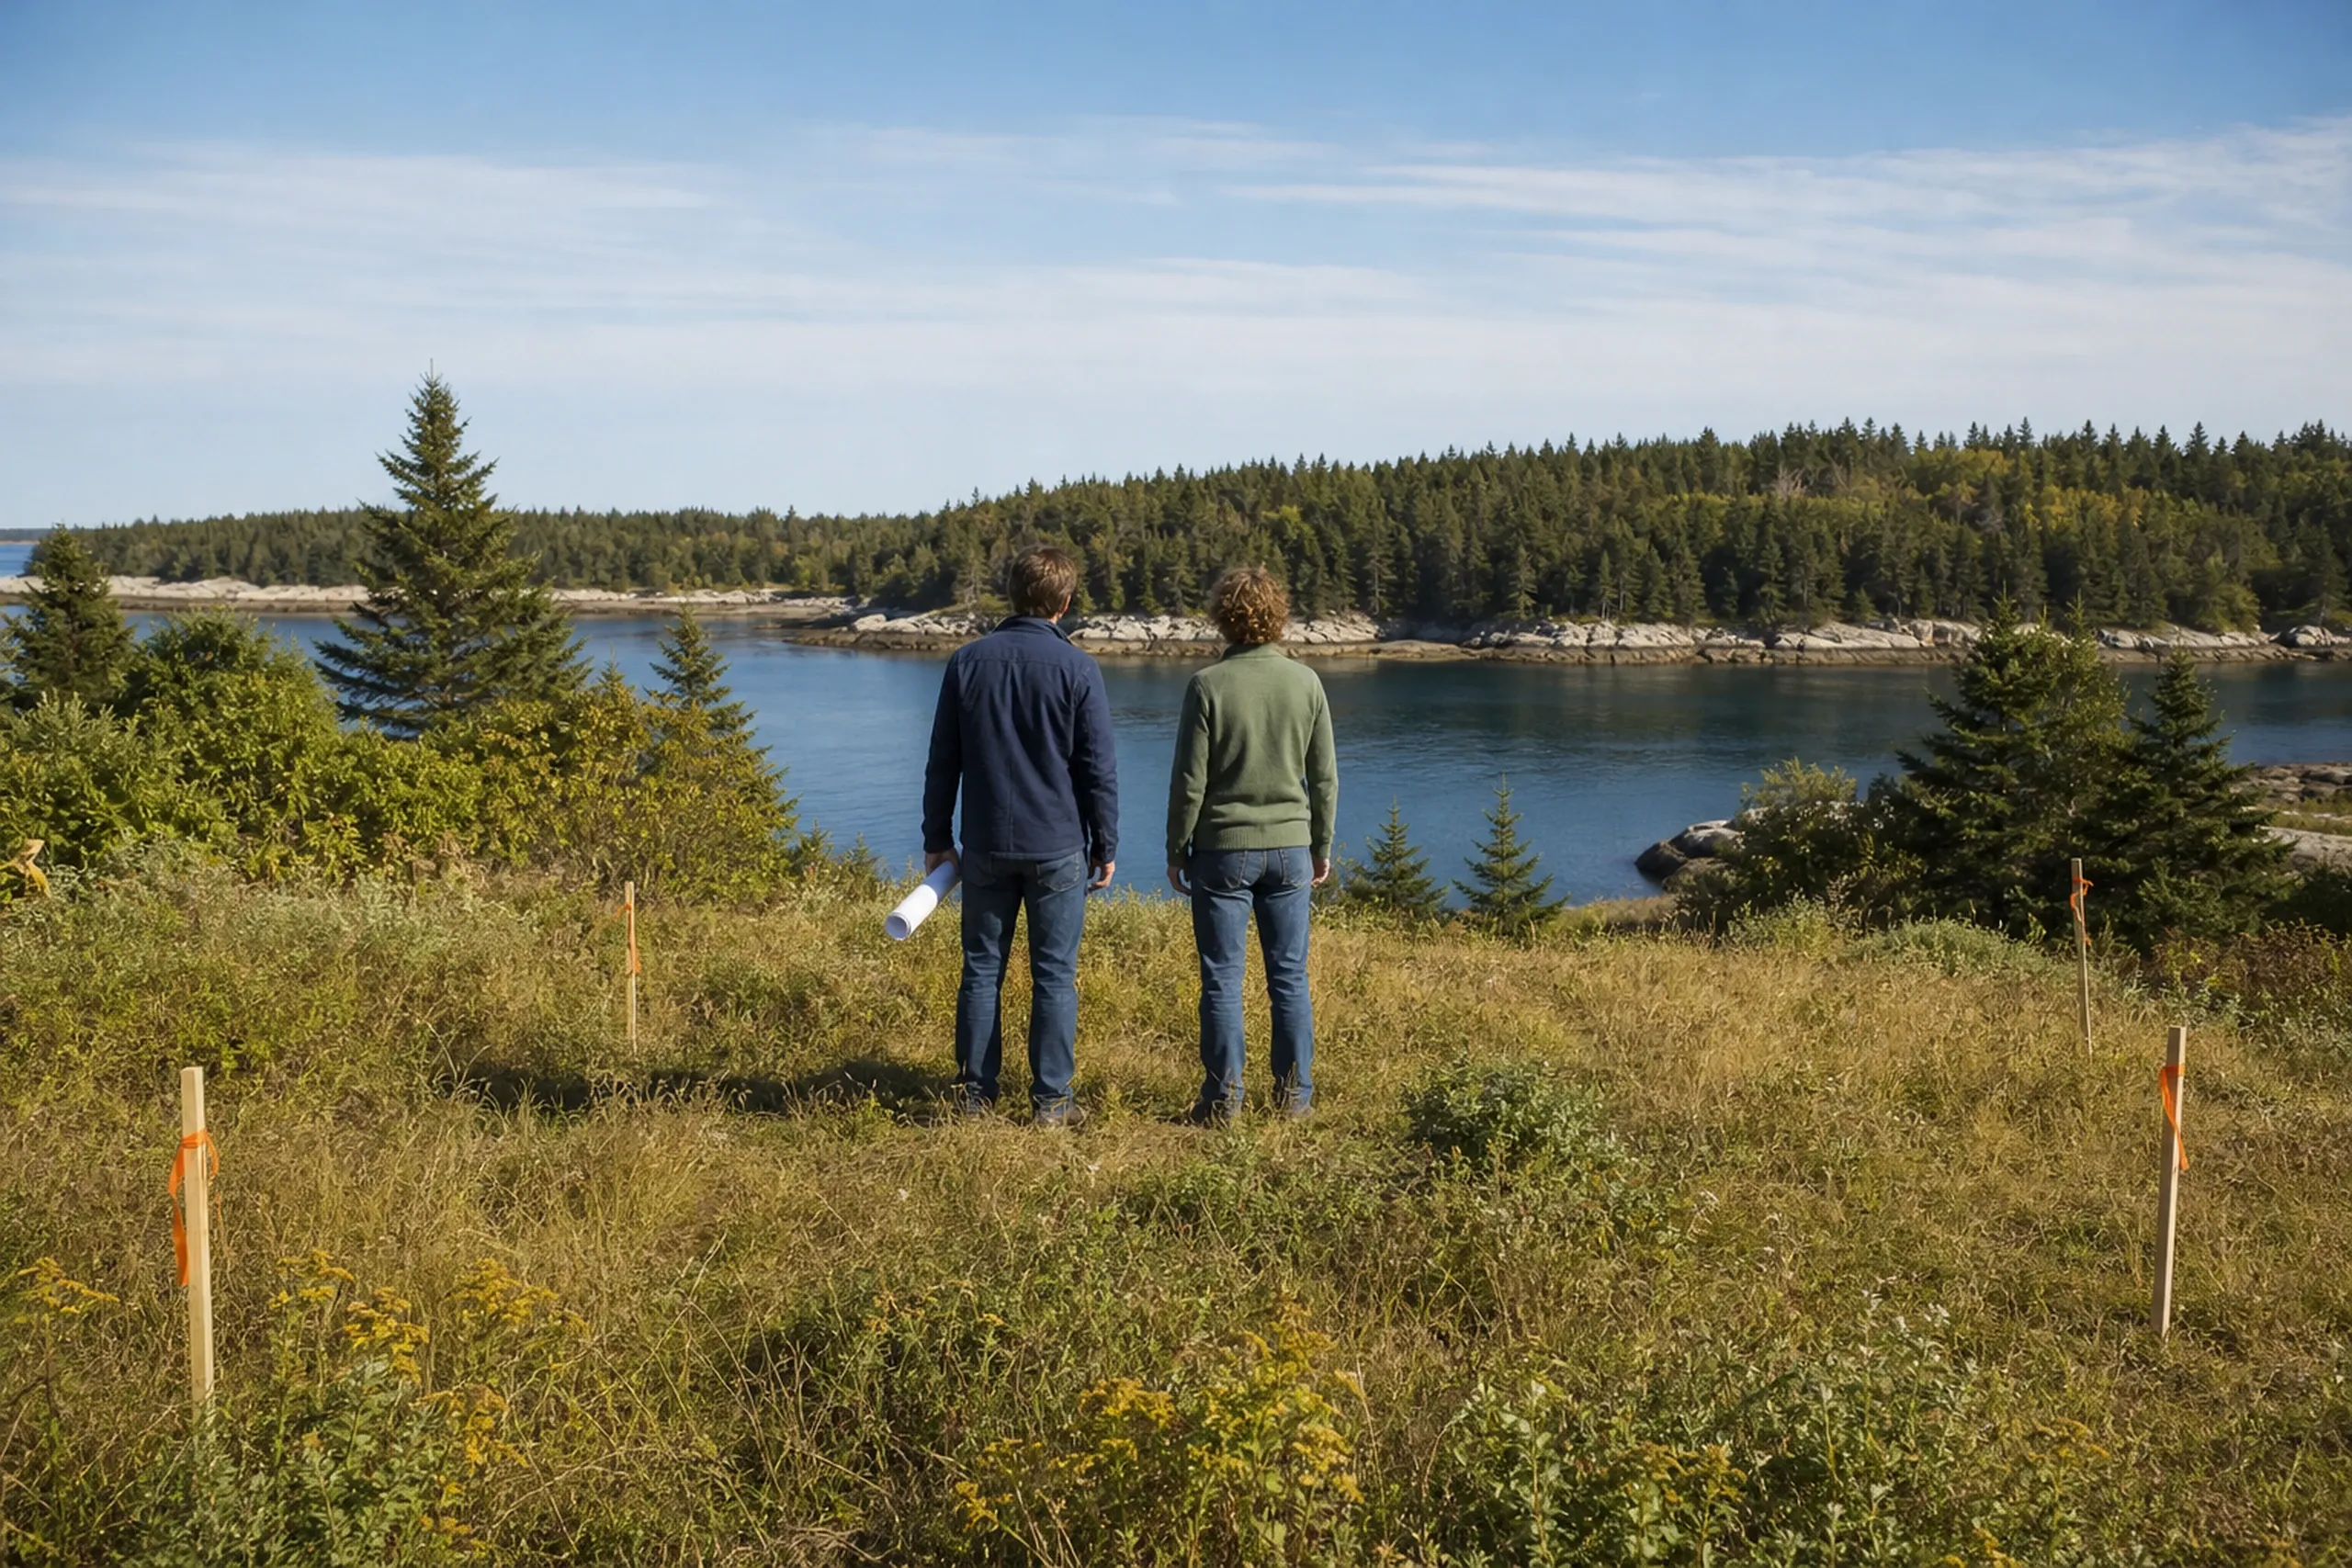
Who Reviews a Freeport House, Where, and When?
Who sets how close a Freeport house can sit to the water?
The town's shoreland ordinance, amended May 20, 2025, sets how close a Freeport house can sit to the water: at least 75 feet from the normal high-water line or a wetland edge, and 250 feet in Resource Protection 1. Maine DEP's shoreland program sets the state rules the town builds on.
Where does a flood zone change a Freeport foundation?
A flood zone changes a Freeport foundation along the tidal shore, where VE and Coastal AE areas on the FEMA flood map require a new house on posts or columns with its lowest framing at least one foot above base flood elevation. That elevation, the flood height FEMA maps for the spot, sets how high the house stands.
When should a Freeport shoreland lot get its soil review?
A Freeport shoreland lot gets its soil review before design, because the permit checklist asks for DEP certification of any soil disturbance in a shoreland district. Beside tidal water, a shoreland house lot also needs 150 feet of shore frontage and 30,000 square feet.
Something else to ask? Call (207) 613-8565.
How Much Should a New Freeport Home Cost?
A new Freeport home should cost about $315 to $365 per square foot when it is simple and efficient, $365 to $435 when it is mid-range custom and $435 to $490+ for the most detailed work, everything but the land included. Treat those as qualifying ranges averaged from many builds; the drawings for your lot set the real price.
| Finish tier | What it usually means | Average per sq ft | A 2,000 sq ft house |
|---|---|---|---|
| Simple and efficient | Vinyl siding, an asphalt roof, a compact two-story plan | $315 to $365 | $630,000 to $730,000 |
| Mid-range custom | Engineered wood siding, more tile, a mudroom entry | $365 to $435 | $730,000 to $870,000 |
| High detail | Cedar shingles, wood windows, a metal roof | $435 to $490+ | $870,000 to $980,000+ |
Freeport averages from many builds, turnkey without the land; the well, septic, site work, town fees and any flood-zone foundation on posts are priced on their own.
When does a Freeport house need its own well and septic?
A Freeport house needs its own well and septic wherever Maine Water Company and the Sewer District do not reach, and those average $15,500 to $26,500 for the well and $17,500 to $44,000 for the septic. Where the septic lands in that range depends on the soil the test pits find.
What does site work add on Freeport land?
Site work on a cleared, utility-ready Freeport lot adds about $77,000 to $105,000, with the well, septic and power counted in. Steep ground in the Rural Residential II district, a long drive or ledge (bedrock near the surface) in the cellar hole can carry it past $165,000.
Why would two 2,000 square foot Freeport houses cost different amounts?
Two 2,000 square foot Freeport houses cost different amounts because of finishes, the foundation and the kitchen and baths. A slab on frost walls (foundation walls dug below the frost line), a full basement and posts in a VE zone each price differently.
What Should You Send Us About a Freeport Lot?
Send the address, or the map and lot number, of your Freeport parcel with your estimate request, and we will walk it, check the shoreland and flood maps, and tell you what the site asks of the budget.