
New Home Builder in Cape Elizabeth, ME
A new home builder in Cape Elizabeth, ME works on two kinds of land: rural Residence A lots of at least 80,000 square feet, where public sewer is not expected and a septic system has to fit, and the sewered Residence B and C districts. We find out which kind you hold, and where the tide line and flood zone fall, before we write a number down.
- (207) 613-8565
- 130 Main St, 1st Floor, Ste 2, Gorham
- [email protected]
- Part of Legacy Construction, founded 2021
- 4 to 6 builds at a time, never more
- 5-year workmanship warranty, in writing
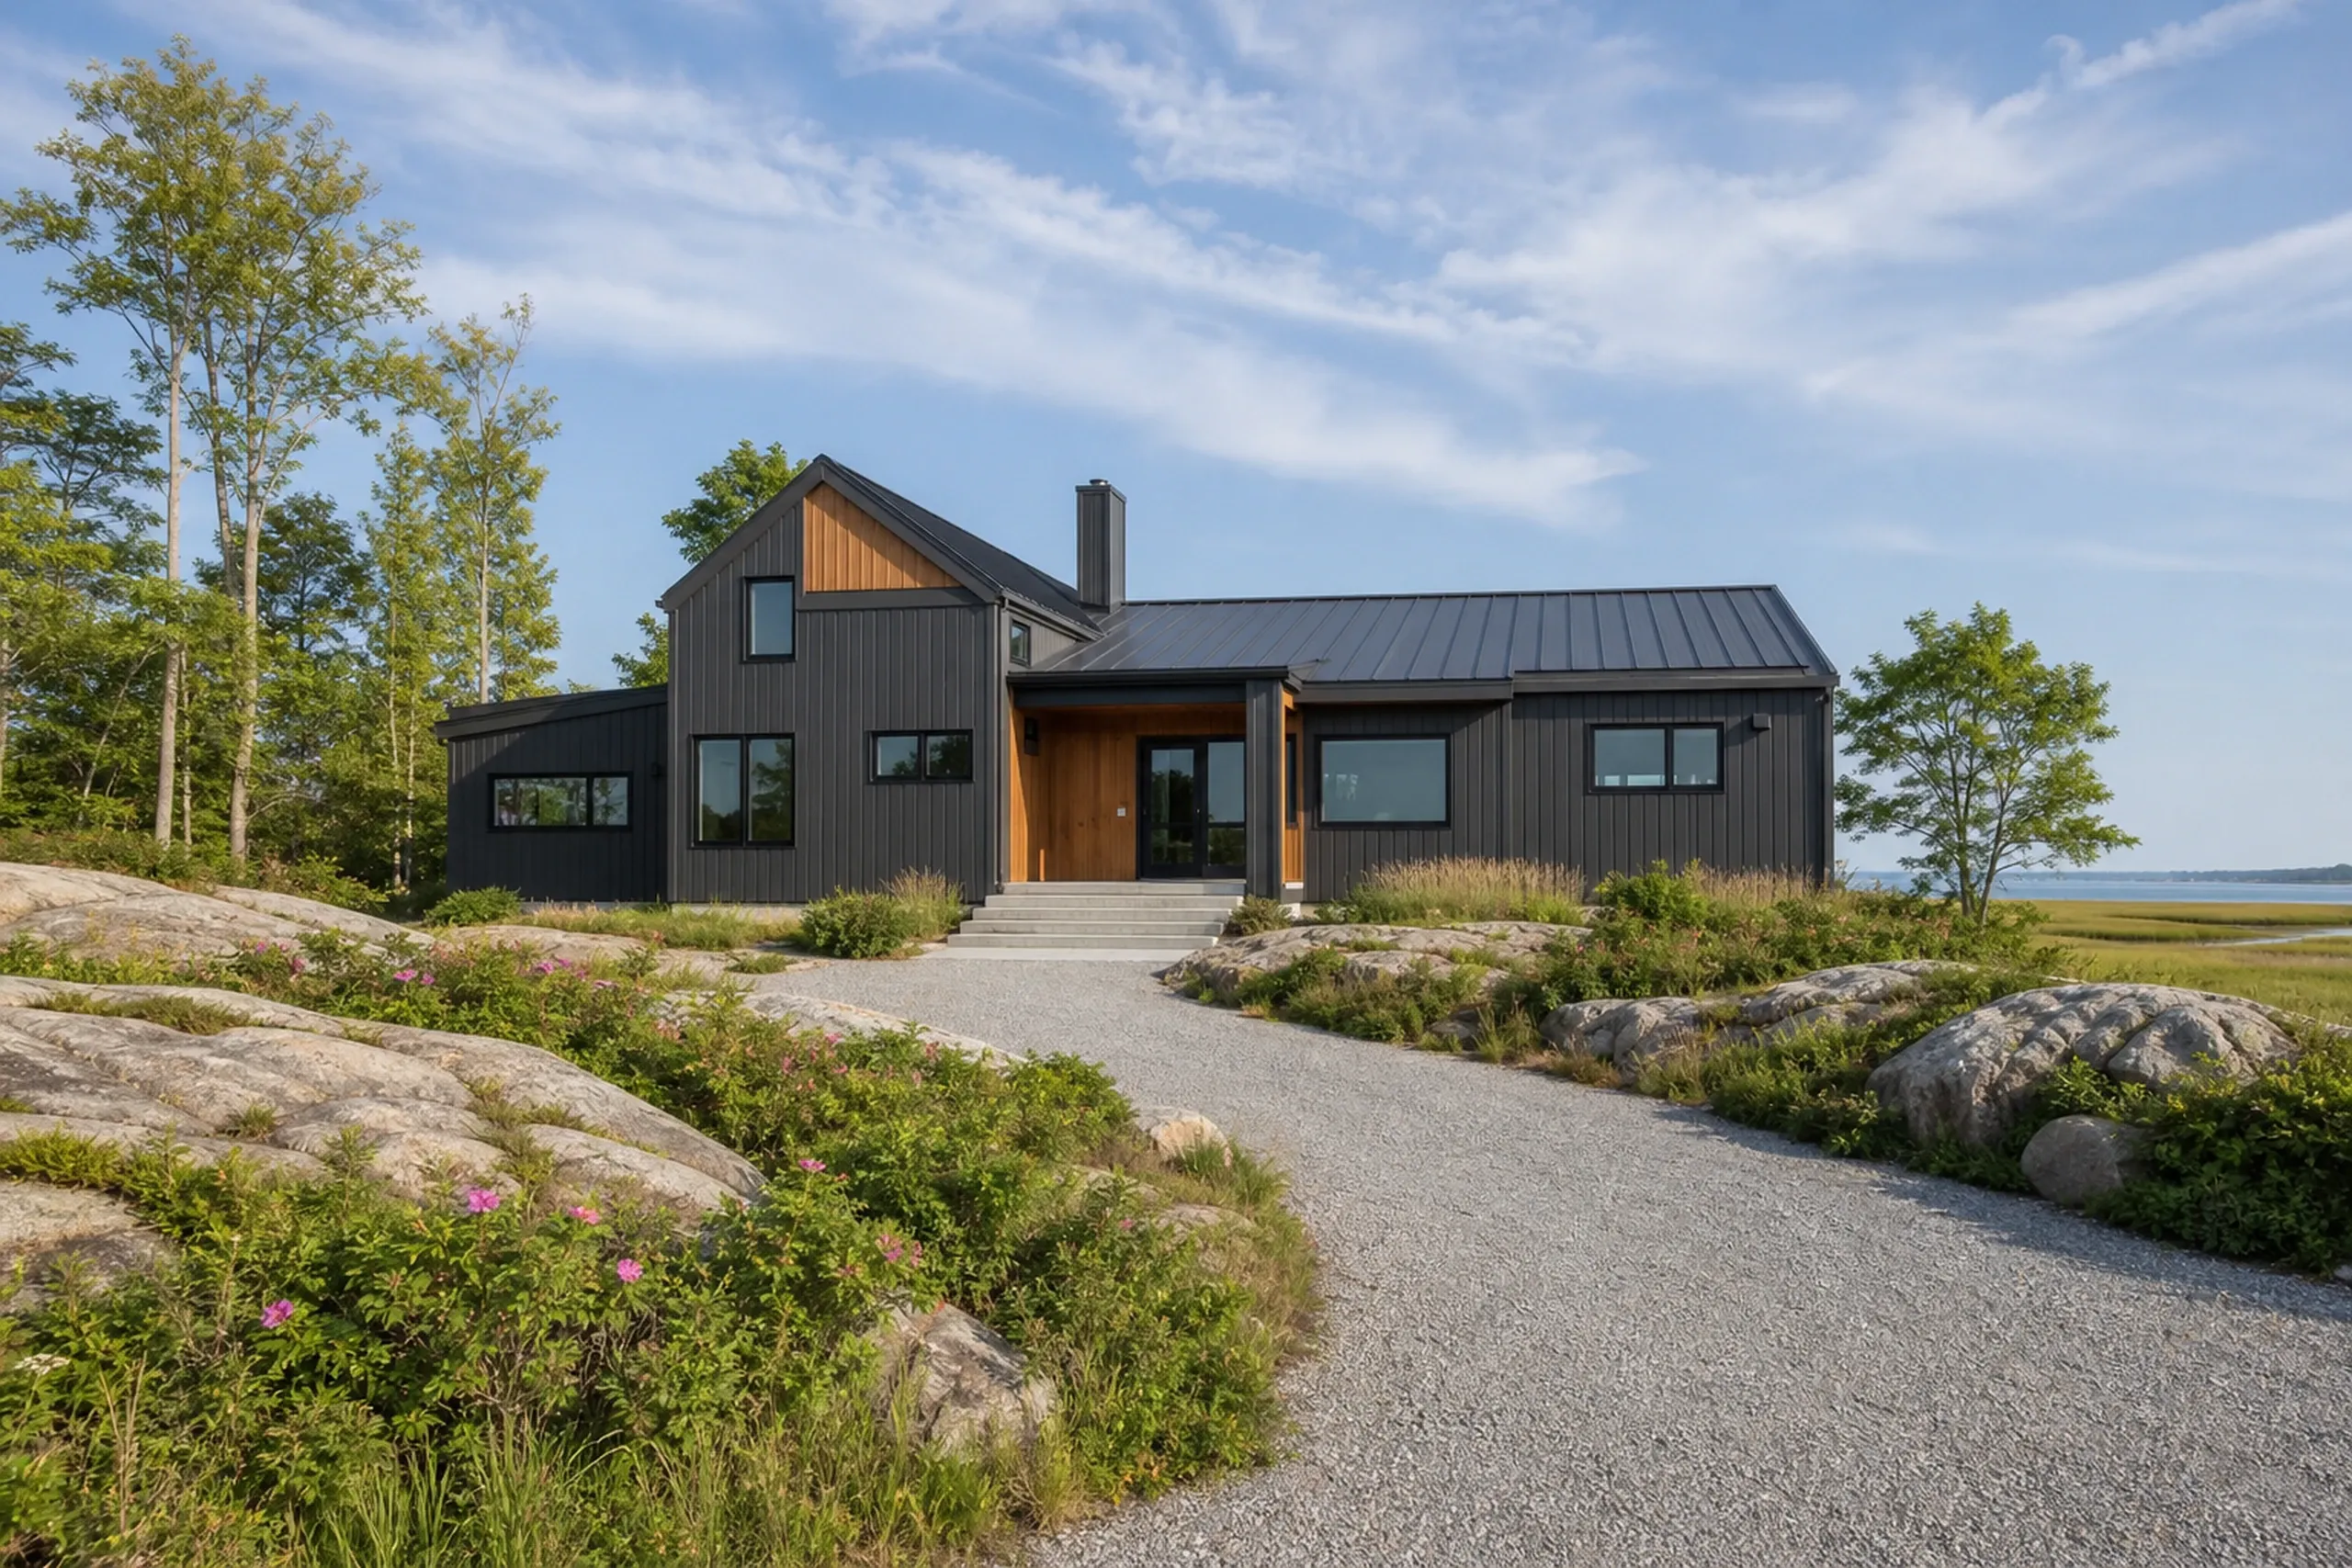
This page covers building a new custom home in Cape Elizabeth, Maine, from rural Residence A land that relies on septic to sewered districts and the shoreland along Great Pond, the Spurwink River and the ocean.
New Home Builder Portland reads each lot for septic or sewer, flood zone and setbacks before drawing, and gives a price only after a complete set of plans exists.
The figure to keep: per square foot, turnkey averages are $315 to $365 simple and efficient, $365 to $435 mid-range custom and $435 to $490+ high detail. A 2,400 square foot Cape Elizabeth house therefore averages $756,000 to $876,000, $876,000 to $1,044,000 or $1,044,000 to $1,176,000+, without the land.
Why Won't We Price a Cape Elizabeth House From a Sketch?
We won't price a Cape Elizabeth house from a sketch because the land under it changes the number more than any floor plan can, from a septic system on a Residence A lot to a floor raised 2 feet over the flood line in an AE zone. A sketch is not a price.
- 80,000 square foot Residence A lots, off the sewer
- AE zone floors set 2 feet above base flood elevation
- Construction drawings finished before we name a figure
Get your free estimate request sent in 60 seconds!
Which Towns Touch Cape Elizabeth Where We Also Build?
See all 22 towns we serveWhat Goes Into a New House in Cape Elizabeth?
A new house in Cape Elizabeth draws on three of our services, each matched to the lot.
New Home Construction on Cape Elizabeth's Large Lots
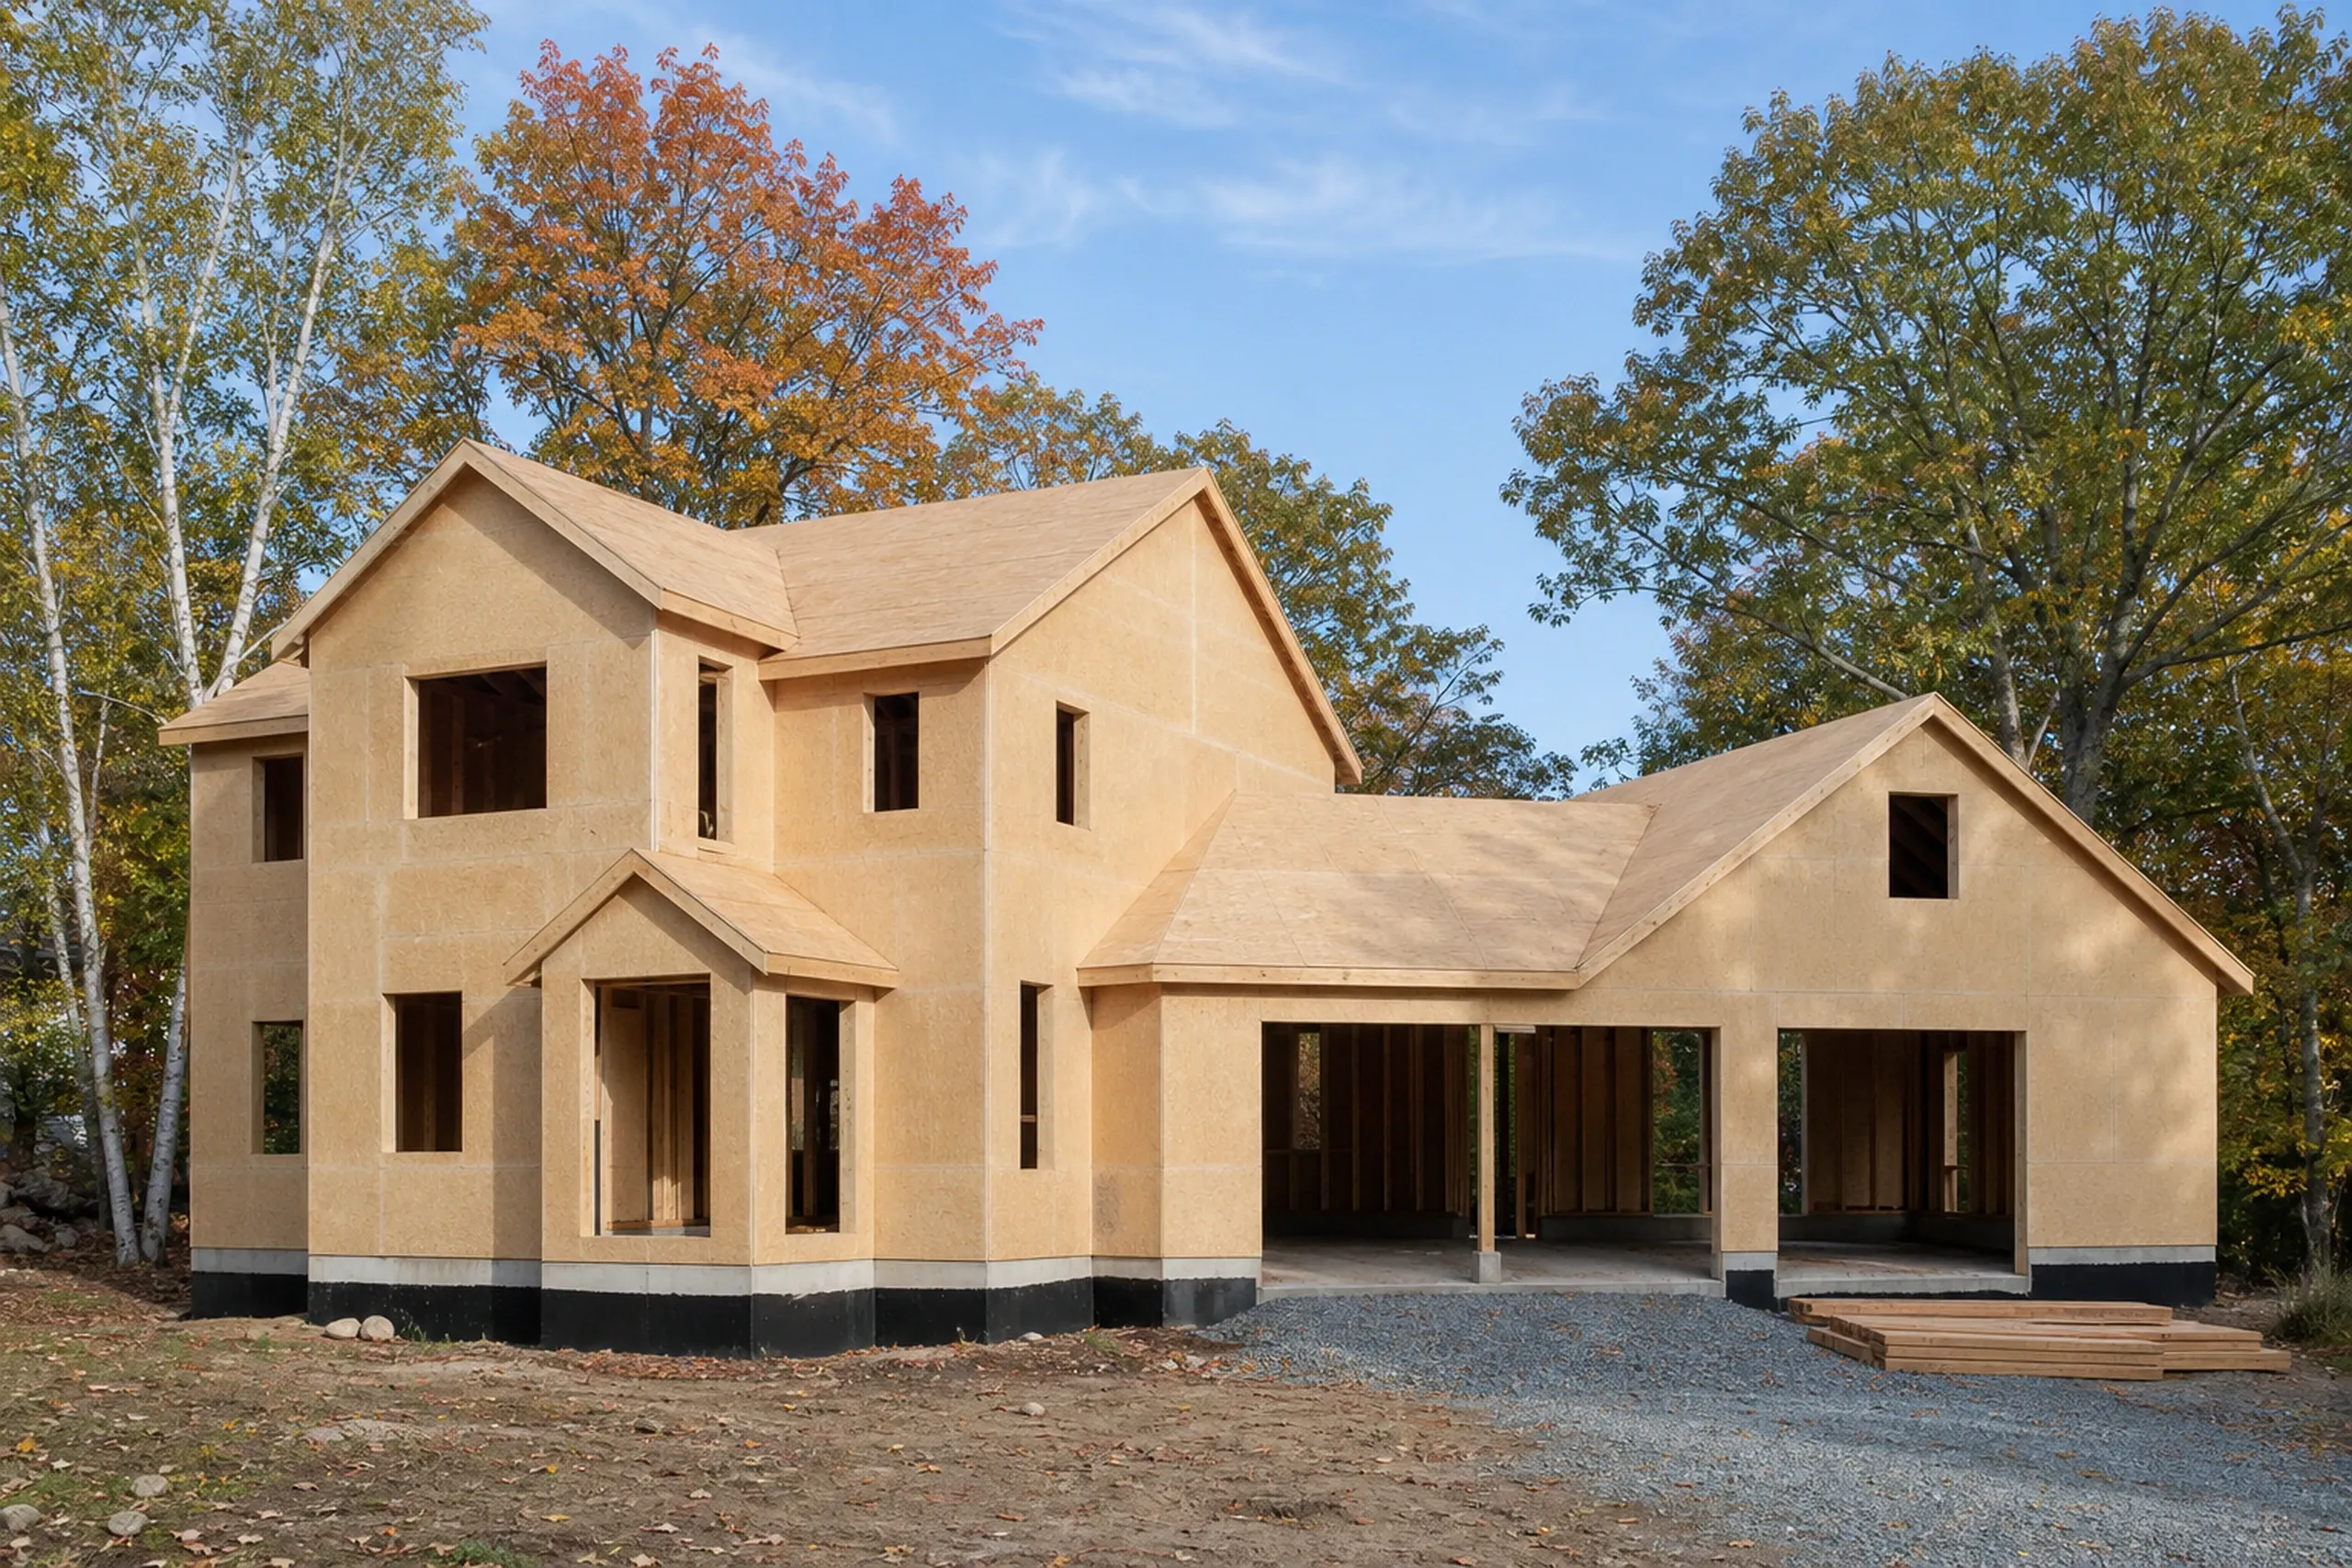
New home construction in Cape Elizabeth happens mostly on subdivision lots, the town's 2019 plan says, in neighborhoods such as Cross Hill, Whaleback Ridge and Leighton Farms. Nearly every home in town is on Portland Water District water, so the house runs on it while its footings reach about 48 inches, below frost.
A Residence A lot asks for 125 feet of frontage and 30-foot side and rear setbacks, room enough for a long house with a garage wing.
Cape Elizabeth Lots Inside and Outside the Sewer Area
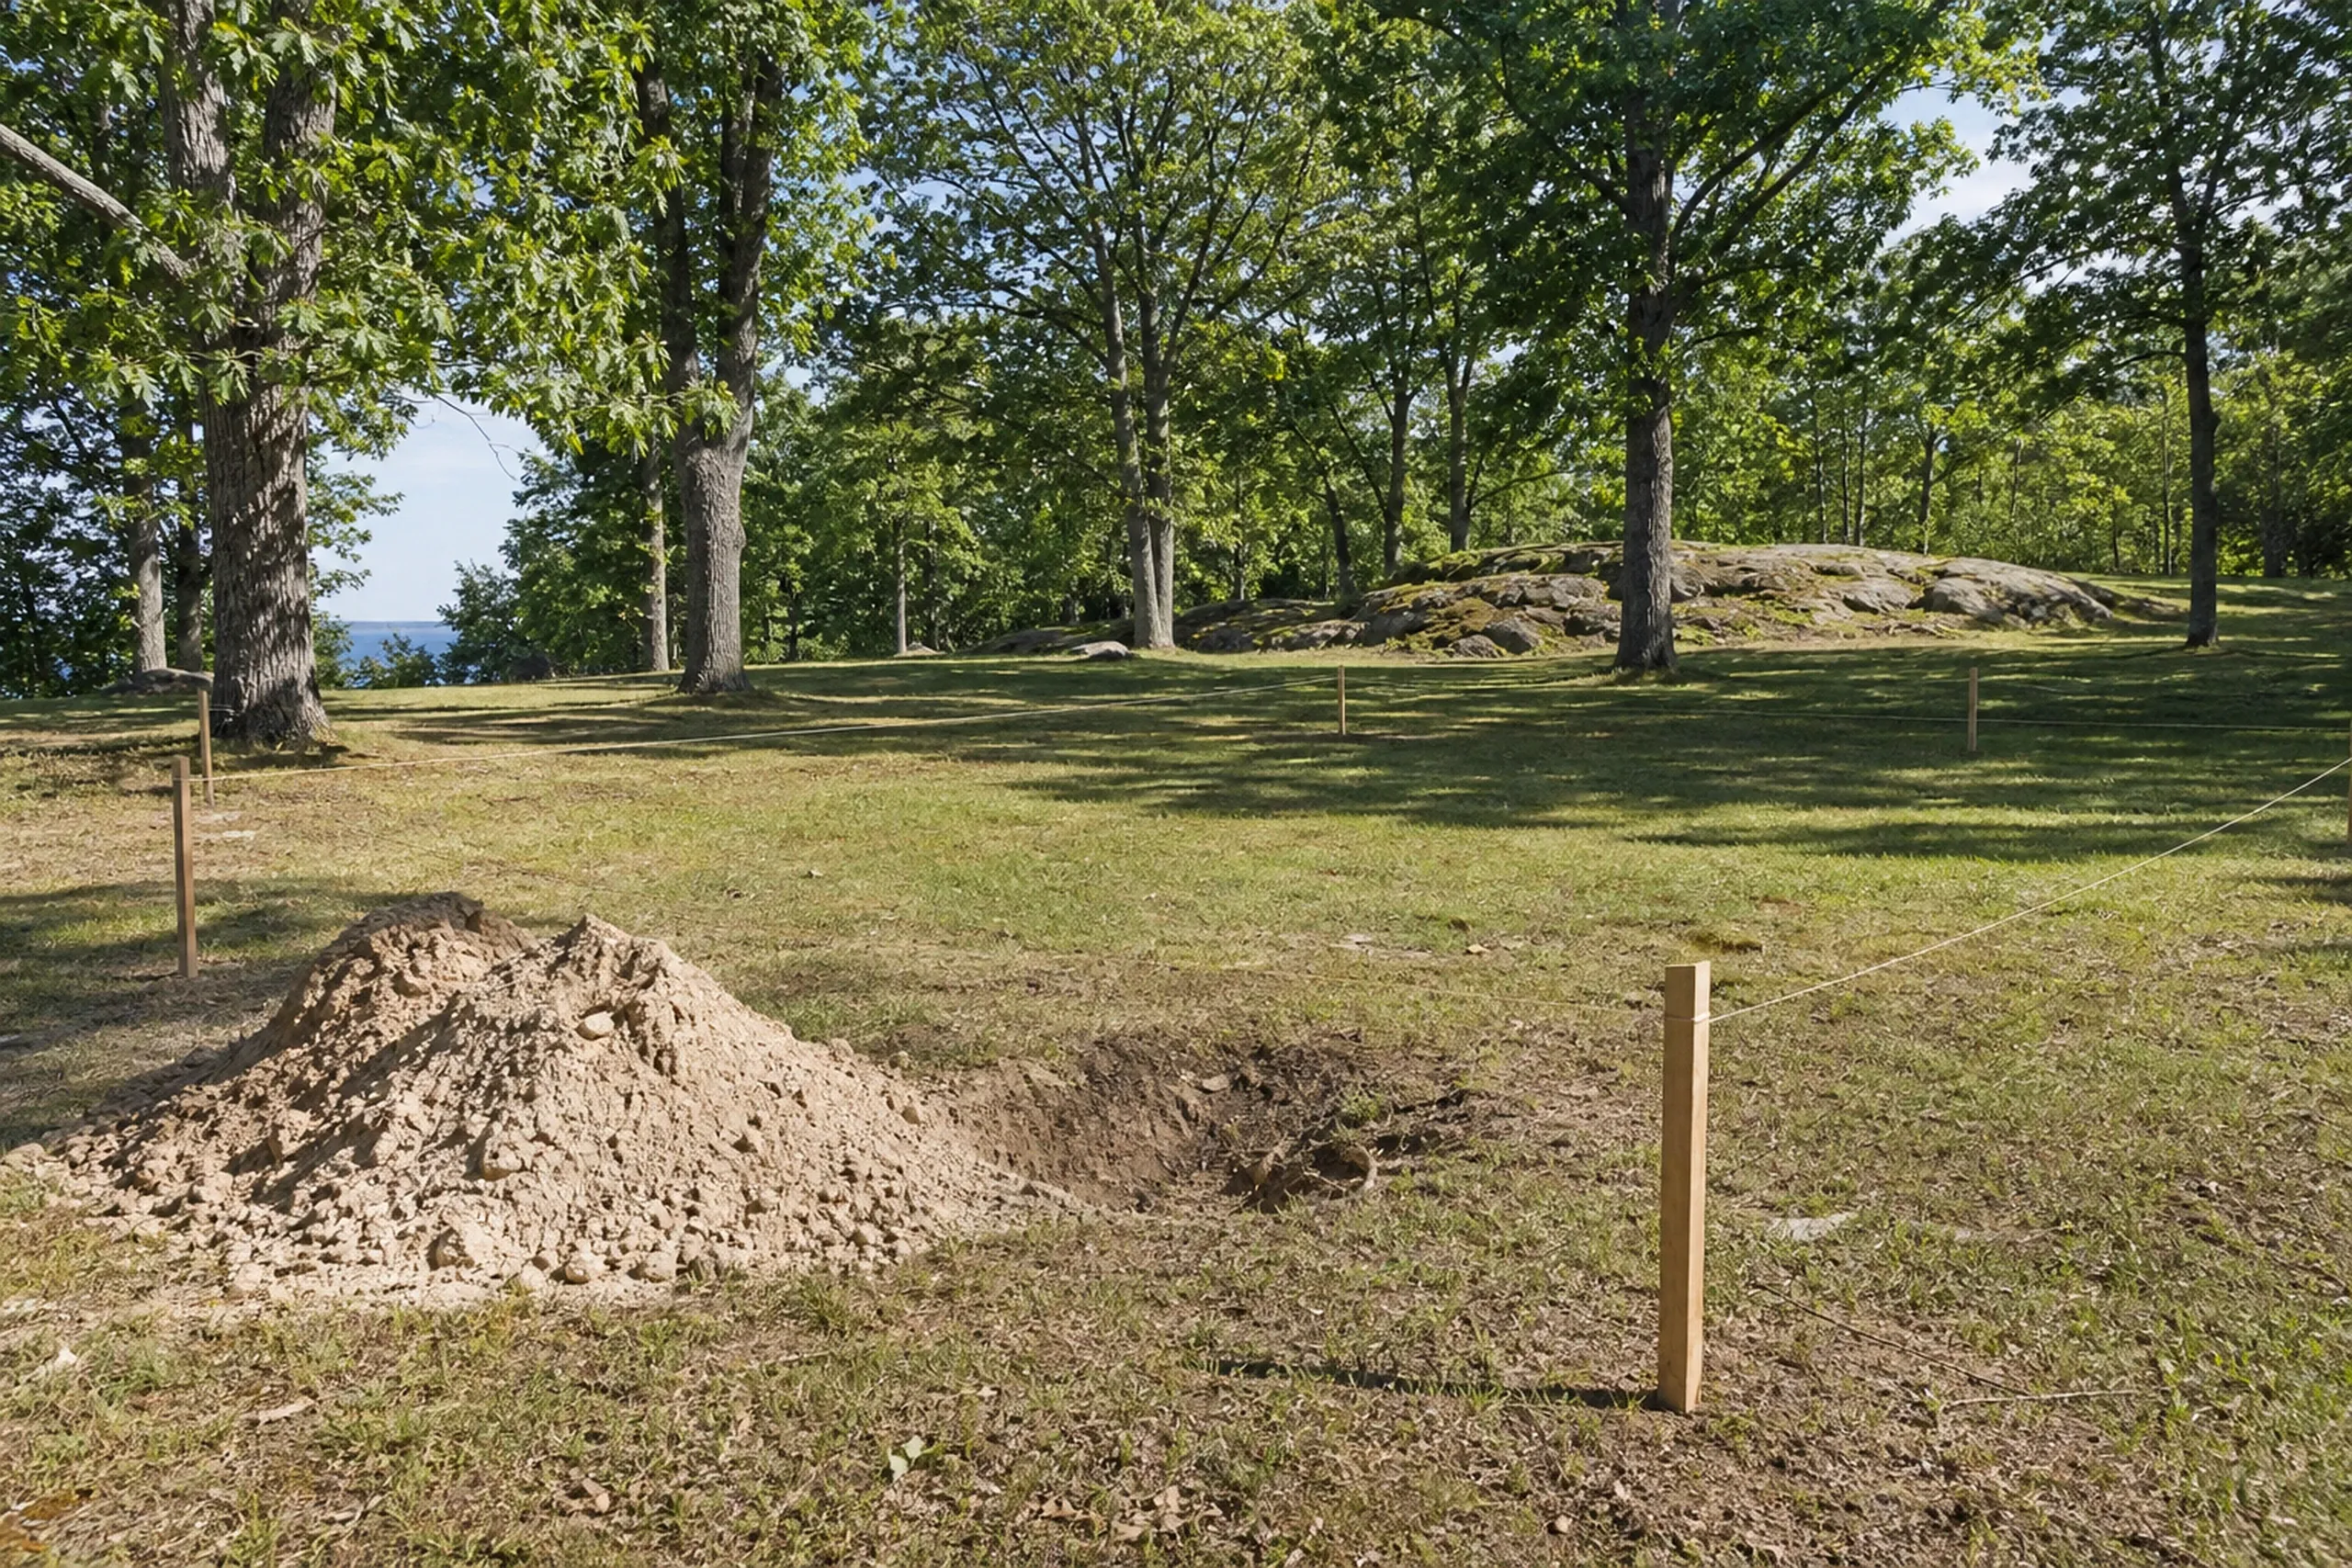
Building on your own lot in Cape Elizabeth turns on the Sewer Service Area: inside it the house ties into public sewer, and outside it the town requires a septic system. Residence B land joined the Sewer Service Area in 2015, and about 30 percent of the town is zoned resource protection.
On a septic lot, a site evaluator reads test pits (holes dug to show the soil layers) and draws the system on the state's HHE-200 form. Because the septic design sets a ceiling on bedrooms, we finish it before the floor plan is final.
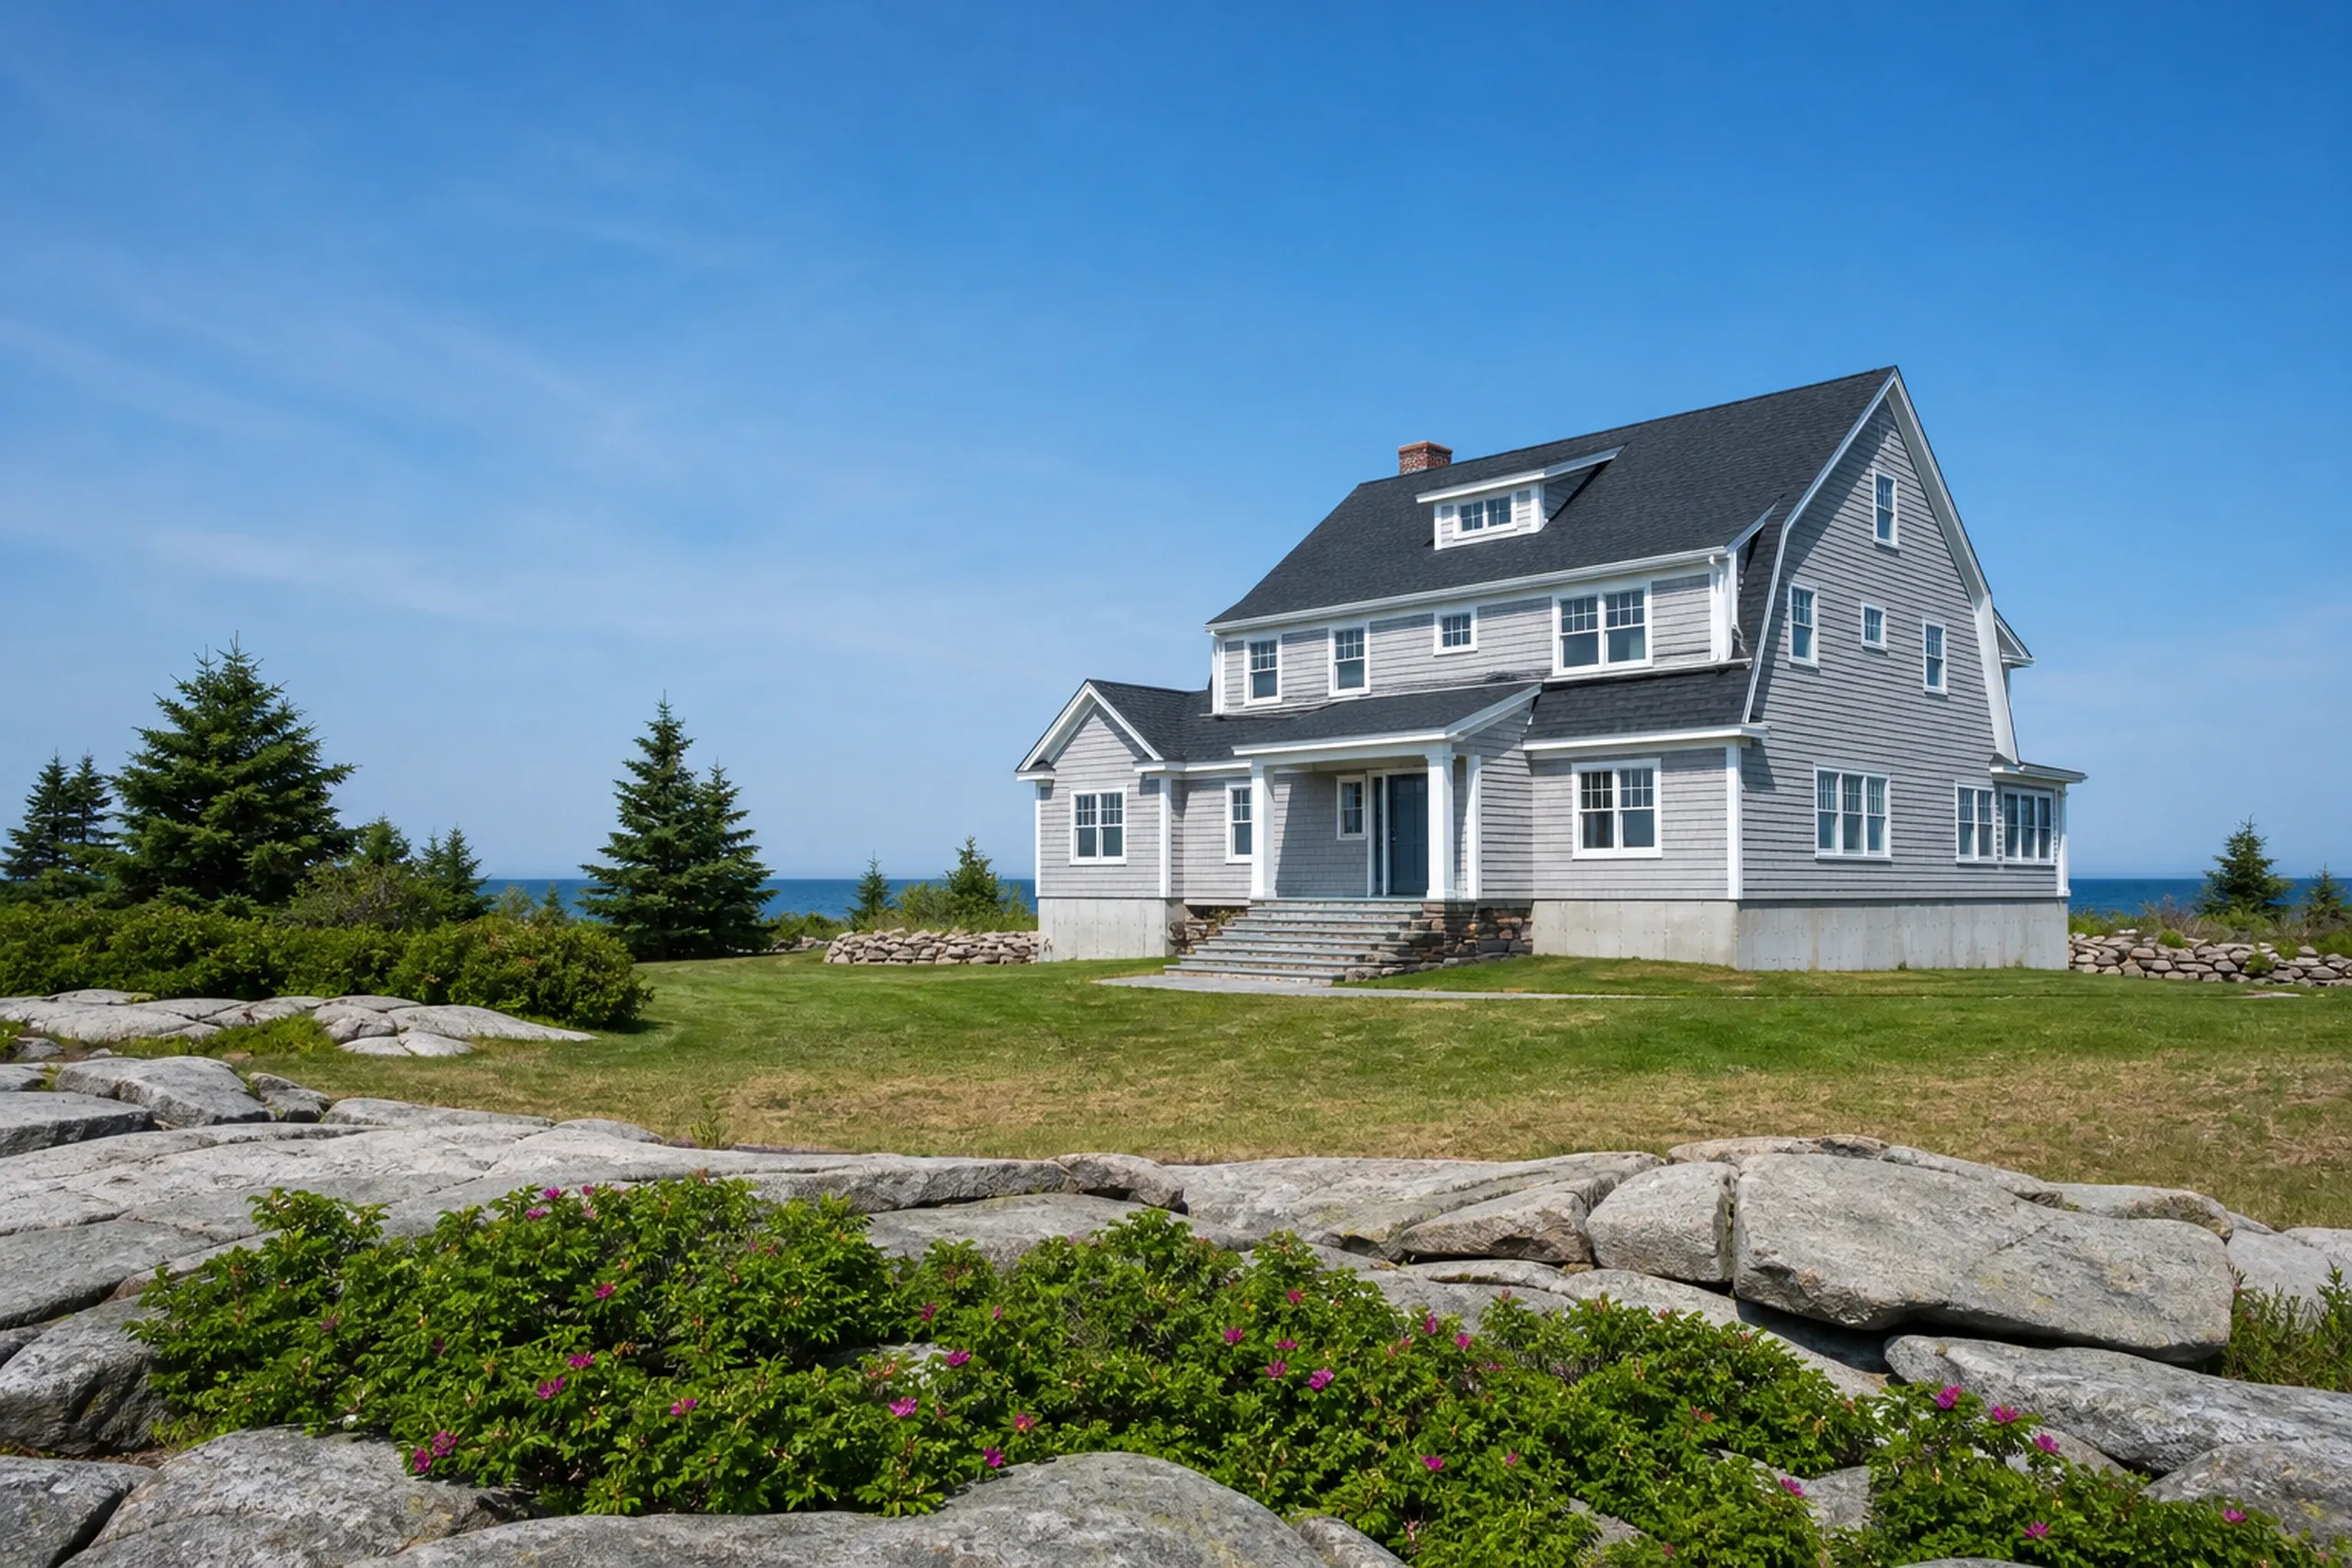
Coastal Homes on Cape Elizabeth's Rocky Shore
Coastal home building in Cape Elizabeth starts with the Shoreland Performance Overlay, which covers 250 feet from Great Pond, the Spurwink River and tidal water. The town measures the tidal line at the highest astronomical tide plus 3 feet, and Great Pond carries a 250-foot building setback of its own.
The eastern coast rises 30 feet or more on rock, while the shore west of Two Lights is mostly sand. Two spots carry Maine Geological Survey landslide mapping, Pond Cove along Shore Road and Cliff House Beach off Seaview Avenue, so a bluff lot gets checked against those maps first.
What New Home Services Do We Offer in Cape Elizabeth?
The typical Cape Elizabeth build draws on three of our services.
- Custom houses on Residence A and B lots
- Shoreland and flood zone homes
- Test pits, septic design and site work
Cape Elizabeth's Code Enforcement takes building permit applications through an online portal opened May 8, 2025, and with 9,535 residents the town must enforce MUBEC, Maine's building and energy code. We send the full drawing set to Code Enforcement, and the code officer makes the call.
How to Get a Cape Elizabeth House Priced and Built
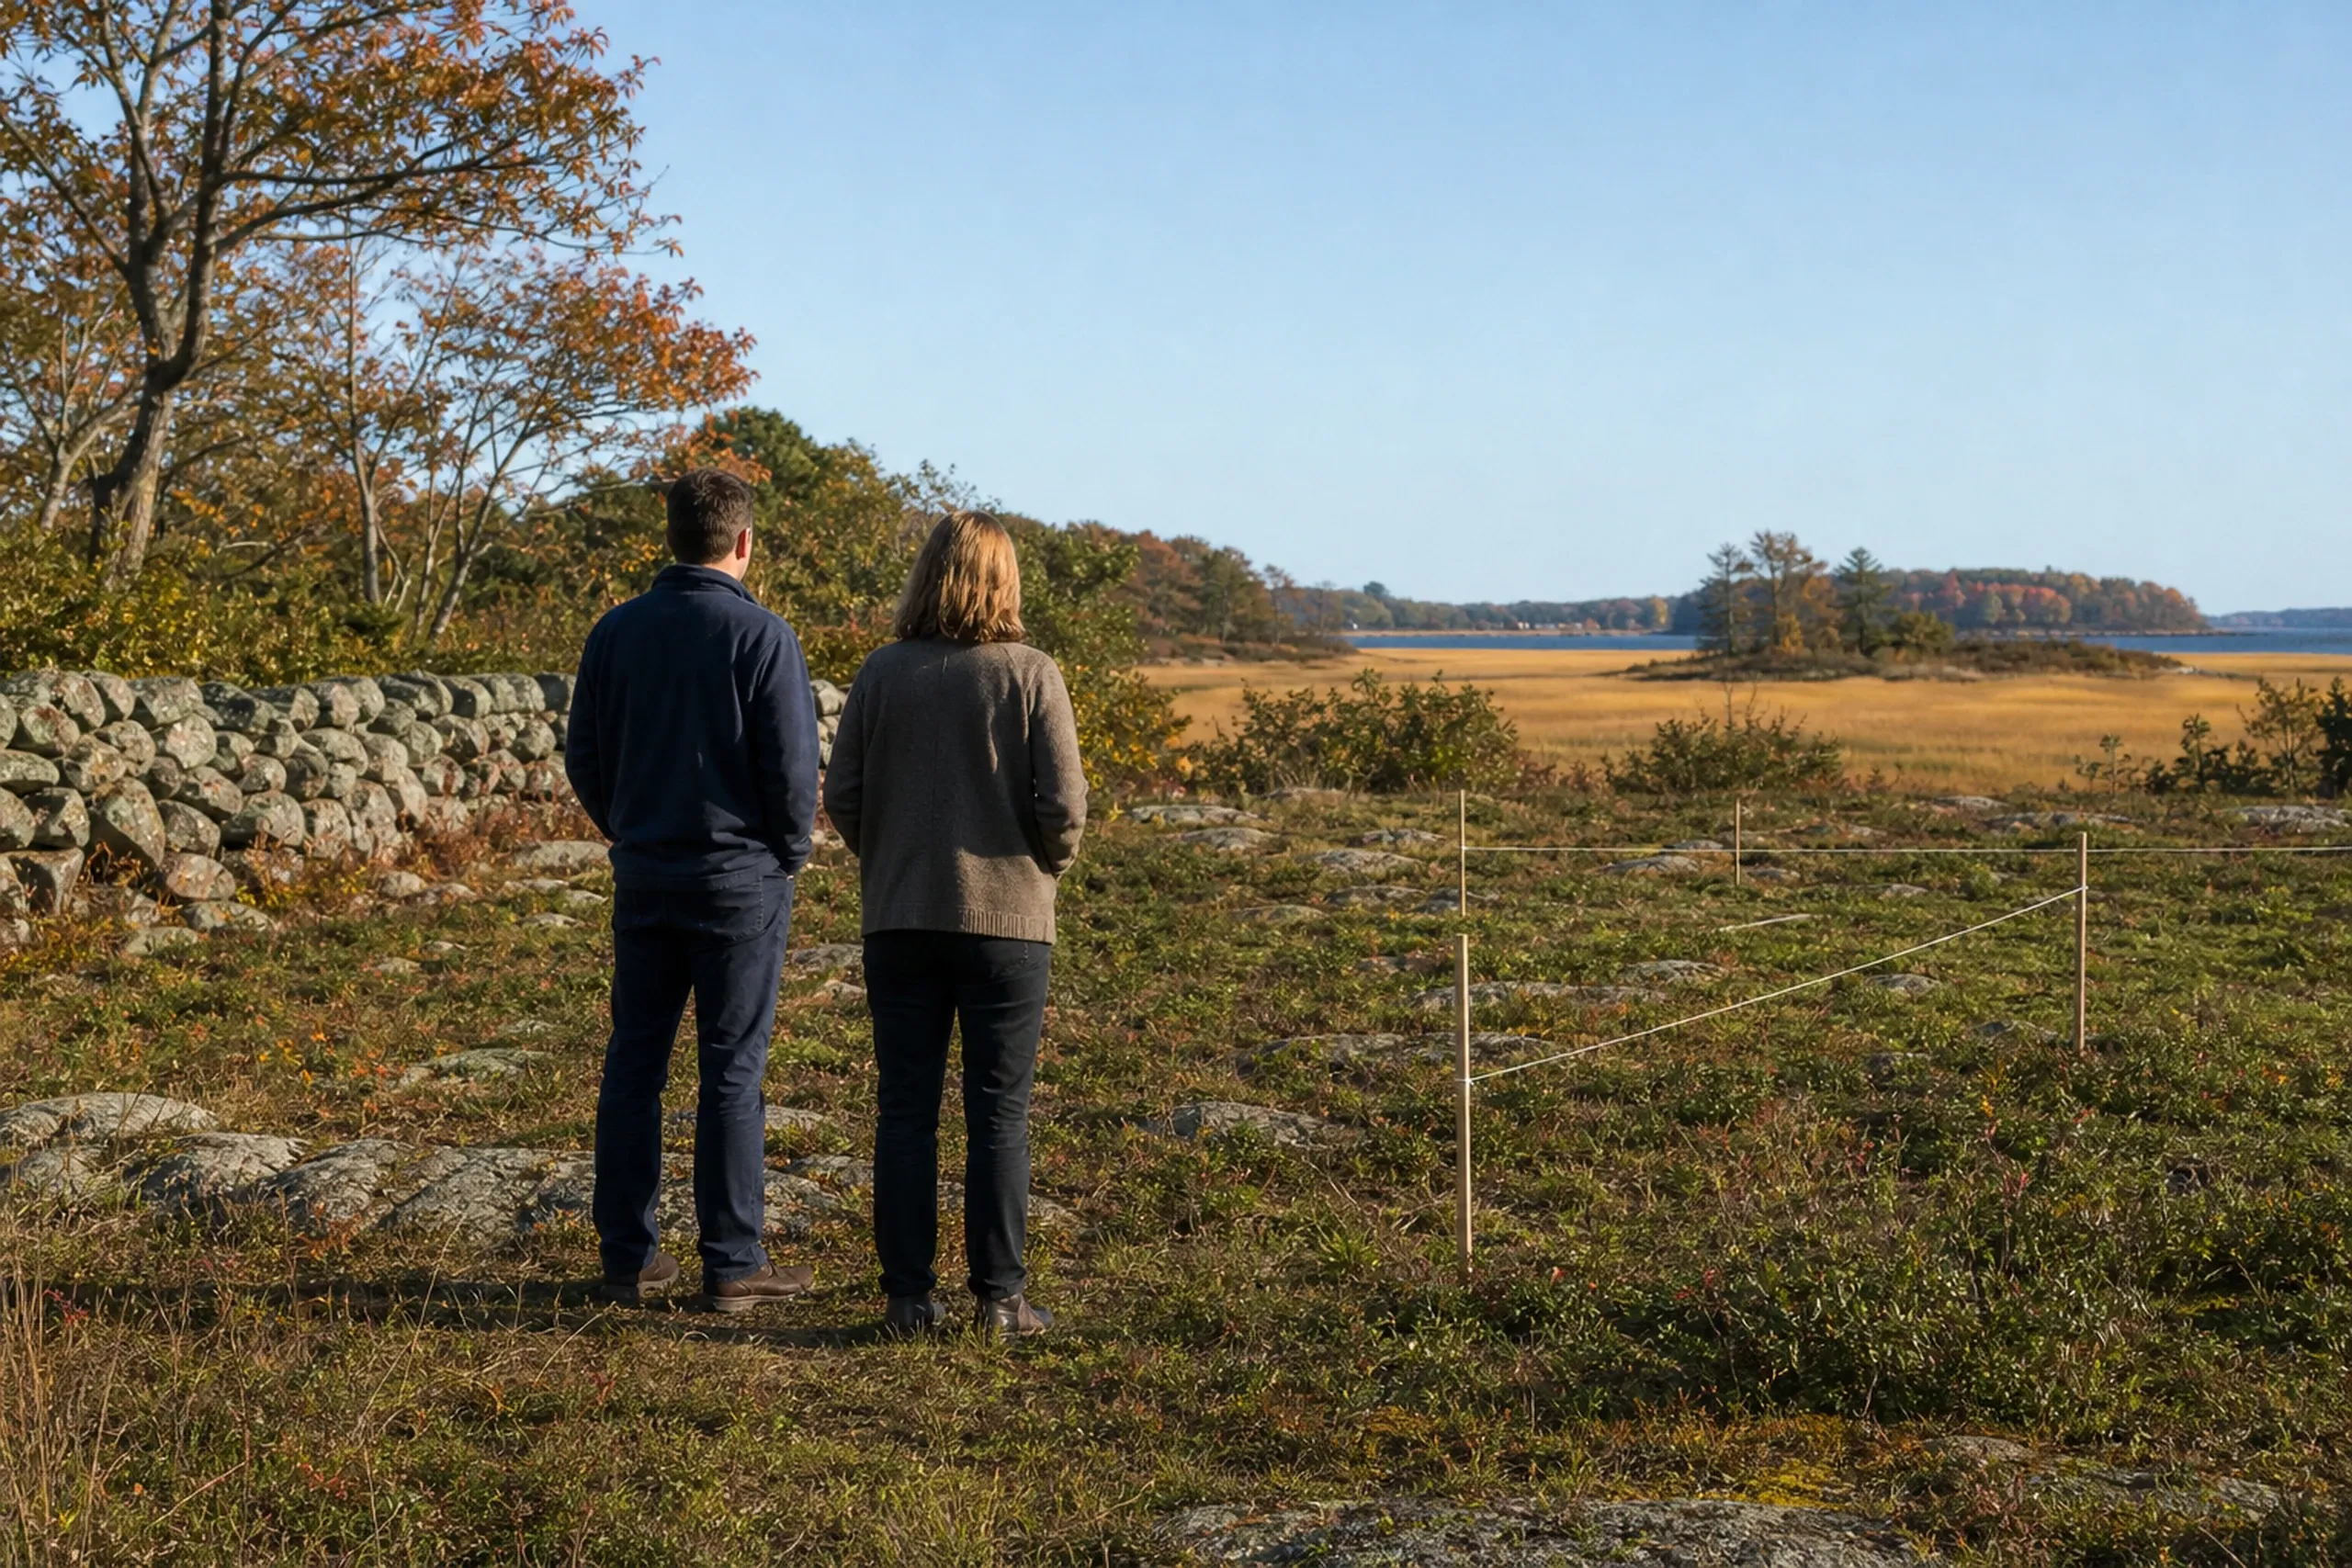
The lot first, on foot.
We walk the land with you, mark where the sewer area, the tide line and any dune or pond setback fall, and order test pits wherever septic will be needed.
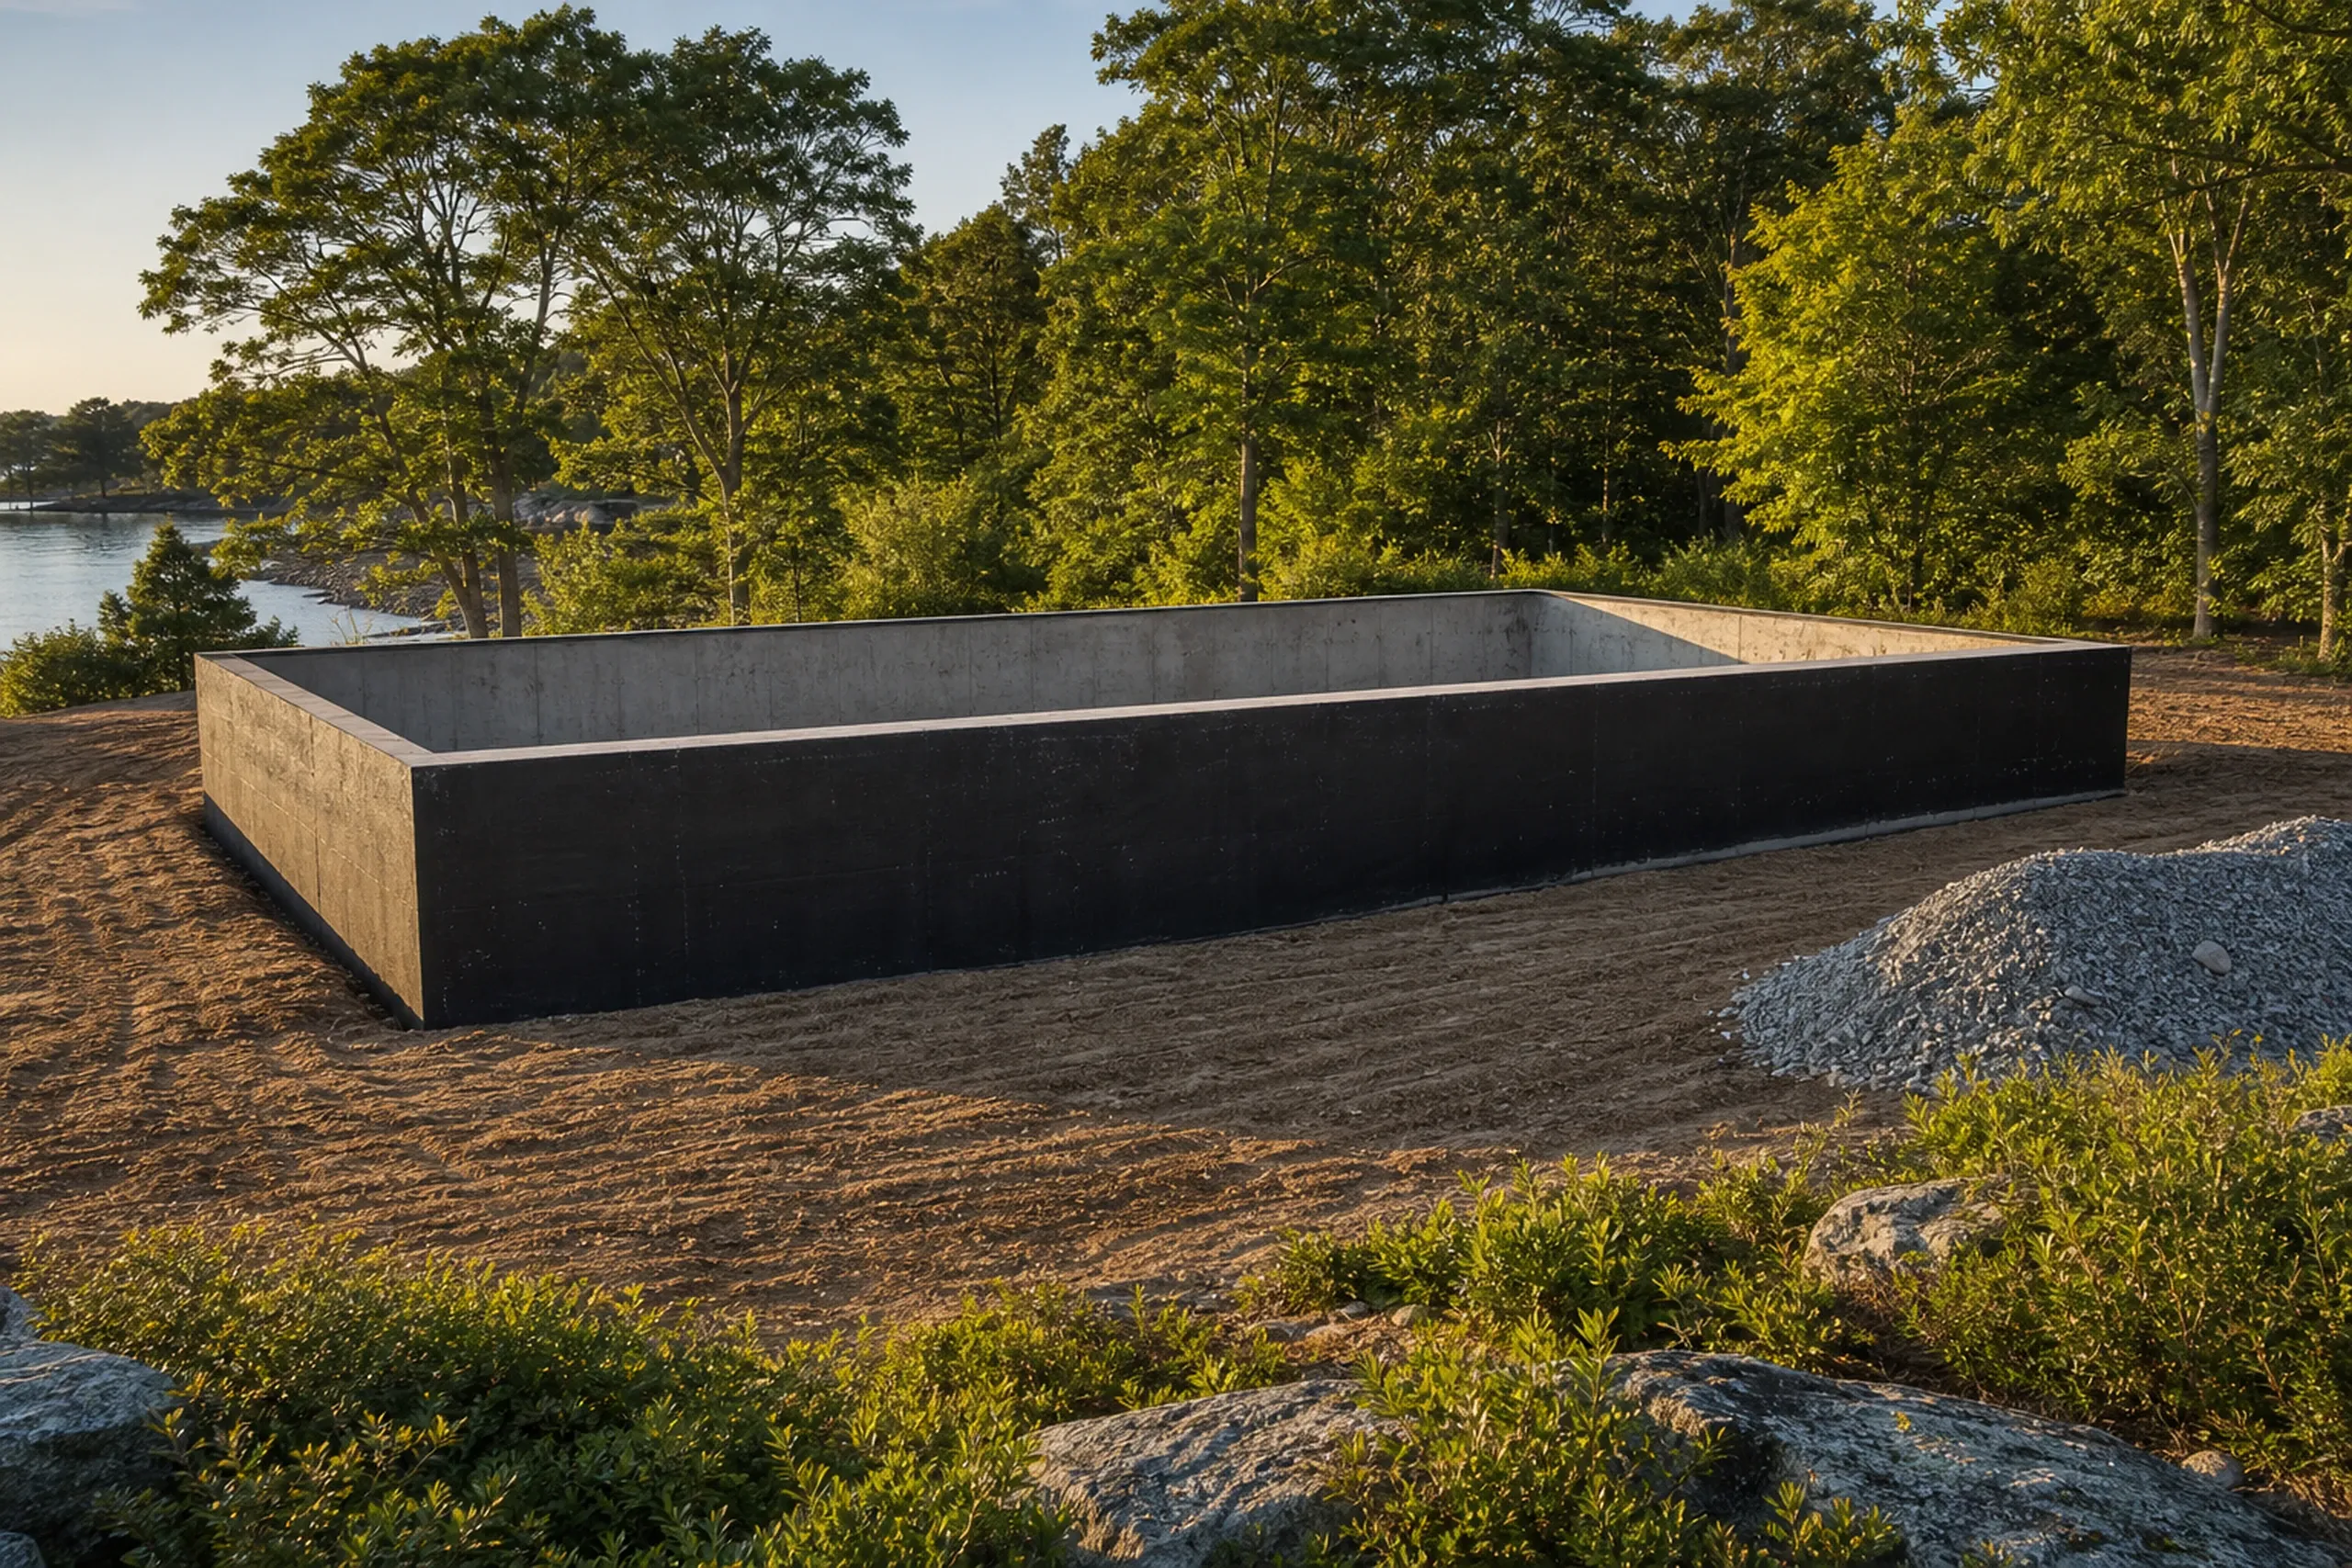
A full drawing set and one fixed price.
Four to six weeks of design end in construction drawings and a single price, and your signed contract caps the opening payment at a third of it.
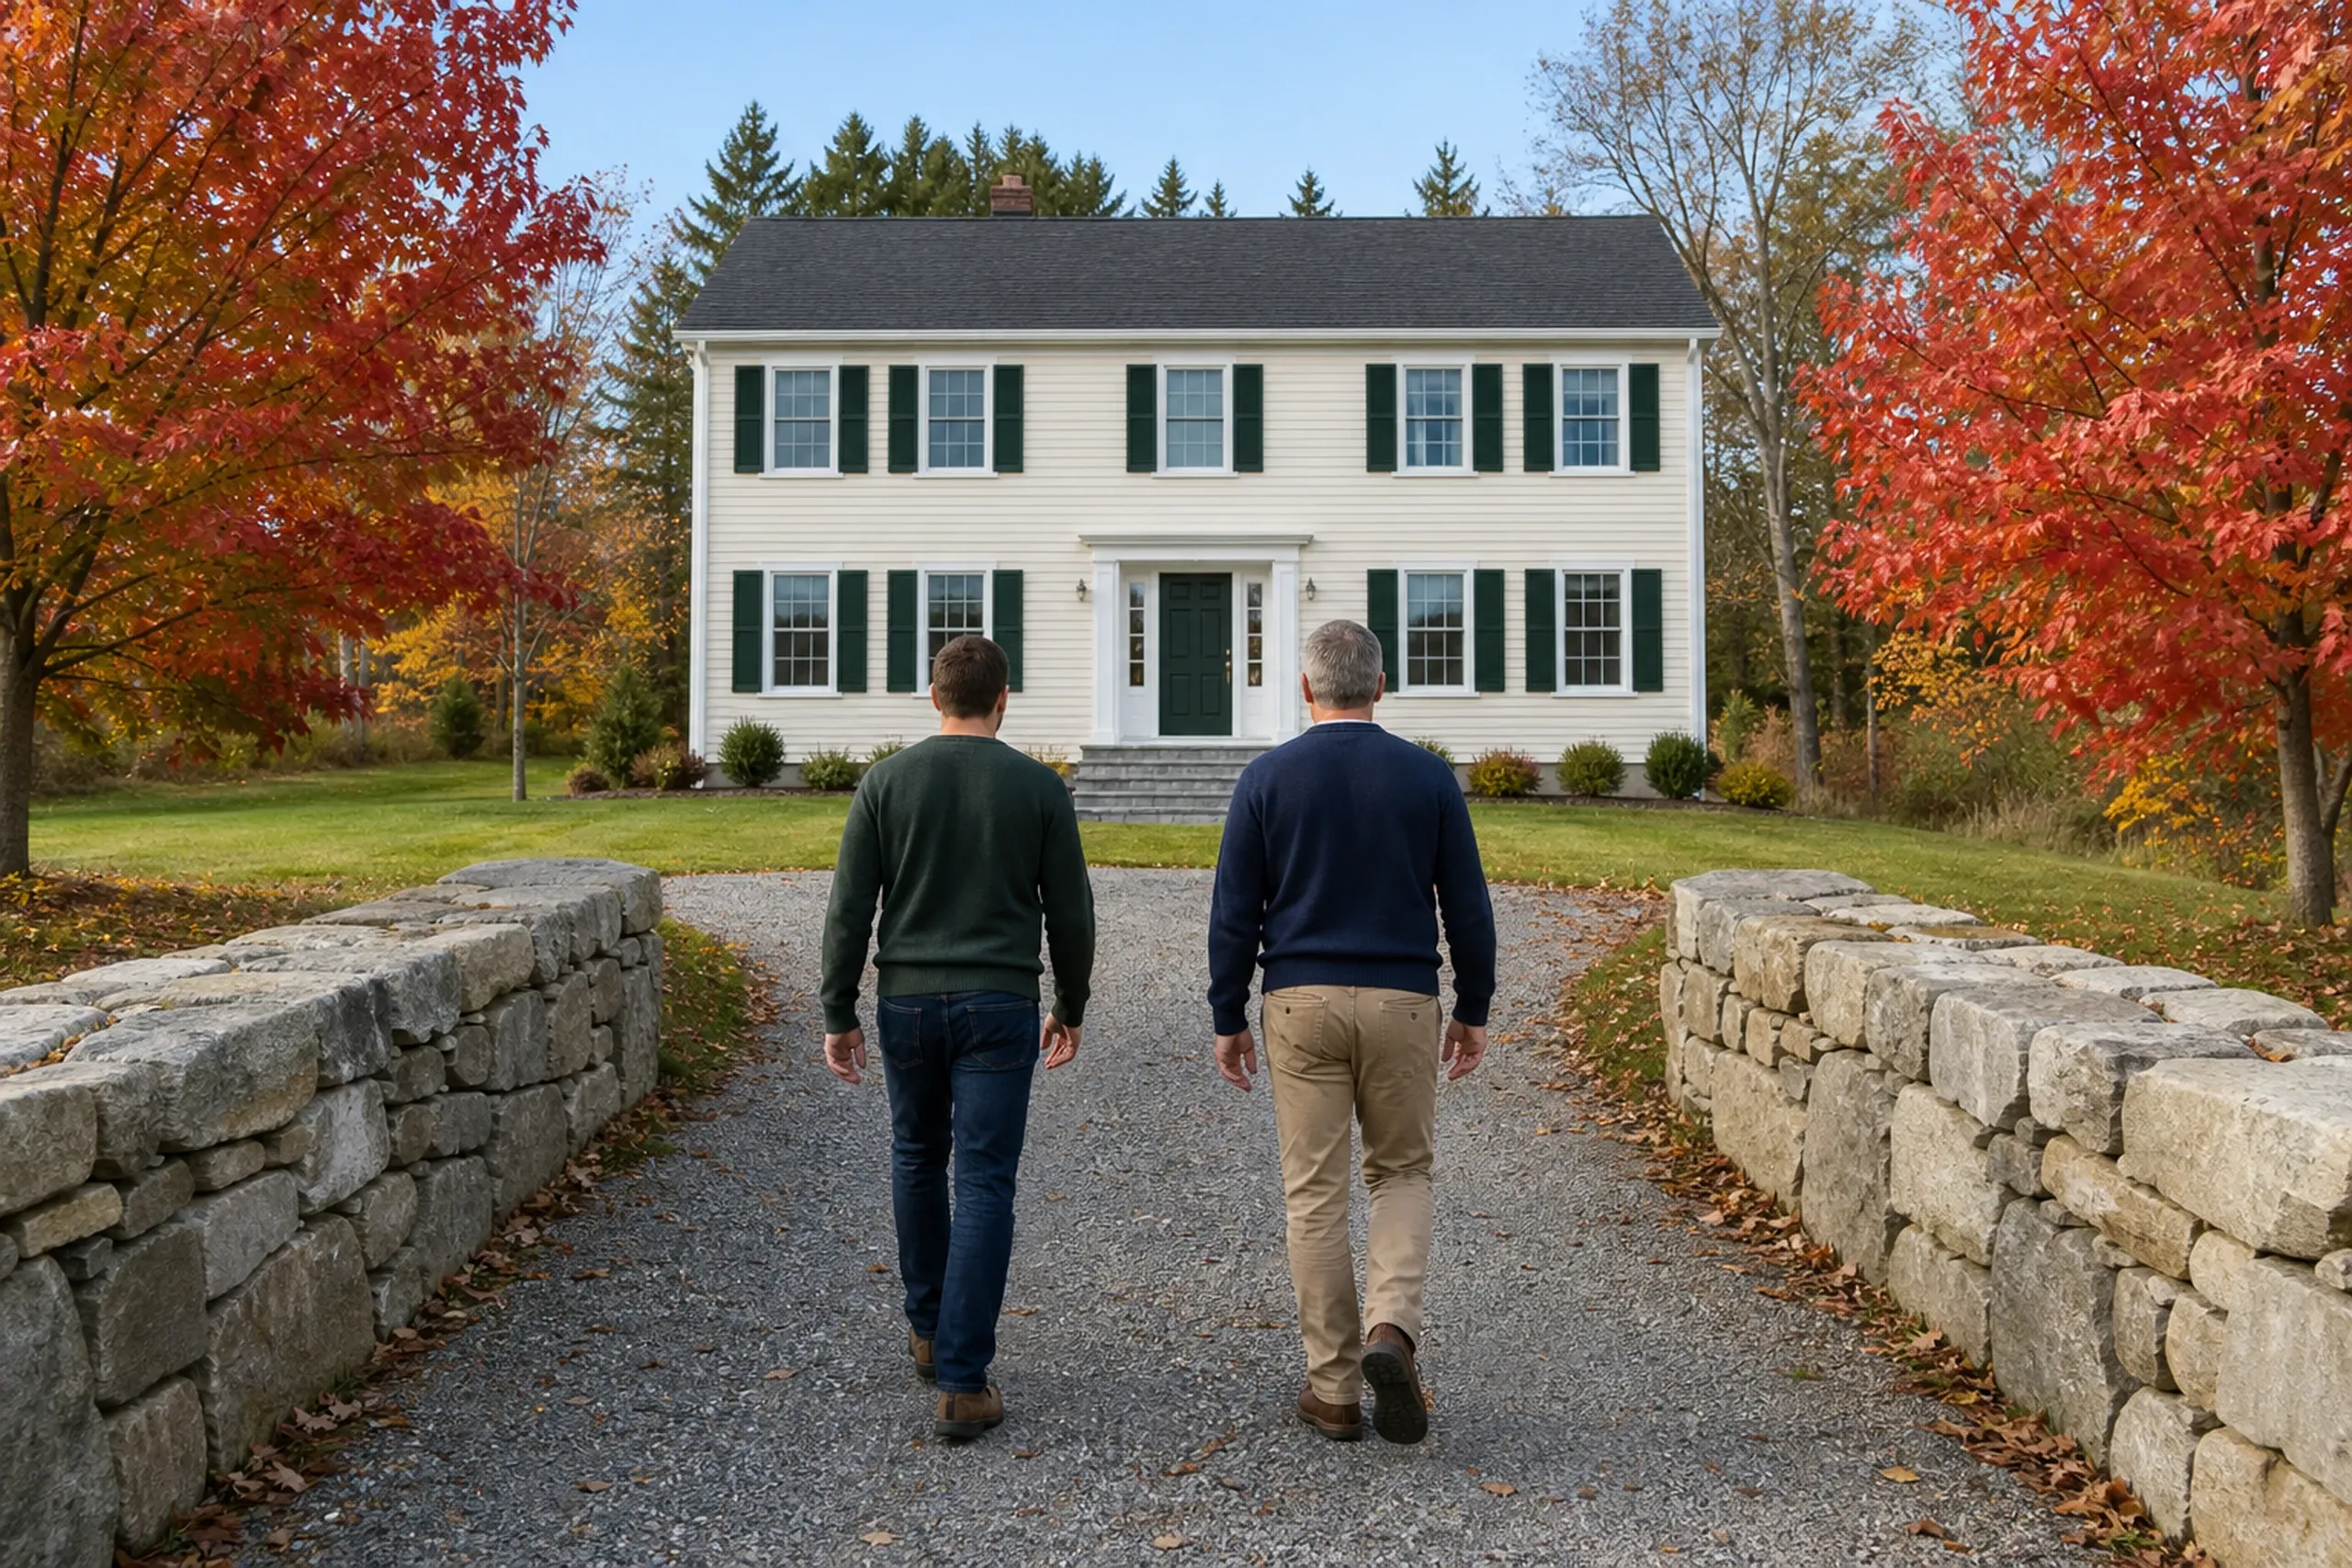
The owner on site through every phase.
Joe Hausler is on the job several times a week and approves each finished phase before another trade starts. Updates arrive weekly, and we close the job with a final walkthrough of your house in Cape Elizabeth.
How Do You Pick a New Home Builder in Cape Elizabeth, ME?
Pick a new home builder in Cape Elizabeth, ME who reads the lot before quoting, because any figure given before septic, flood height and setbacks are known will move. Ask each builder what its price leaves out.
Lots here differ sharply from one end of town to the other. The 2019 plan protects about 28 acres of dunes at Crescent Beach behind a 100-foot buffer and notes a low Alewife Brook neighborhood of small lots that has flooded before.
Then compare what each builder puts on paper. Ours is one price set from finished construction drawings, inside a written contract that 10 MRSA §1487 makes mandatory above $3,000, with a deposit no bigger than one third, plus five years of written workmanship coverage where most builders give one.

Who Signs Off in Cape Elizabeth, Where, and When?
Who signs off on a new house in Cape Elizabeth?
Code Enforcement signs off on a new house in Cape Elizabeth by issuing the building permit. Most new homes sit on subdivision lots, so we read the approval that created yours first.
Where do Cape Elizabeth's flood rules raise the house?
Cape Elizabeth's flood rules raise the house wherever the June 20, 2024 FEMA maps show an AE or VE zone: AE floors go 2 feet above base flood elevation (the mapped height of the base flood), and VE houses stand on engineered posts or columns. We look the parcel up on FEMA's flood map service before design.
When should planning for a Cape Elizabeth house begin?
Planning for a Cape Elizabeth house should begin before you buy the land, since the 2019 plan says buildable land keeps shrinking. We found no growth permit cap in town ordinances, so the design and permit timeline is what sets a start.
Something else to ask? Call (207) 613-8565.
How Much Will a Cape Elizabeth House Cost to Build?
A Cape Elizabeth house will cost, on average, $315 to $365 a square foot when its finishes are simple and efficient, $365 to $435 when they are mid-range custom and $435 to $490+ when they are high detail, turnkey with the land left out. Treat them as averages across many builds, a range to qualify a budget, not a quote.
| Finish tier | What it usually means | Average per sq ft | A 2,400 sq ft house |
|---|---|---|---|
| Simple and efficient | Vinyl siding, asphalt roof, plain trim | $315 to $365 | $756,000 to $876,000 |
| Mid-range custom | Fiber cement or shingle siding, more tile | $365 to $435 | $876,000 to $1,044,000 |
| High detail | Cedar shingles, metal roofing, wood windows | $435 to $490+ | $1,044,000 to $1,176,000+ |
Turnkey averages, land not counted. A septic system, any drilled well and the site work become separate lines once the lot is read.
Do Cape Elizabeth houses still drill wells or install septic?
Cape Elizabeth houses seldom drill a well, because public water reaches nearly the whole town, but land outside the Sewer Service Area needs a septic system averaging $17,500 to $44,000. If your lot proves to need a drilled well after all, budget $15,500 to $26,500 as the average.
How much site work does a Cape Elizabeth lot take?
For a cleared lot that is ready for utilities, our average for the site package is $77,000 to $105,000, covering power, site work, the well and the septic. On a wooded Residence A parcel, a long drive or rock where the foundation goes can run the figure beyond $165,000.
What moves a Cape Elizabeth house within its tier?
Within its tier, a Cape Elizabeth house moves with its finishes, with its foundation type (posts in a VE zone, a full basement, or frost walls set below the frost line under a slab) and with the scale of its kitchen and baths. Salt-facing siding and windows built for coastal wind sit near the top of a band.
Is Your Cape Elizabeth Lot Ready for a Real Price?
Your Cape Elizabeth lot is ready for a real price once we have walked it and drawn the house on it. Request a free estimate, and we will start with the land.