
New Home Builder in Gray, ME
A new home builder in Gray, ME now works inside a yearly limit: from July 1, 2026, the town issues no more than 53 growth permits a fiscal year, and every new house needs one. We check how many remain and time the request to your drawings, so the building permit application follows on schedule.
- (207) 613-8565
- 130 Main St, 1st Floor, Ste 2, Gorham
- [email protected]
- Part of Legacy Construction, founded 2021
- 4 to 6 builds at a time, never more
- 5-year workmanship warranty, in writing
This page covers building a new custom house in Gray, Maine, a town of lakes, forest and six village areas roughly midway between Portland and Lewiston.
New Home Builder Portland handles the design, the site work and the construction for owners with land. In Gray we fit each start date to the growth permit cap and plan around the lake, wellhead and village rules that decide what a lot can hold.
The figure to keep: as averages across many builds, Gray houses run $315 to $365, $365 to $435 or $435 to $490+ per square foot by finish tier, so a 2,000 square foot house lands around $630,000 to $730,000 simple, $730,000 to $870,000 mid-range or $870,000 to $980,000+ high detail.
Why Does a Gray Build Start With a Growth Permit?
A Gray build starts with a growth permit because the town's Growth Management Ordinance requires one for each new home and caps the fiscal year at 53, issued first come, first served. That permit expires if no building permit application follows within 6 months, so we have the drawings close to done before we apply.
- Up to 32 growth permits a year in the rural district
- Up to 20 a year in Gray's Lake District
- Septic soils proven before the building permit
Get your free estimate request sent in 60 seconds!
Where Do We Build Close to Gray?
- North YarmouthCumberland County12 mi
- New GloucesterCumberland County21 mi
- RaymondCumberland County20 mi
What Work Goes Into a New House in Gray?
A new house in Gray takes three kinds of work, and your land's zoning district shapes all three.
New Home Construction on Gray's Rural Land
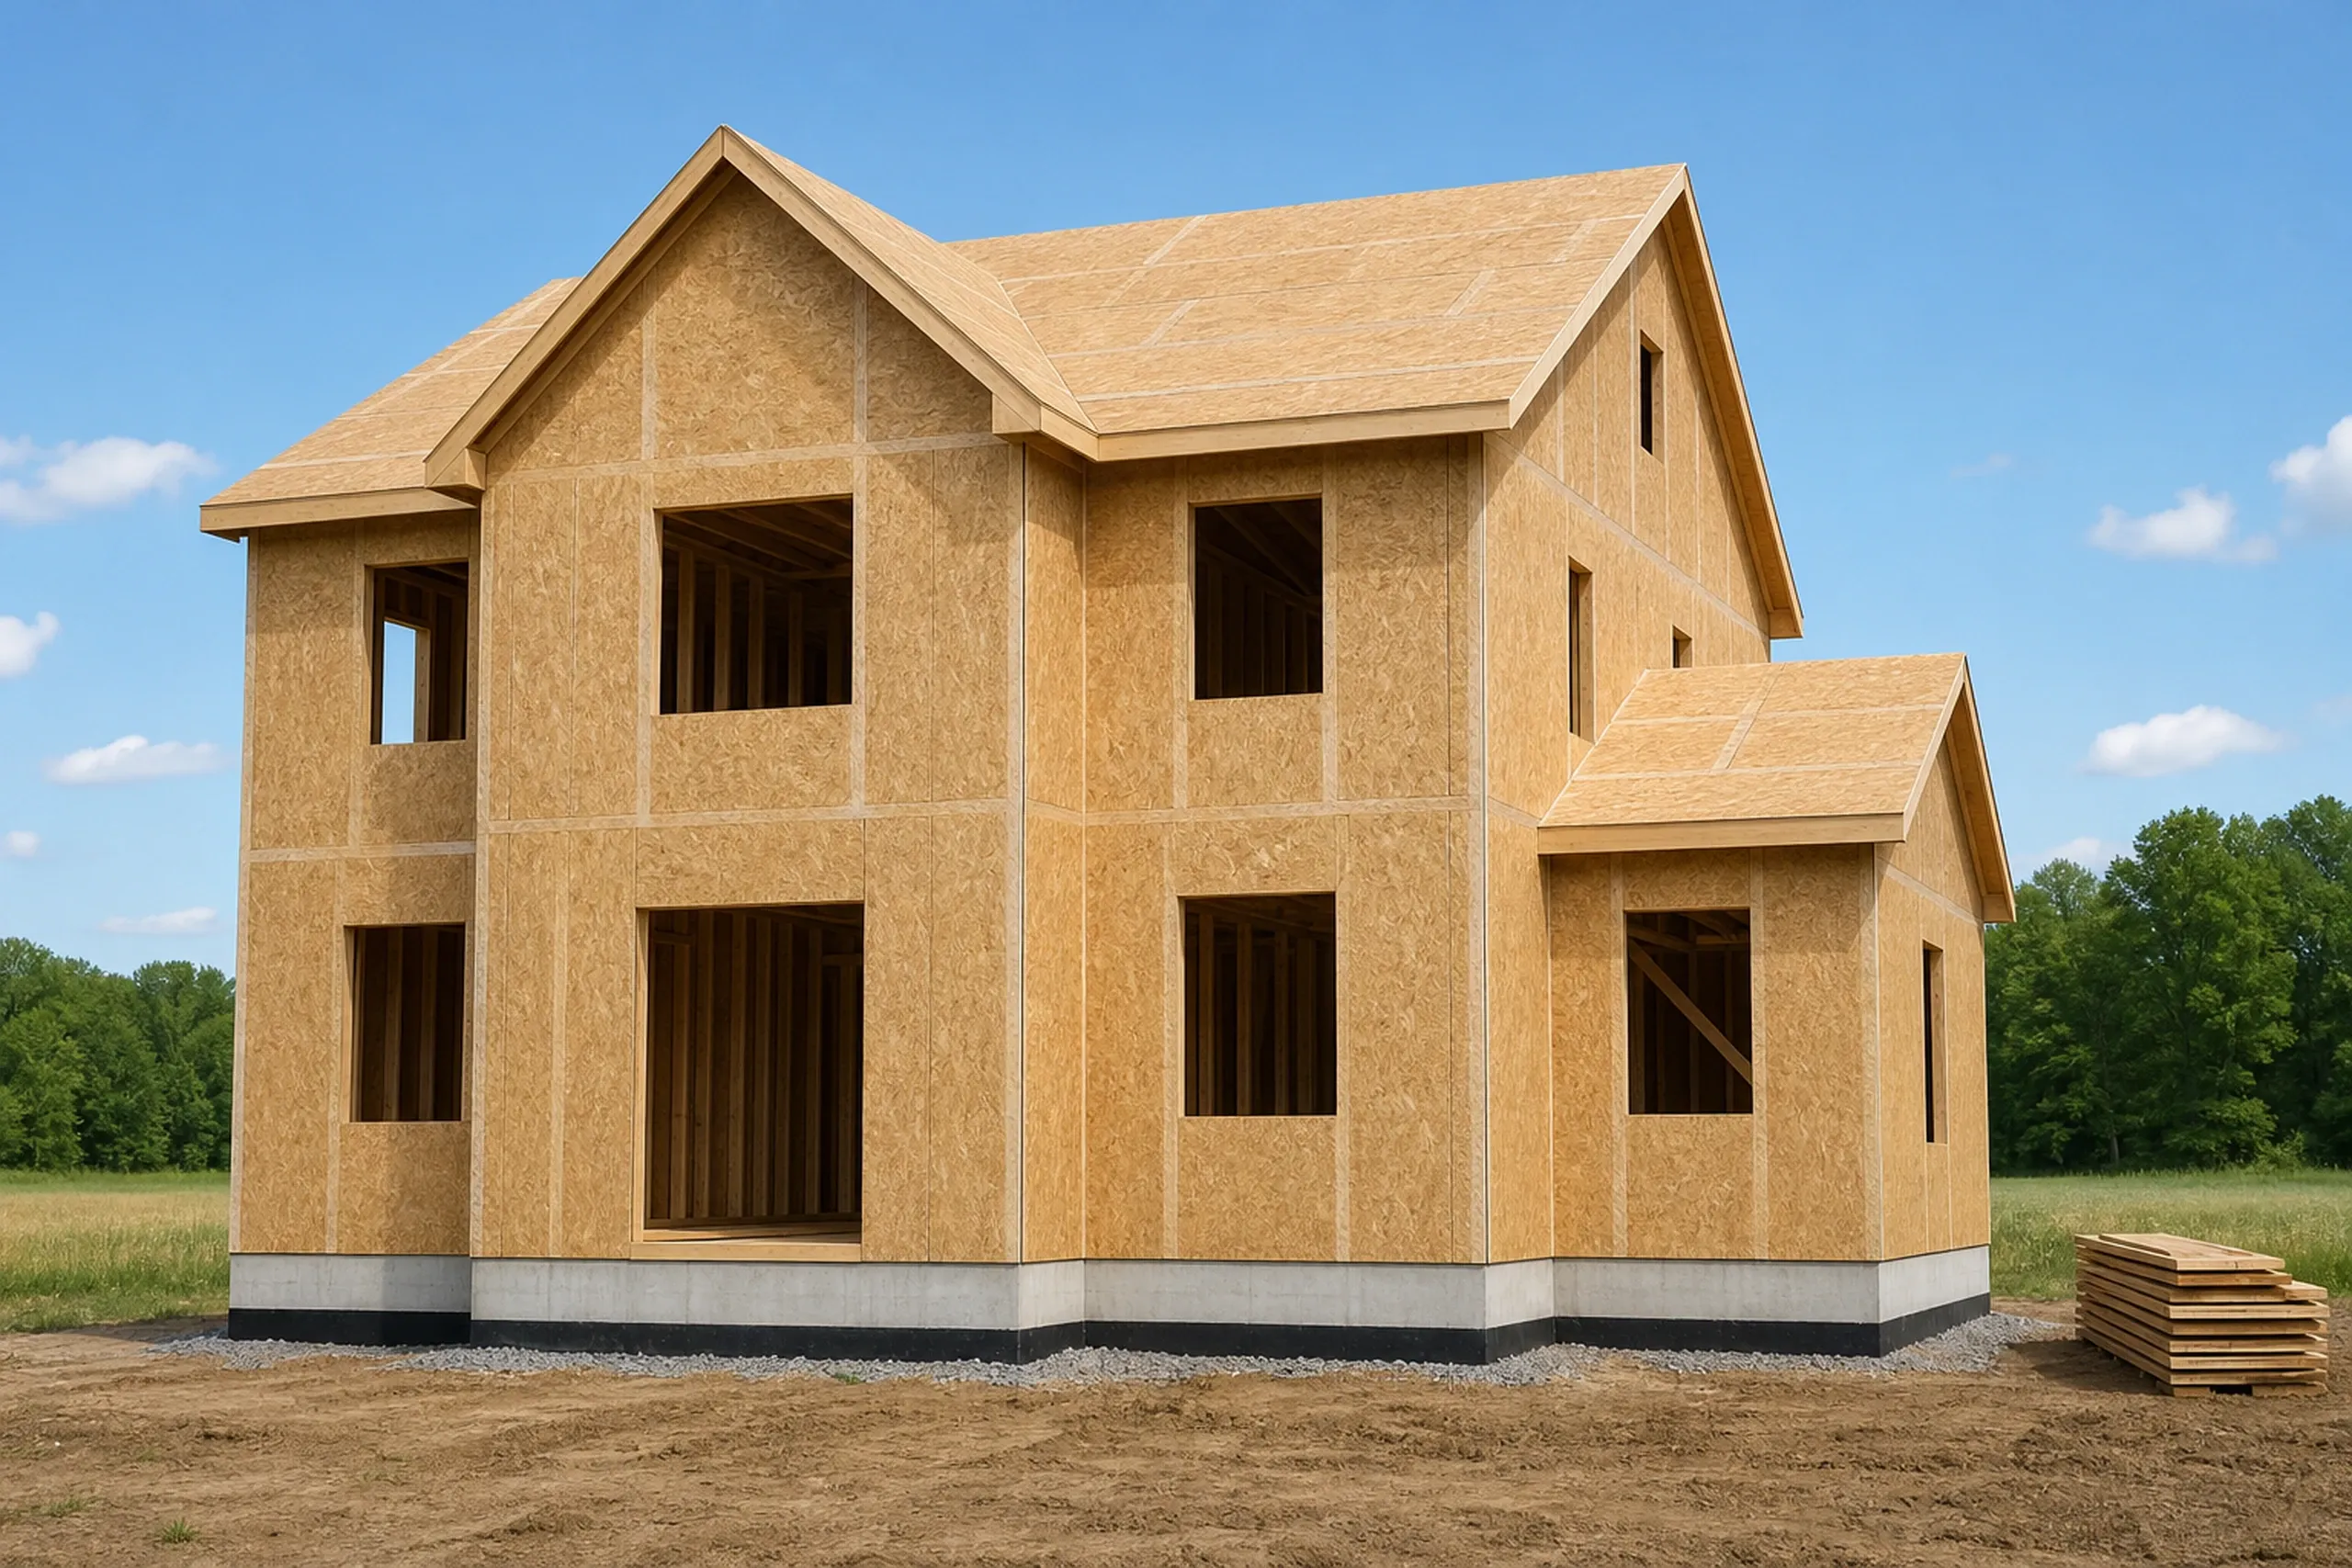
New home construction in Gray's Rural Residential and Agricultural district begins with a lot of 80,000 square feet with 200 feet on the street and a front setback of 50 feet, and buildings may cover no more than 10 percent of it. Gray's 2020 comprehensive plan maps most of the town as Rural Area, where it expects low-density homes.
Gray adopts the Maine Uniform Building and Energy Code (MUBEC) for every building in town, and the same code office issues both the building permit and the septic permit. We frame and insulate to that code, air seal the shell and draw an ERV, a fresh-air system for a tight house, into the plans.
Building on a Lot You Own in Gray
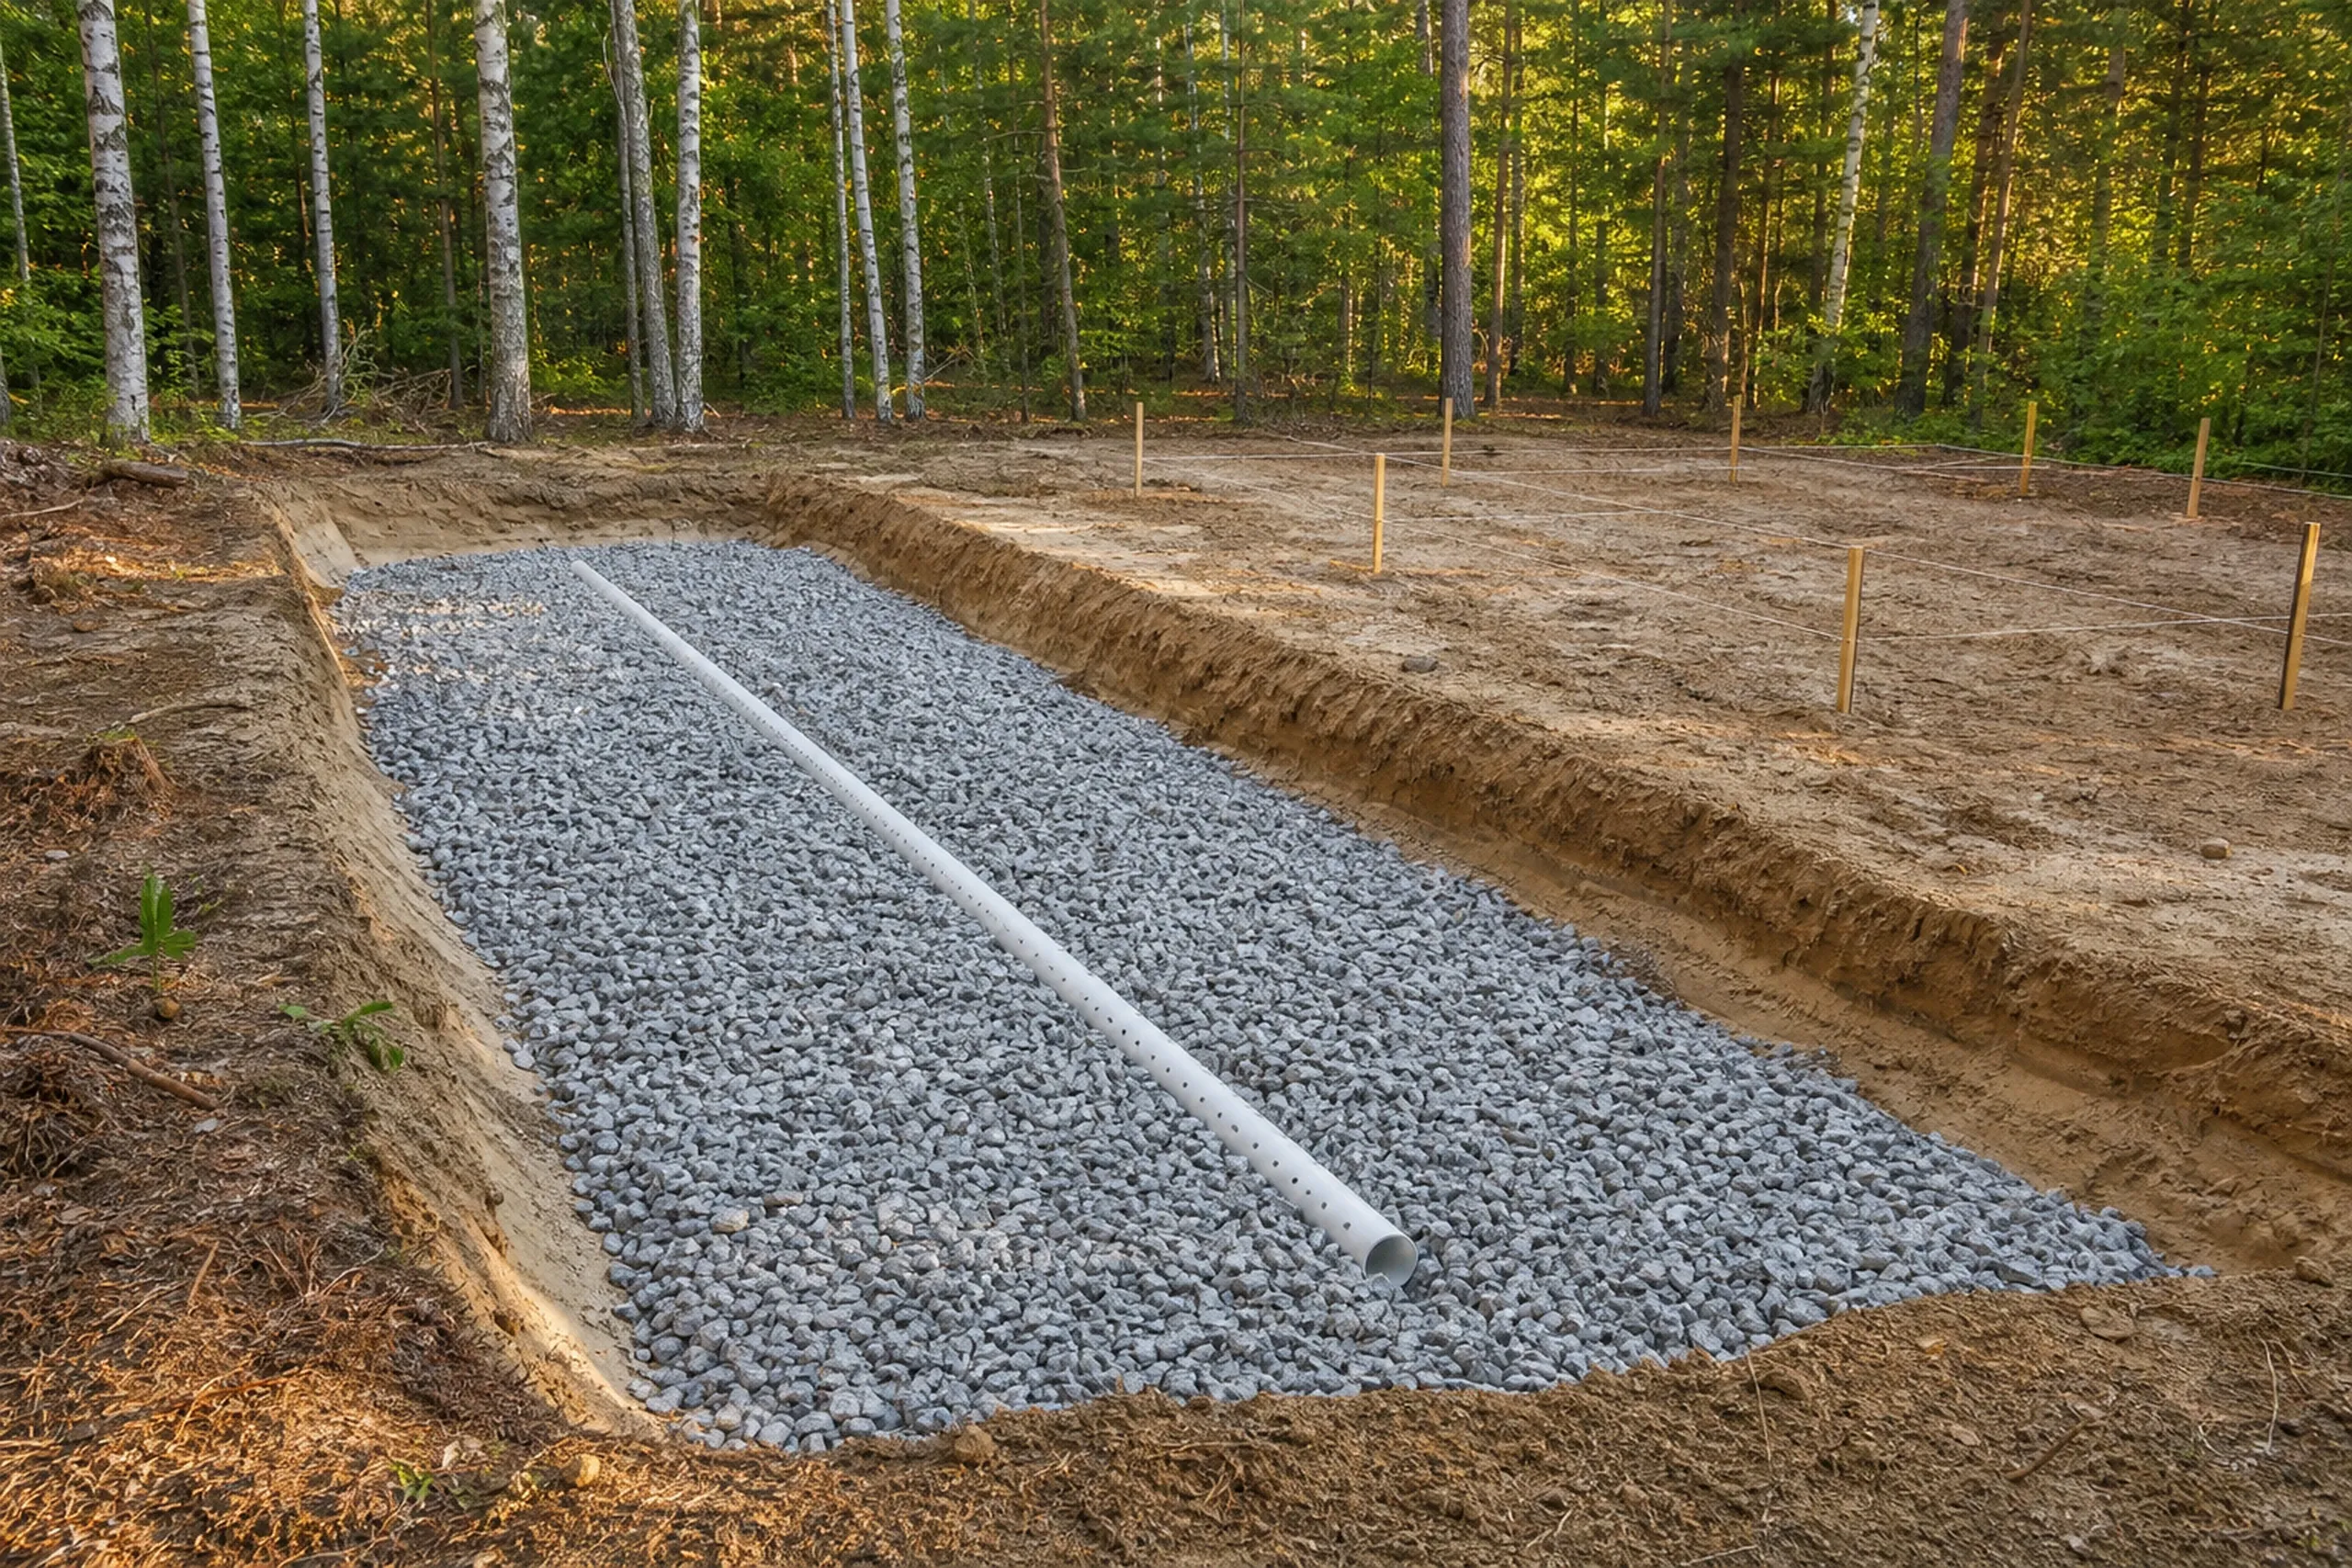
Building on a lot you already own in Gray turns on water. The Gray Water District serves about 1,100 homes and businesses from the Libby Brook aquifer, and in the Medium Density district a lot needs 40,000 square feet with public water or 80,000 without it.
Before any building permit, Gray's building code has the owner satisfy the inspector that the soil can take a septic system, with any soil survey at the owner's cost. We line up that survey and the HHE-200 septic design with a site evaluator, the person who designs a Maine septic from test pits, before the plans are final.
Custom Home Design for Gray Village and Its Lakes
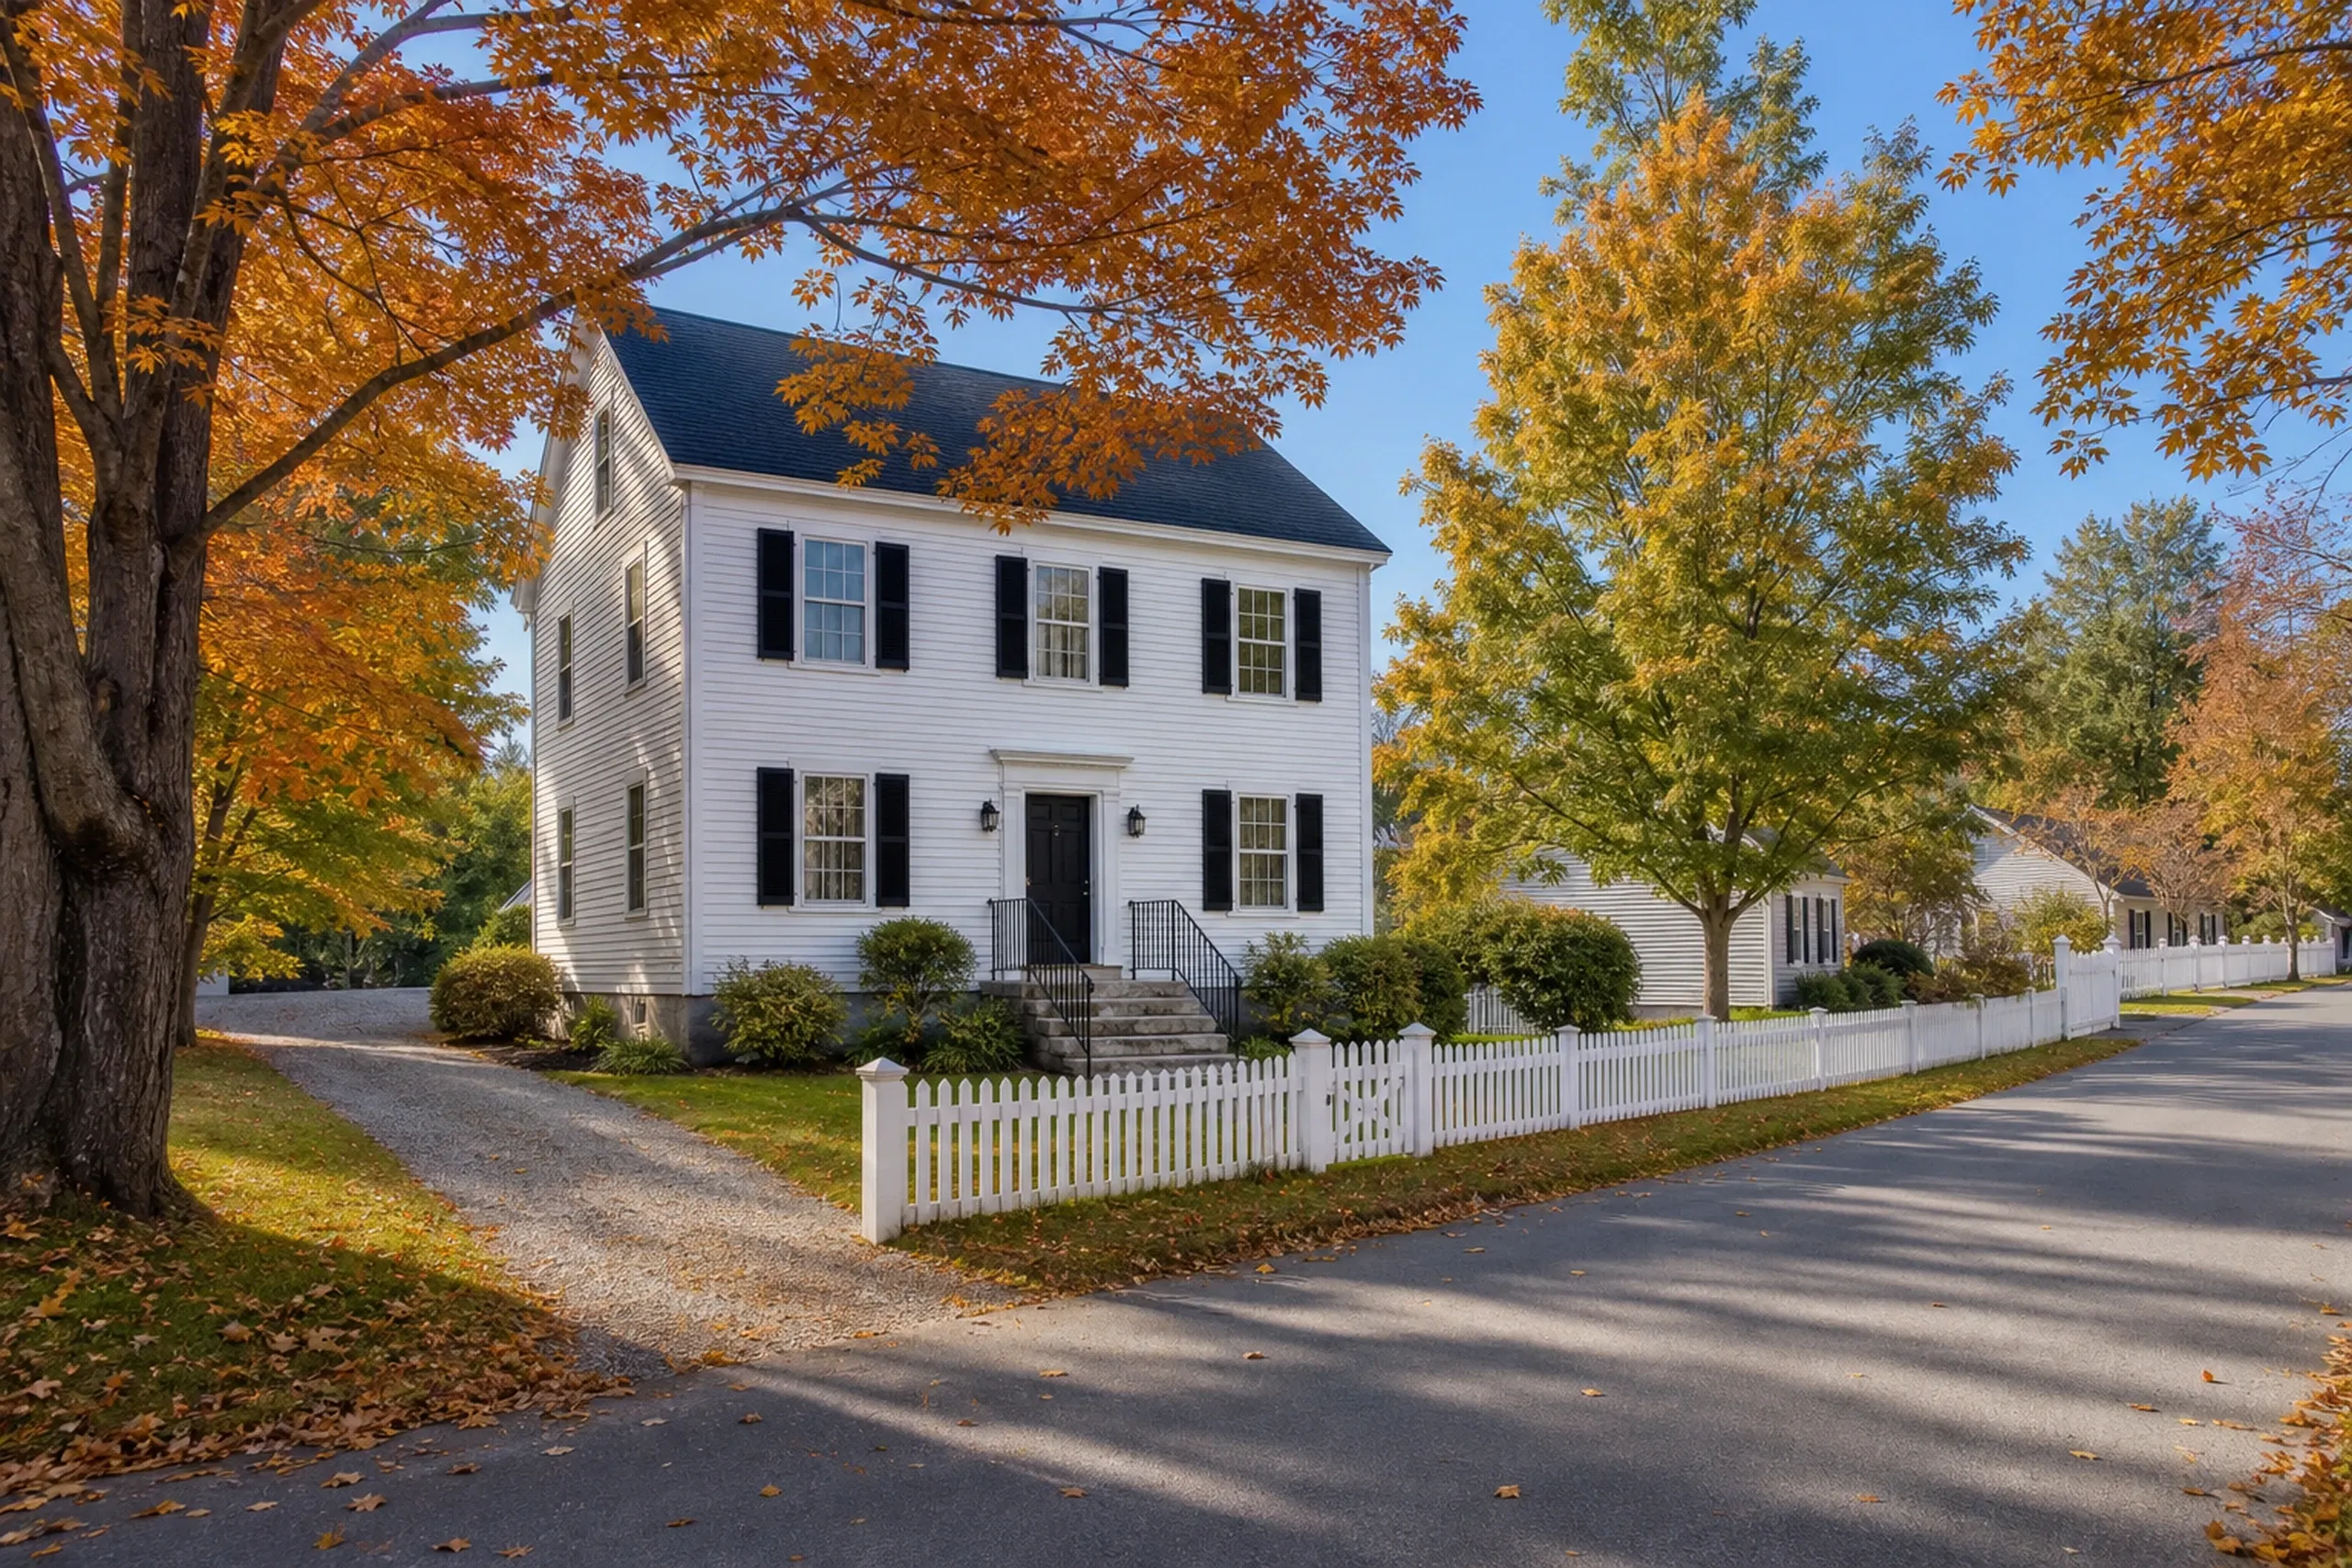
Custom home design in Gray's two Village Center districts follows their design standards: wood clapboard or cedar shake is the base facade, synthetic siding passes only if it looks the same and lasts as long, and T-111, plywood and diagonal siding are out. For a single house outside a Planning Board subdivision, the code officer issues a Design Standard Certificate before the building permit is final.
On a lake lot the drawings answer to Gray's shoreland ordinance and the state shoreland rules behind it: new structures stand at least 100 feet back from great ponds and rivers, measured from the normal high-water line, with 200 feet of shore frontage and no more than 20 percent lot coverage. We draw the house to fit that footprint before a floor plan gets chosen.
What New Home Building Services Do We Offer in Gray?
Gray projects tend to draw on three of our services.
- New houses on rural and lake lots
- Design drawn to Gray Village standards
- Septic soils and well planned first
Gray Code Enforcement at the Henry Pennell Municipal Complex issues the building permit, and any impact fee the Council has set for the year is paid before it does. We prepare the application, and the decision belongs to the Code Enforcement Officer (CEO).
How to Get a Gray House From Growth Permit to Keys
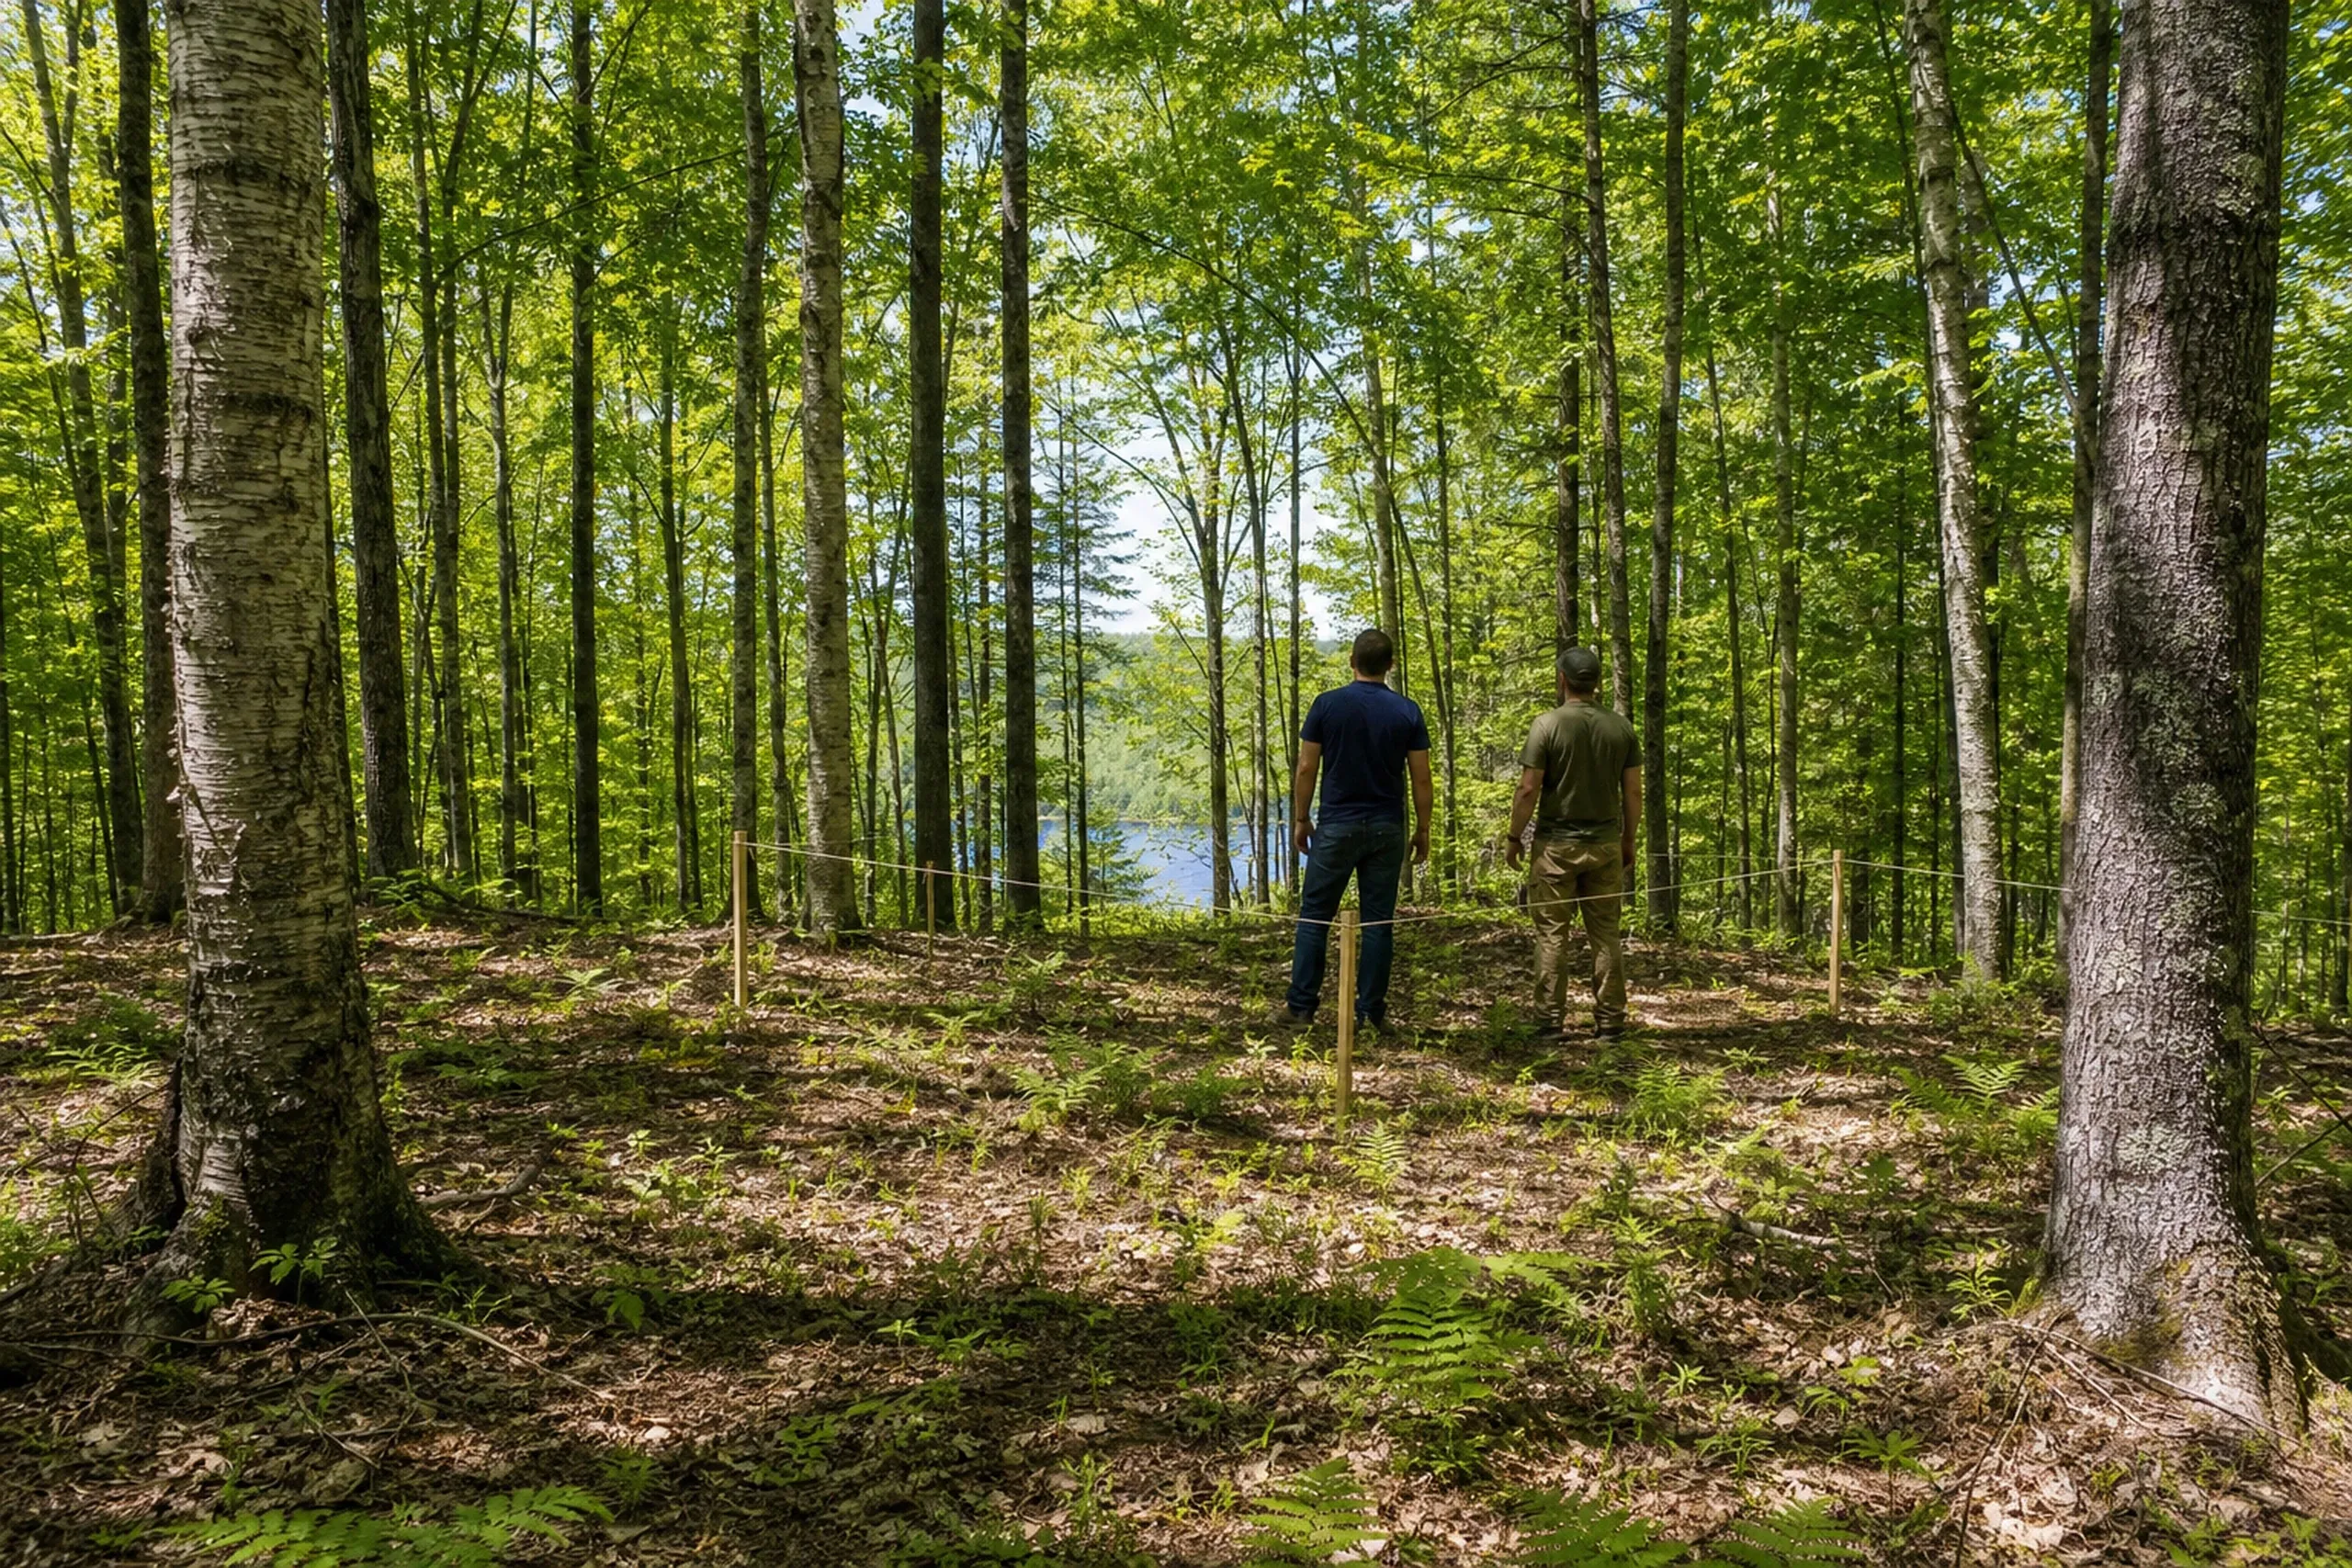
The lot walked, the district confirmed.
We walk your Gray land with you, confirm its zoning district and its growth permit pool, and have test pits dug (holes the soil is read from) so the septic question gets answered early.
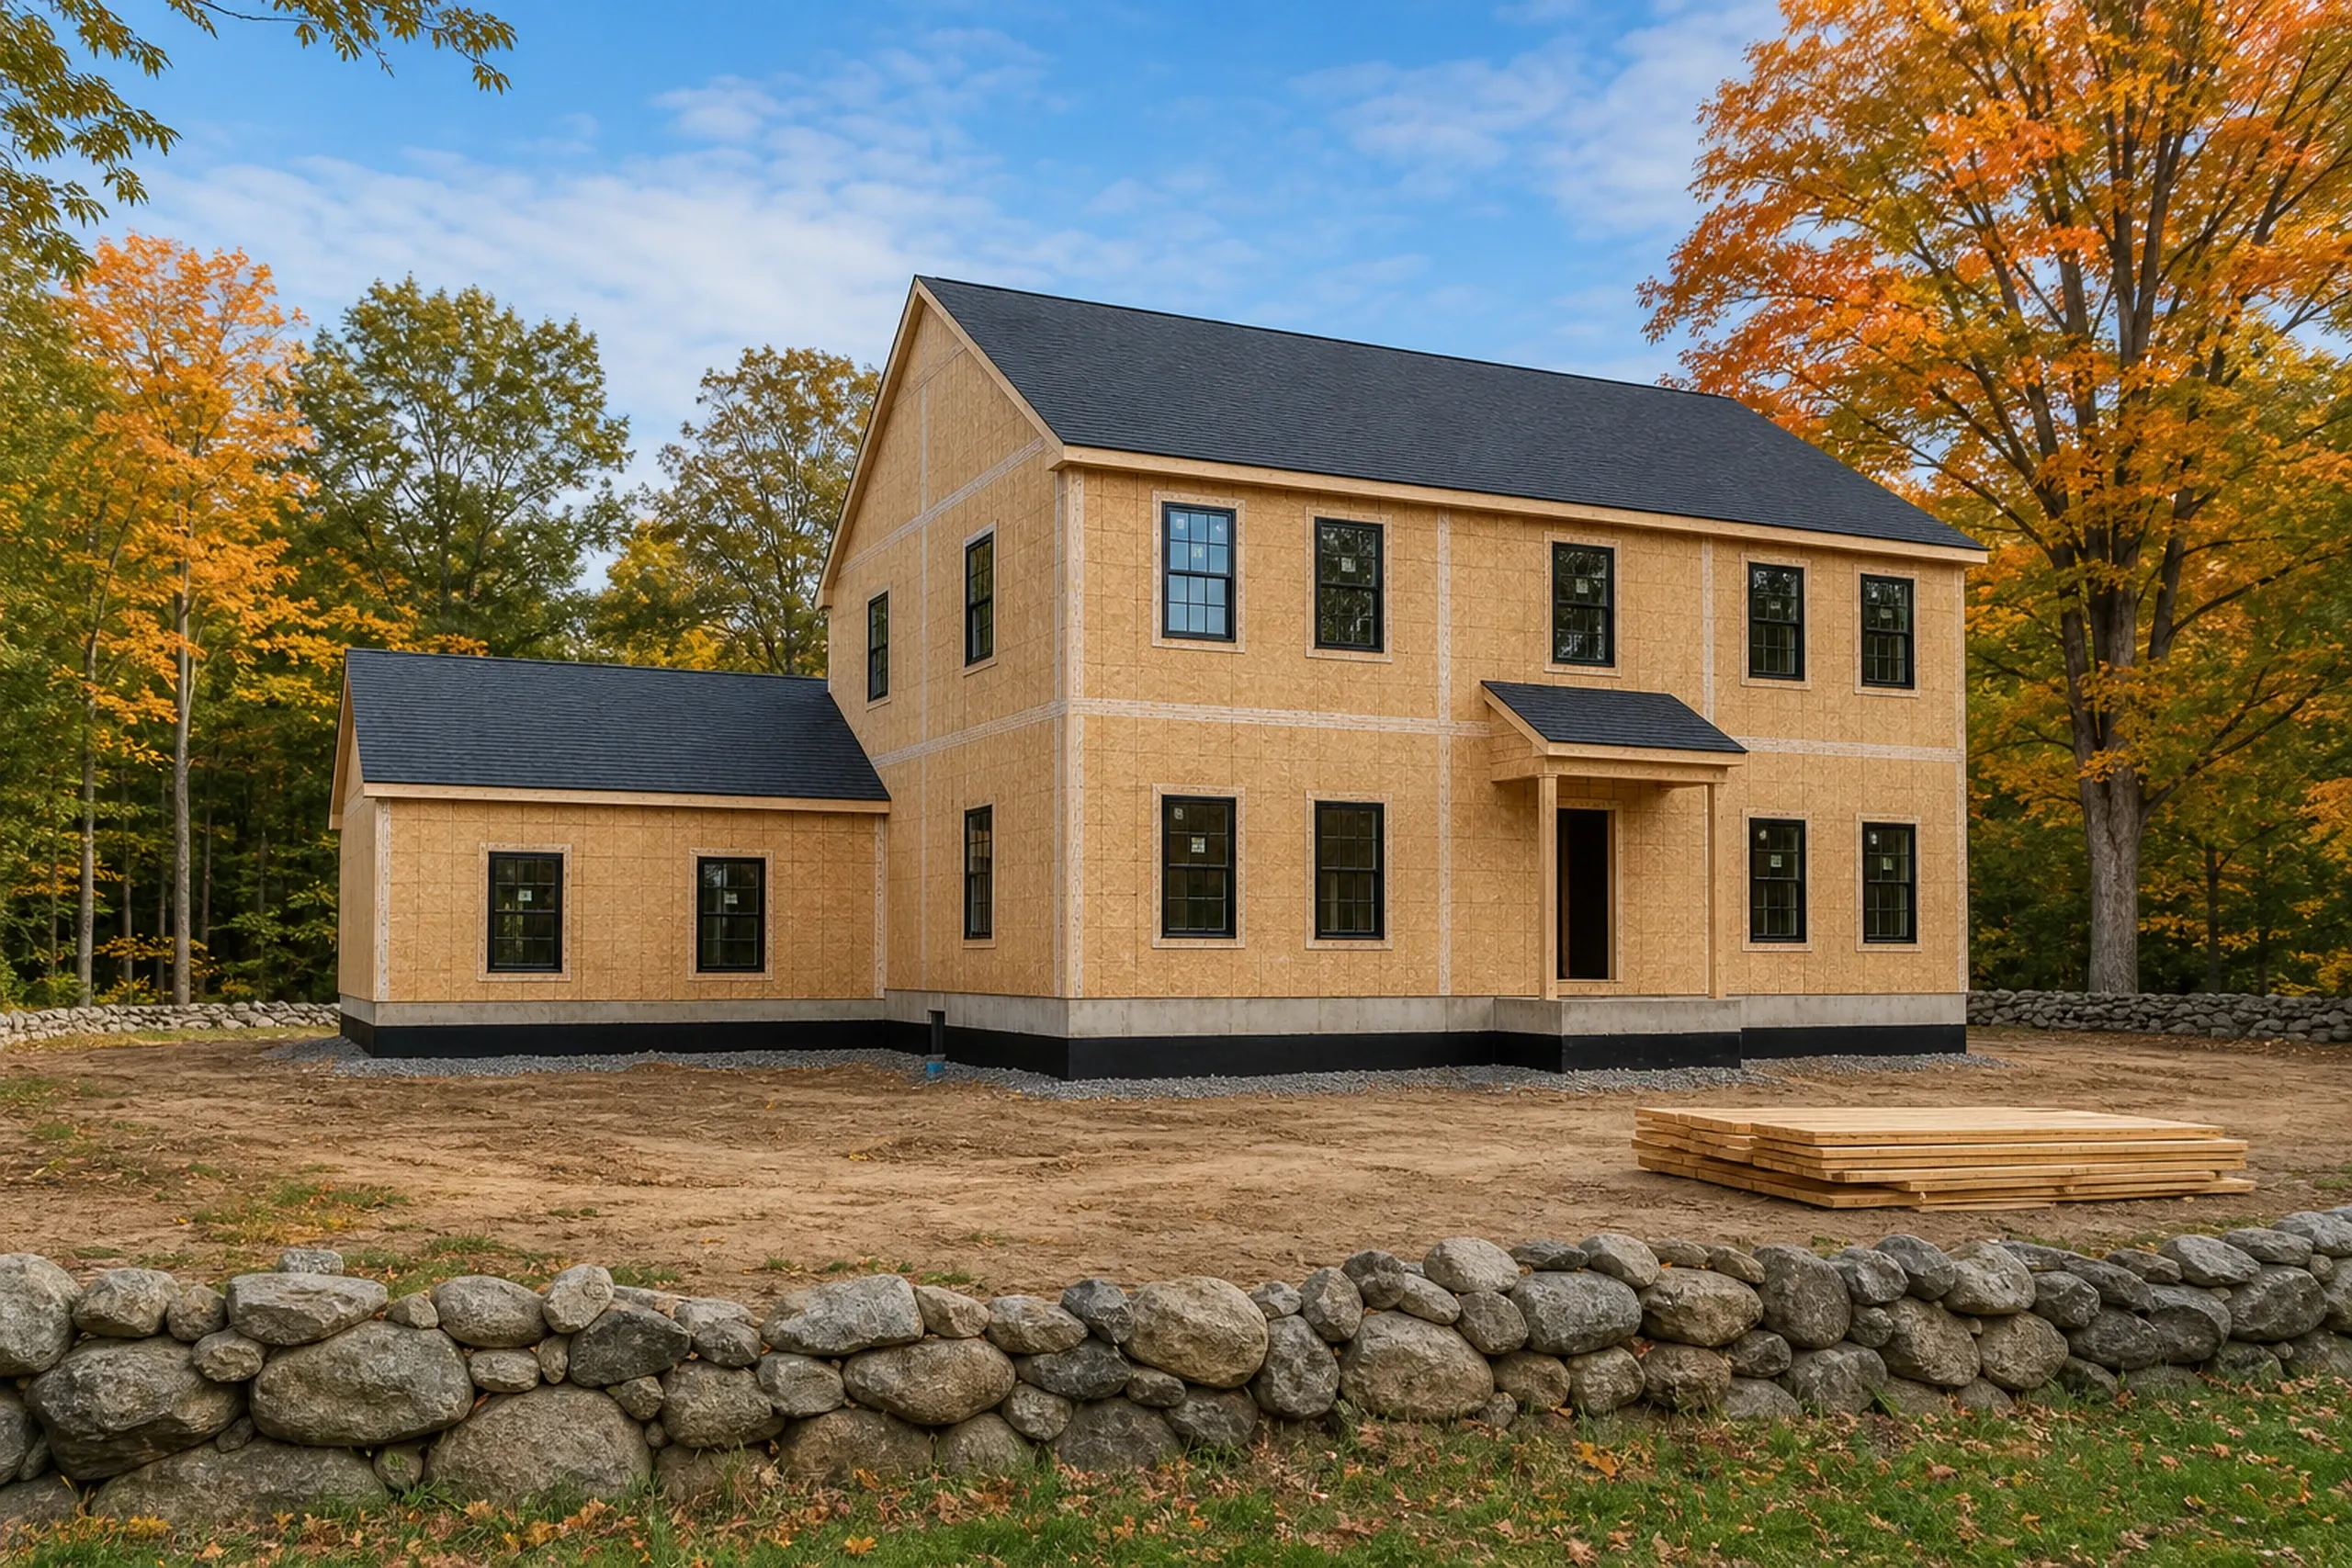
Complete drawings, then a fixed price.
Design takes four to six weeks and produces full plans and a fixed price. Under Maine's rule for jobs over $3,000, your signed contract caps the down payment at a third.
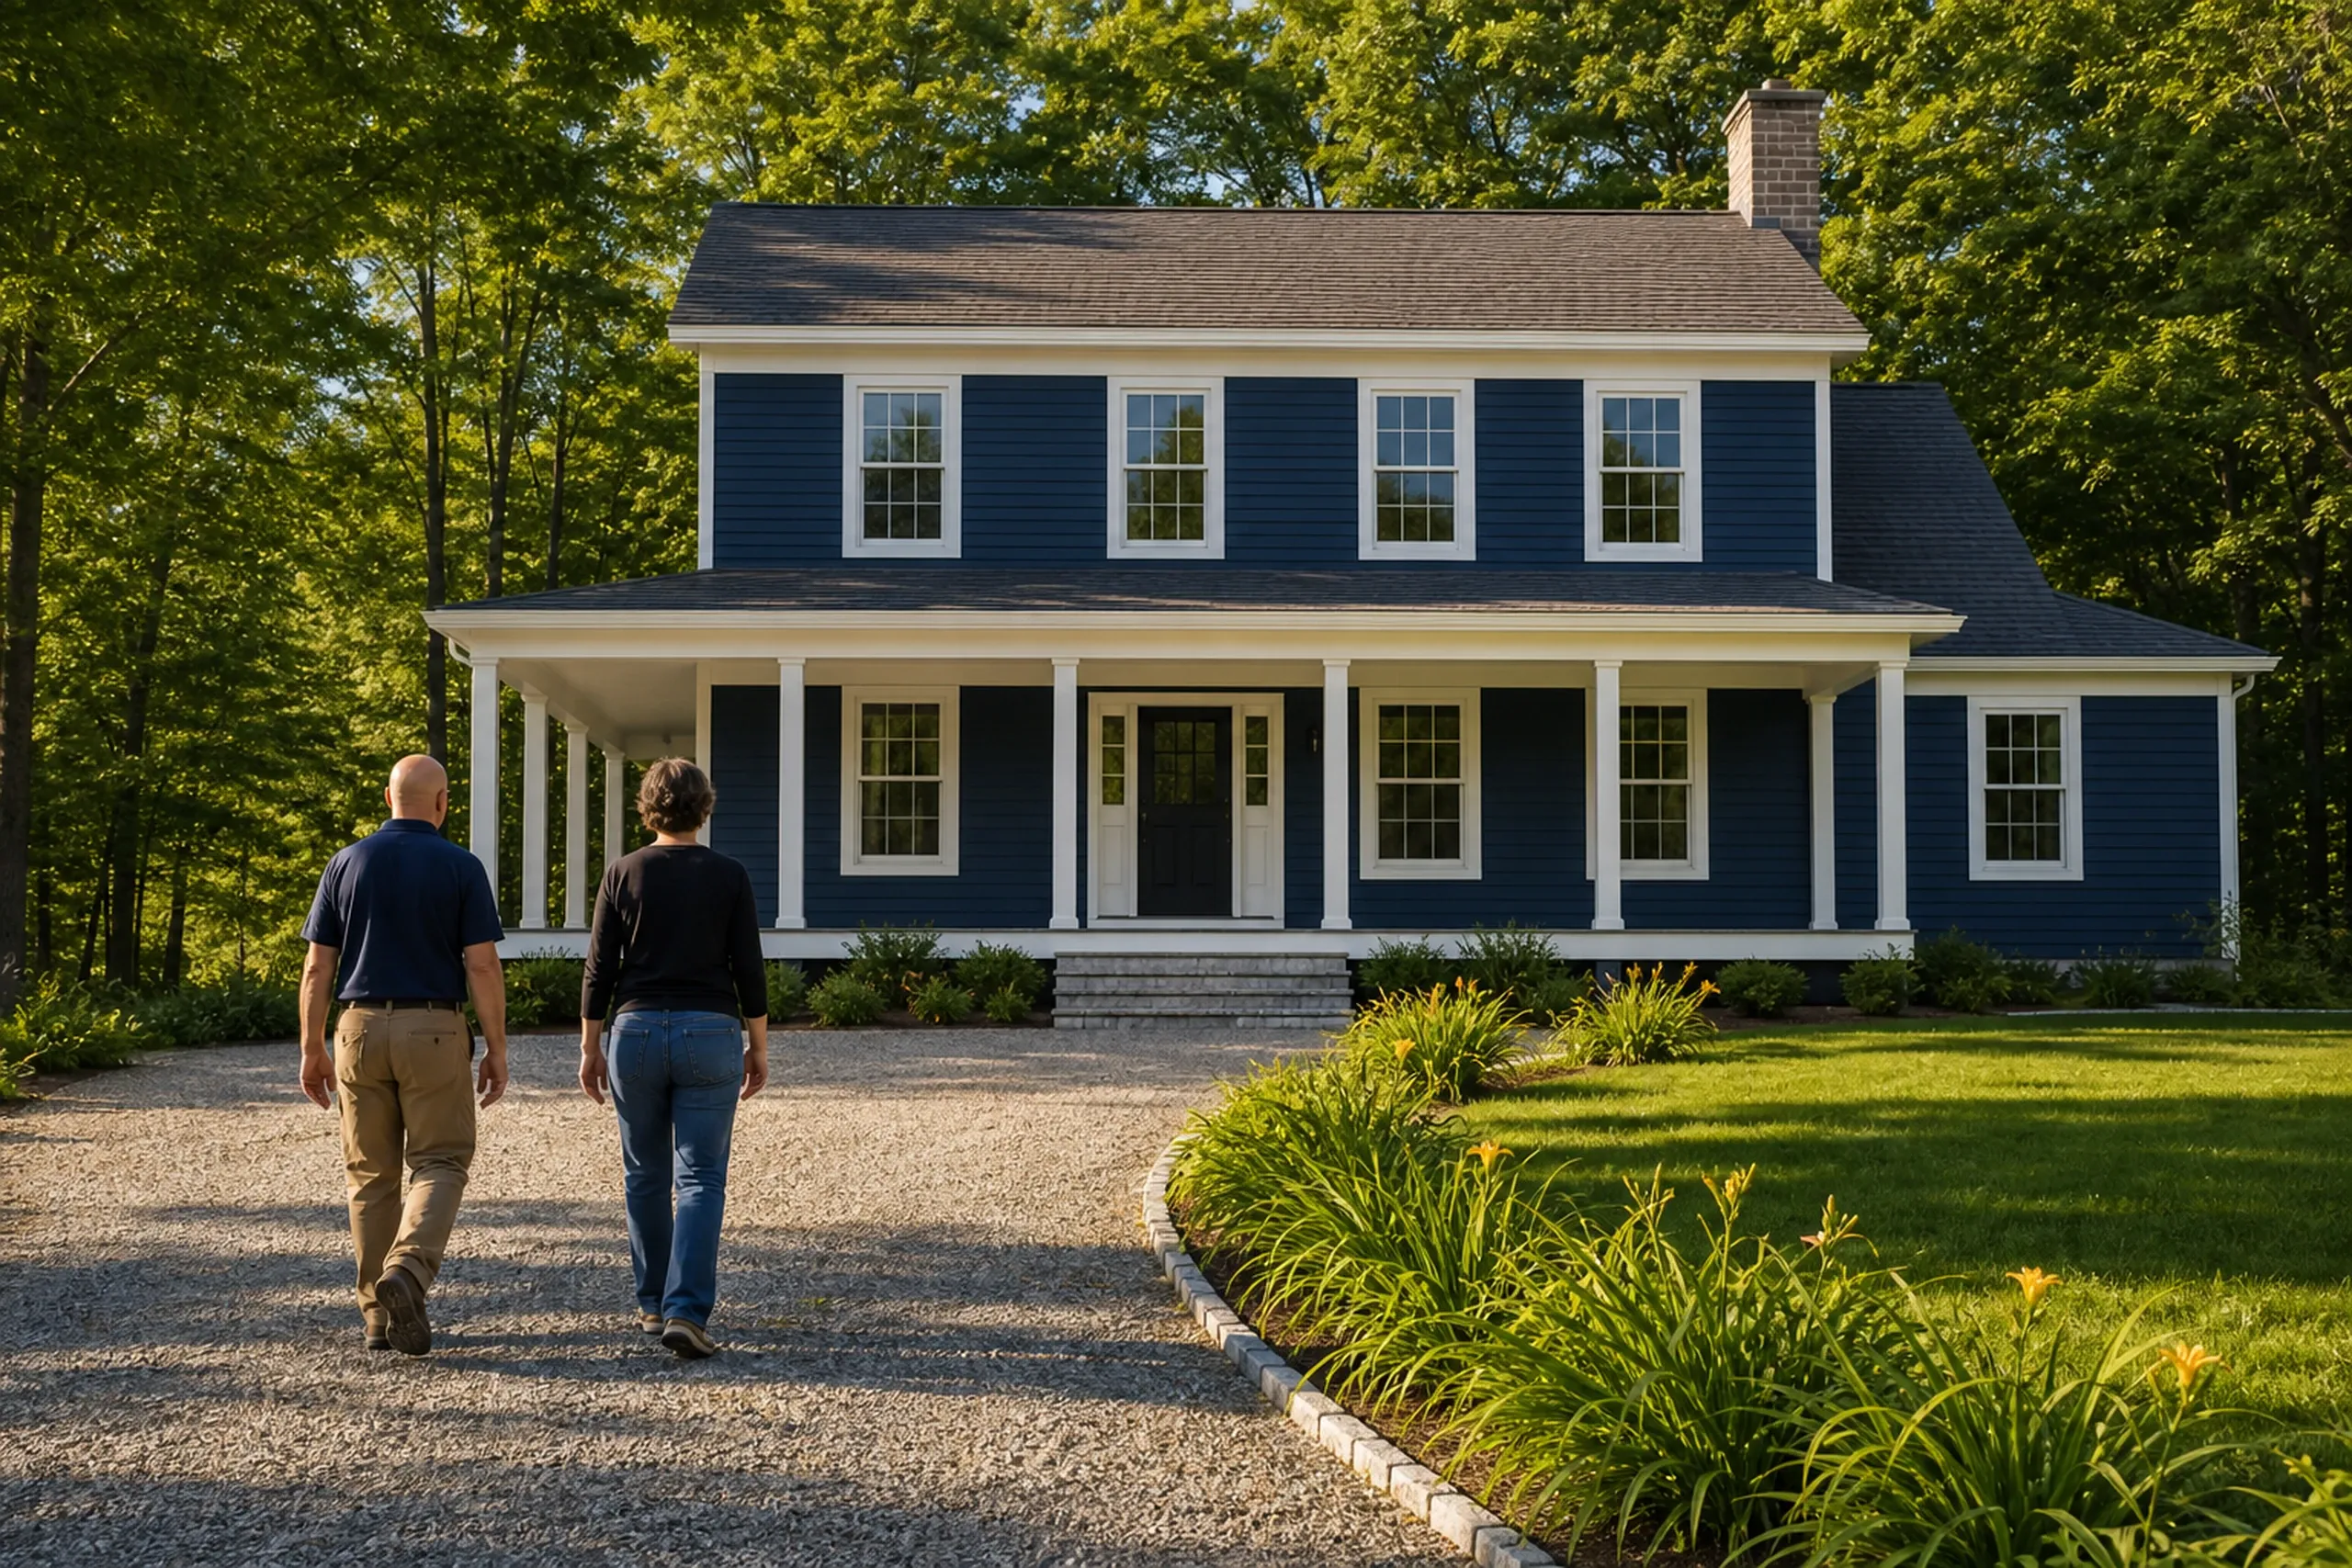
A review at every phase.
Joe Hausler stops by the job several times a week, and no new trade starts until he has approved the stage before it; weekly progress notes keep you current, and the last visit is a room-by-room walkthrough with you once the house is done.
How Do You Pick a New Home Builder in Gray, ME?
You pick a new home builder in Gray, ME by asking first about the growth permit, because a request filed late can push a start back a full season. Ask who watches the six-month window between that permit and the building permit application.
Gray lots also vary more than buyers expect: the Wellhead Protection districts near the water district's wells require 4-acre lots, while a Village Center lot can be 20,000 square feet. A builder should know which district your deed puts you in before quoting a price.
Then ask for the documents. We sign fixed-price contracts from full plans, carry $2 million in general liability plus workers' compensation, and give you a written workmanship warranty good for five years.
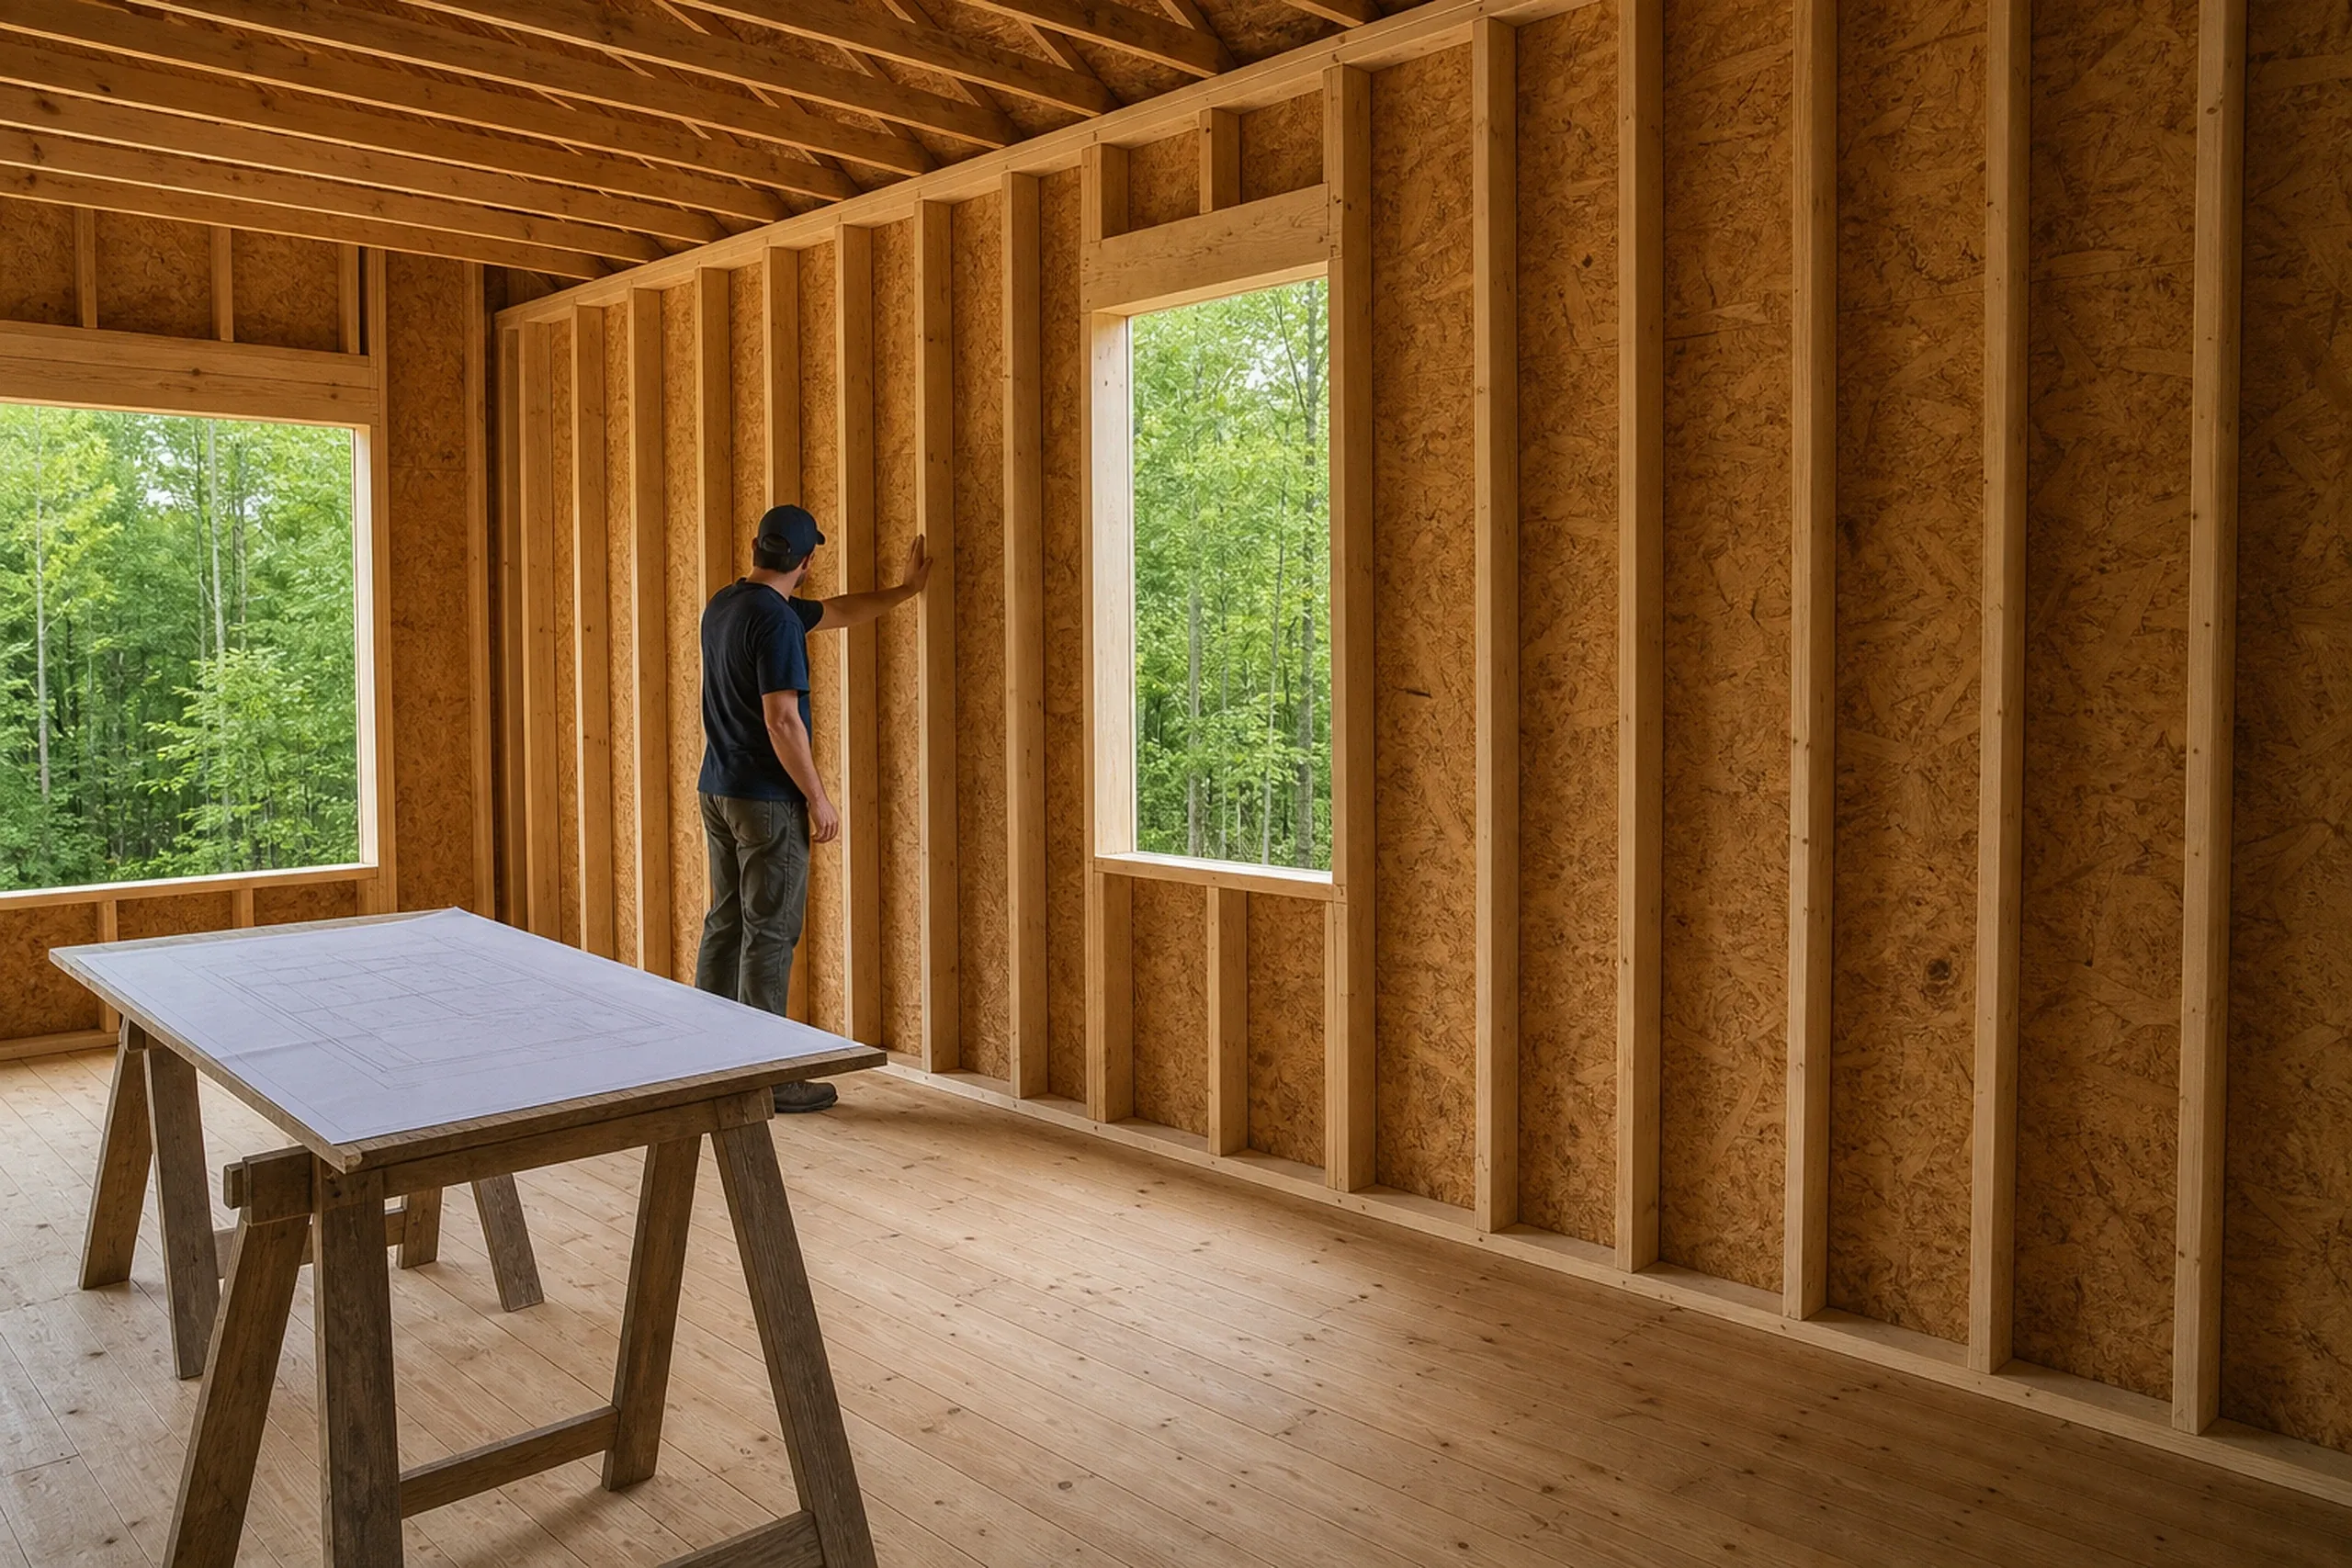
Who Decides What Gets Built in Gray, Where and When?
Who gets a Gray growth permit each year?
A Gray growth permit goes to whoever files a complete request first through the town's online portal, and no person or company may receive more than 5 a year. Rebuilding an existing home, a family gift lot and an accessory dwelling unit are among the exemptions.
Where in Gray does a flood zone change the foundation?
A flood zone changes the foundation in Gray's Zone AE on the county flood map dated June 20, 2024, where the lowest floor of a new home, counting any basement, has to clear base flood elevation (the flood height FEMA sets for that spot) by a foot or more. We check that map for any lot near a lake or stream.
When does Gray revisit its growth cap?
Gray's Town Council revisits the growth cap at least every 3 years, and unused permits expire at the end of each fiscal year. A request made early in the fiscal year has the most permits left to draw from.
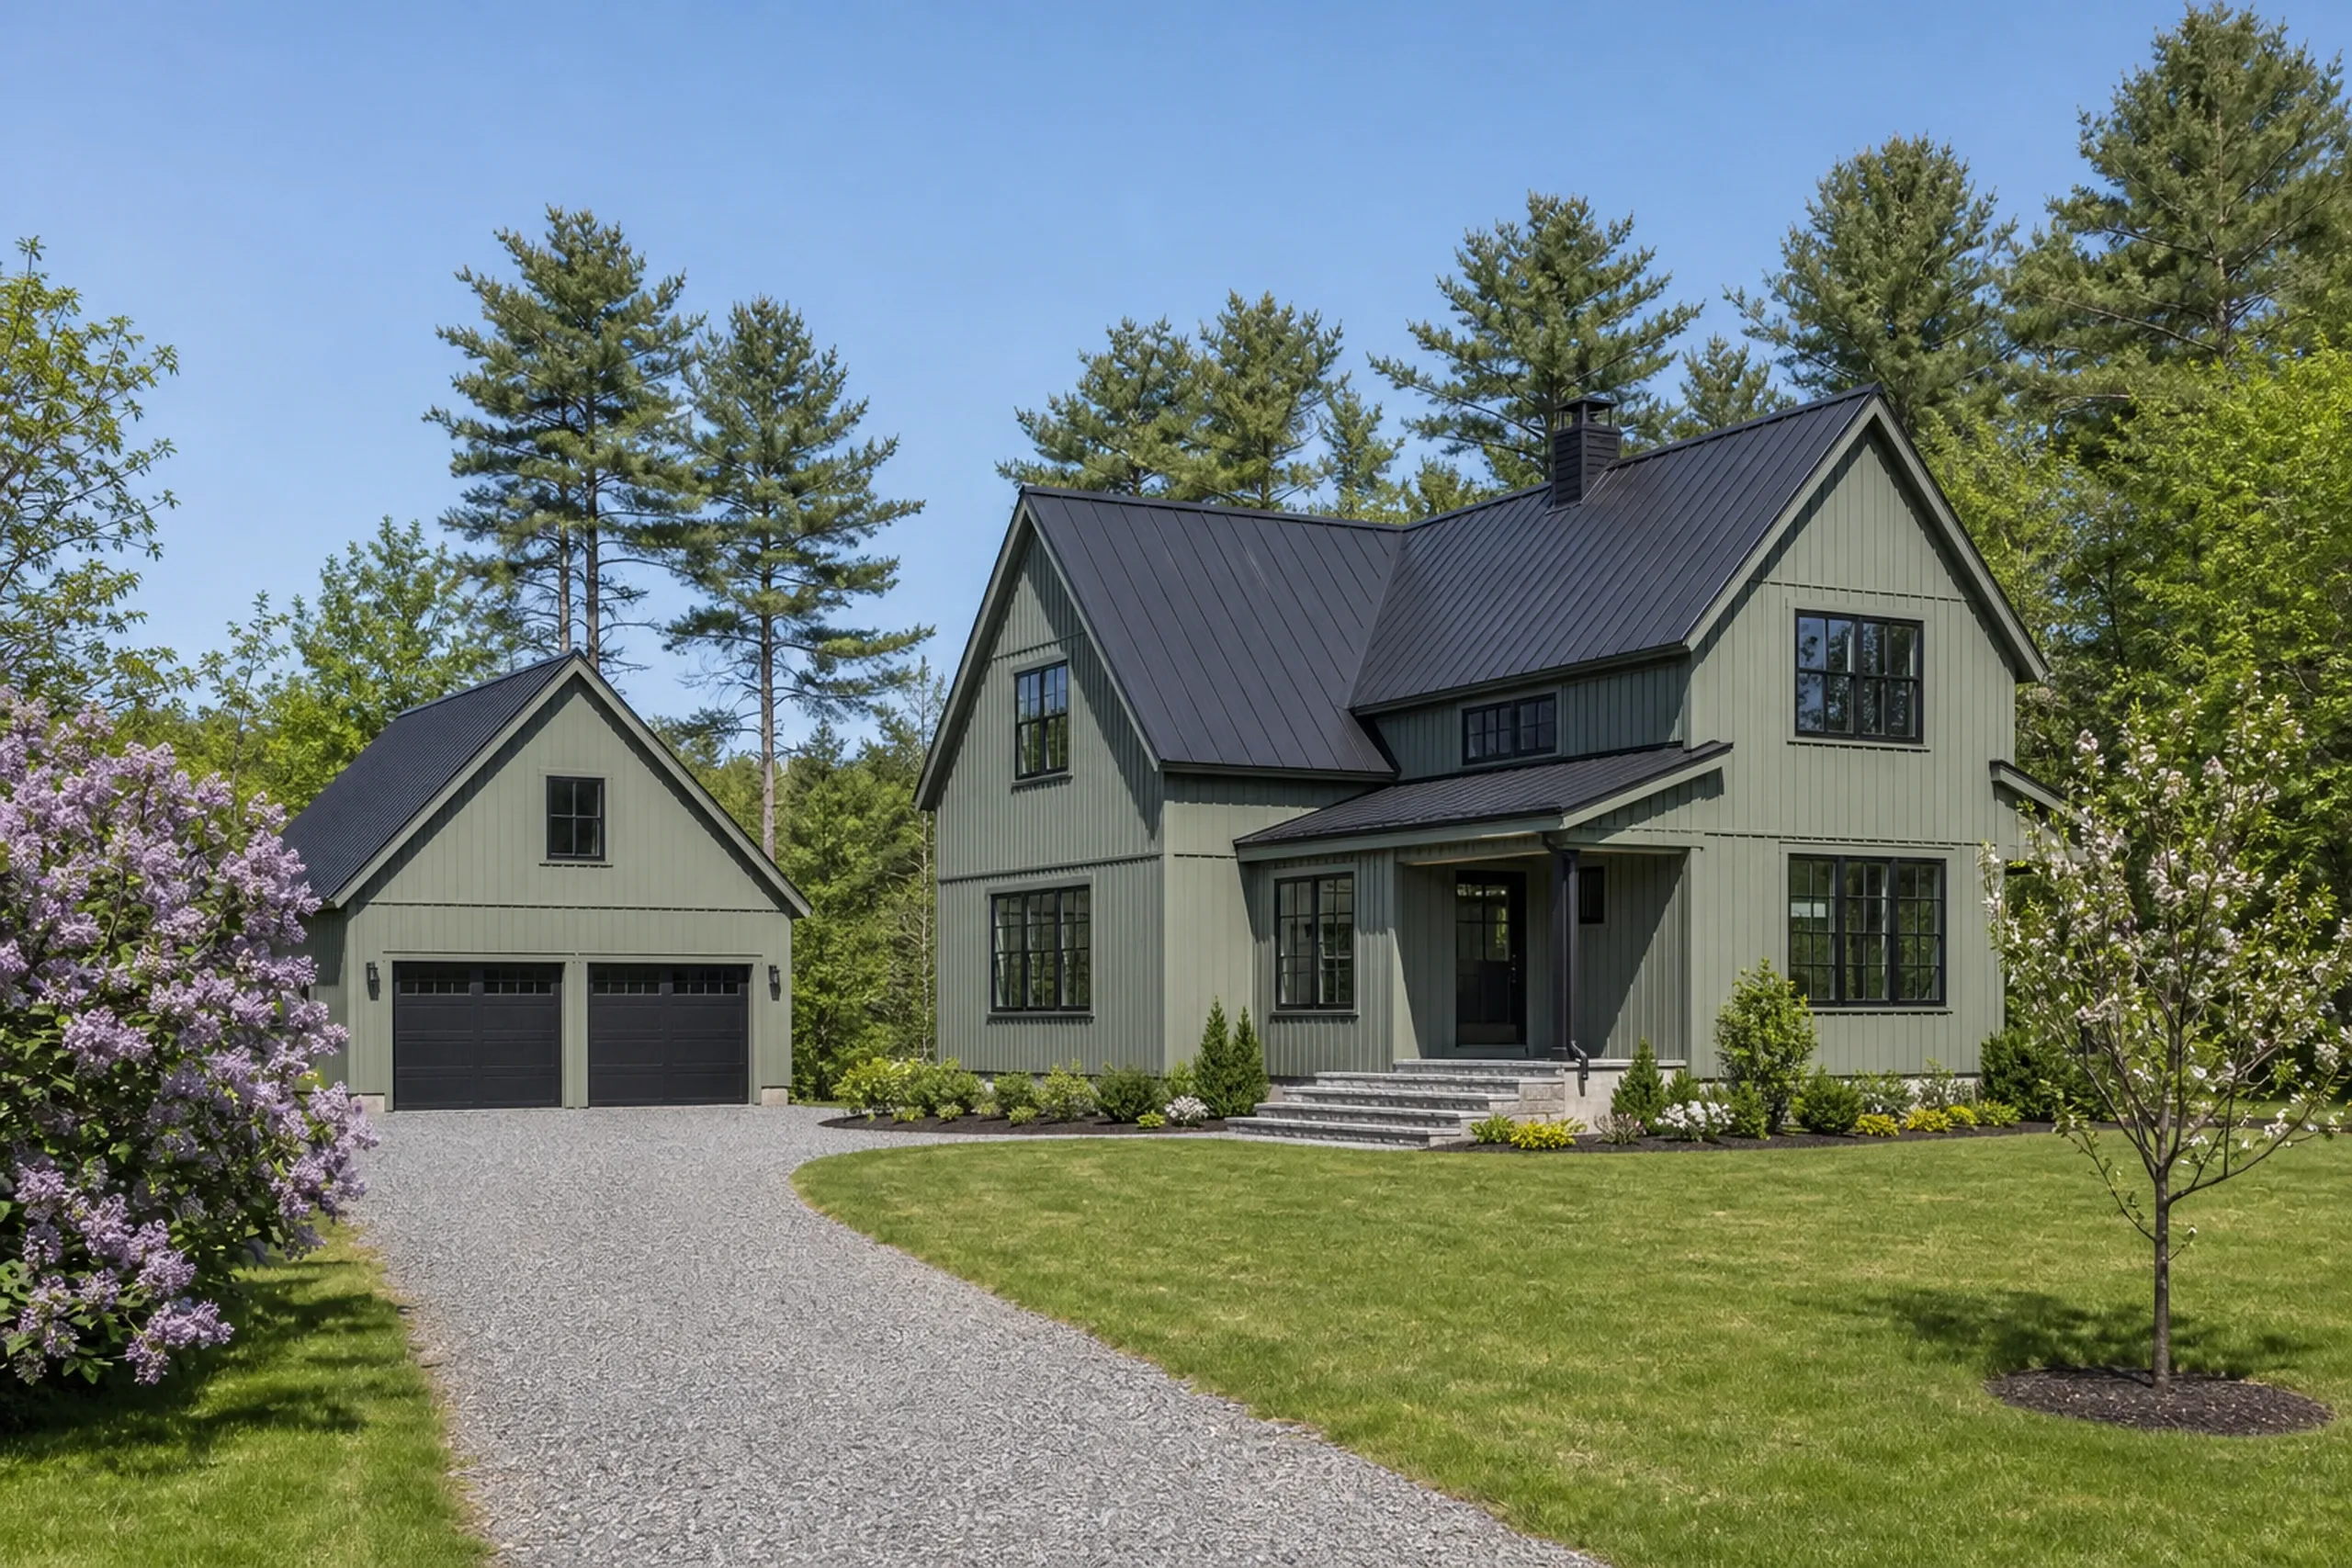
Something else to ask? Call (207) 613-8565.
How Much Does a New Gray Home Cost to Build?
A new Gray home costs $315 to $365 per square foot to build simple and efficient, $365 to $435 with mid-range custom finishes and $435 to $490+ for a high-detail house, turnkey but for the land. Each band is an average of many builds, a check on your budget and never a quote.
| Finish tier | What it usually means | Average per sq ft | A 2,000 sq ft house |
|---|---|---|---|
| Simple and efficient | Vinyl siding and windows, a ranch or cape layout | $315 to $365 | $630,000 to $730,000 |
| Mid-range custom | Clapboard-style fiber cement, a farmer's porch, more tile | $365 to $435 | $730,000 to $870,000 |
| High detail | Cedar shake, wood windows, a standing seam metal roof | $435 to $490+ | $870,000 to $980,000+ |
Gray averages over many builds, everything but the land; the well, the septic, site work and any town fees are separate lines.
Will a Gray lot need a well and a septic system?
A Gray lot off the water district's mains needs a drilled well, which averages $15,500 to $26,500, and a lot without sewer needs a septic system, which averages $17,500 to $44,000. The soil review Gray requires before a permit tells us how large that septic has to be.
What does site work cost on a wooded Gray lot?
Site work adds about $77,000 to $105,000 on a cleared, utility-ready Gray lot, counting the well, the septic and power. A wooded 80,000 square foot parcel with a long driveway, or with ledge (shallow bedrock) under the house, can climb past $165,000.
What pushes a Gray house toward the top of its tier?
Finishes push a Gray house toward the top of its tier first, then the foundation, either a full basement or a frost wall (foundation walls set below frost depth) with a slab. After that come the number of baths and the size of the kitchen.
Should You Request a Gray Growth Permit Before Plans?
You should not request a Gray growth permit before your plans are nearly done, since it lapses if no building permit application follows within 6 months. Ask us for a free estimate first, and we will time the request to your drawings.