
New Home Builder in Scarborough, ME
A new home builder in Scarborough, ME checks the flood map before the floor plan, because the town permits no basement in a special flood hazard area and its count of properties in the flood zone rose from 1,749 to 2,323 under the June 20, 2024 FEMA maps. West of the Turnpike the first question is water instead, since most homes there draw from private wells in the aquifer.
- (207) 613-8565
- 130 Main St, 1st Floor, Ste 2, Gorham
- [email protected]
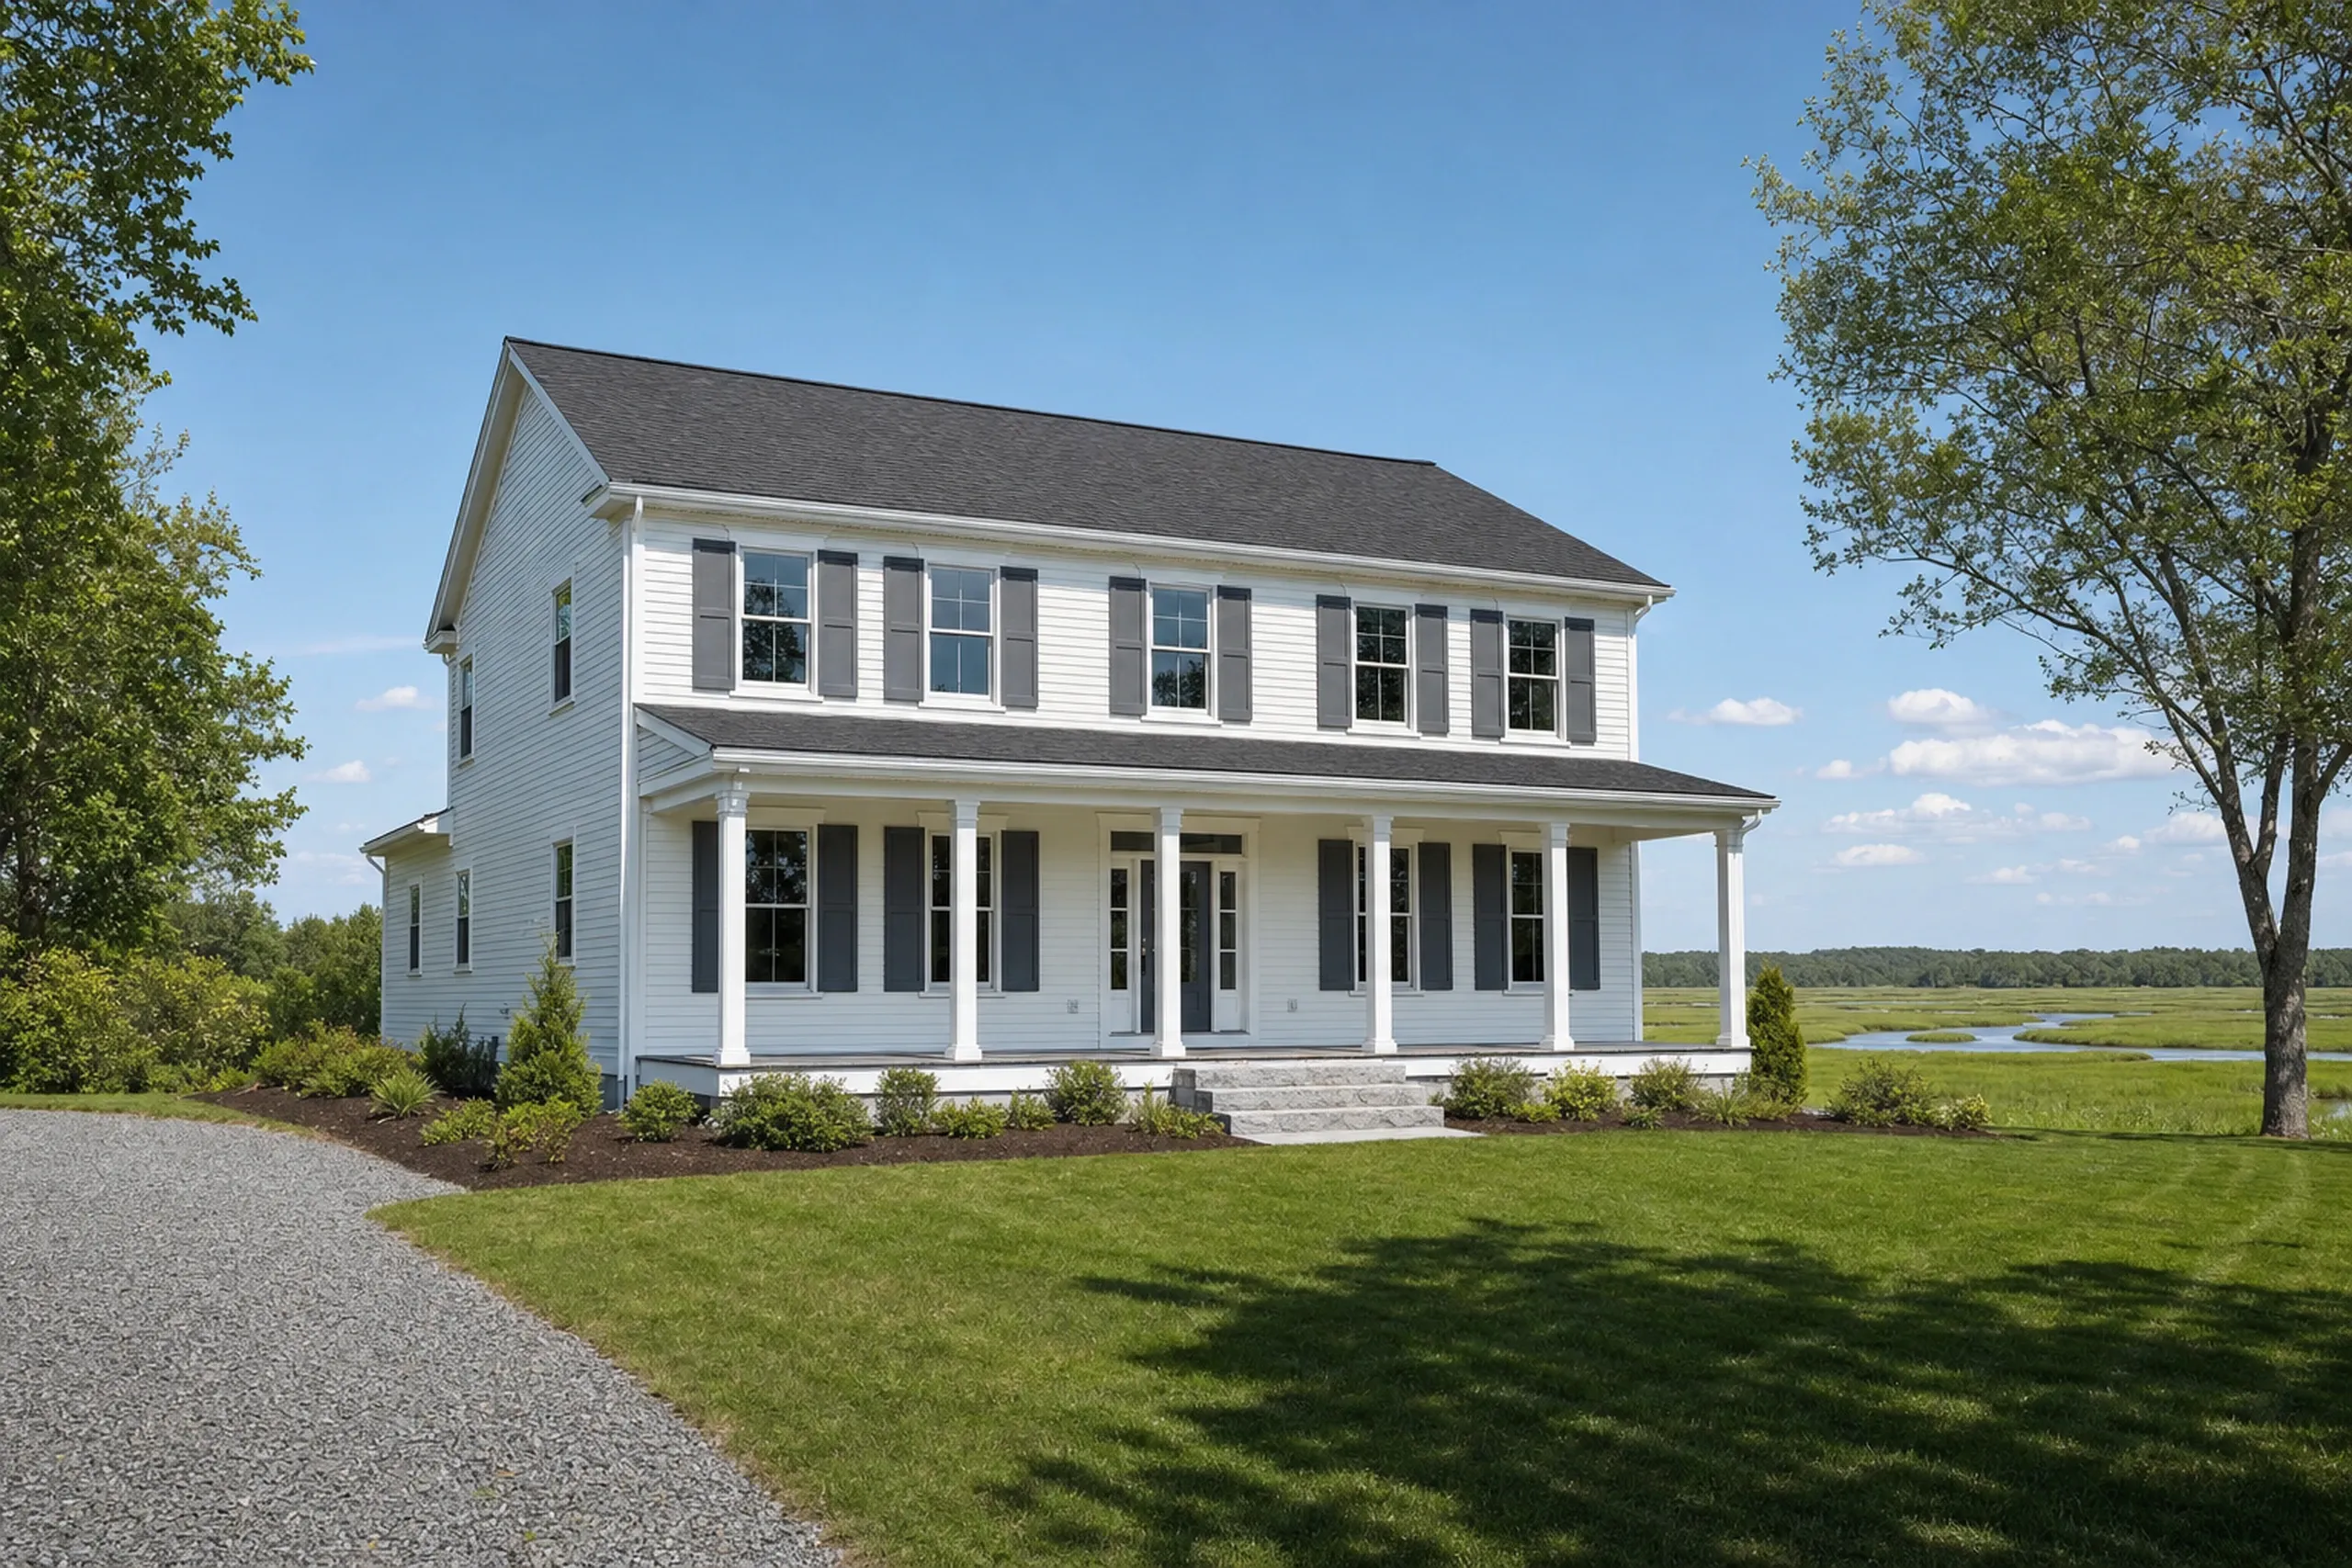
- Part of Legacy Construction, founded 2021
- 4 to 6 builds at a time, never more
- 5-year workmanship warranty, in writing
This page covers building a new custom home in Scarborough, Maine, from rural lots on private wells west of the Turnpike to shoreland lots near Scarborough Marsh, Pine Point and Higgins Beach.
New Home Builder Portland checks every Scarborough lot against the 2024 flood maps, where a special flood hazard area allows no basement, and settles water, sewer or septic and growth permit timing before a fixed price is written.
The figure to keep: these are averages, not quotes. Turnkey building runs $315 to $365, $365 to $435 or $435 to $490+ per square foot by finish tier, so a 2,200 square foot Scarborough house lands near $693,000 to $803,000, $803,000 to $957,000 or $957,000 to $1,078,000+ before land.
Why Check the Flood Map Before Buying in Scarborough?
You should check the flood map before buying in Scarborough because a lot in a special flood hazard area cannot carry a basement, and that one rule changes the foundation, the layout and the price. Scarborough Marsh covers about 3,200 acres, the largest salt marsh in Maine, and the beaches at Pine Point and Higgins sit in mapped sand dune systems.
- Special flood hazard lots: no basement allowed
- Private aquifer wells west of the Turnpike
- Growth permits checked before a start date
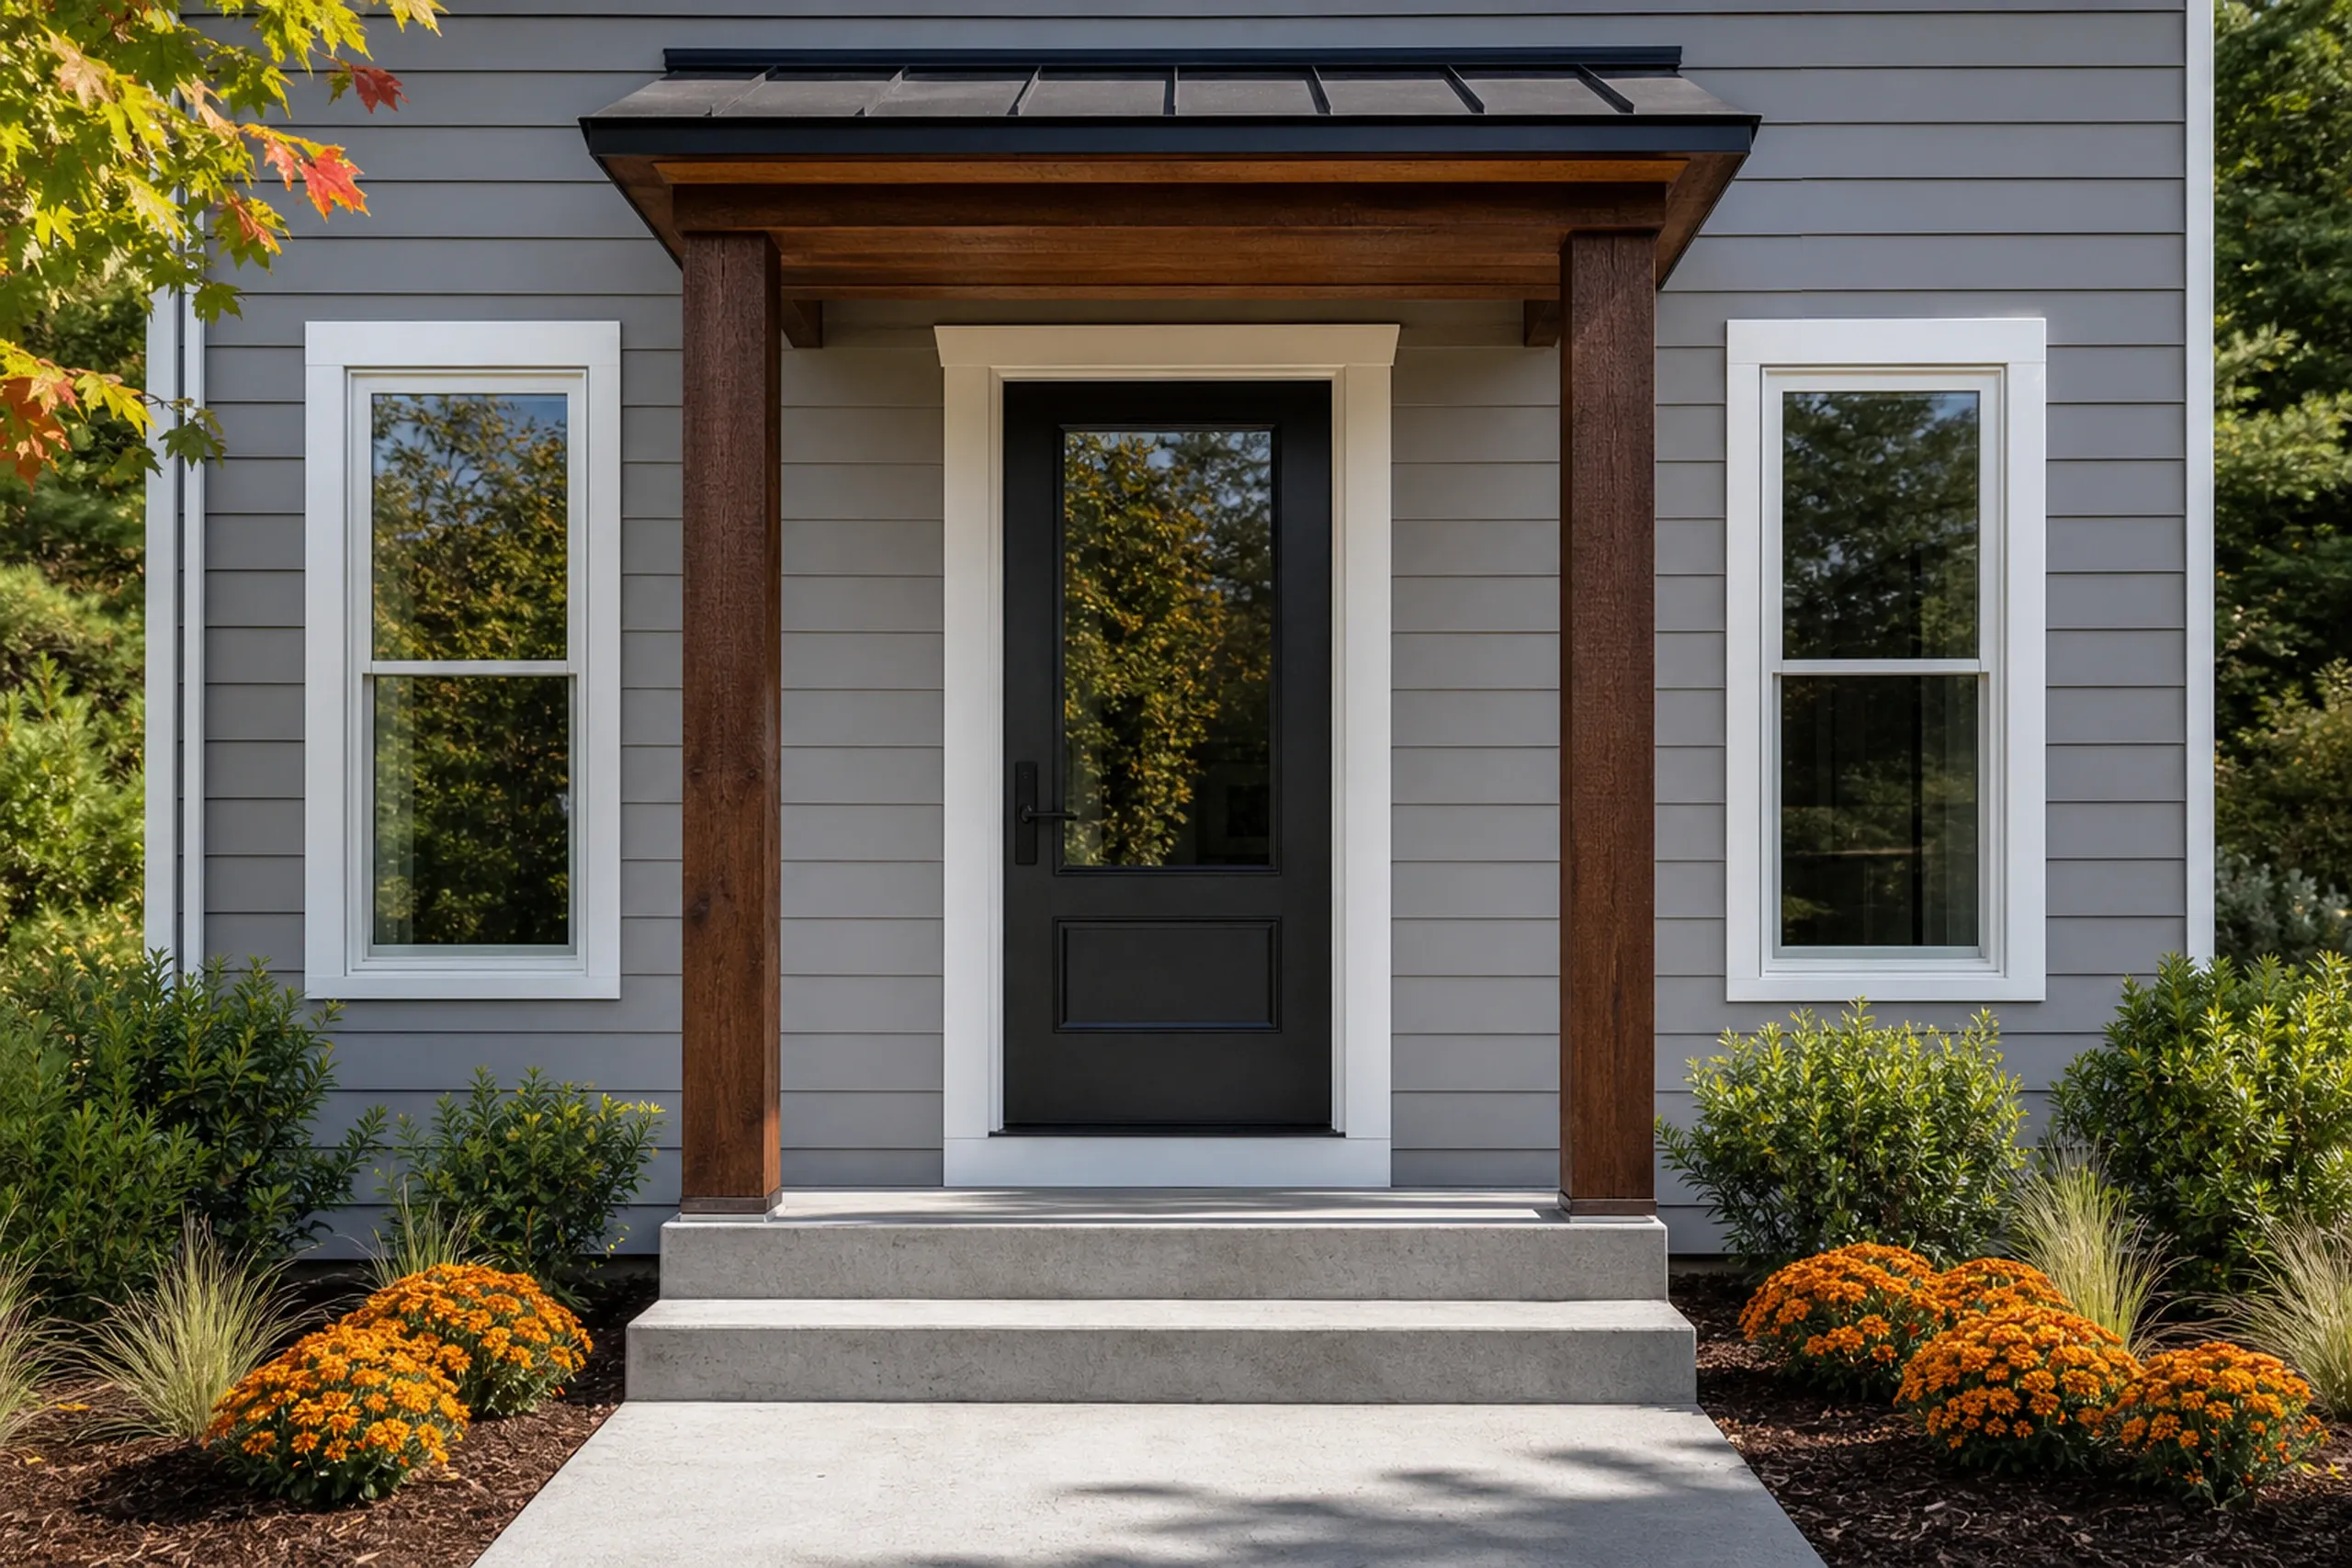
Get your free estimate request sent in 60 seconds!
Which Towns Beside Scarborough Do We Build In Too?
- South PortlandCumberland County1 mi
- Cape ElizabethCumberland County4 mi
- Old Orchard BeachYork County11 mi
What Kinds of New Home Work Do We Do in Scarborough?
Our Scarborough work comes in three kinds, set apart by the water supply, the sewer and the marsh.
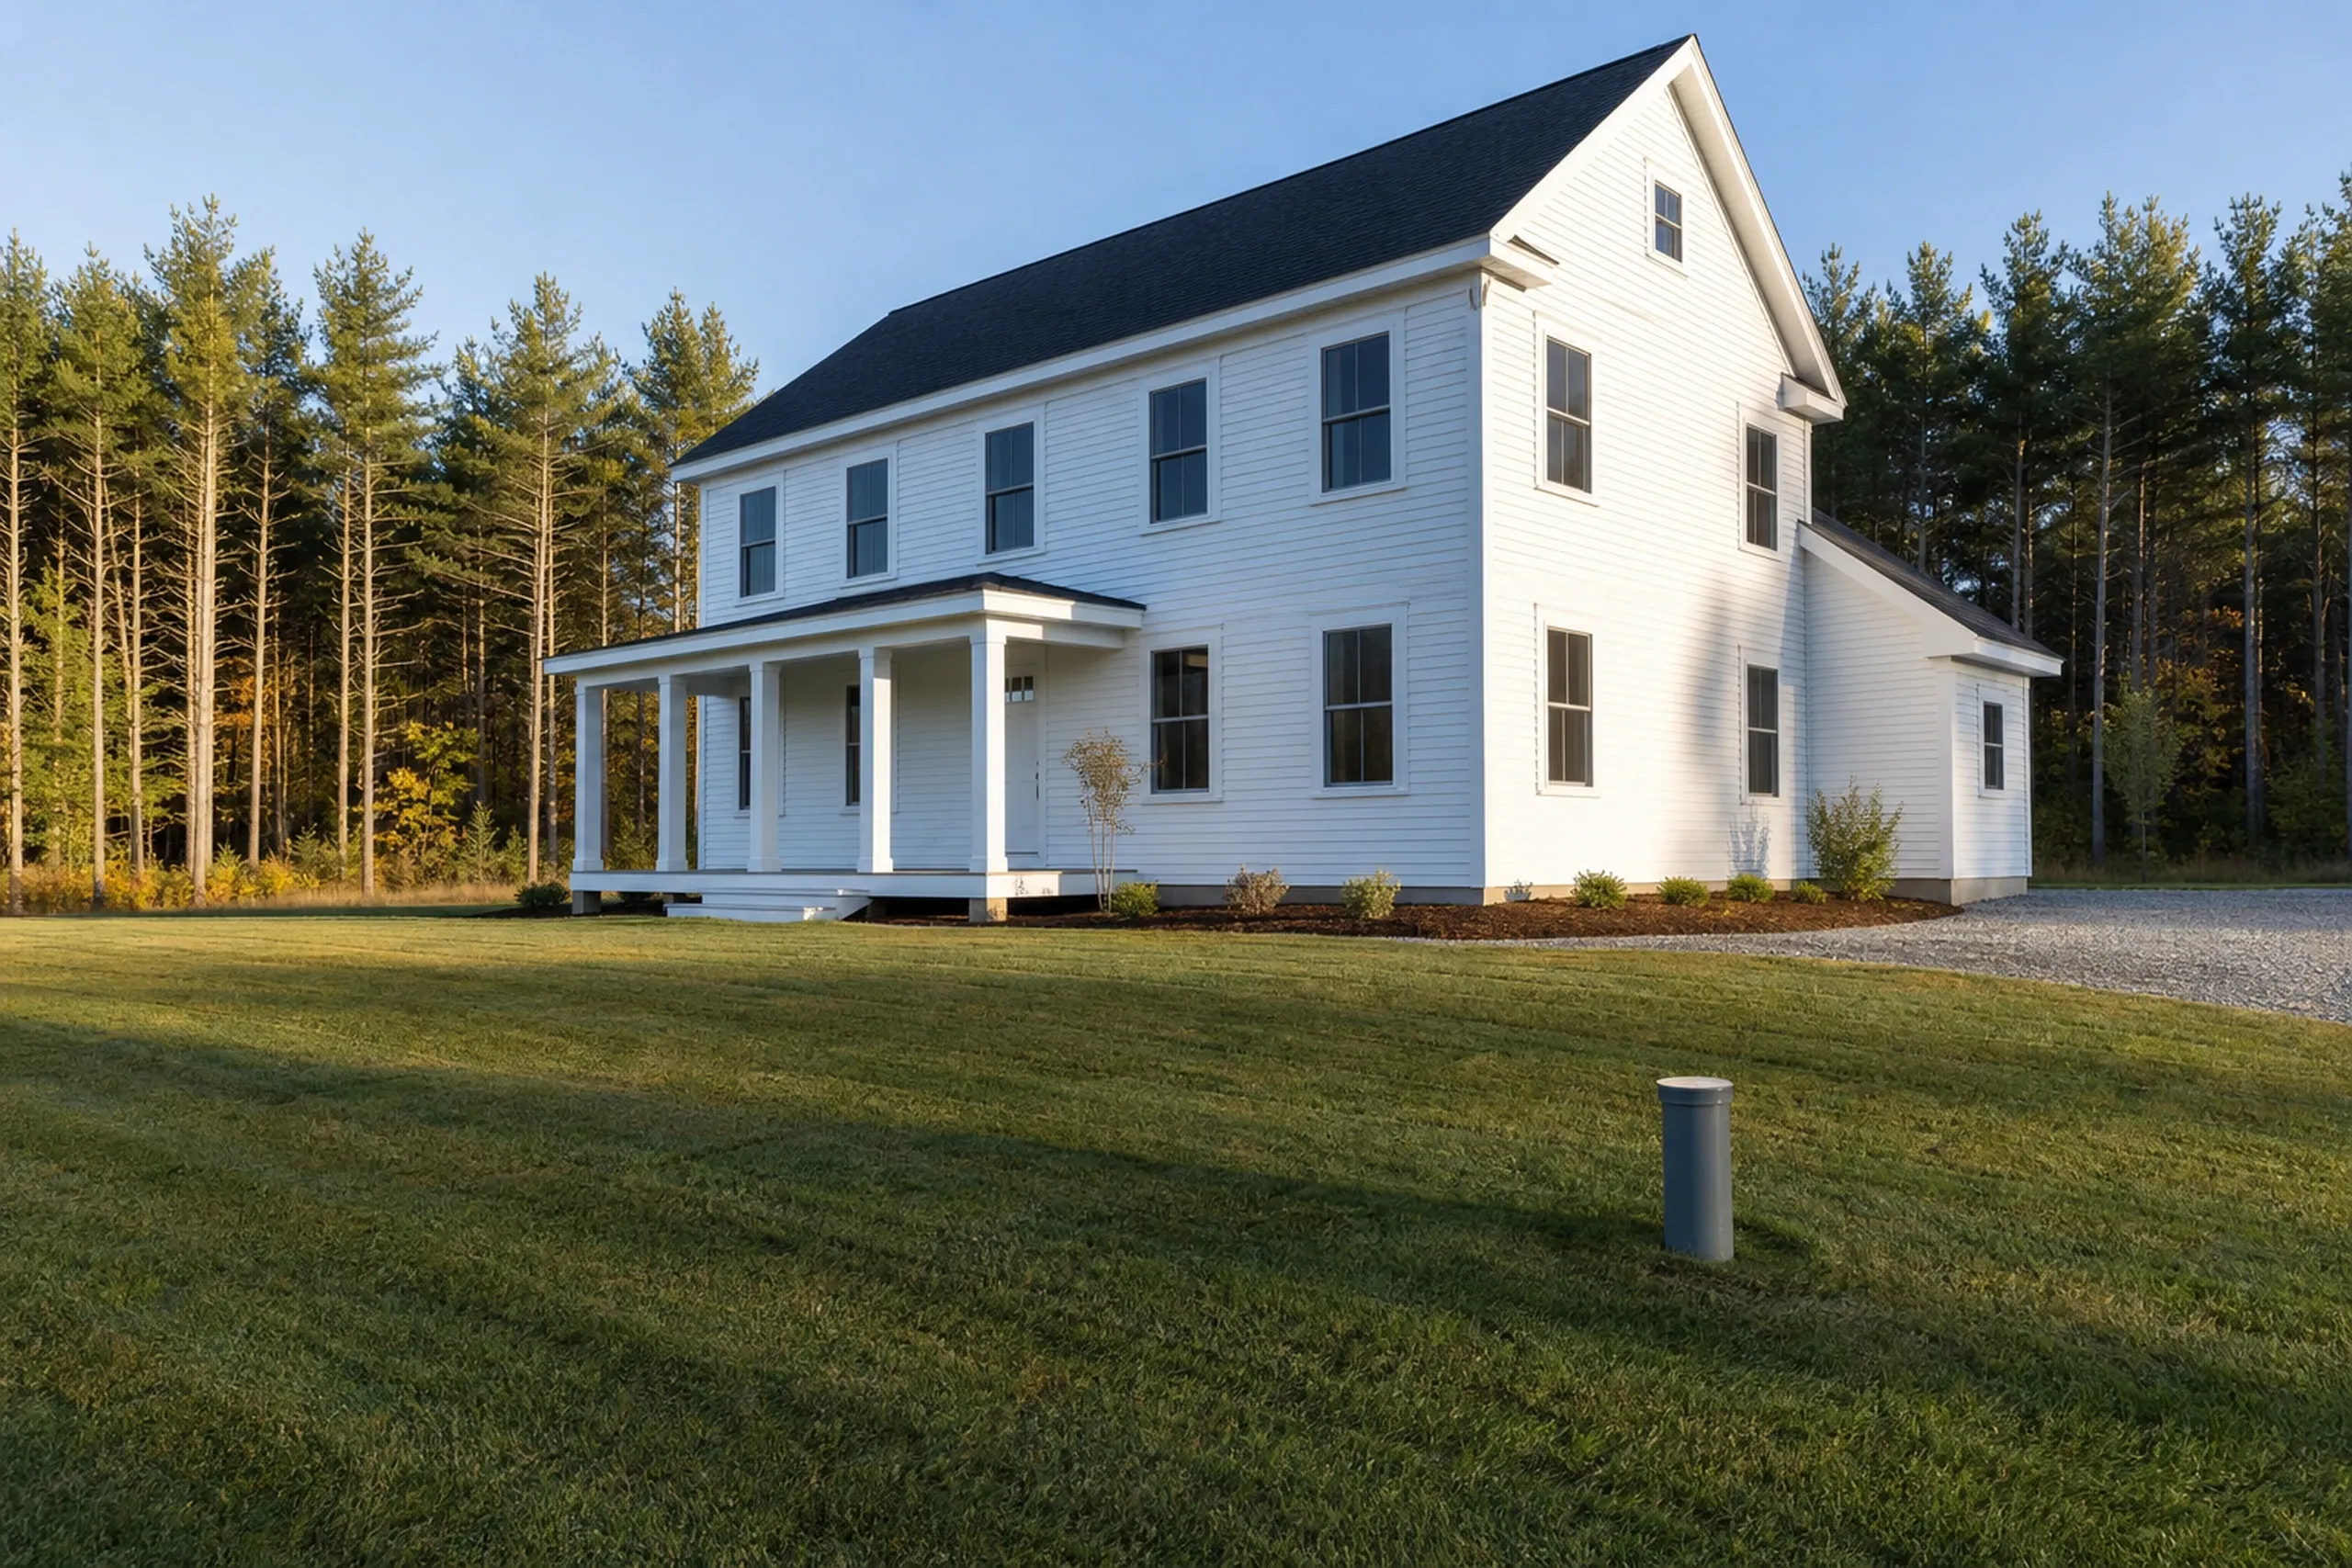
New Home Construction on Scarborough's Rural Lots
New home construction on Scarborough's rural RF and RFM land works with large lots: the zoning ordinance asks for 80,000 square feet per house, 200 feet of street frontage and a 50-foot front setback. Footings still sit about 48 inches deep, below the frost line.
Homes west of the Turnpike mostly draw from aquifer-fed private wells, and the 2021 comprehensive plan records many surveyed residents there reporting dramatic drops in their wells. Well depth is unknown until the driller finishes, so on that side of town we budget a new well toward the top of its range.
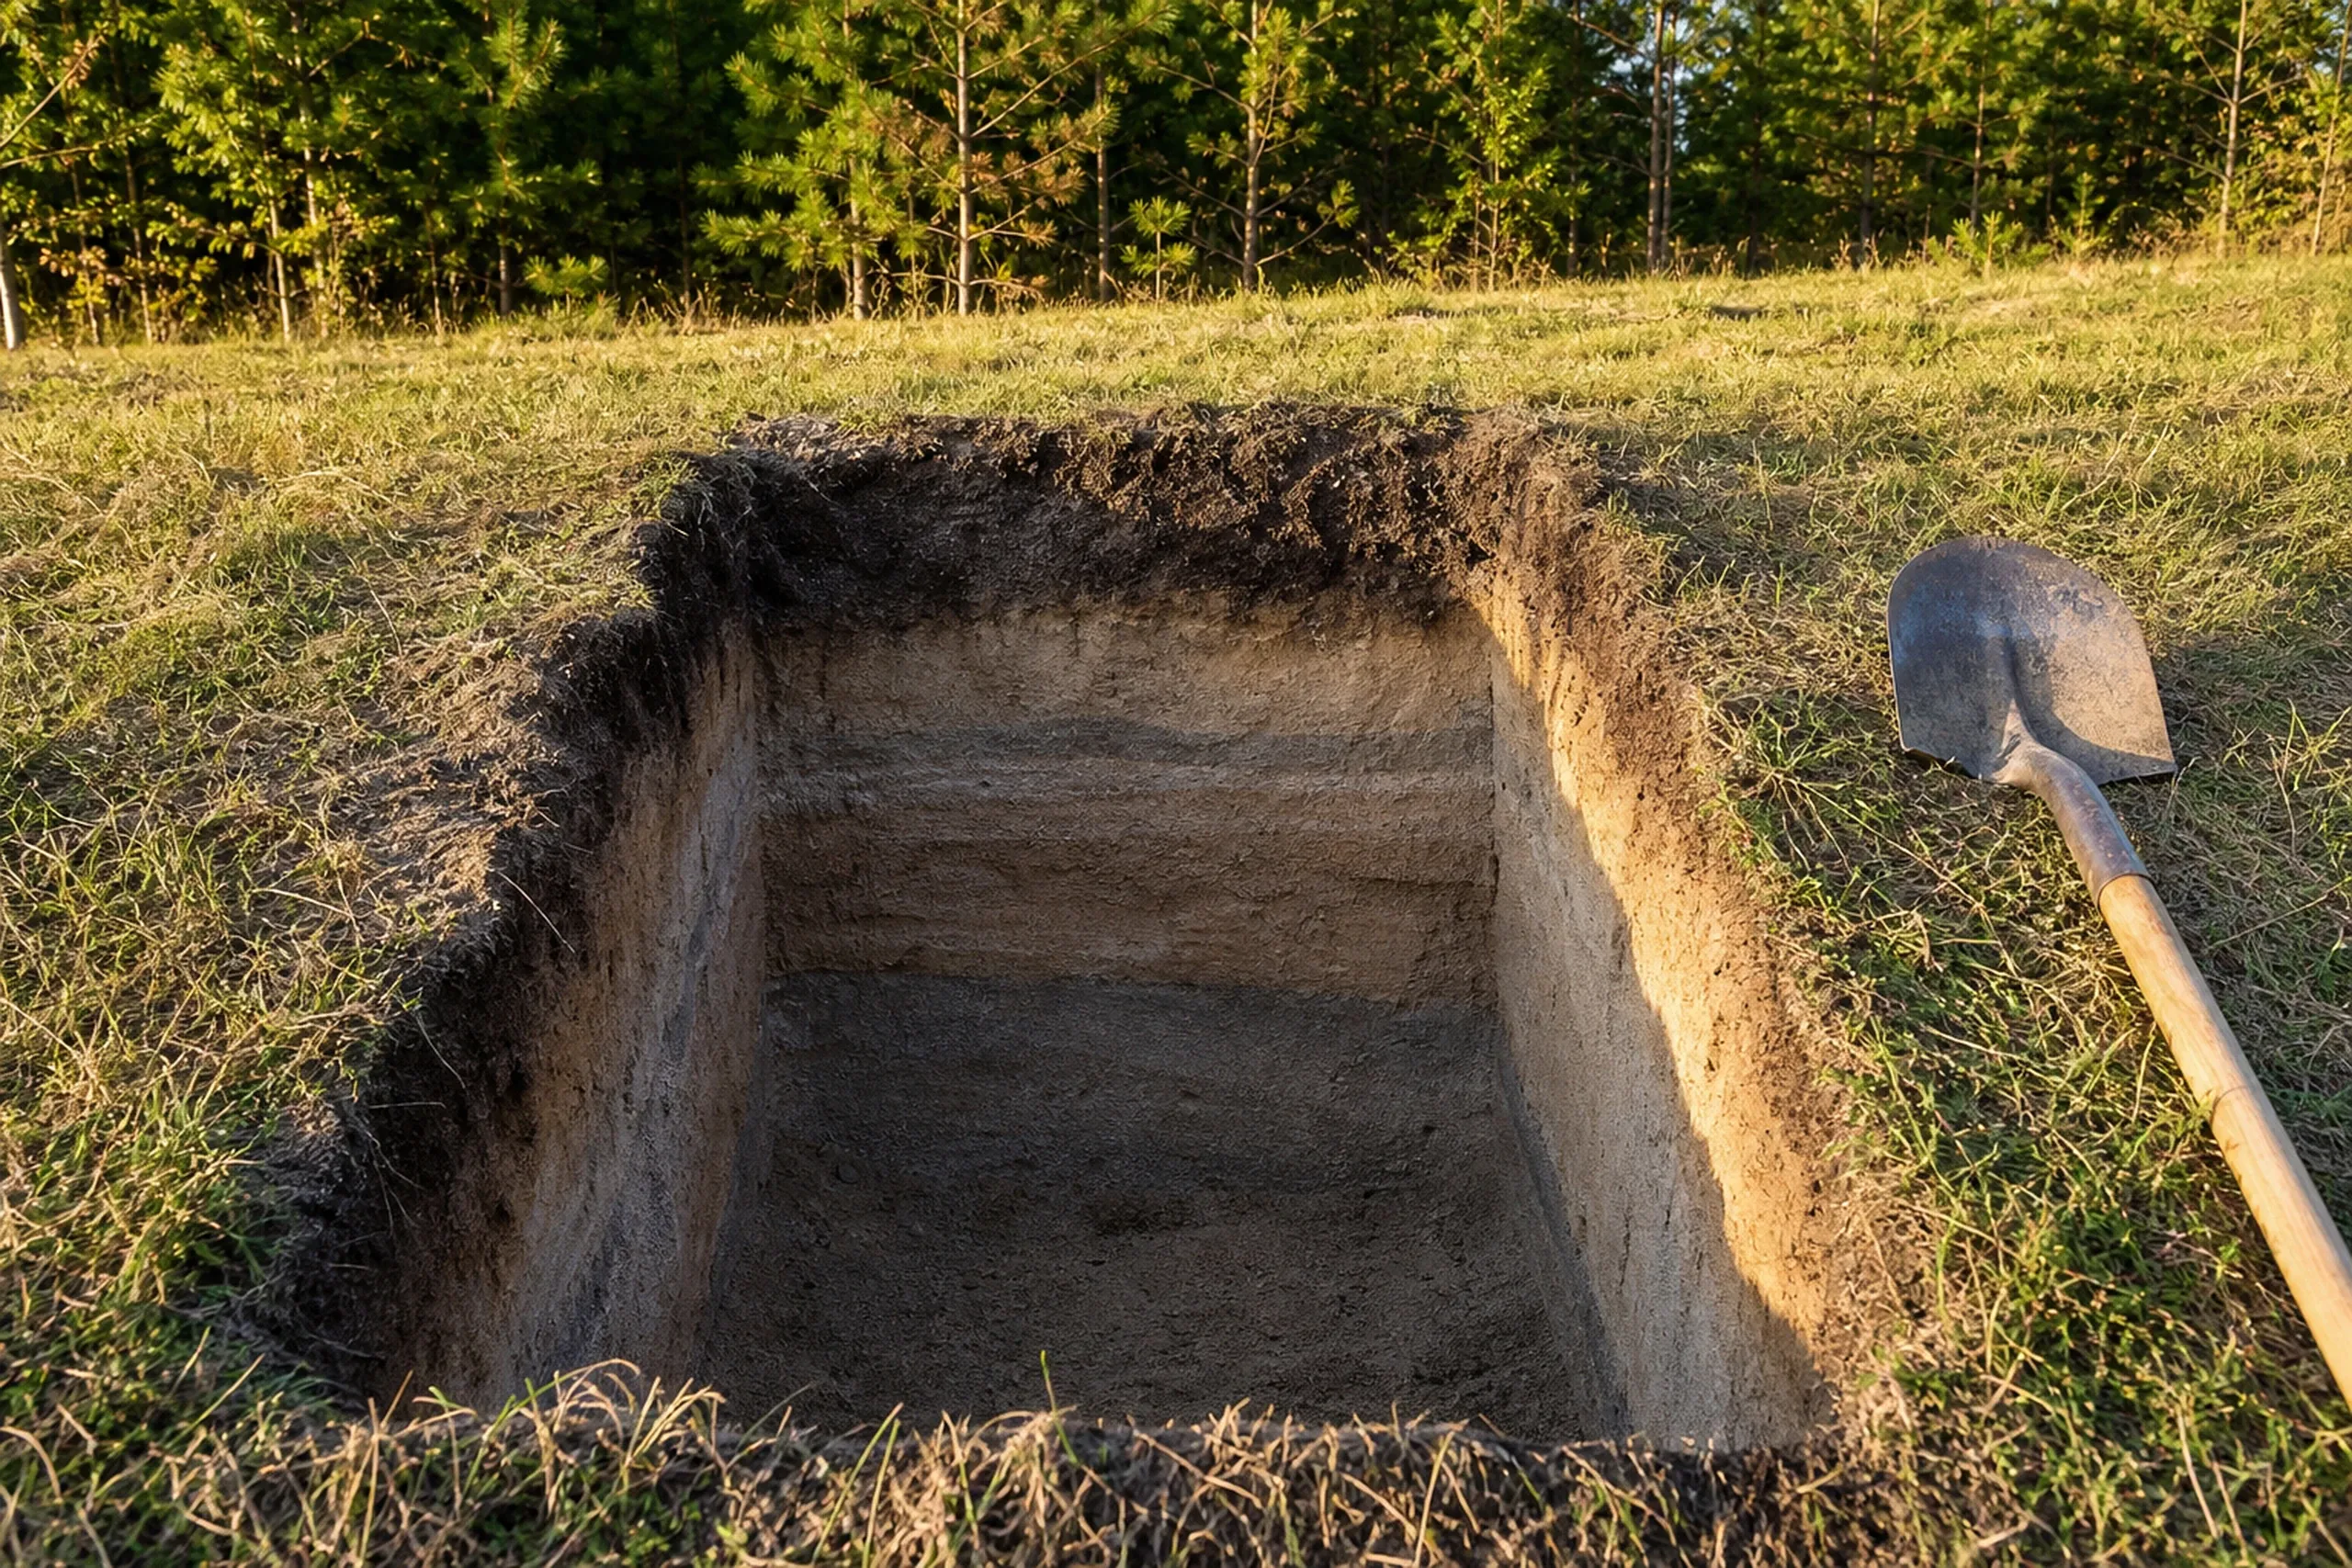
Scarborough Lots on District Sewer or Septic
Building on your own lot in Scarborough comes down to one document: a new home permit needs proof of a sewer connection from the Scarborough Sanitary District or a septic design on an HHE-200 form no more than 2 years old. The town's growth areas carry public water and sewer, and R3 and R4 lots may be smaller where sewer is in.
Off the sewer, a site evaluator digs test pits, reads the soil and draws the septic, and that design can limit how many bedrooms the house may have. An Aquifer Protection Overlay District also covers the mapped aquifers, where sand and gravel recharge fastest and clay the least.
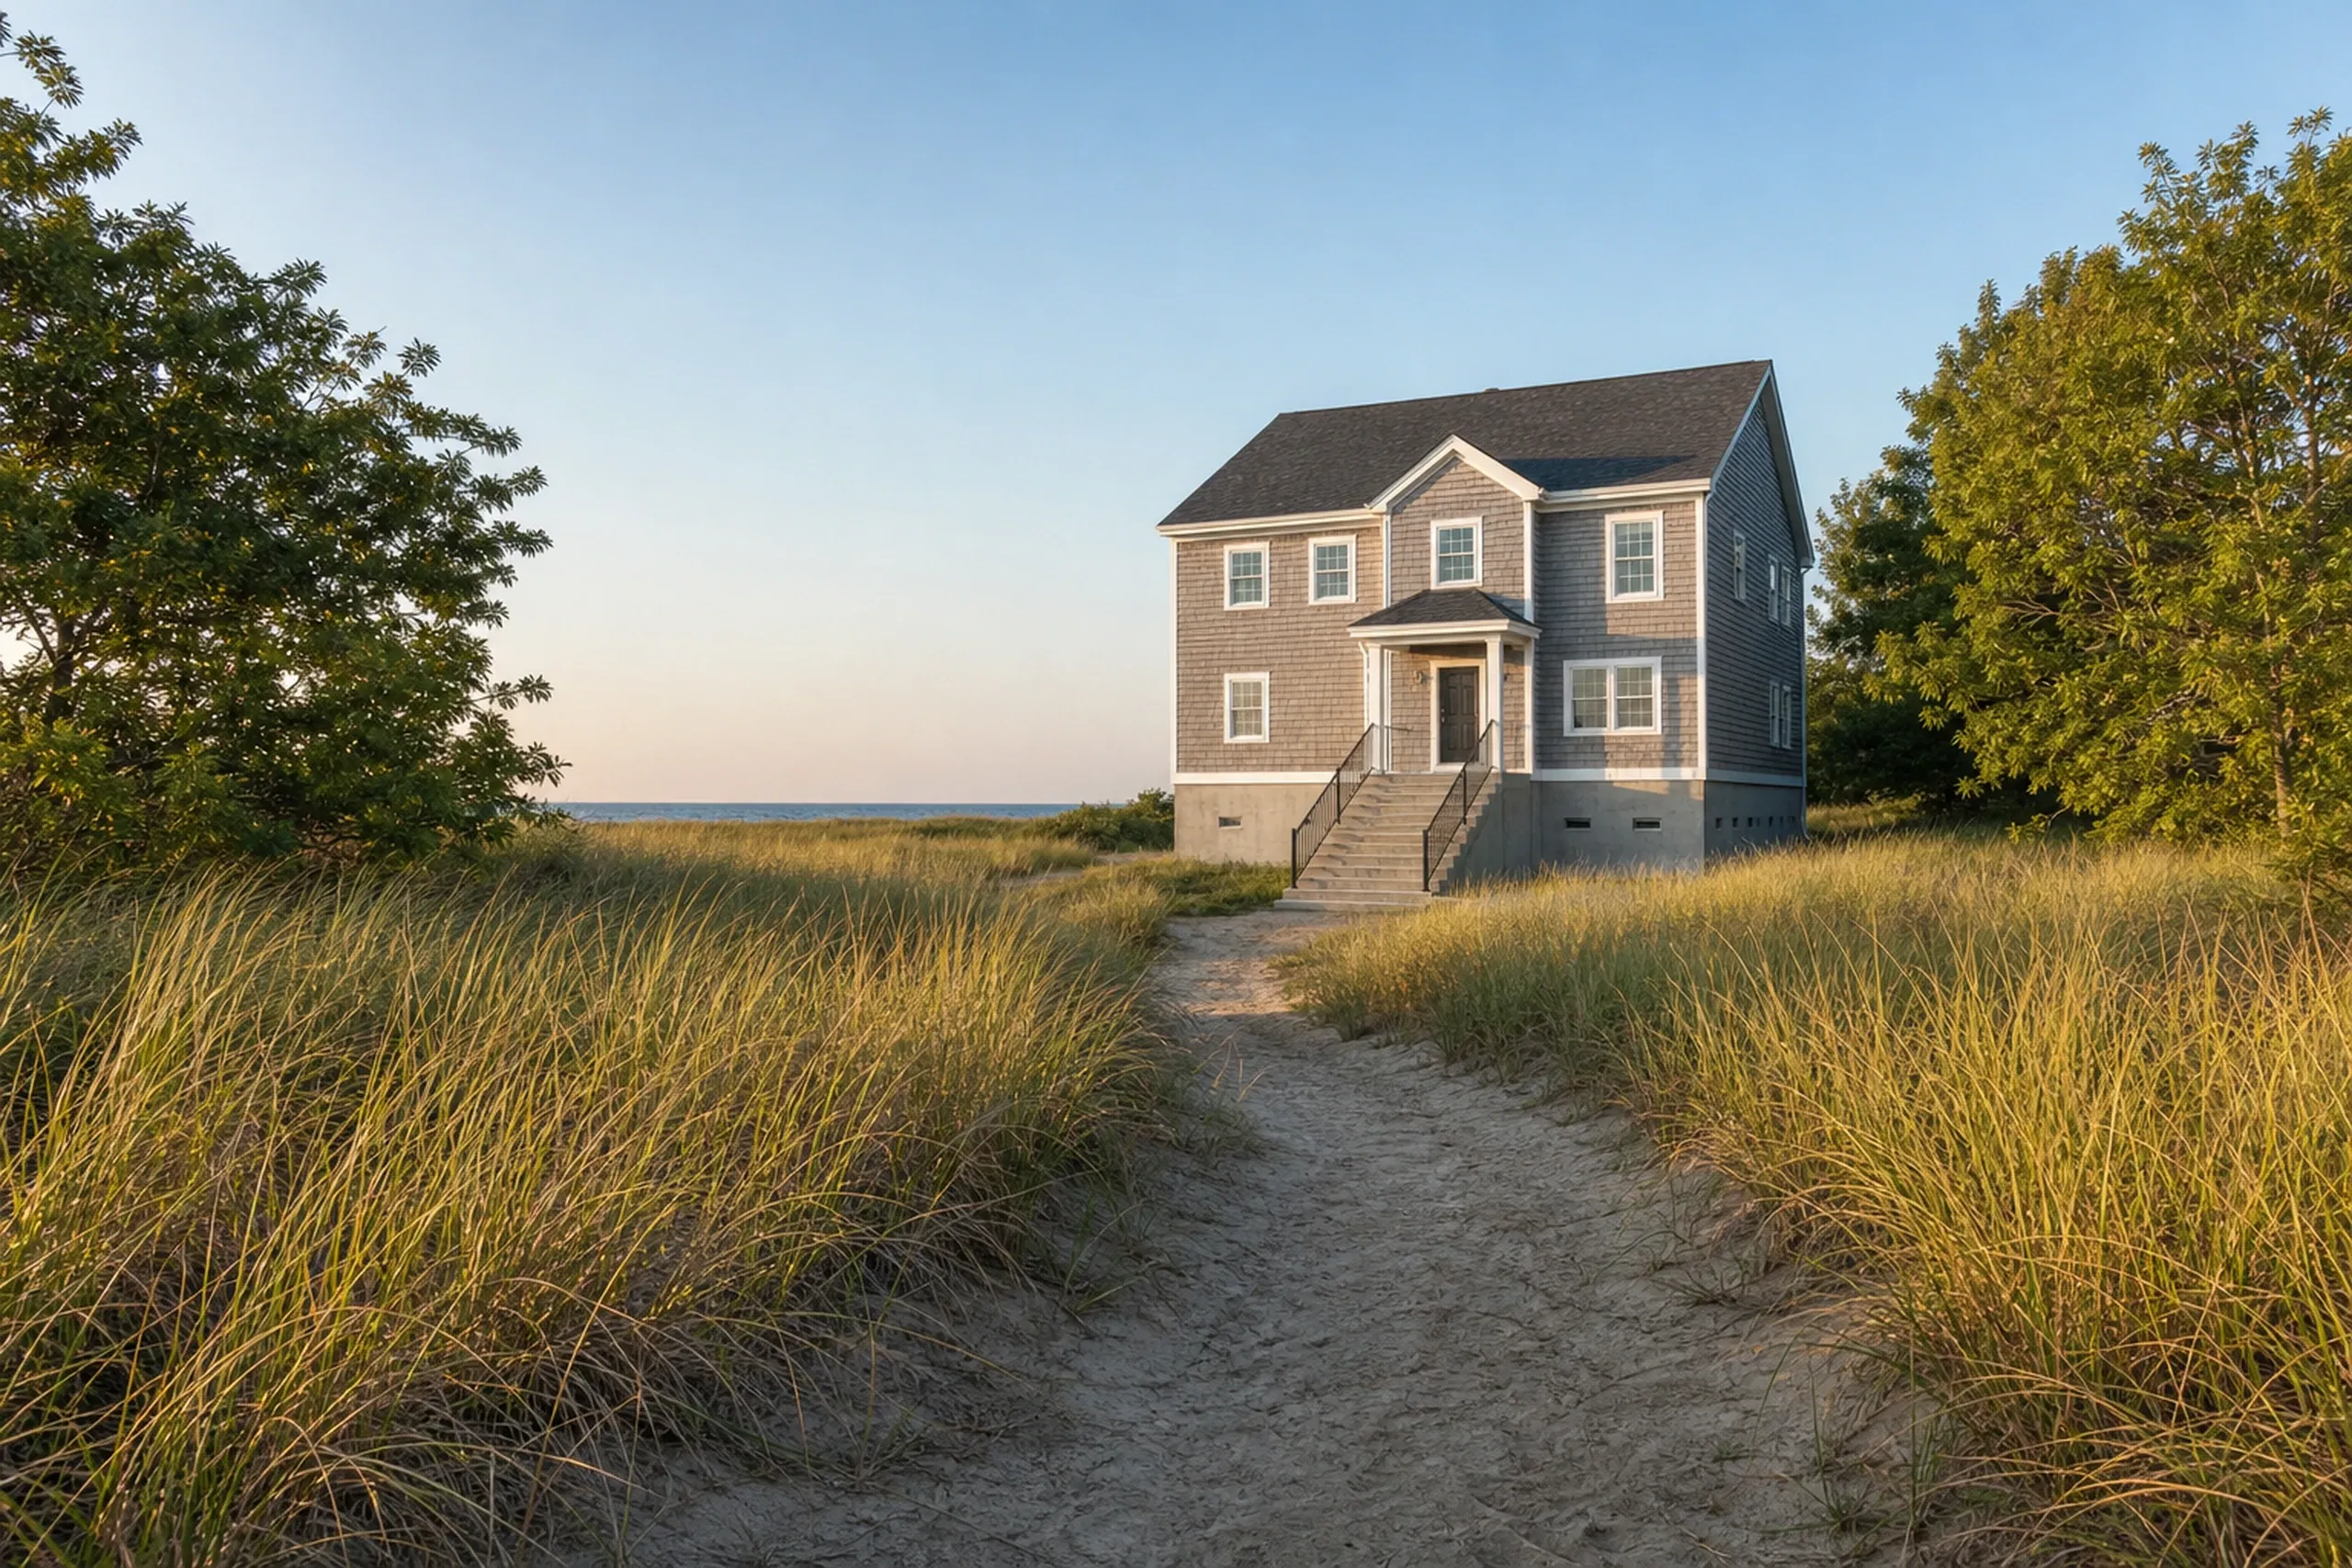
Coastal Homes Near Scarborough Marsh and the Beaches
Coastal home building in Scarborough works inside the shoreland zone, 250 feet from tidal water and coastal wetlands, where any filling or grading needs a soil erosion control plan filed with the building permit. Lots in mapped frontal or back dunes need additional permits, and the 2021 plan notes significant erosion at Higgins Beach.
At Higgins Beach, a character-based district the town adopted in 2015 governs building types, massing and foundations for infill and redevelopment.
What New Home Building Services Do We Offer in Scarborough?
Scarborough builds draw most on three of our services.
- Large-lot homes in the RF and RFM districts
- Shoreland and flood zone builds near the marsh
- Septic or sewer settled before design
Scarborough's 22,135 residents put the town under MUBEC, the code Maine applies to building and energy work, and its permit checklist lists the 2021 IRC and IECC. We file the full set with Planning and Codes, and the permit decision is the town's.
How to Plan a Scarborough Build Around Flood and Water
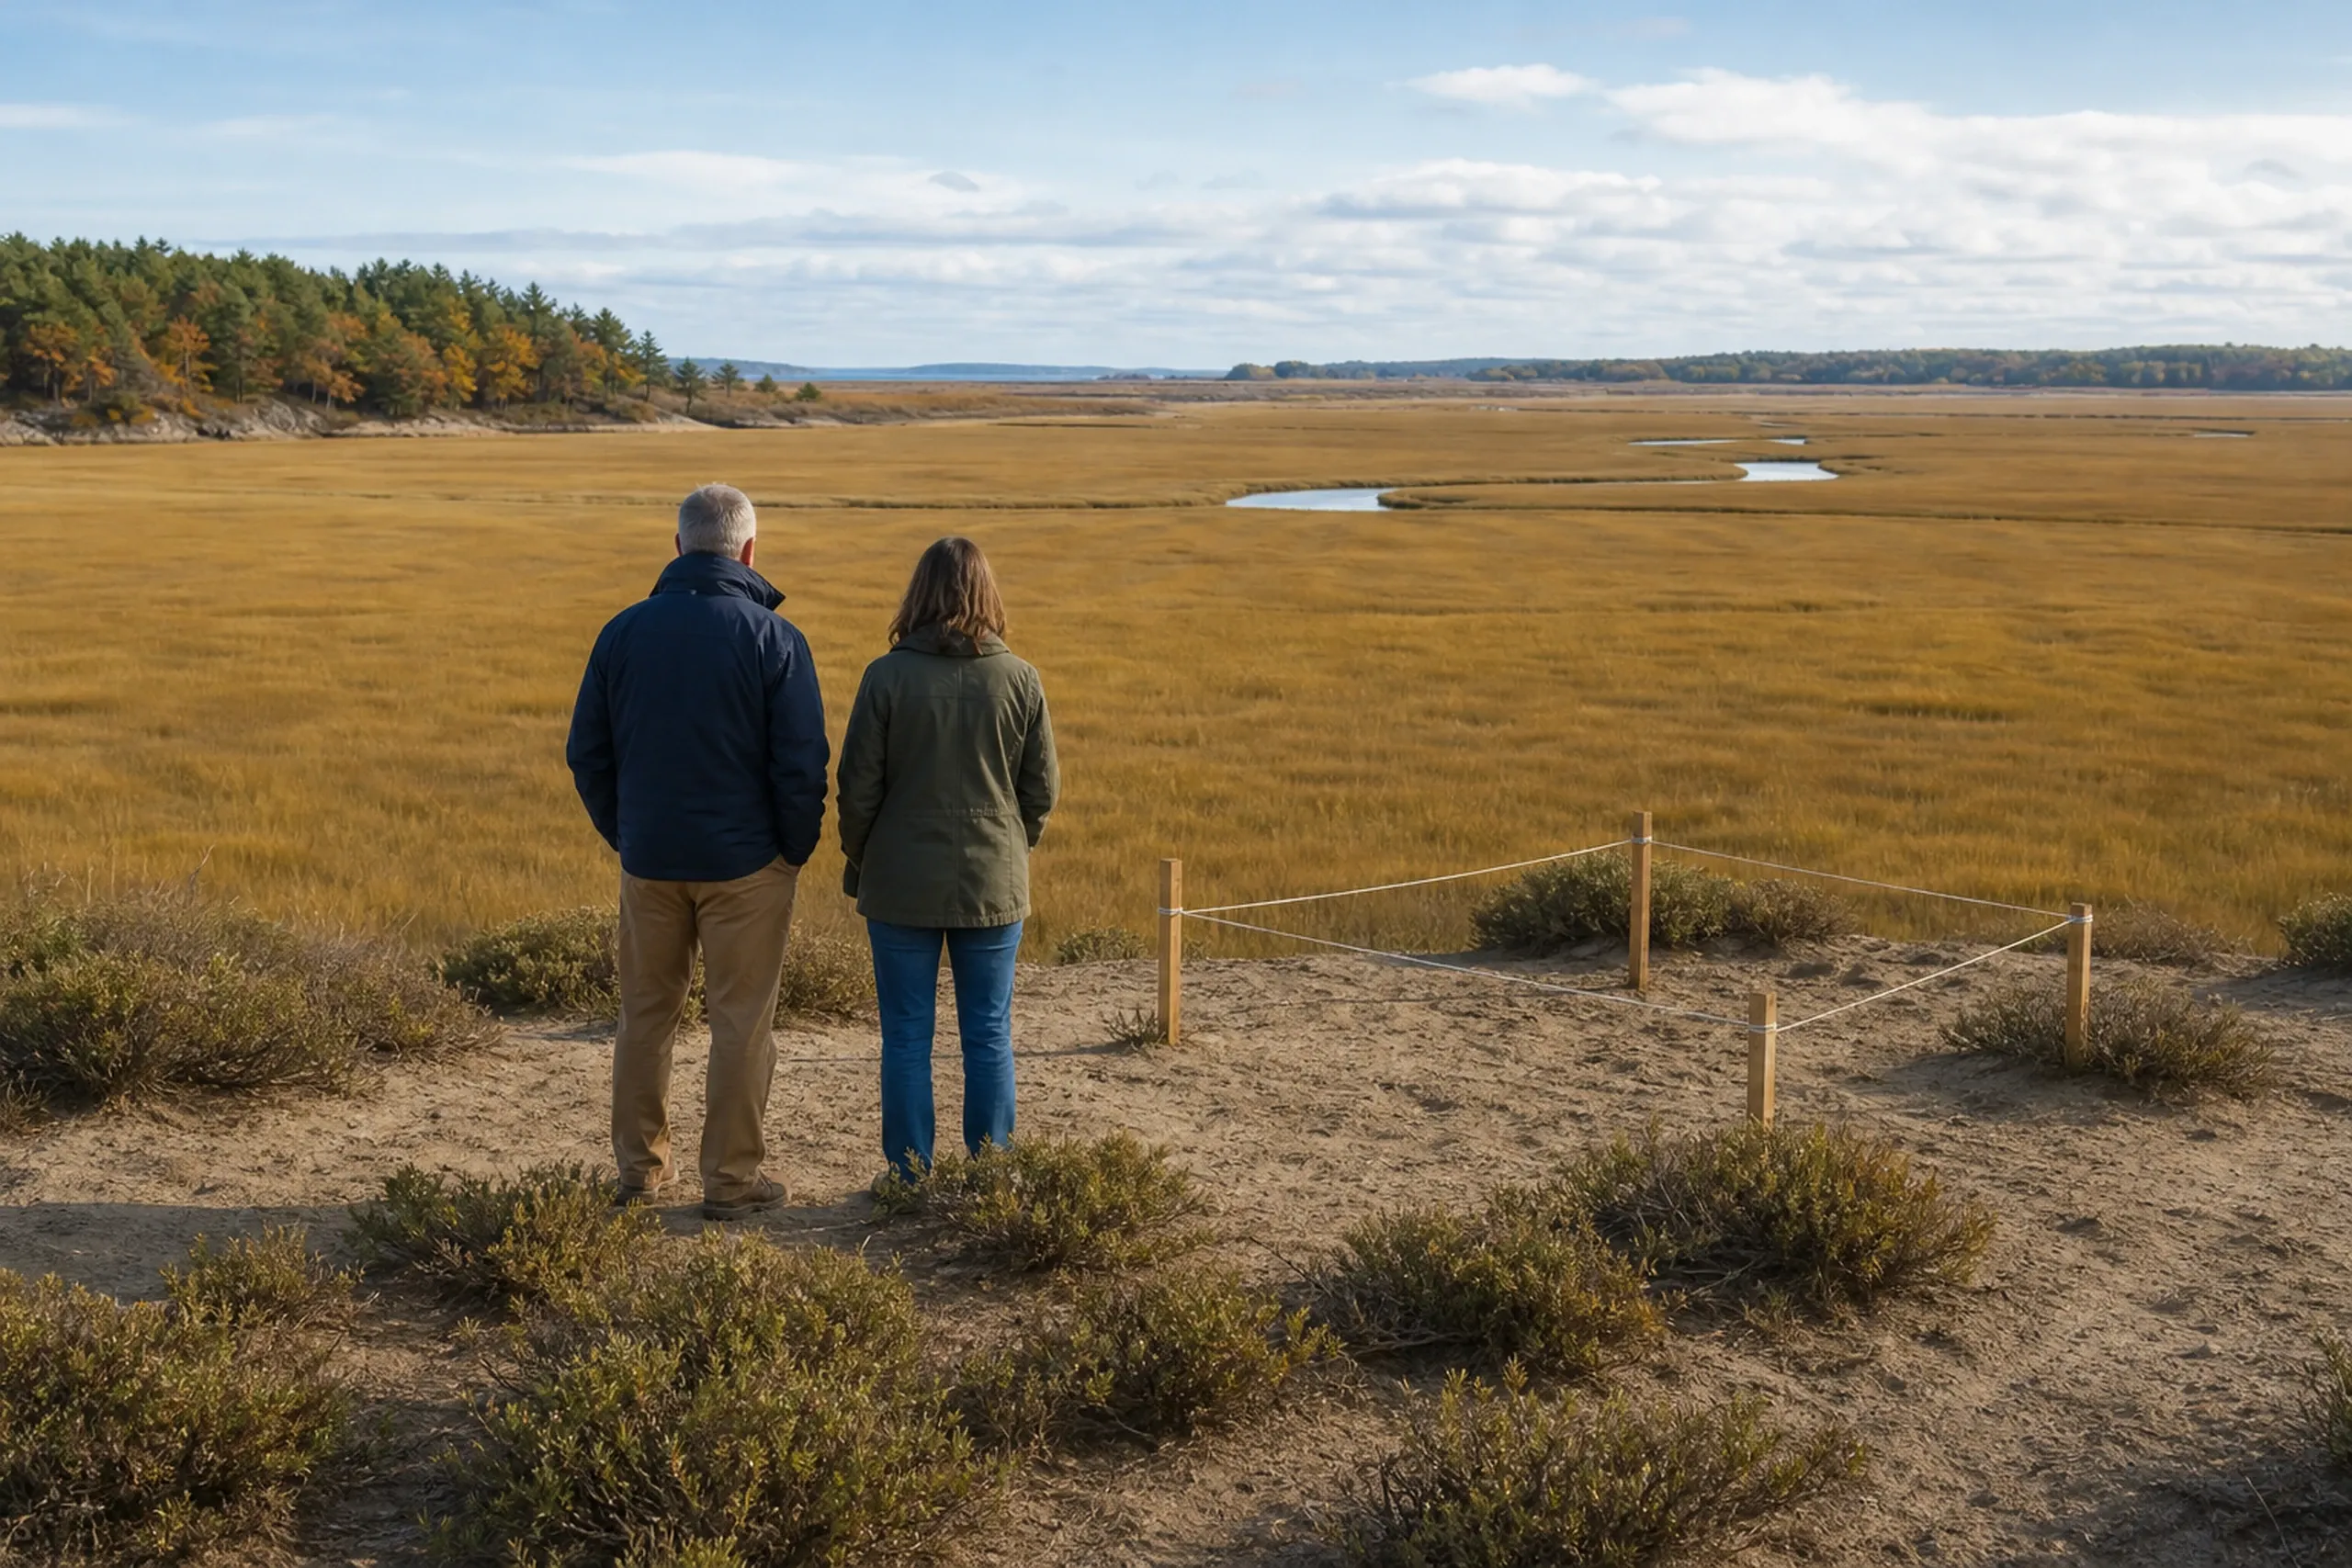
Map, lot and water first.
We walk the lot with you, check it against the 2024 flood map and the dune maps, and find out whether its water will come from a main or a well.
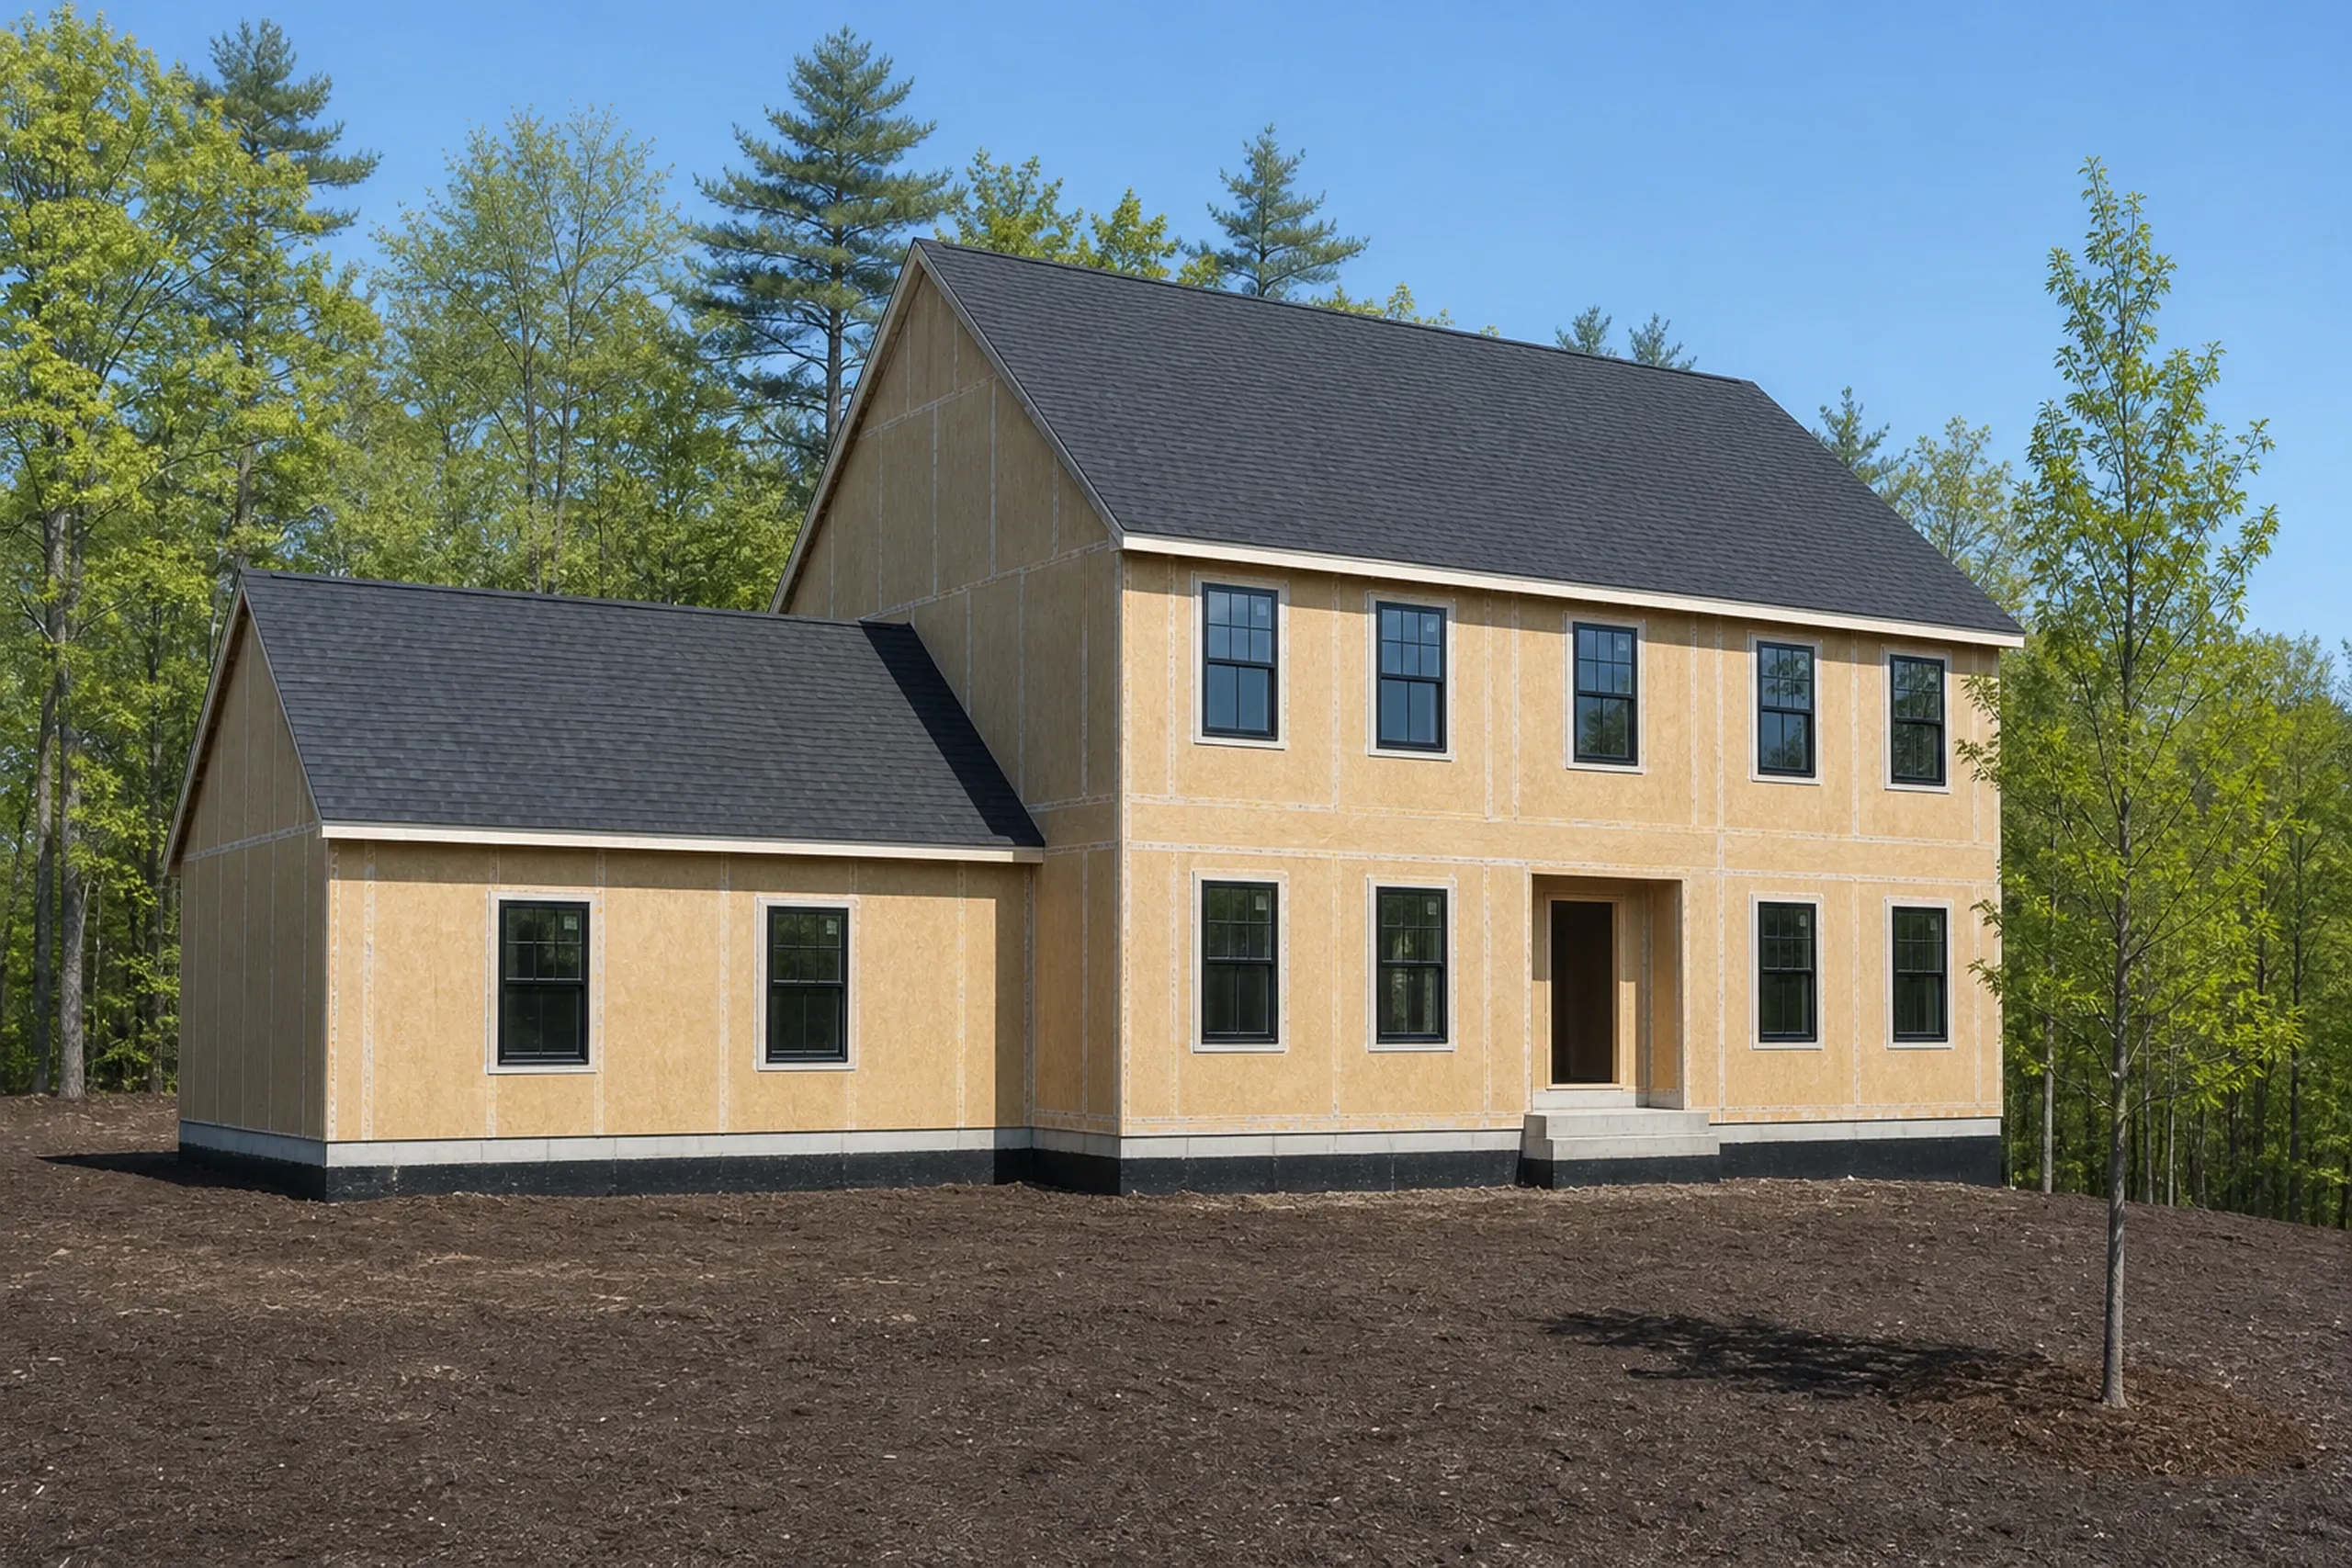
Drawings, a fixed price, a signed contract.
Design takes four to six weeks and ends with drawings and one fixed price, and the signed contract caps what you pay up front at one third or less.
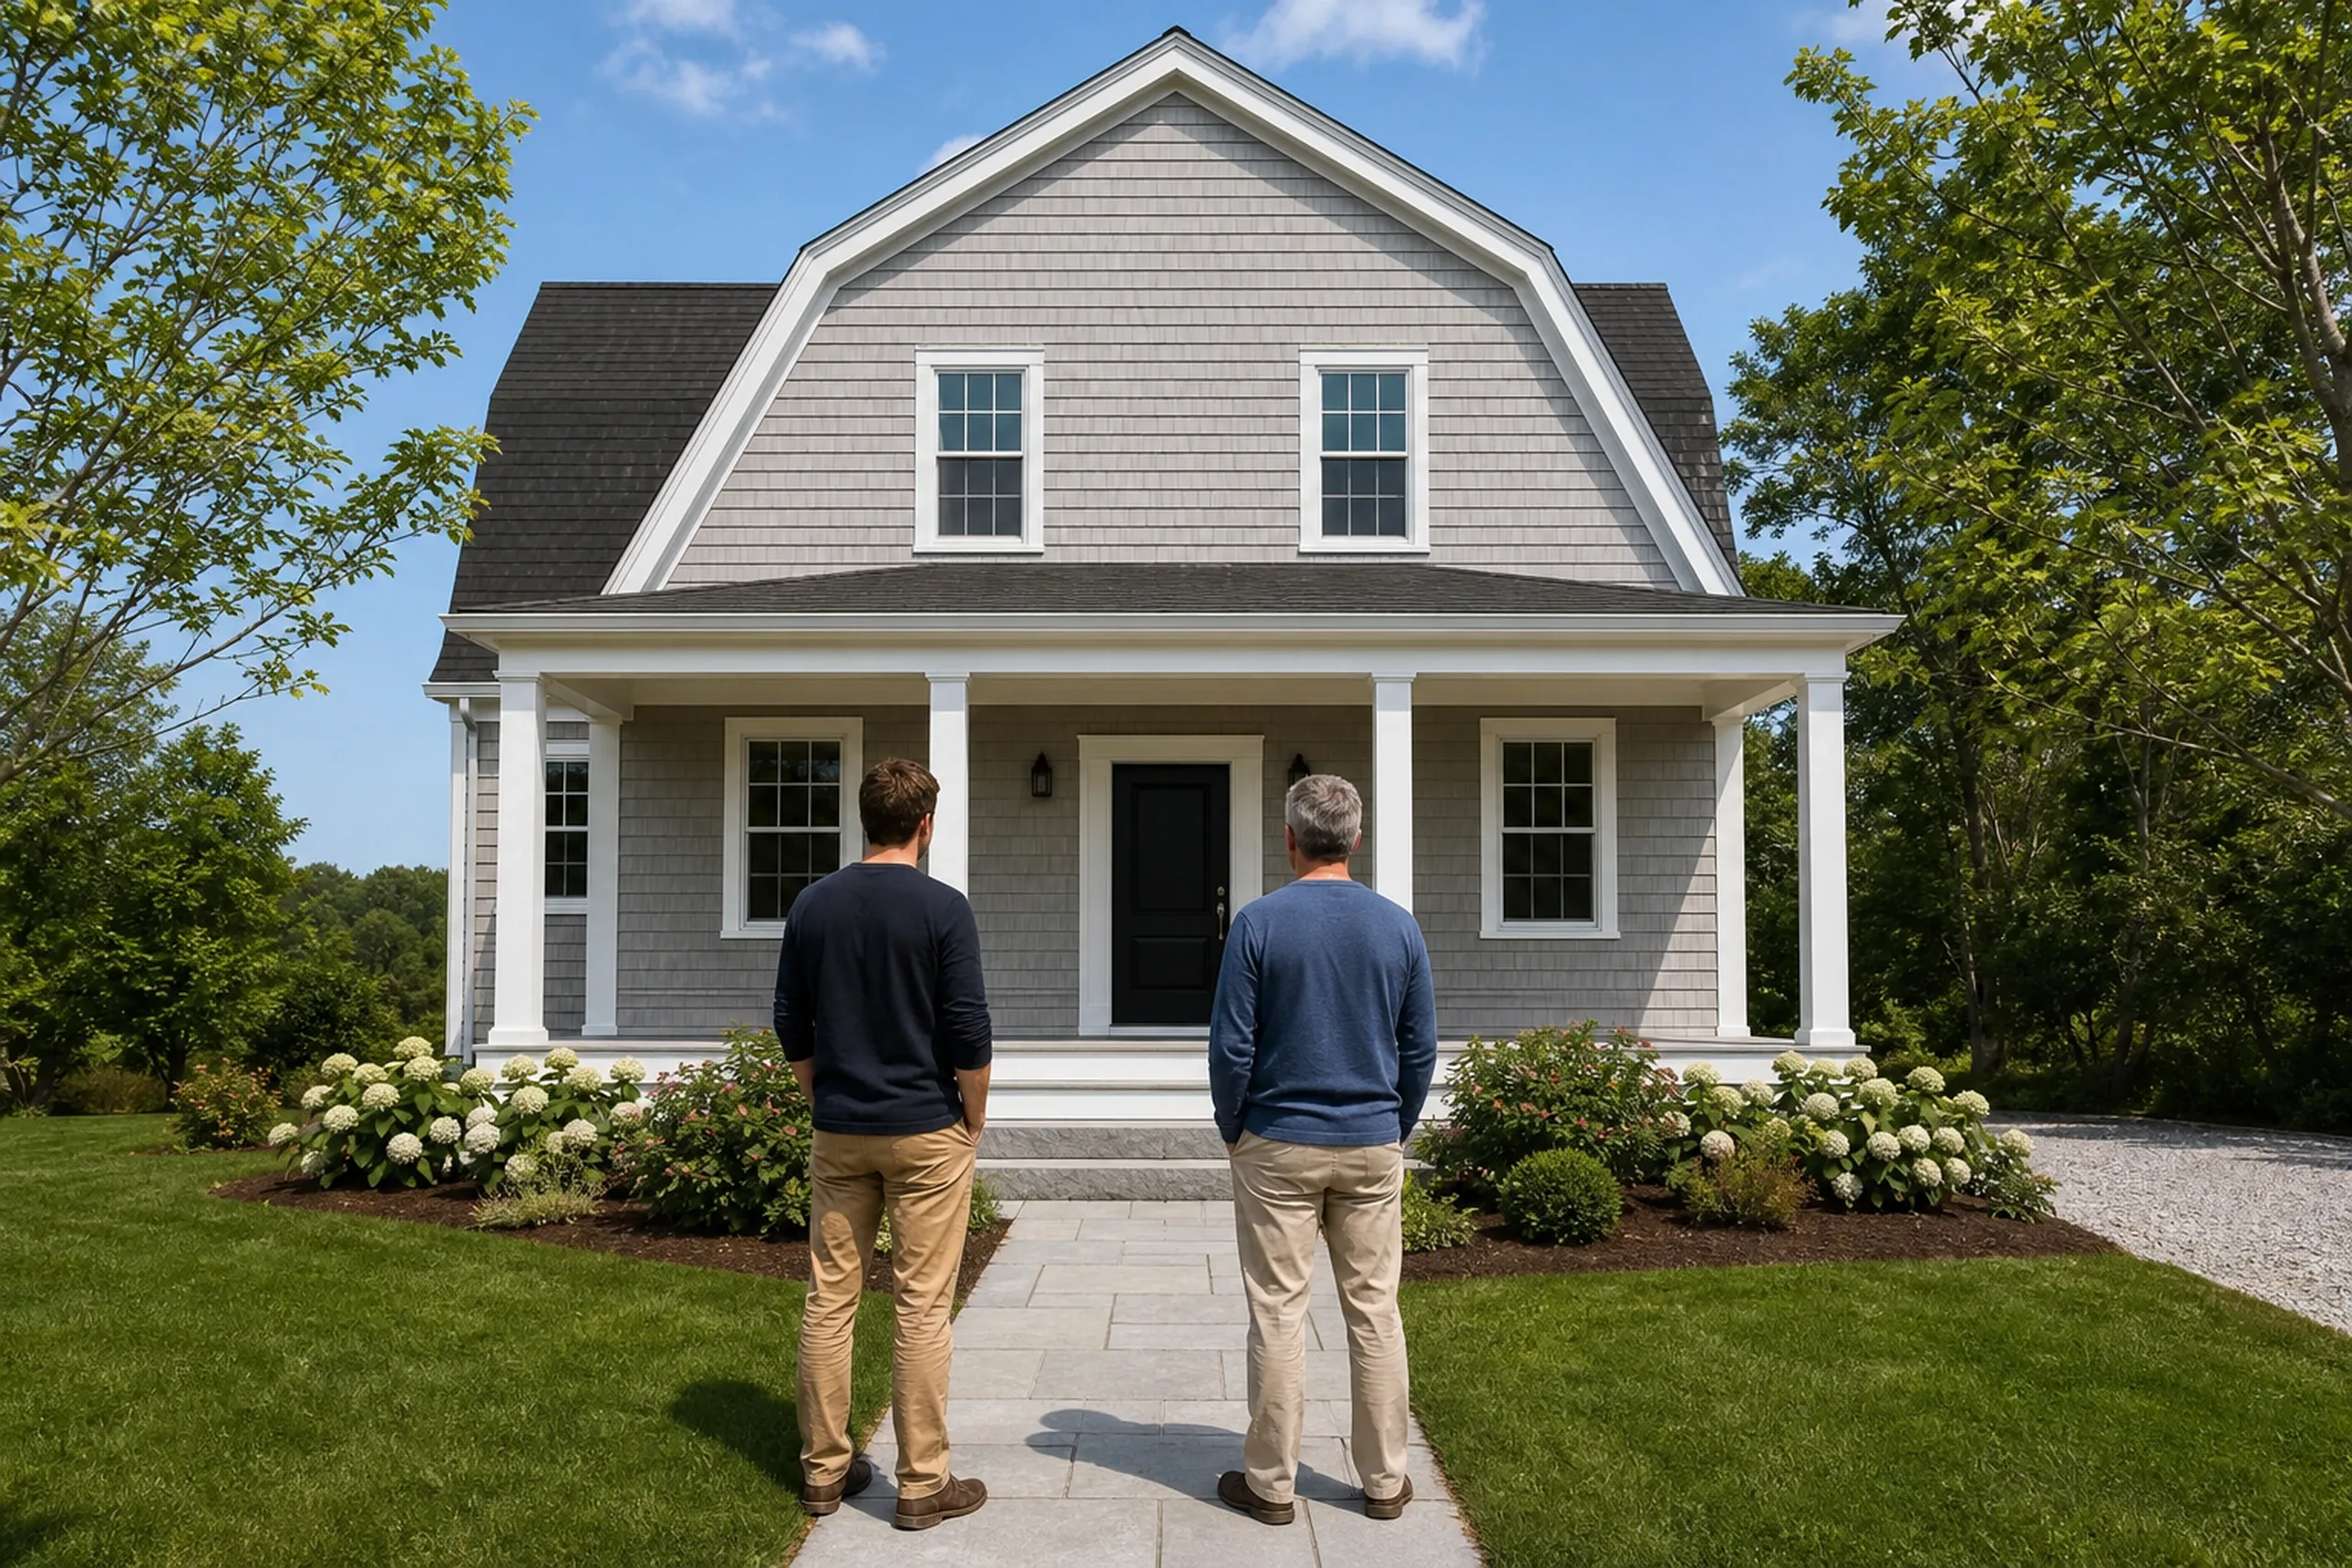
A short list of builds, each one checked.
Joe Hausler keeps his load to four to six active builds, deliberately, and reviews every phase before another crew moves in. Updates come weekly, and the final walkthrough of the house happens with you in Scarborough.
How Do You Pick a New Home Builder in Scarborough, ME?
Pick a new home builder in Scarborough, ME who tells you which foundation the flood map allows before you fall for a plan with a basement. Ask any builder whether its price assumed a basement, and what happens to that price if the lot sits in a special flood hazard area.
Scarborough asks two different things of a builder. Lots near the marsh and the beaches deal with flood zones, dunes and erosion, while homes west of the Turnpike depend on private wells that some owners have watched run lower.
Then weigh the paperwork: one number based on full drawings, and a written contract before work begins, which 10 MRSA §1487 requires above $3,000 along with an opening payment no larger than a third. Our workmanship coverage runs five years in writing, not the usual one.
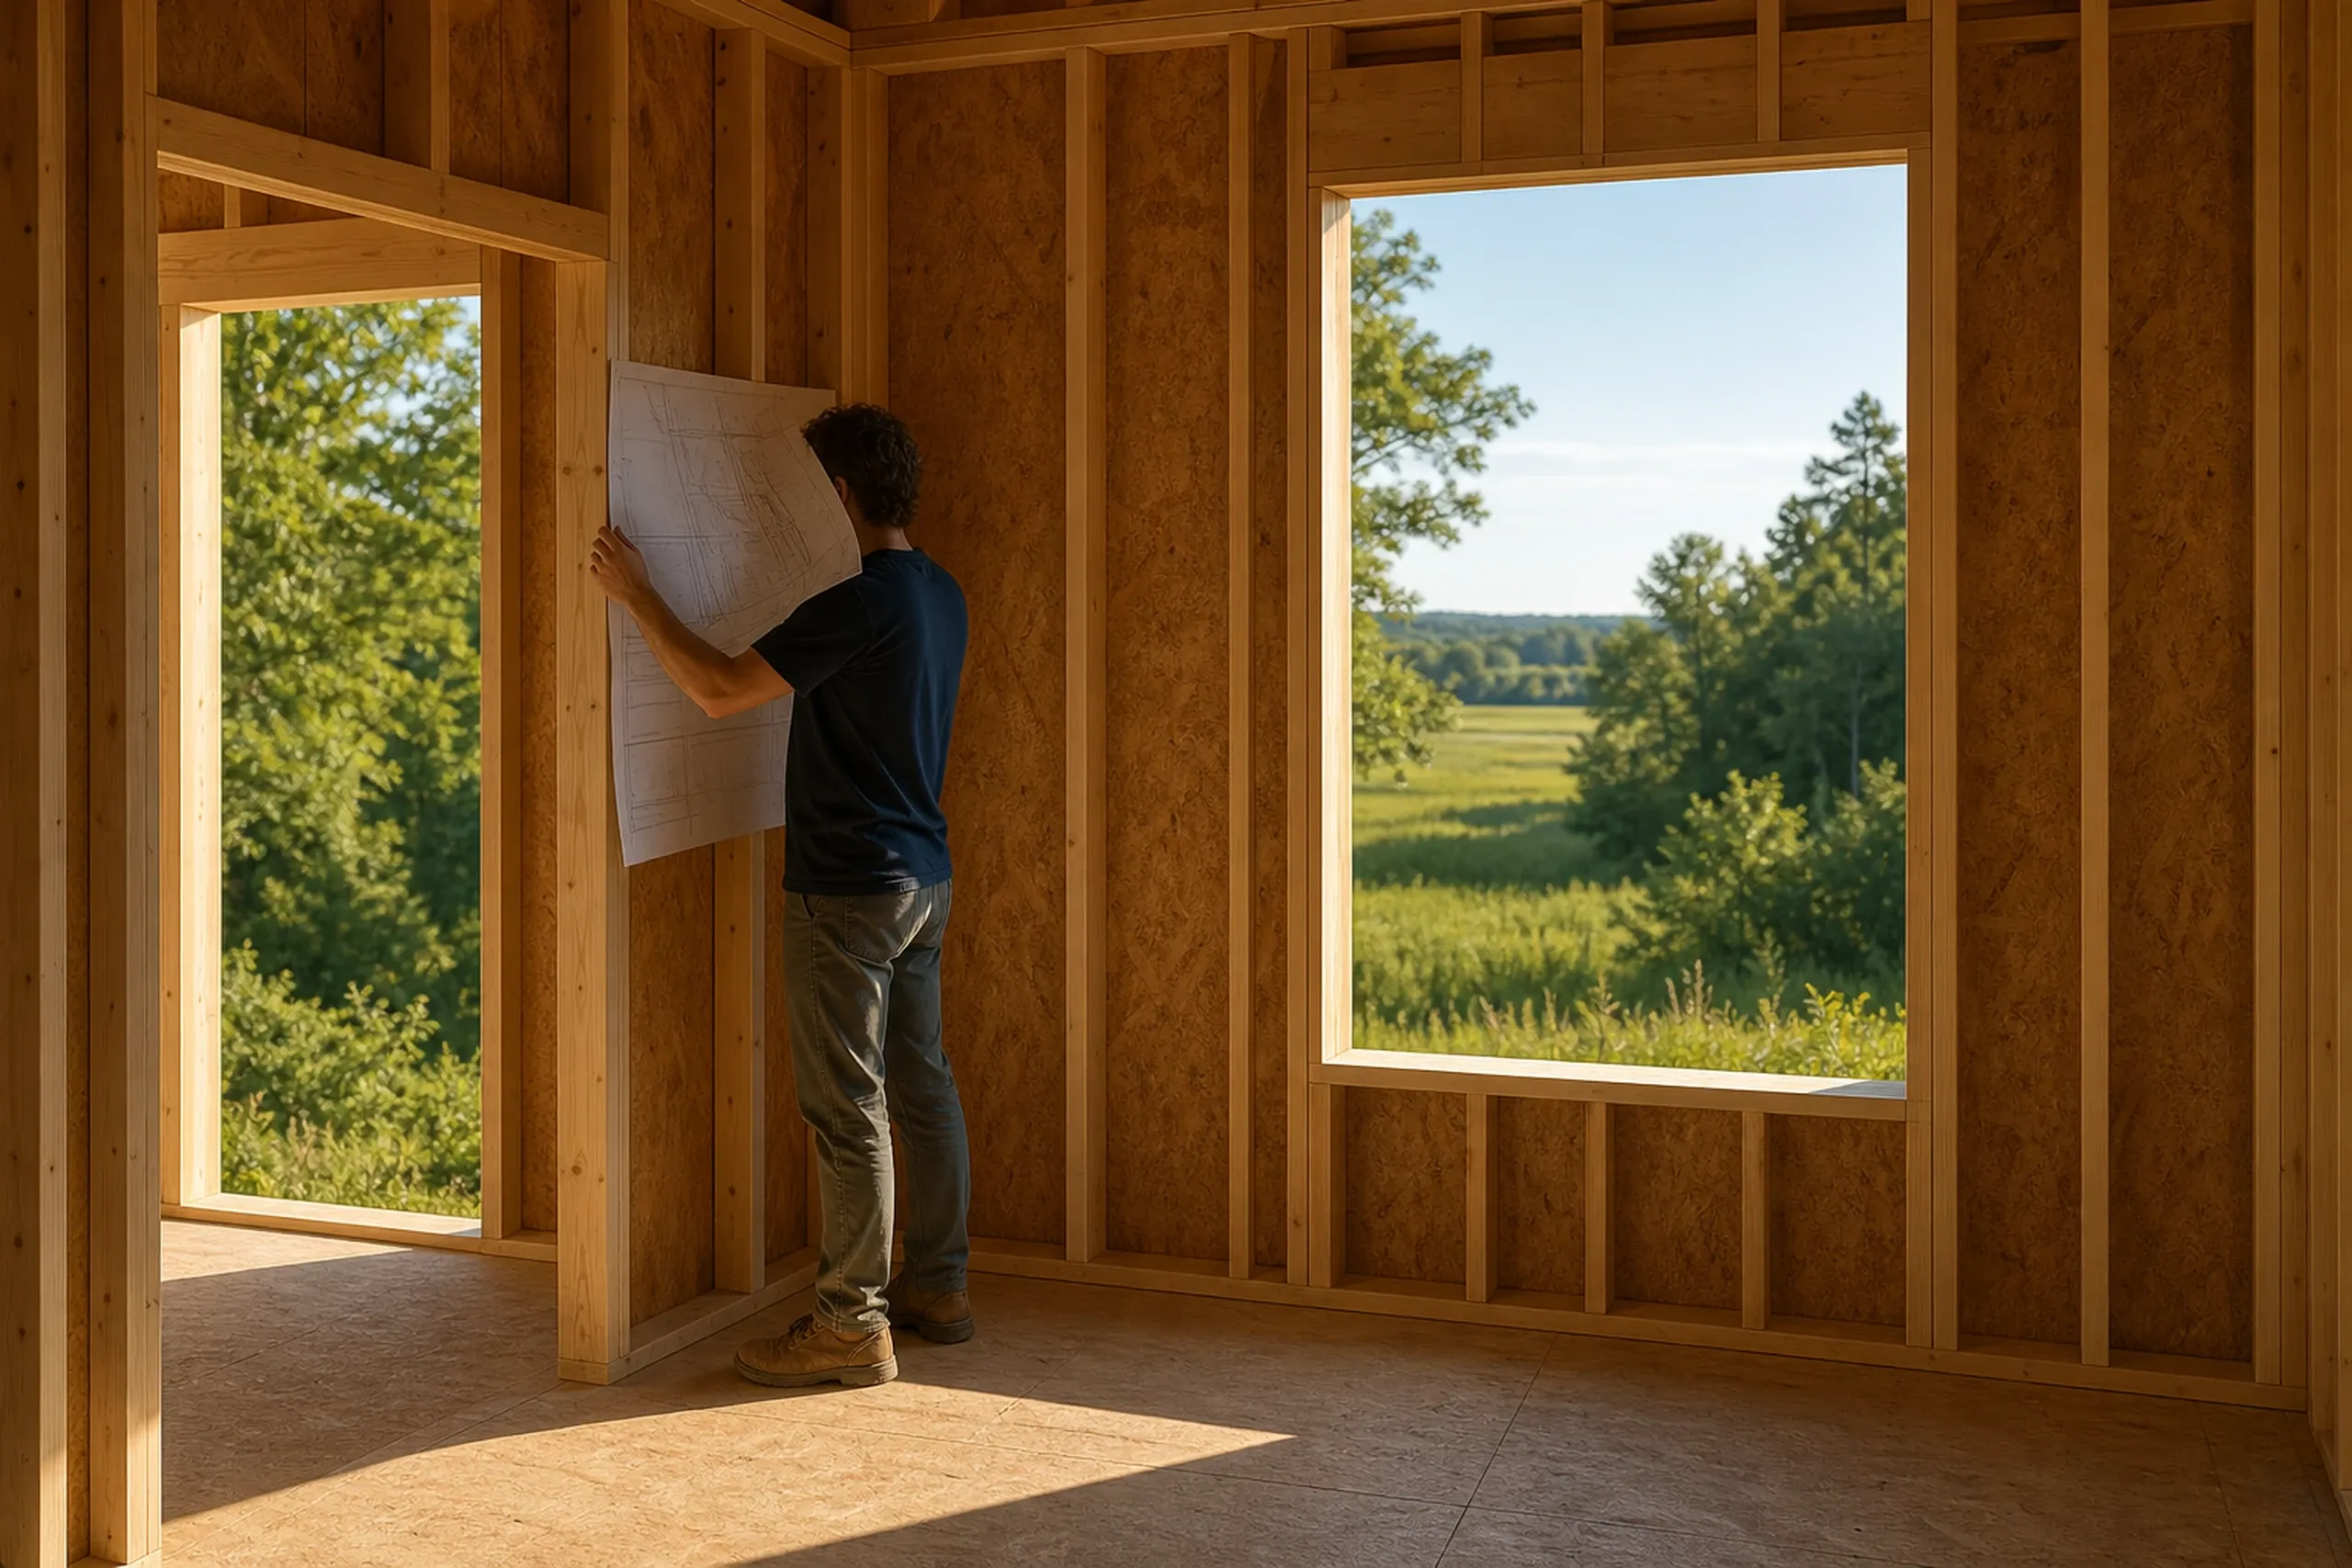
Who Decides on a Scarborough House, Where, and When?
Who decides whether a new Scarborough house gets its permit?
Code Enforcement decides whether a new Scarborough house gets its permit, working from the town's New Home Construction Package. At Higgins Beach, a separate administrative review application covers new construction and building replacement as well.
Where in Scarborough do flood rules change the foundation?
Flood rules change the foundation anywhere the June 20, 2024 FEMA maps place a Scarborough lot in a special flood hazard area, since basements are not permitted there. We check each parcel on the town's flood map page before design starts.
When does Scarborough's growth ordinance affect a start date?
Scarborough's growth ordinance affects a start date when a district's permits run short: the Rate of Growth Ordinance in force from July 1, 2023 to June 30, 2026 allowed 25 growth permits a year in the rural and limited growth districts, plus up to five exempt permits a year for detached houses on lots outside a subdivision. We check what the town has in force now before a Scarborough schedule is set.
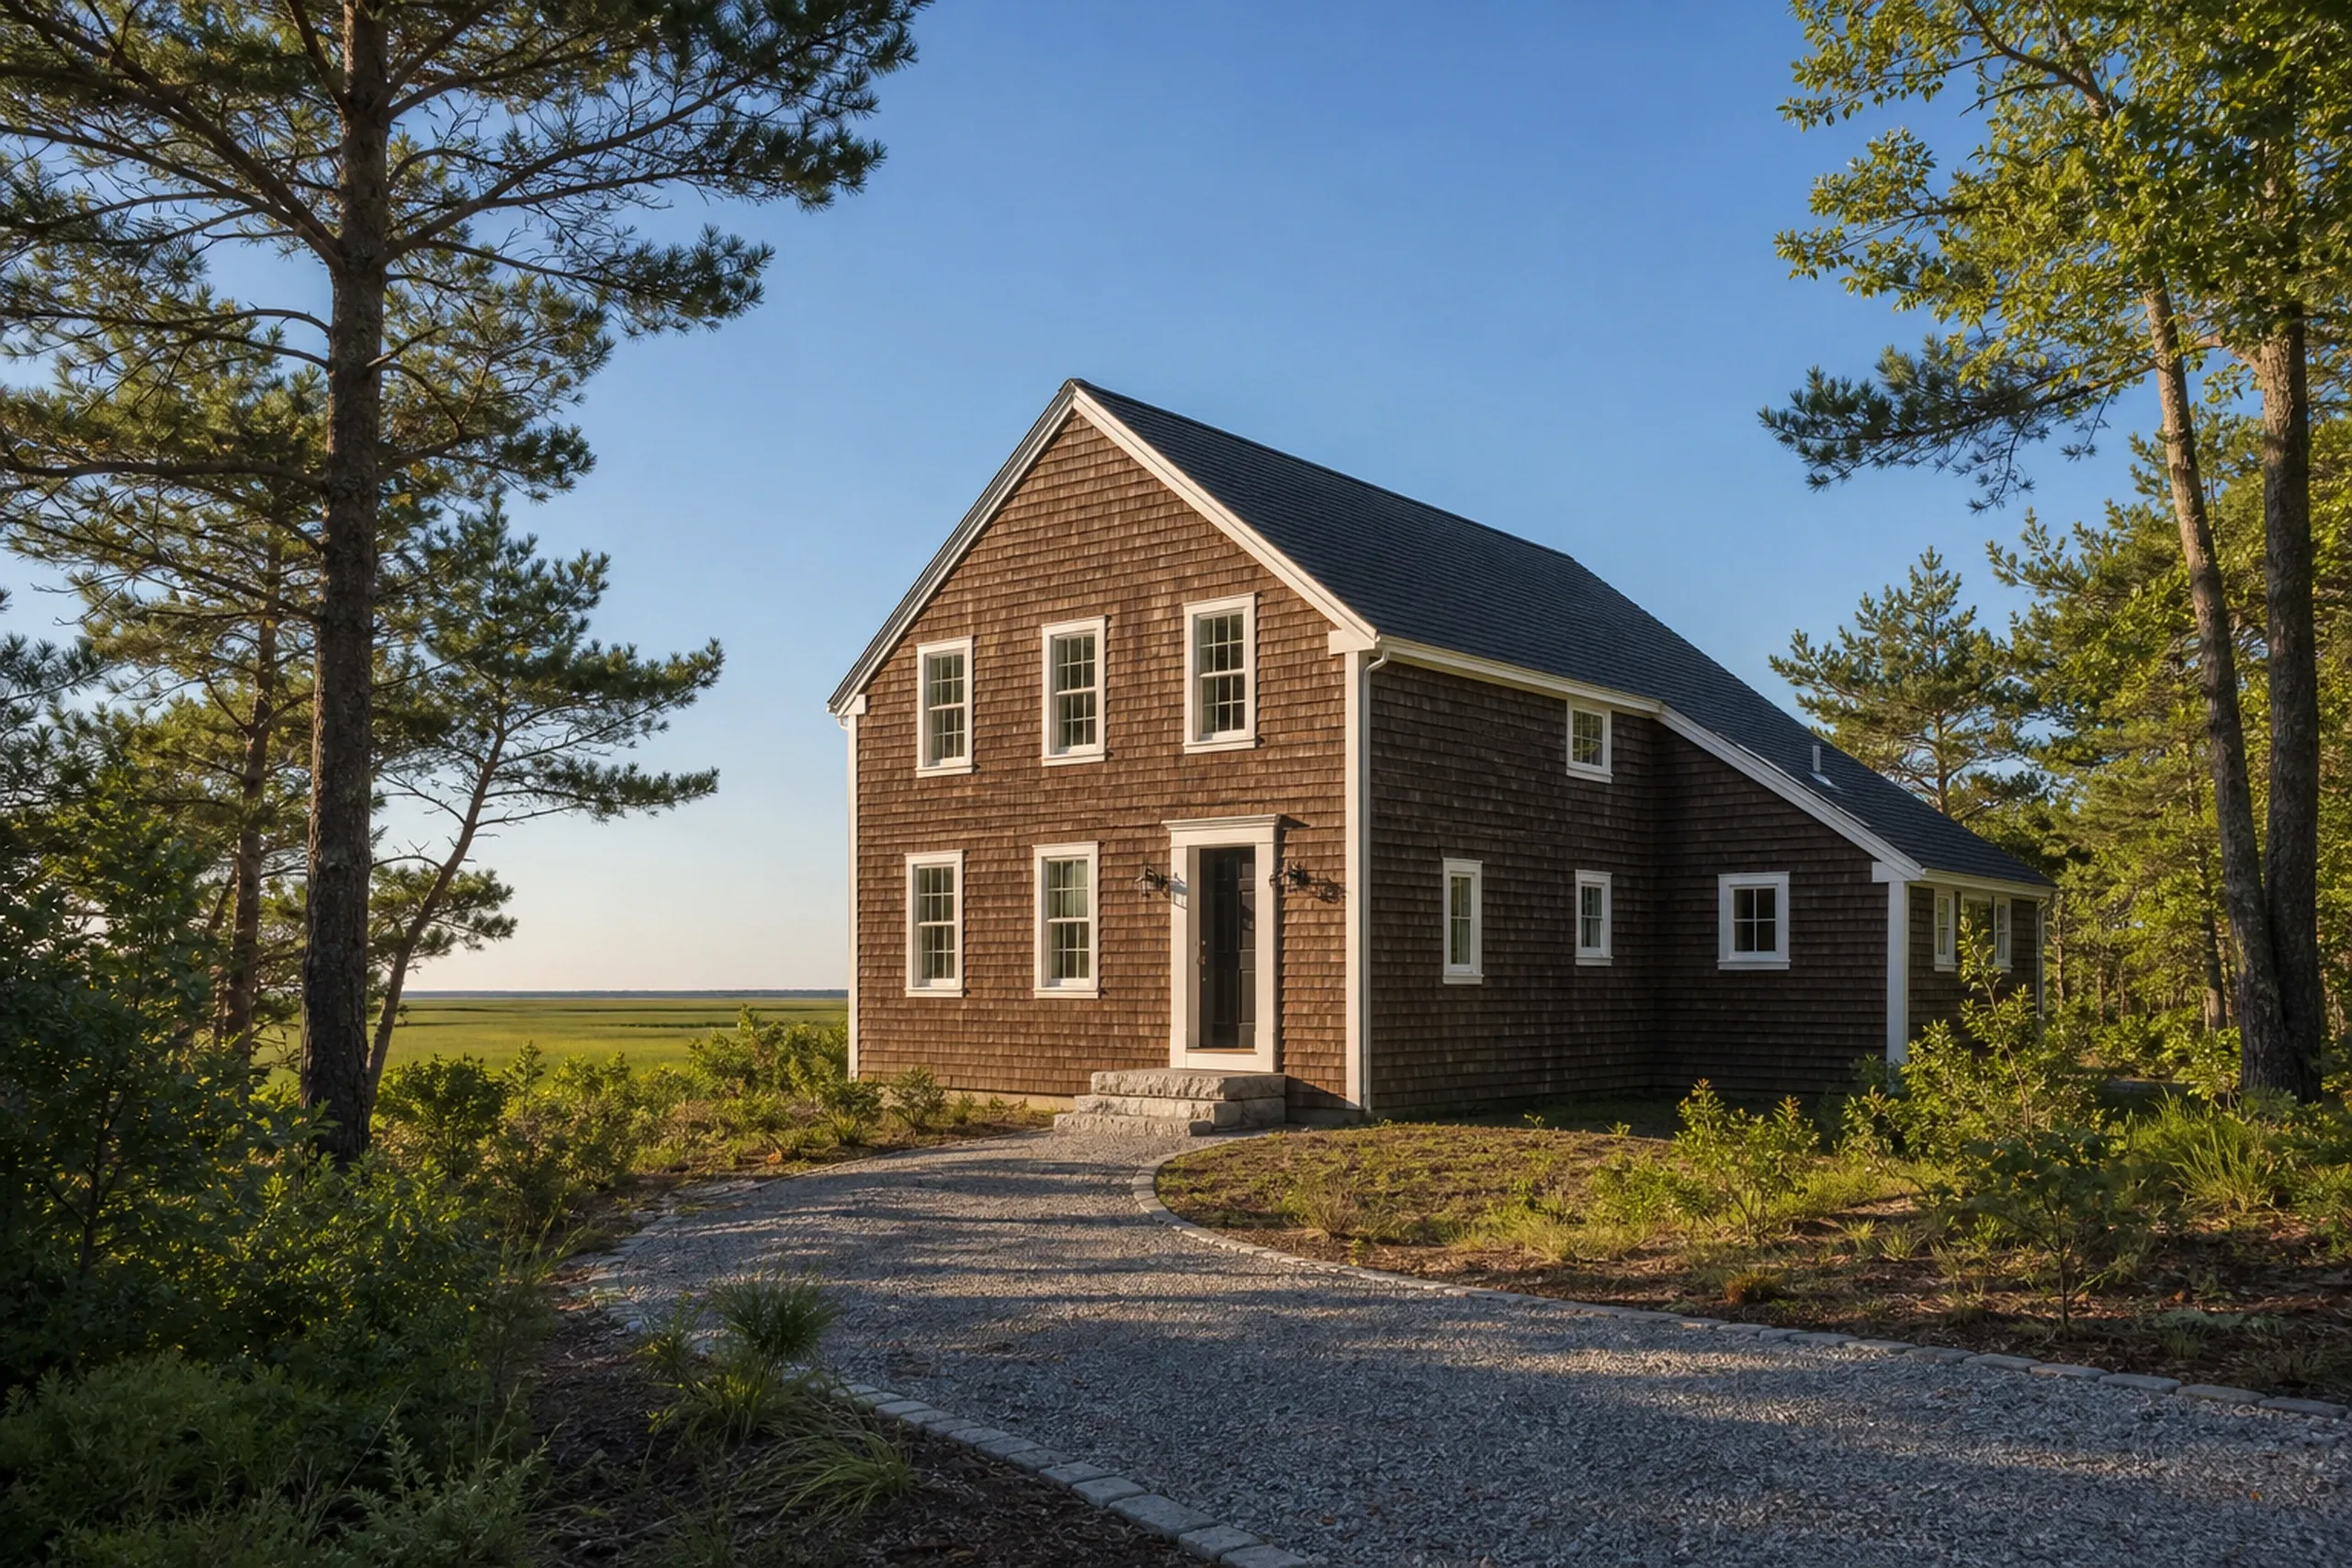
Something else to ask? Call (207) 613-8565.
How Much Will Building in Scarborough Cost You?
Building in Scarborough will cost you, on average, $315 to $365 per square foot for simple and efficient work and $365 to $435 for mid-range custom, with high detail at $435 to $490+, all turnkey and with the land priced apart. Every band here averages many builds, so it qualifies a budget and leaves the real price to your drawings.
| Finish tier | What it usually means | Average per sq ft | A 2,200 sq ft house |
|---|---|---|---|
| Simple and efficient | Vinyl siding, asphalt roof, vinyl windows | $315 to $365 | $693,000 to $803,000 |
| Mid-range custom | Fiber cement siding, more tile, stainless fasteners | $365 to $435 | $803,000 to $957,000 |
| High detail | Cedar shingles, metal roofing, wood windows | $435 to $490+ | $957,000 to $1,078,000+ |
Turnkey averages from many builds, land excluded. The well, any septic system and the lot's site work, including flood or dune work, are separate lines.
Do Scarborough lots need a well and septic?
Scarborough lots need a well mainly west of the Turnpike, where homes rely on aquifer-fed private wells averaging $15,500 to $26,500, since most of town takes Portland Water District water and Pine Point takes Maine Water Company water from the Saco River. Off the Sanitary District's sewer, a septic system averages $17,500 to $44,000.
Which site costs come with a Scarborough lot?
A Scarborough lot that is cleared, with utilities close, comes with $77,000 to $105,000, as an average, to cover excavation and grading, a well, a septic system and power, and a shoreland parcel also needs its erosion control plan. Heavy tree cover, a long rural drive or ledge (bedrock near the surface) can raise it past $165,000.
What raises or lowers a Scarborough house within its tier?
A Scarborough house rises or falls inside its band on the finishes chosen, the foundation and how much tile and cabinetry the kitchen and baths take. Where the map allows a basement, it outprices a slab on frost walls (concrete walls set below frost depth), and a raised flood zone foundation costs more again.
Where Does Your Scarborough Lot Sit on the Map?
Your Scarborough lot's place on the flood map is the first thing we check. Request a free estimate, and we will look it up, walk the land with you and tell you which foundation it allows.