
New Home Builder in Westbrook, ME
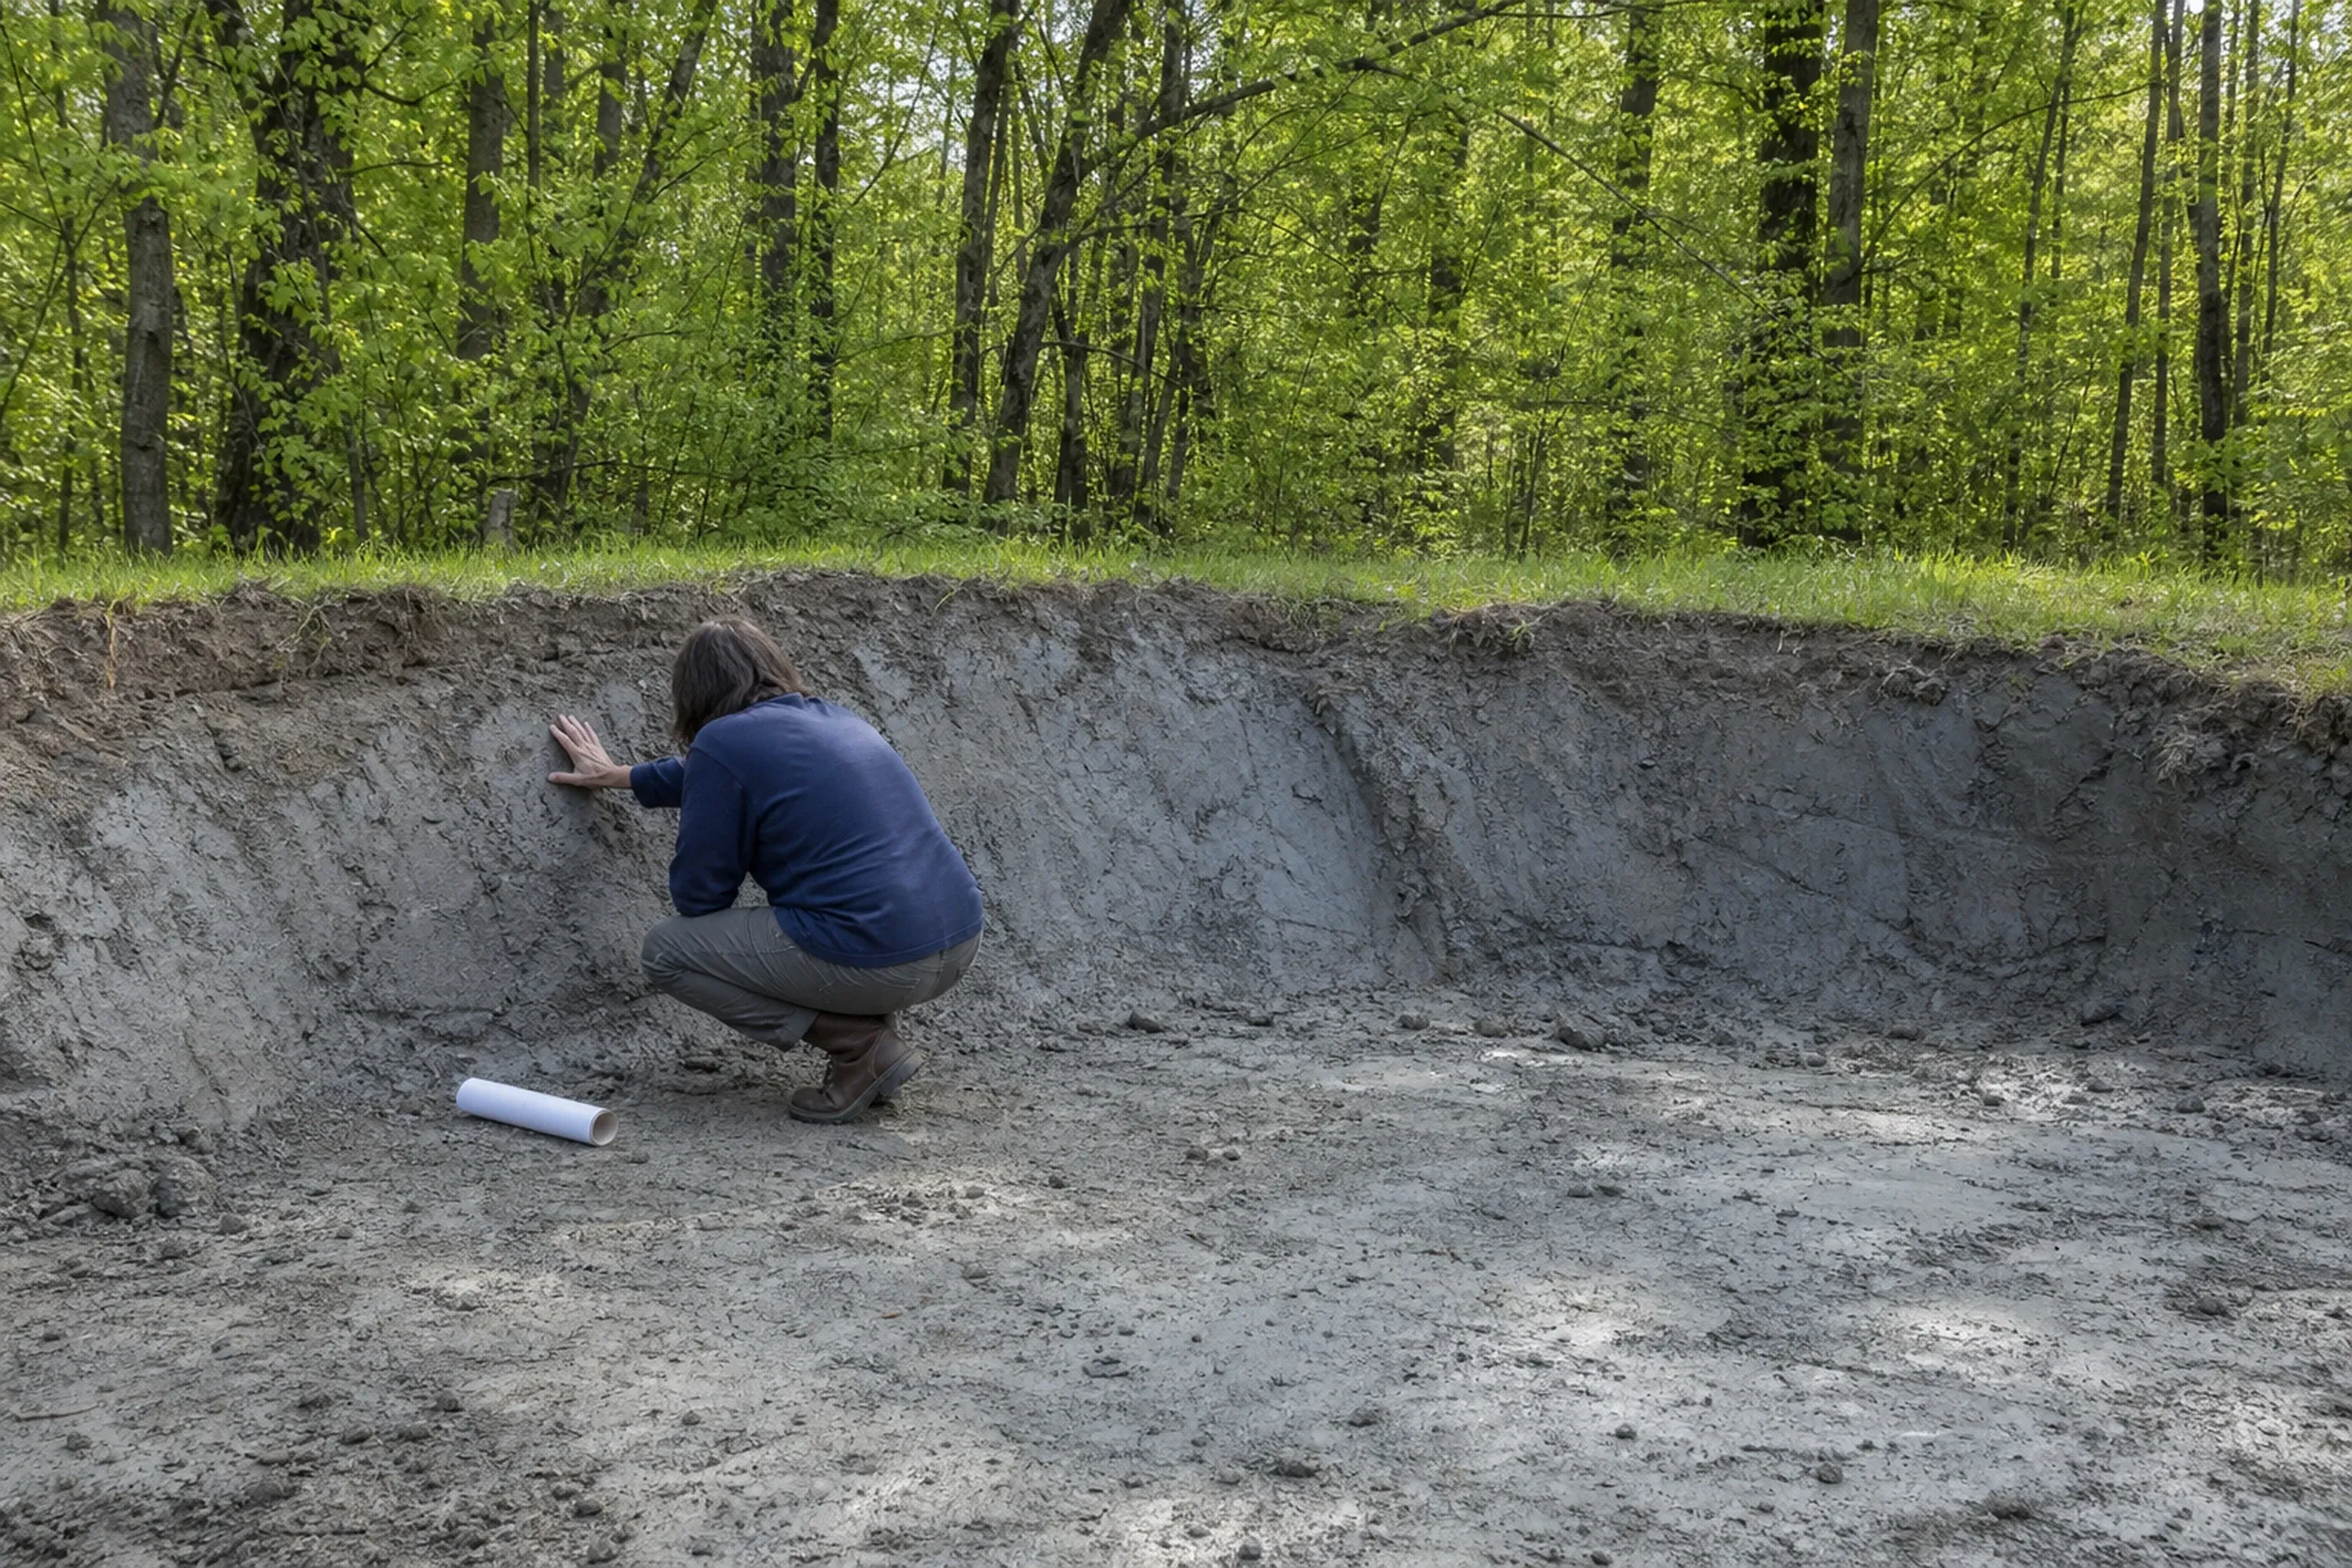
A new home builder in Westbrook, ME builds on the Presumpscot Formation, the marine clay named for this river valley, which runs from zero to 110 feet thick and changes over short distances. The City Engineer also reviews a Surface Drainage Plan with each new house permit, so we put the foundation and the drainage on paper before anyone digs.
- (207) 613-8565
- 130 Main St, 1st Floor, Ste 2, Gorham
- [email protected]
- Part of Legacy Construction, founded 2021
- 4 to 6 builds at a time, never more
- 5-year workmanship warranty, in writing
This page covers building a new custom home in Westbrook, Maine, where Presumpscot marine clay, river shoreland and a city drainage review shape each lot before the house does.
New Home Builder Portland reads the soil, the sewer and the flood map at every Westbrook lot, draws the drainage and the foundation into the plans and builds from one fixed price, with each phase reviewed.
The figure to keep, as averages and not a quote: turnkey tiers of $315 to $365, $365 to $435 and $435 to $490+ per square foot make a 3,000 square foot Westbrook house about $945,000 to $1,095,000, $1,095,000 to $1,305,000 or $1,305,000 to $1,470,000+, with land extra.
Why Does Westbrook's Clay Shape a New House?
Westbrook's clay shapes a new house because the foundation and its drainage have to suit the ground actually under the lot, and that ground can change from one corner to the next. The city leads a regional landslide study along the Presumpscot, and we check that work before we set a house near the river.
- Presumpscot clay that varies within a single lot
- A drainage plan reviewed for every new house
- Public water from the Portland Water District citywide
Get your free estimate request sent in 60 seconds!
What Towns Next to Westbrook Do We Cover?
See all 22 towns we serveWhat New Home Work Do We Take On in Westbrook?
We take on three kinds of new home work in Westbrook, and the city's soils and sewer lines run through all of them.
New Home Construction on Westbrook's Clay and Rock
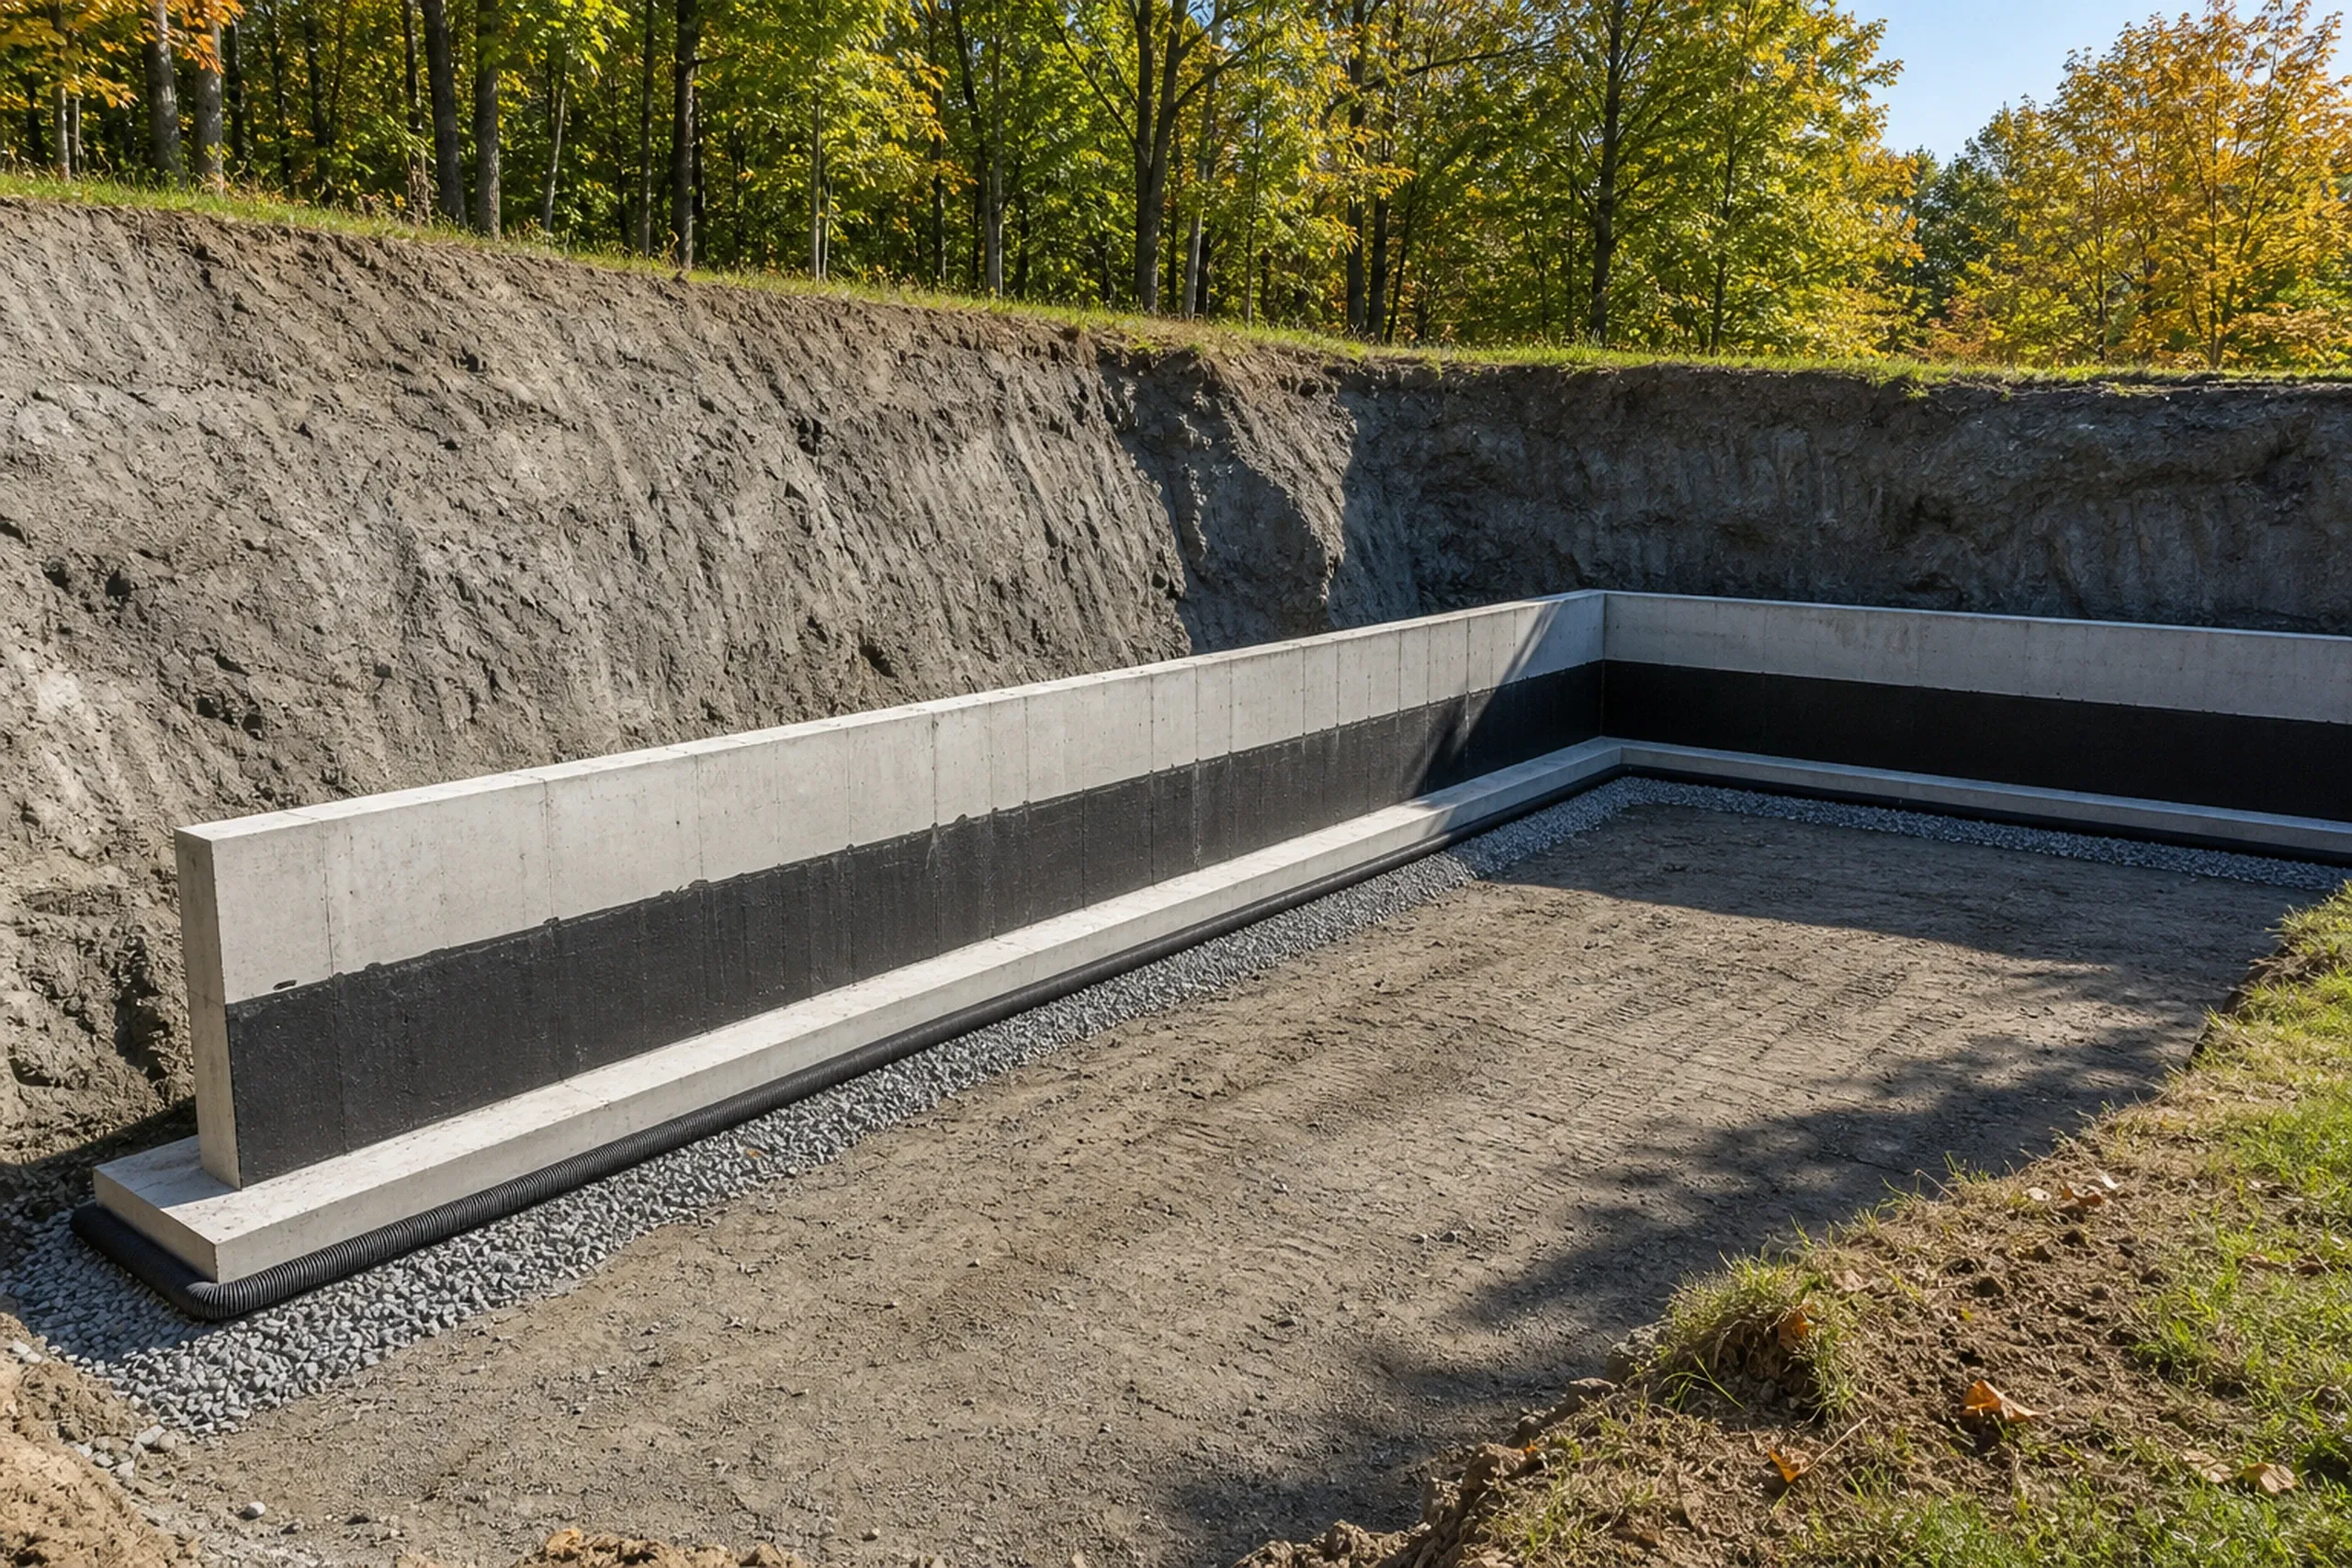
New home construction in Westbrook begins below grade, with footings set roughly 48 inches deep to get below frost, in ground that can be soft clay on one lot and ledge (bedrock near the surface) on the next. The 2012 comprehensive plan says many rural lands here have steep slopes, a high water table and shallow-to-bedrock soils, so we budget the foundation from the lot, never from a stock detail.
Above grade the work runs in order through framing, dry-in and mechanicals to insulation and air sealing. A tight house in this climate gets an HRV or ERV (balanced ventilation that brings in outside air as it exhausts stale air) and a cold-climate heat pump sized to the plan.

Finding Land in Westbrook's Rural and Growth Areas
Building on your own lot in Westbrook starts at the road: the 2012 plan says the whole city is served or can be served by public water, and most homes are on public sewer. Sewer is not expected soon in Residential Growth Area 3 near the Falmouth line, and Prides Corner lacks it, so a lot there needs a septic design drawn from test pits.
A house within 200 feet of a public sewer that abuts the lot has to tie in. The Rural District sits mostly west of the Bridgton Road corridor, and that is where we walk lots for slope and wet ground before anything else.
Designing a Westbrook House for Drainage and Water
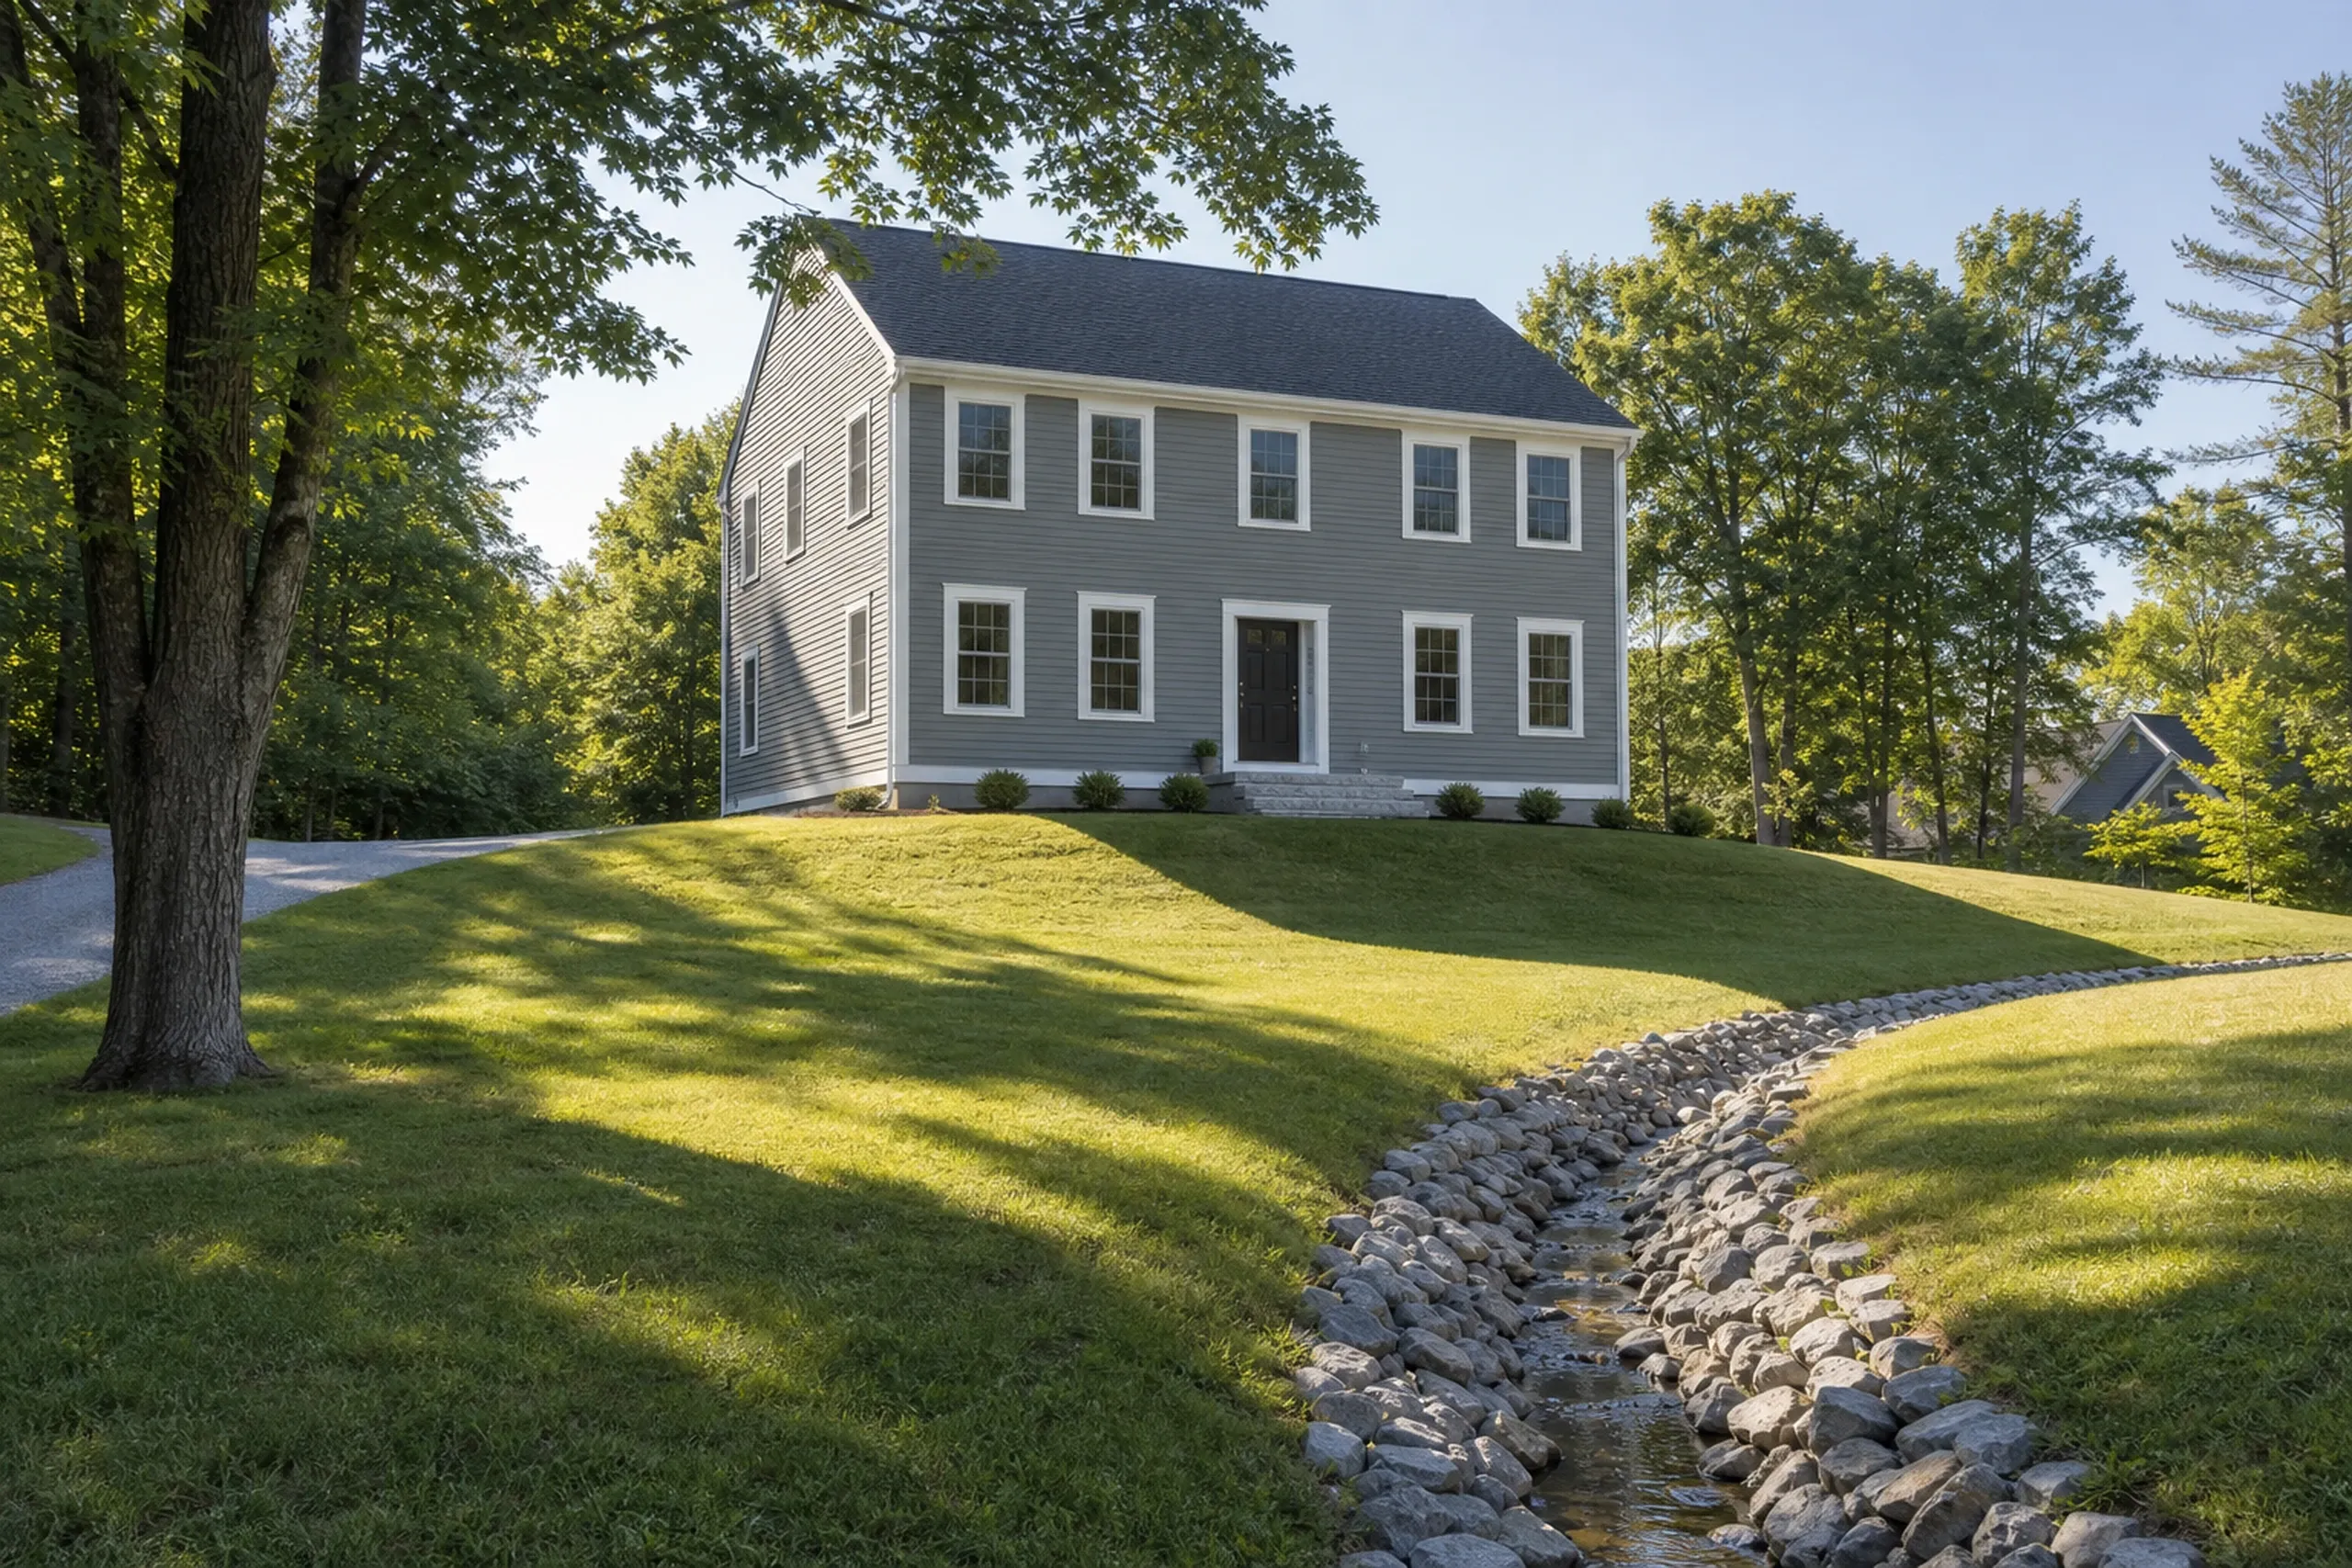
Custom home design in Westbrook puts the site plan first, because the drawings have to show the City Engineer where the water goes. Near the Presumpscot and Stroudwater rivers, the southern end of Highland Lake and Mill Brook, the city's shoreland protection zone adds limits of its own.
The house is drawn to MUBEC, which is Maine's building and energy code, in the 2021 editions the city has adopted. Stamped engineering comes in only when the code office asks for it or the design calls for it, and we say early if your lot points that way.
What New Home Building Services Do We Offer in Westbrook?
Most Westbrook projects call on three of our services.
- Westbrook houses on rural or growth-area land
- Site plans and drainage drawn up front
- Tight shells, heat pumps and fresh-air systems
City Hall's Code Enforcement Department then issues the building, plumbing and electrical permits for a new Westbrook house, after the drainage review. We submit through the city's applications page, and approval belongs to the city.
How to Move a Westbrook House From Soil Read to Move-In
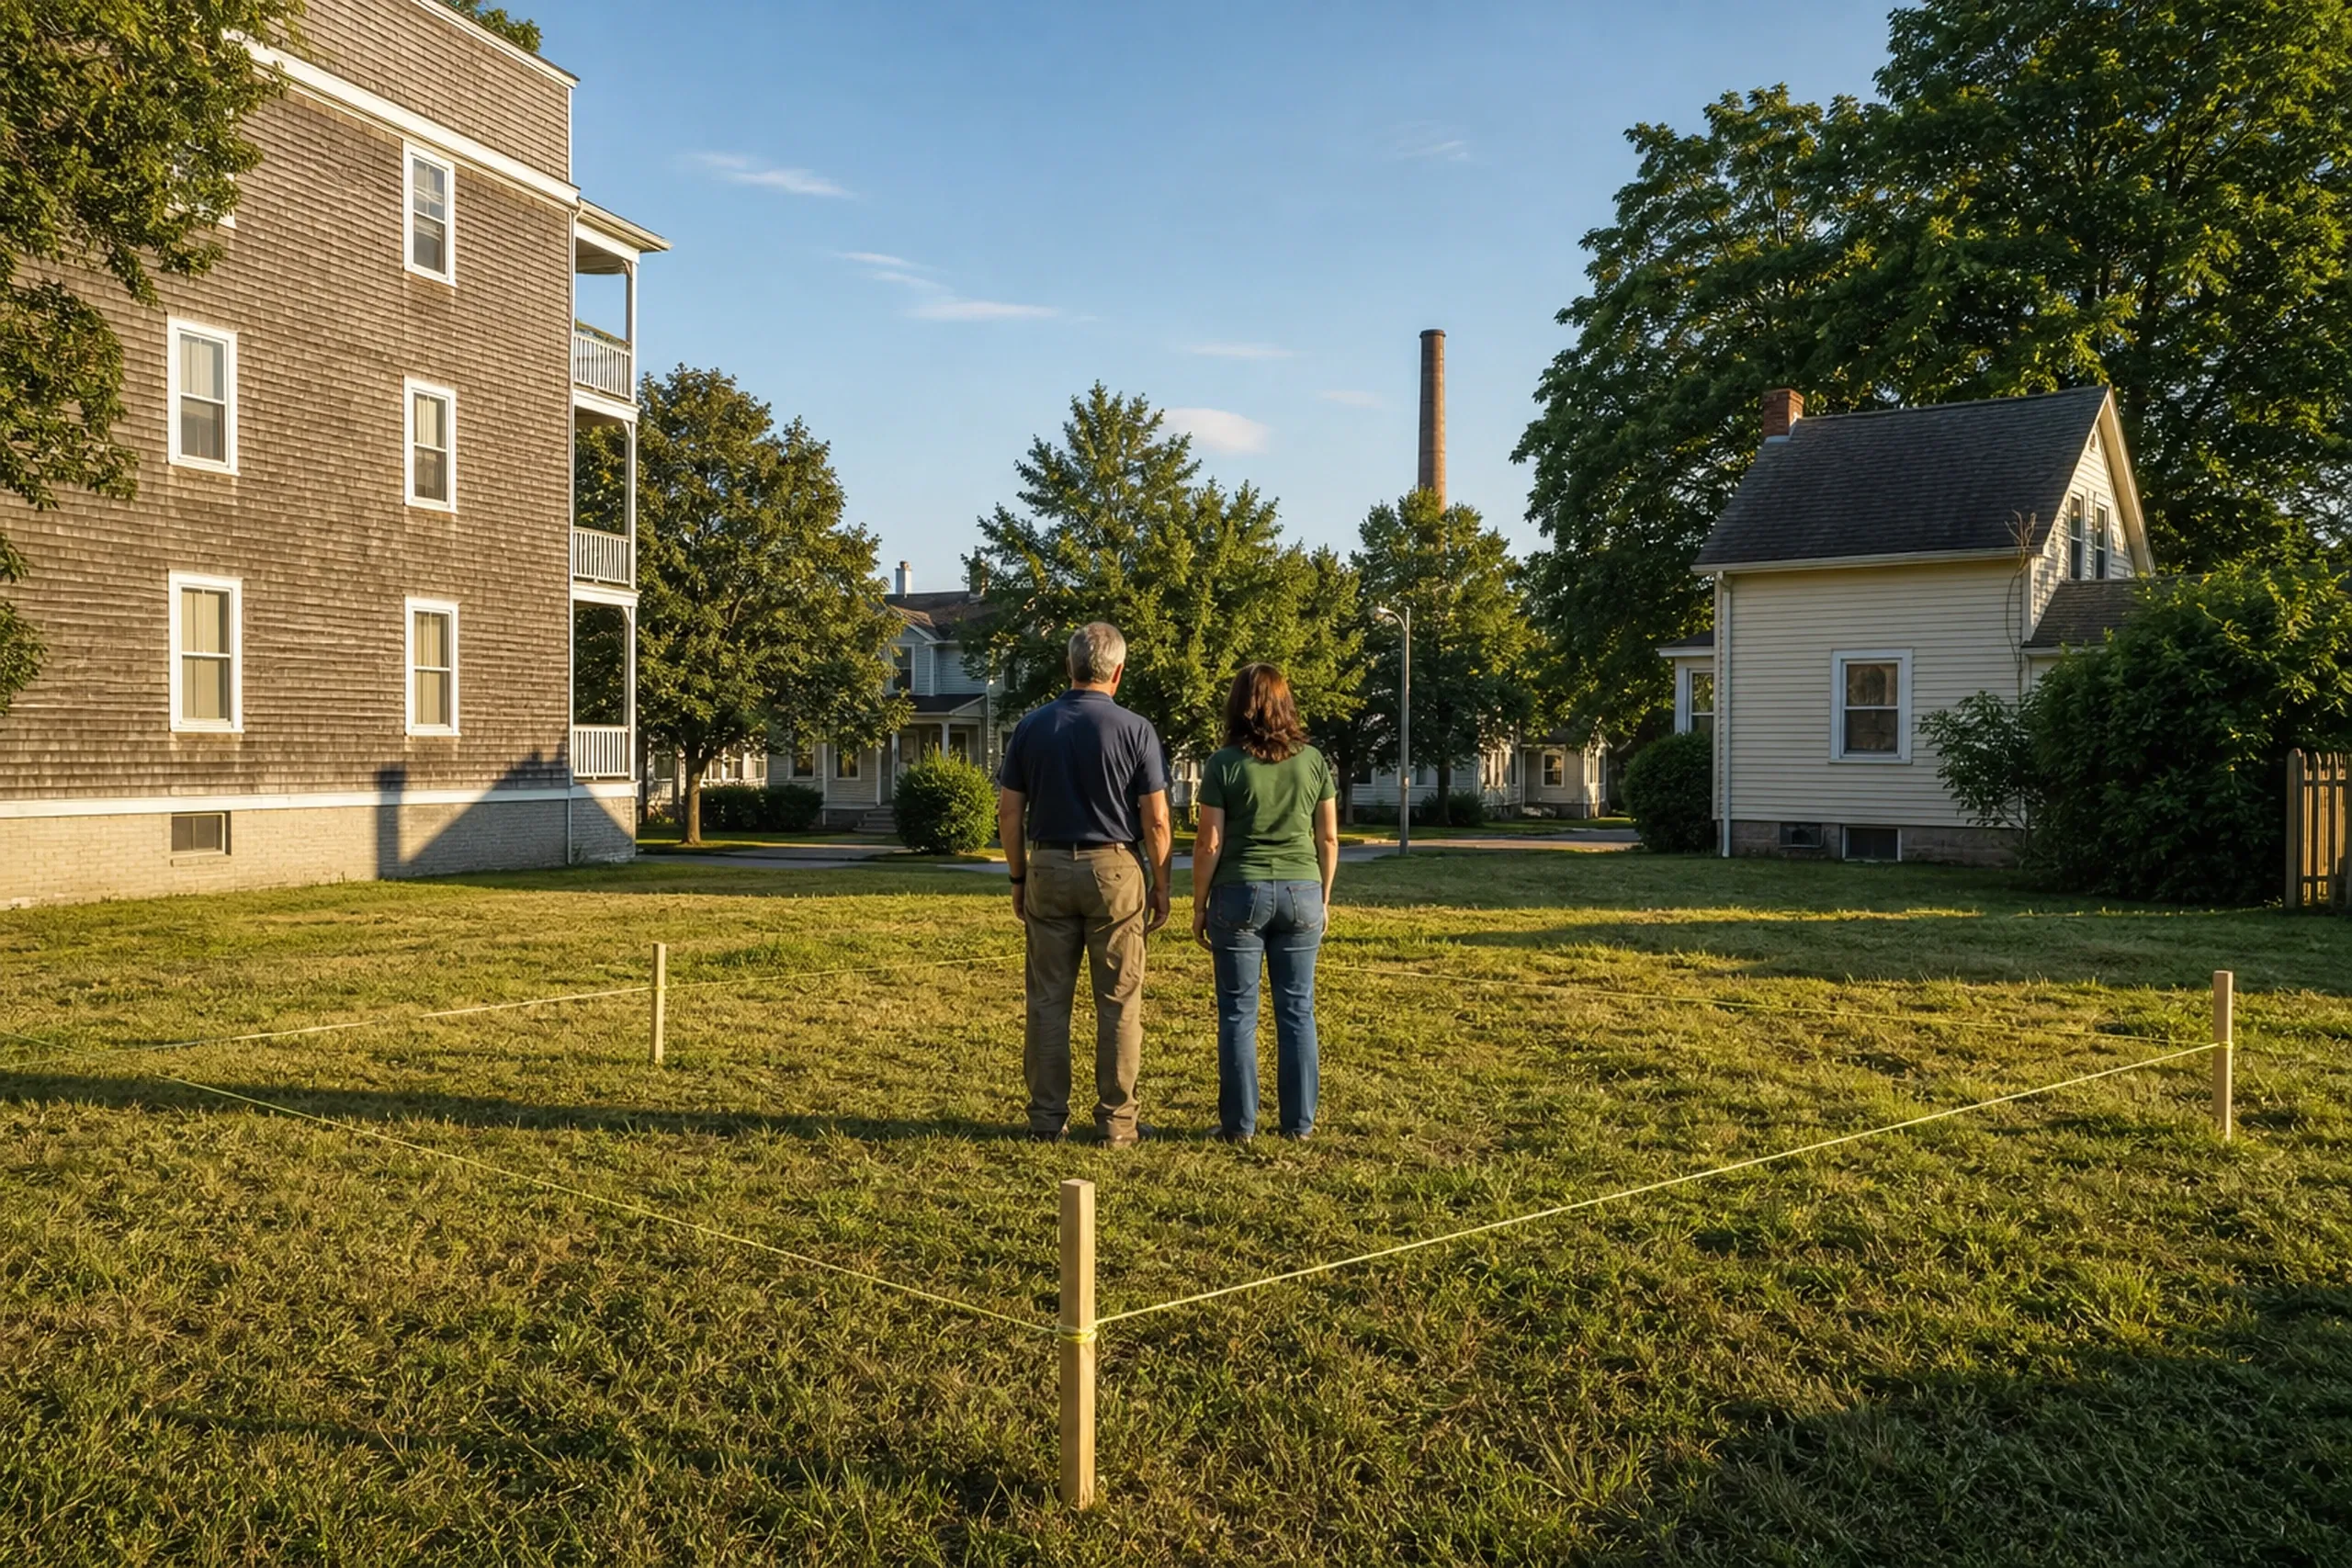
We read the ground first.
We walk the lot with you, look for wet spots, slope and rock, check the flood map and the nearest sewer, and dig where the clay needs a closer look.
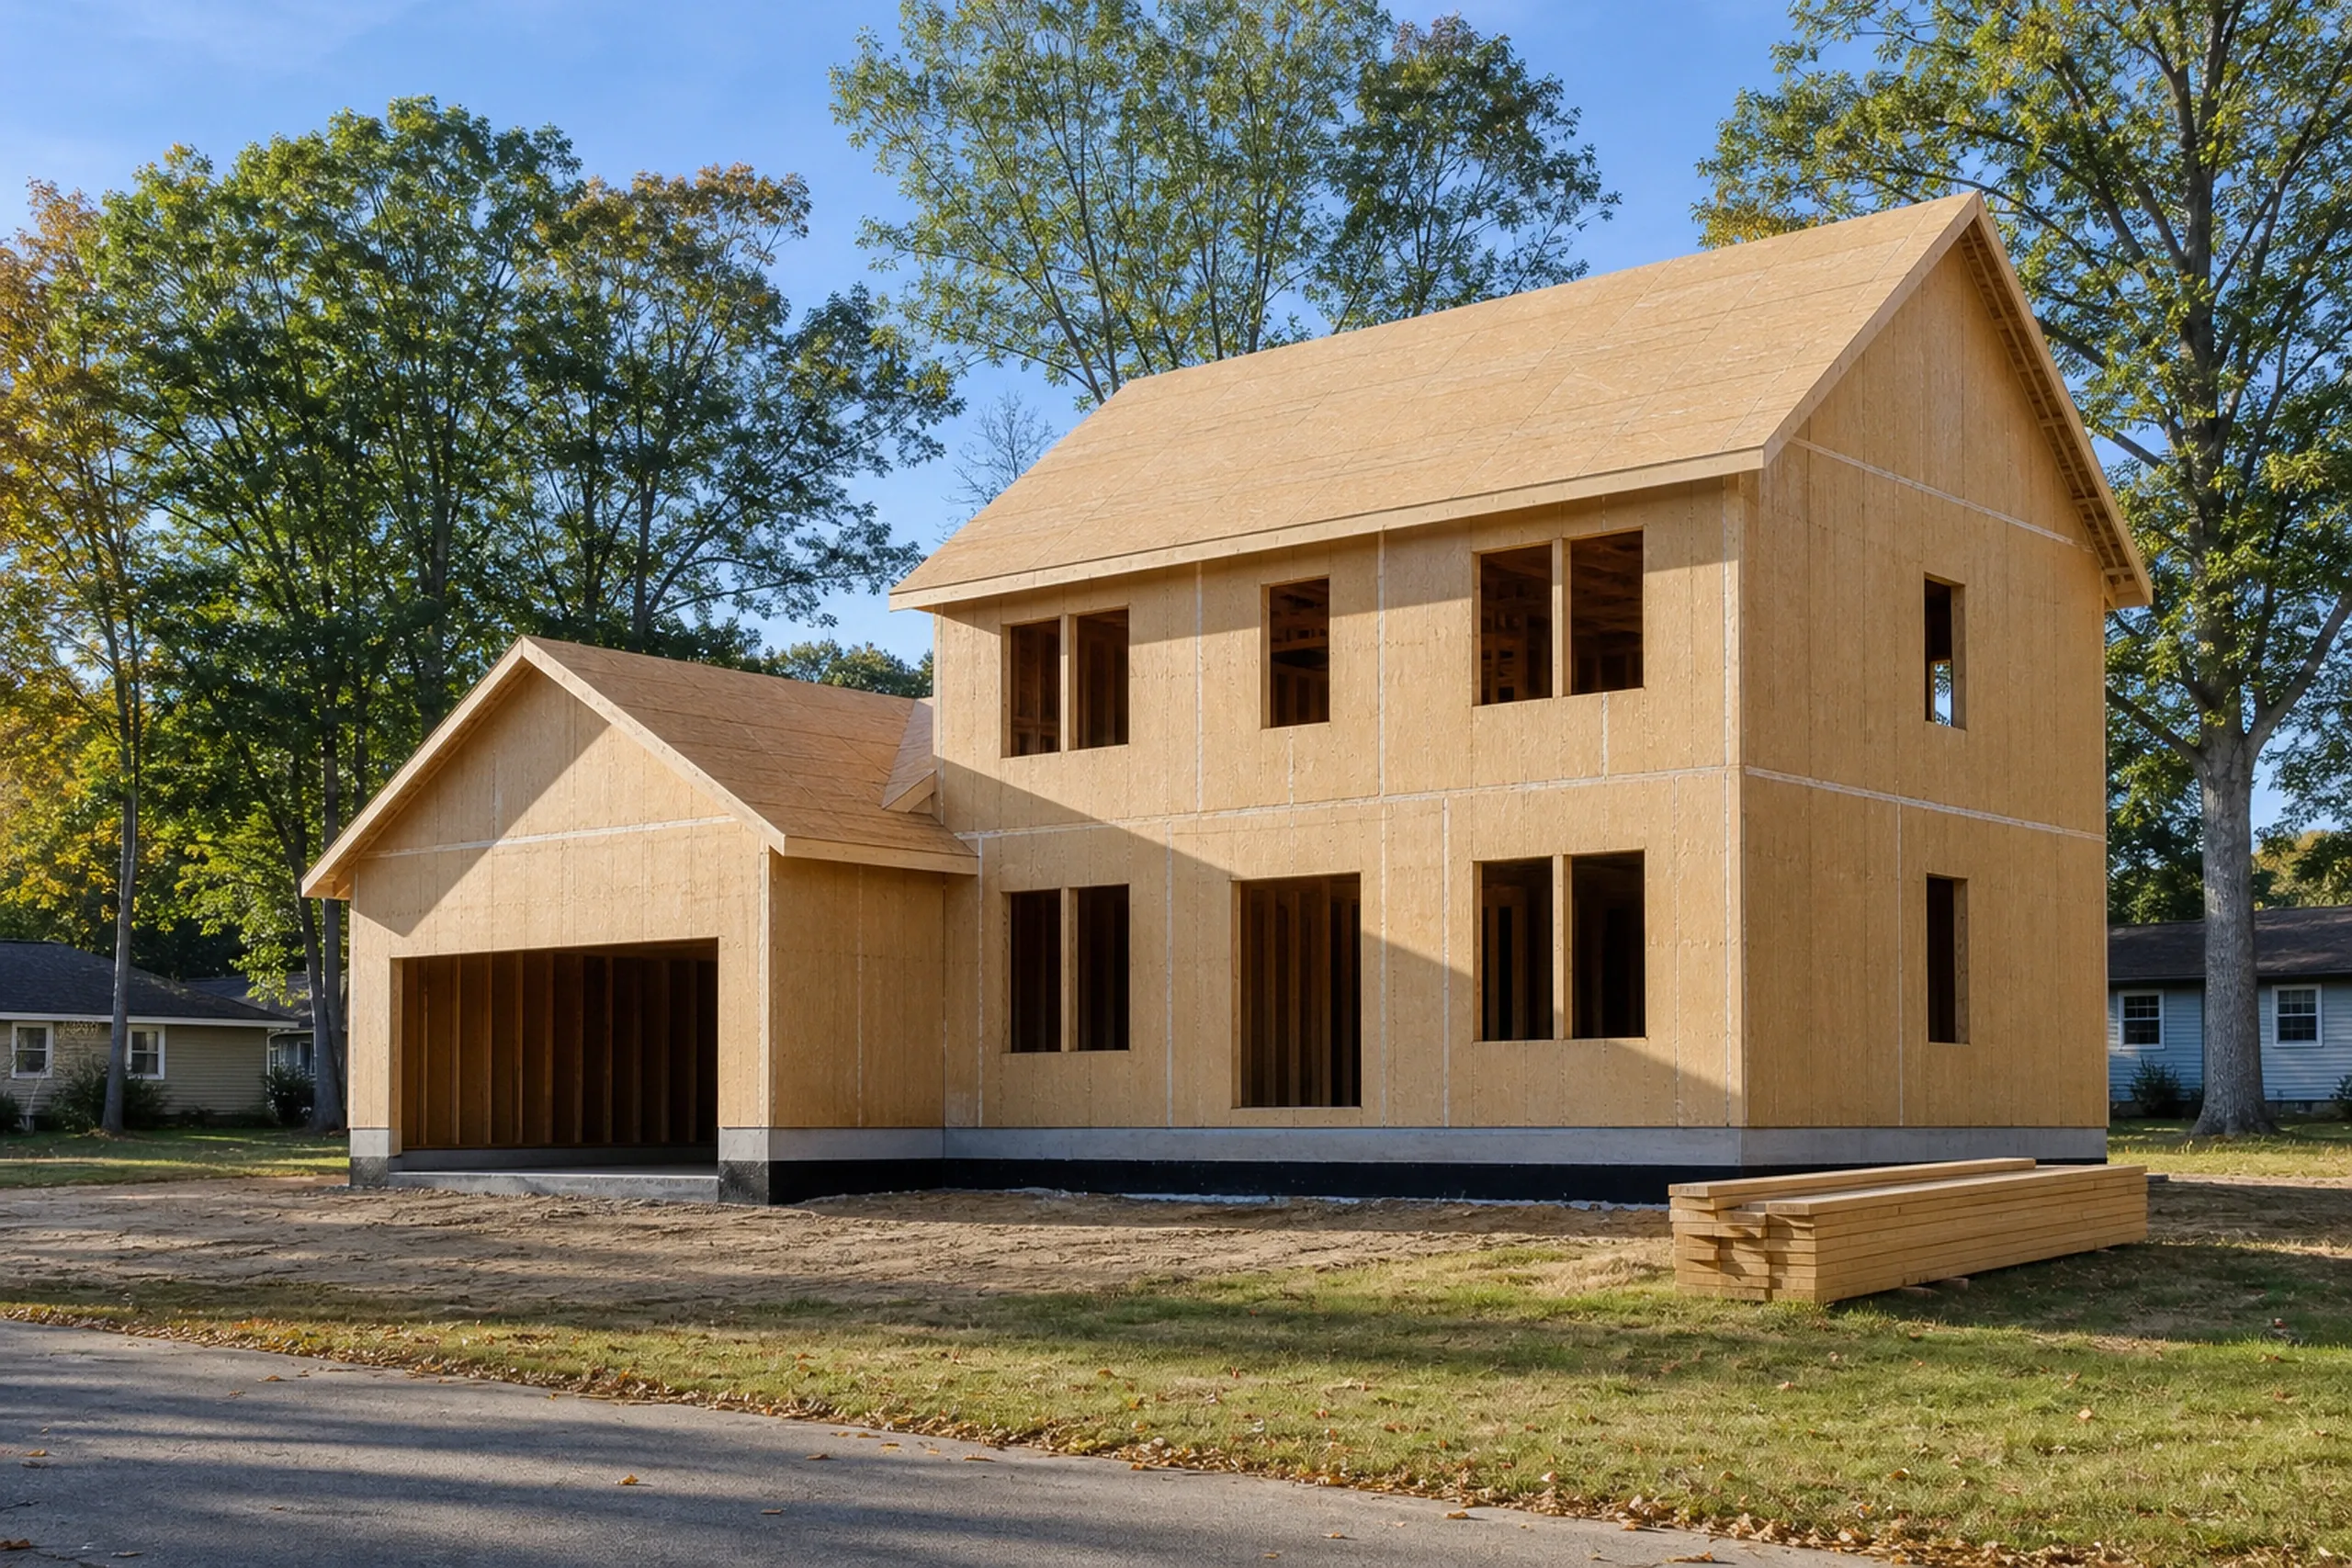
Drawings and drainage, then the price.
Over four to six weeks we finish the plan set and the drainage plan, then fix the price in a contract whose first payment stops at one third.

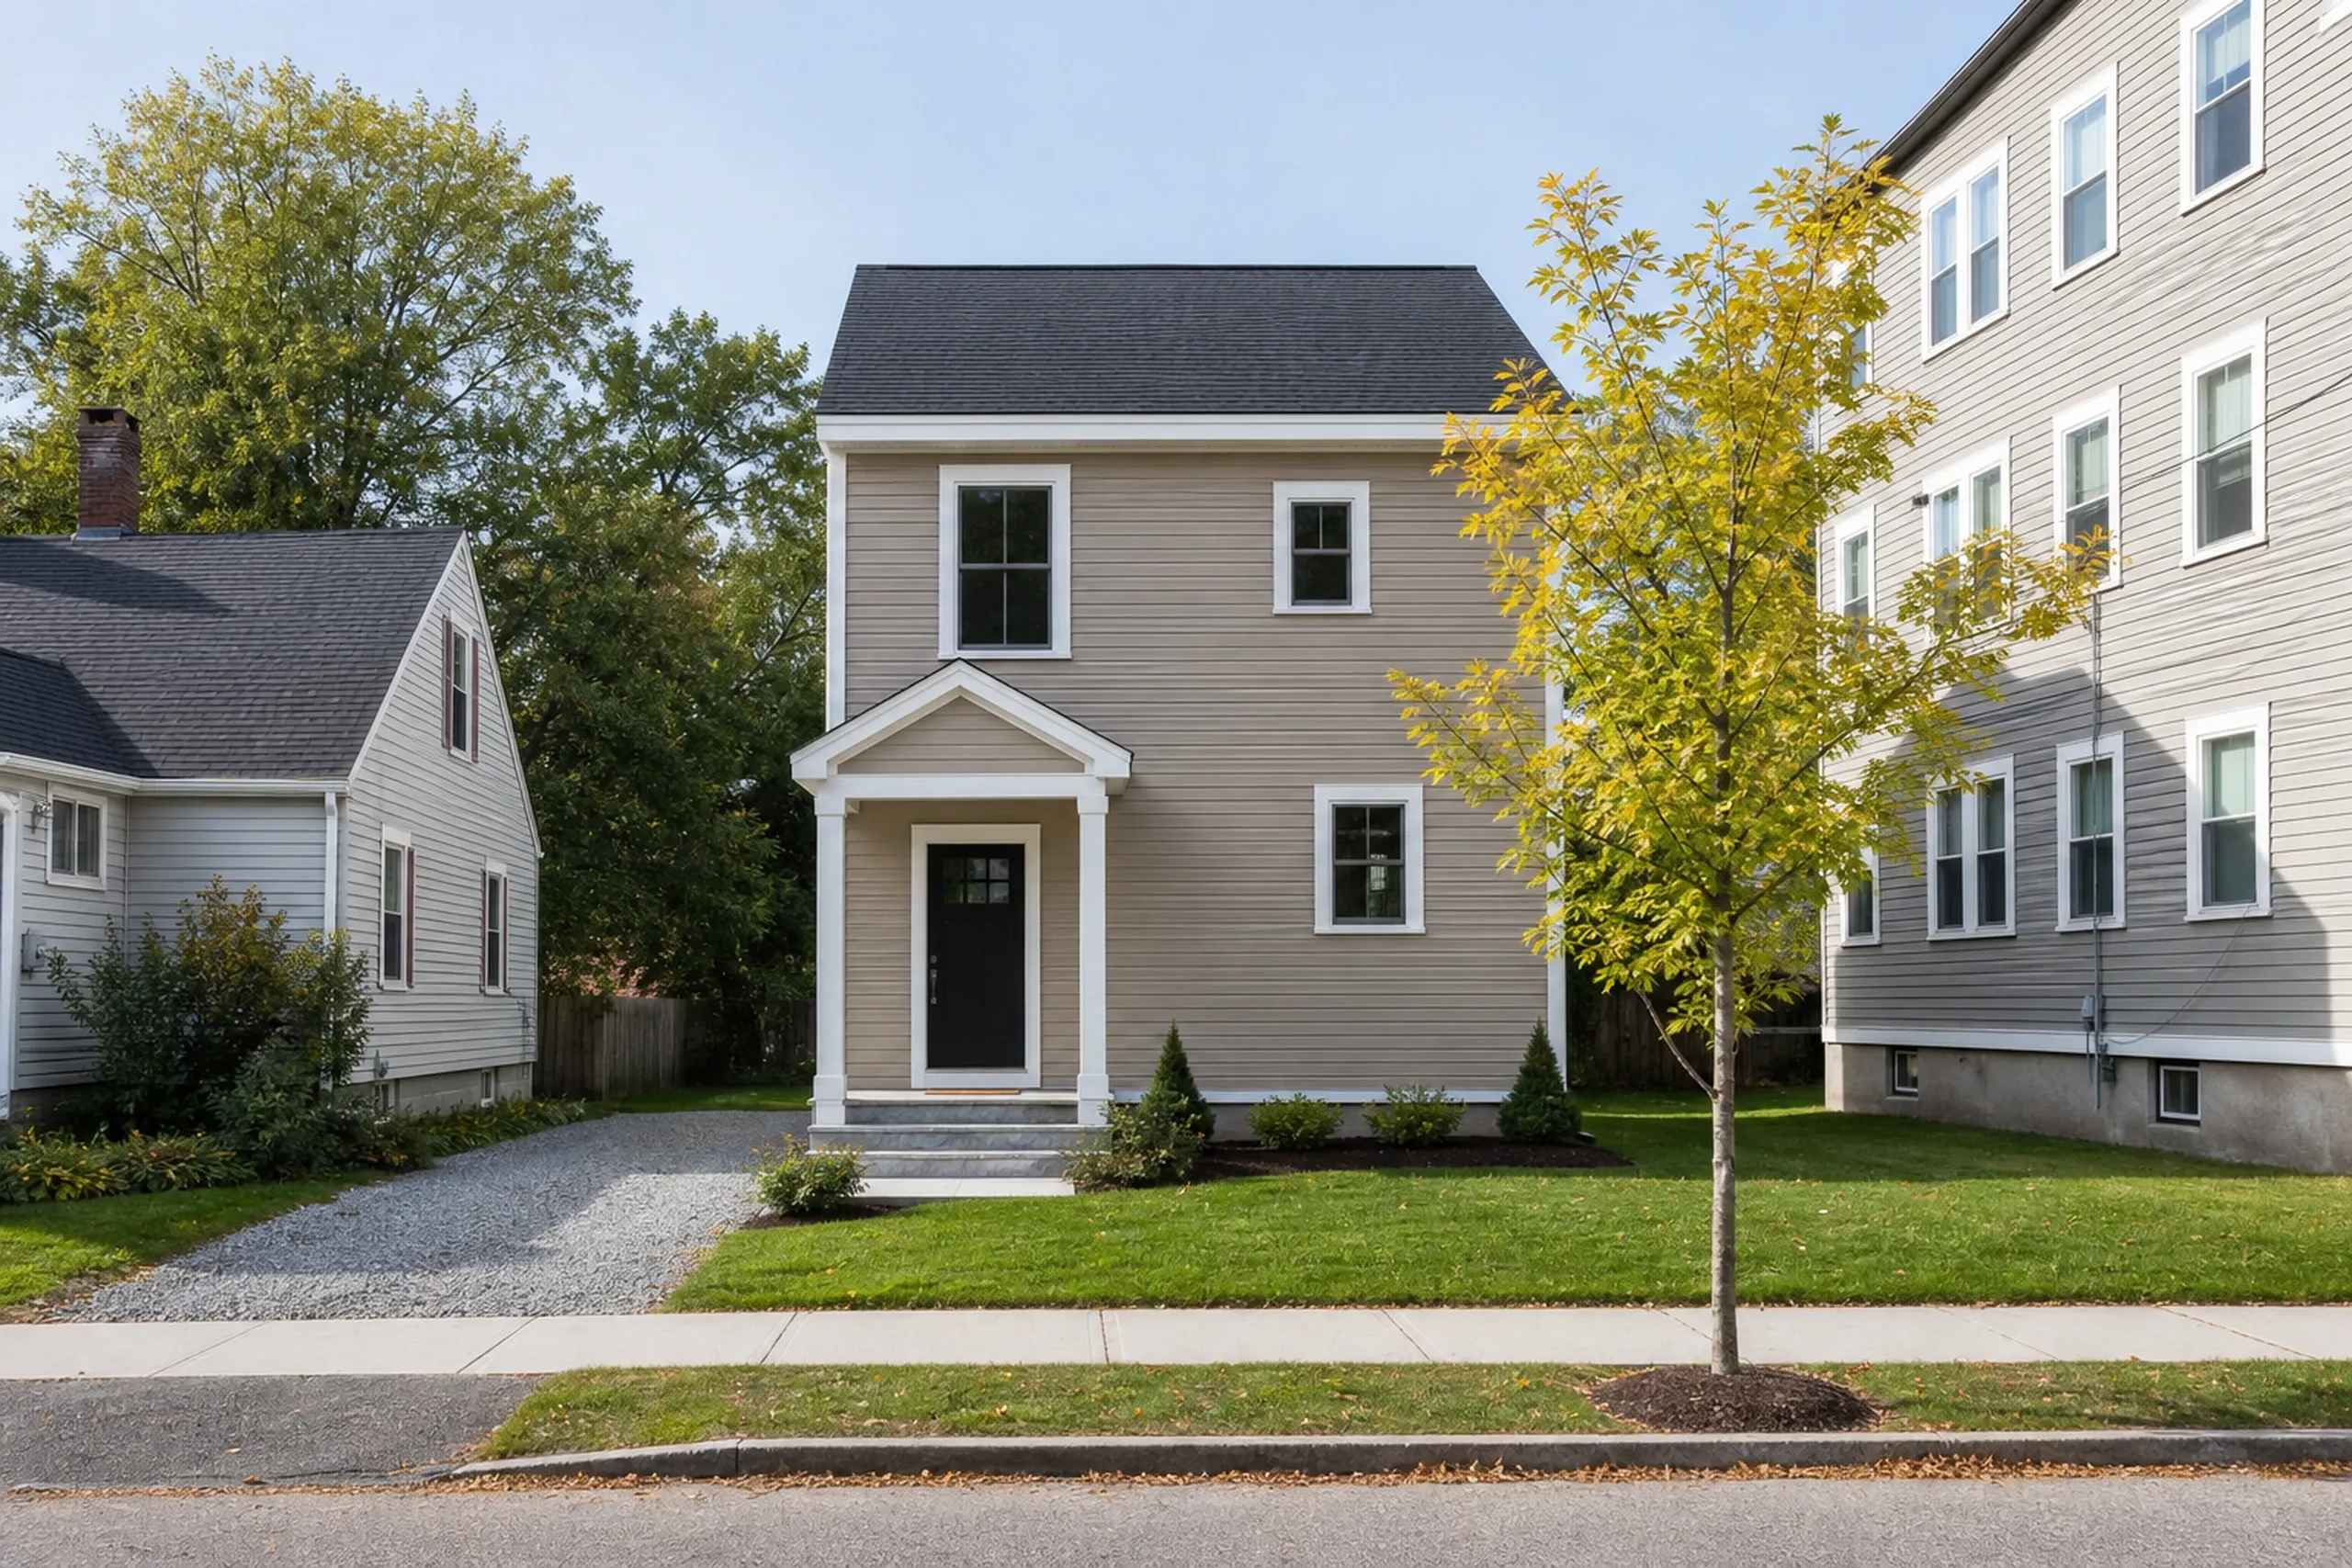
Phase reviews, weekly news, a final walk.
Every phase is checked before the next crew is called, you get an update each week, and the last visit is a walkthrough of the finished house in Westbrook.
How Do You Pick a New Home Builder in Westbrook, ME?
Pick a new home builder in Westbrook, ME who treats the soil as a line in the budget rather than a surprise at excavation. Ask how the foundation will change if the clay runs deep, and who pays if the ground differs from the plan.
Joe Hausler's fifteen commercial years ended with him overseeing developments up to $300 million in size, and every Westbrook house gets the same phase-by-phase paperwork from him. On ground that can shift within one lot, that planning is what keeps a fixed price fixed.
Then compare contracts. Ours sets one price from the complete plan set, gets signed before any work as Maine's home construction contract law requires past $3,000, limits the down payment to a third, and covers our workmanship for five years in writing instead of the customary one.
Who Reviews a Westbrook House, Where, and When?
Who reviews the drainage on a new Westbrook house?
The drainage on a new Westbrook house is reviewed by the City Engineer, who checks the Surface Drainage Plan that every new construction permit needs. Code Enforcement then issues the permit, and both decisions belong to the city.
Where in Westbrook does the flood map change the plan?
The flood map changes the plan wherever the county map dated June 20, 2024 shows Zone A or AE on the parcel, and in AE the lowest floor, basement included, goes at least 1 foot above base flood elevation (the flood level FEMA maps for the parcel). We check each parcel on FEMA's map service while the plans are drawn.
When is Westbrook's sewer impact fee paid?
Westbrook's sewer impact fee is paid up front, before the city releases a building permit, at $6.46 for each gallon per day of added flow, a charge adopted July 7, 2025 for treatment plant capacity. We put it in the budget at the design stage.
Something else to ask? Call (207) 613-8565.
How Much Should You Budget for a Westbrook House?
You should budget $315 to $365 per square foot when a Westbrook house is simple and efficient, while mid-range custom runs $365 to $435 and high detail $435 to $490+, turnkey, with land extra. These are averages drawn from many builds and meant for budgeting, since your own number comes from your drawings and your soil.
| Finish tier | What it usually means | Average per sq ft | A 3,000 sq ft house |
|---|---|---|---|
| Simple and efficient | Vinyl siding, asphalt shingles, vinyl windows | $315 to $365 | $945,000 to $1,095,000 |
| Mid-range custom | Fiber cement siding, fiberglass windows, a mudroom | $365 to $435 | $1,095,000 to $1,305,000 |
| High detail | Wood windows, metal roofing, a finished lower level | $435 to $490+ | $1,305,000 to $1,470,000+ |
Turnkey and land excluded, averaged over many builds. Expect separate estimate lines for the water and sewer connections or septic, a well if one is needed, and site work suited to Westbrook soils.
Will a Westbrook lot need a well or septic?
A Westbrook lot seldom needs a well, since public water serves or can serve the whole city, but a lot with no sewer at the road, as near the Falmouth line or at Prides Corner, needs septic averaging $17,500 to $44,000. If a drilled well turns out to be the only option, it averages $15,500 to $26,500 in Westbrook.
How much does site work run on Westbrook soils?
On Westbrook ground, a cleared lot with utilities at hand averages $77,000 to $105,000 once site work, well, septic and power are added up. Deep clay that needs more drainage, ledge close to the surface or a long wooded drive can send that figure beyond $165,000.
What moves a Westbrook house inside its tier?
Inside a tier, a Westbrook house moves with the finish level, the foundation (a slab on frost walls, which are shallow concrete walls reaching below frost, runs cheaper than a full basement) and the size of the kitchen and bathrooms. A finished lower level or a bigger garage nudges it upward.
What Is Under Your Westbrook Lot?
What lies under your Westbrook lot is the first thing we answer. Ask for a free estimate, and we start with a site visit to the Westbrook lot, checking the flood map and the sewer with you and planning the house from there.