
Quality Custom Home Design | New Home Builder Portland
Custom home design is where a new house gets its real price, so we finish the drawings, the specification and the site plan before anyone quotes you a figure. A quick floor plan with a number on it leaves out the lot, the foundation and most of the finishes, and every gap returns later as a change order.
- (207) 613-8565
- 130 Main St, 1st Floor, Ste 2, Gorham
- [email protected]
- Part of Legacy Construction, founded 2021
- 4 to 6 builds at a time, never more
- 5-year workmanship warranty, in writing
- Full drawings before any price
- Drawn to the lot, not a catalog
- Your architect's set welcome
This page explains custom home design for a new house in Greater Portland: the four to six weeks of planning that turn a family's needs and a piece of land into construction drawings, a written specification and a fixed price.
It is written for owners who were handed a quick floor plan with a number on it and want to know what that number leaves out. New Home Builder Portland reads the lot first, settles septic, setbacks and foundation before the plan is final, and gladly prices your architect's set.
The thing to know: no design fee is printed here. Design is priced at the first meeting from the scope you describe, and the construction price comes only from the finished drawings.
Why Does a Sketch Price Turn Into Change Orders?
A sketch price turns into change orders because a sketch shows rooms, while the cost of a house hides in what it leaves blank: the foundation the lot needs, the septic the soil allows and the finish behind every door. Maine's Attorney General says every change order on a home contract over $3,000 goes in writing, signed by both sides, and a finished drawing set keeps that pile short.
- Room sizes, window sizes and ceiling heights fixed on paper
- Foundation and septic drawn from the lot's own soil
- Every finish written into the specification or an allowance
What comes after the drawings are approved?
Every service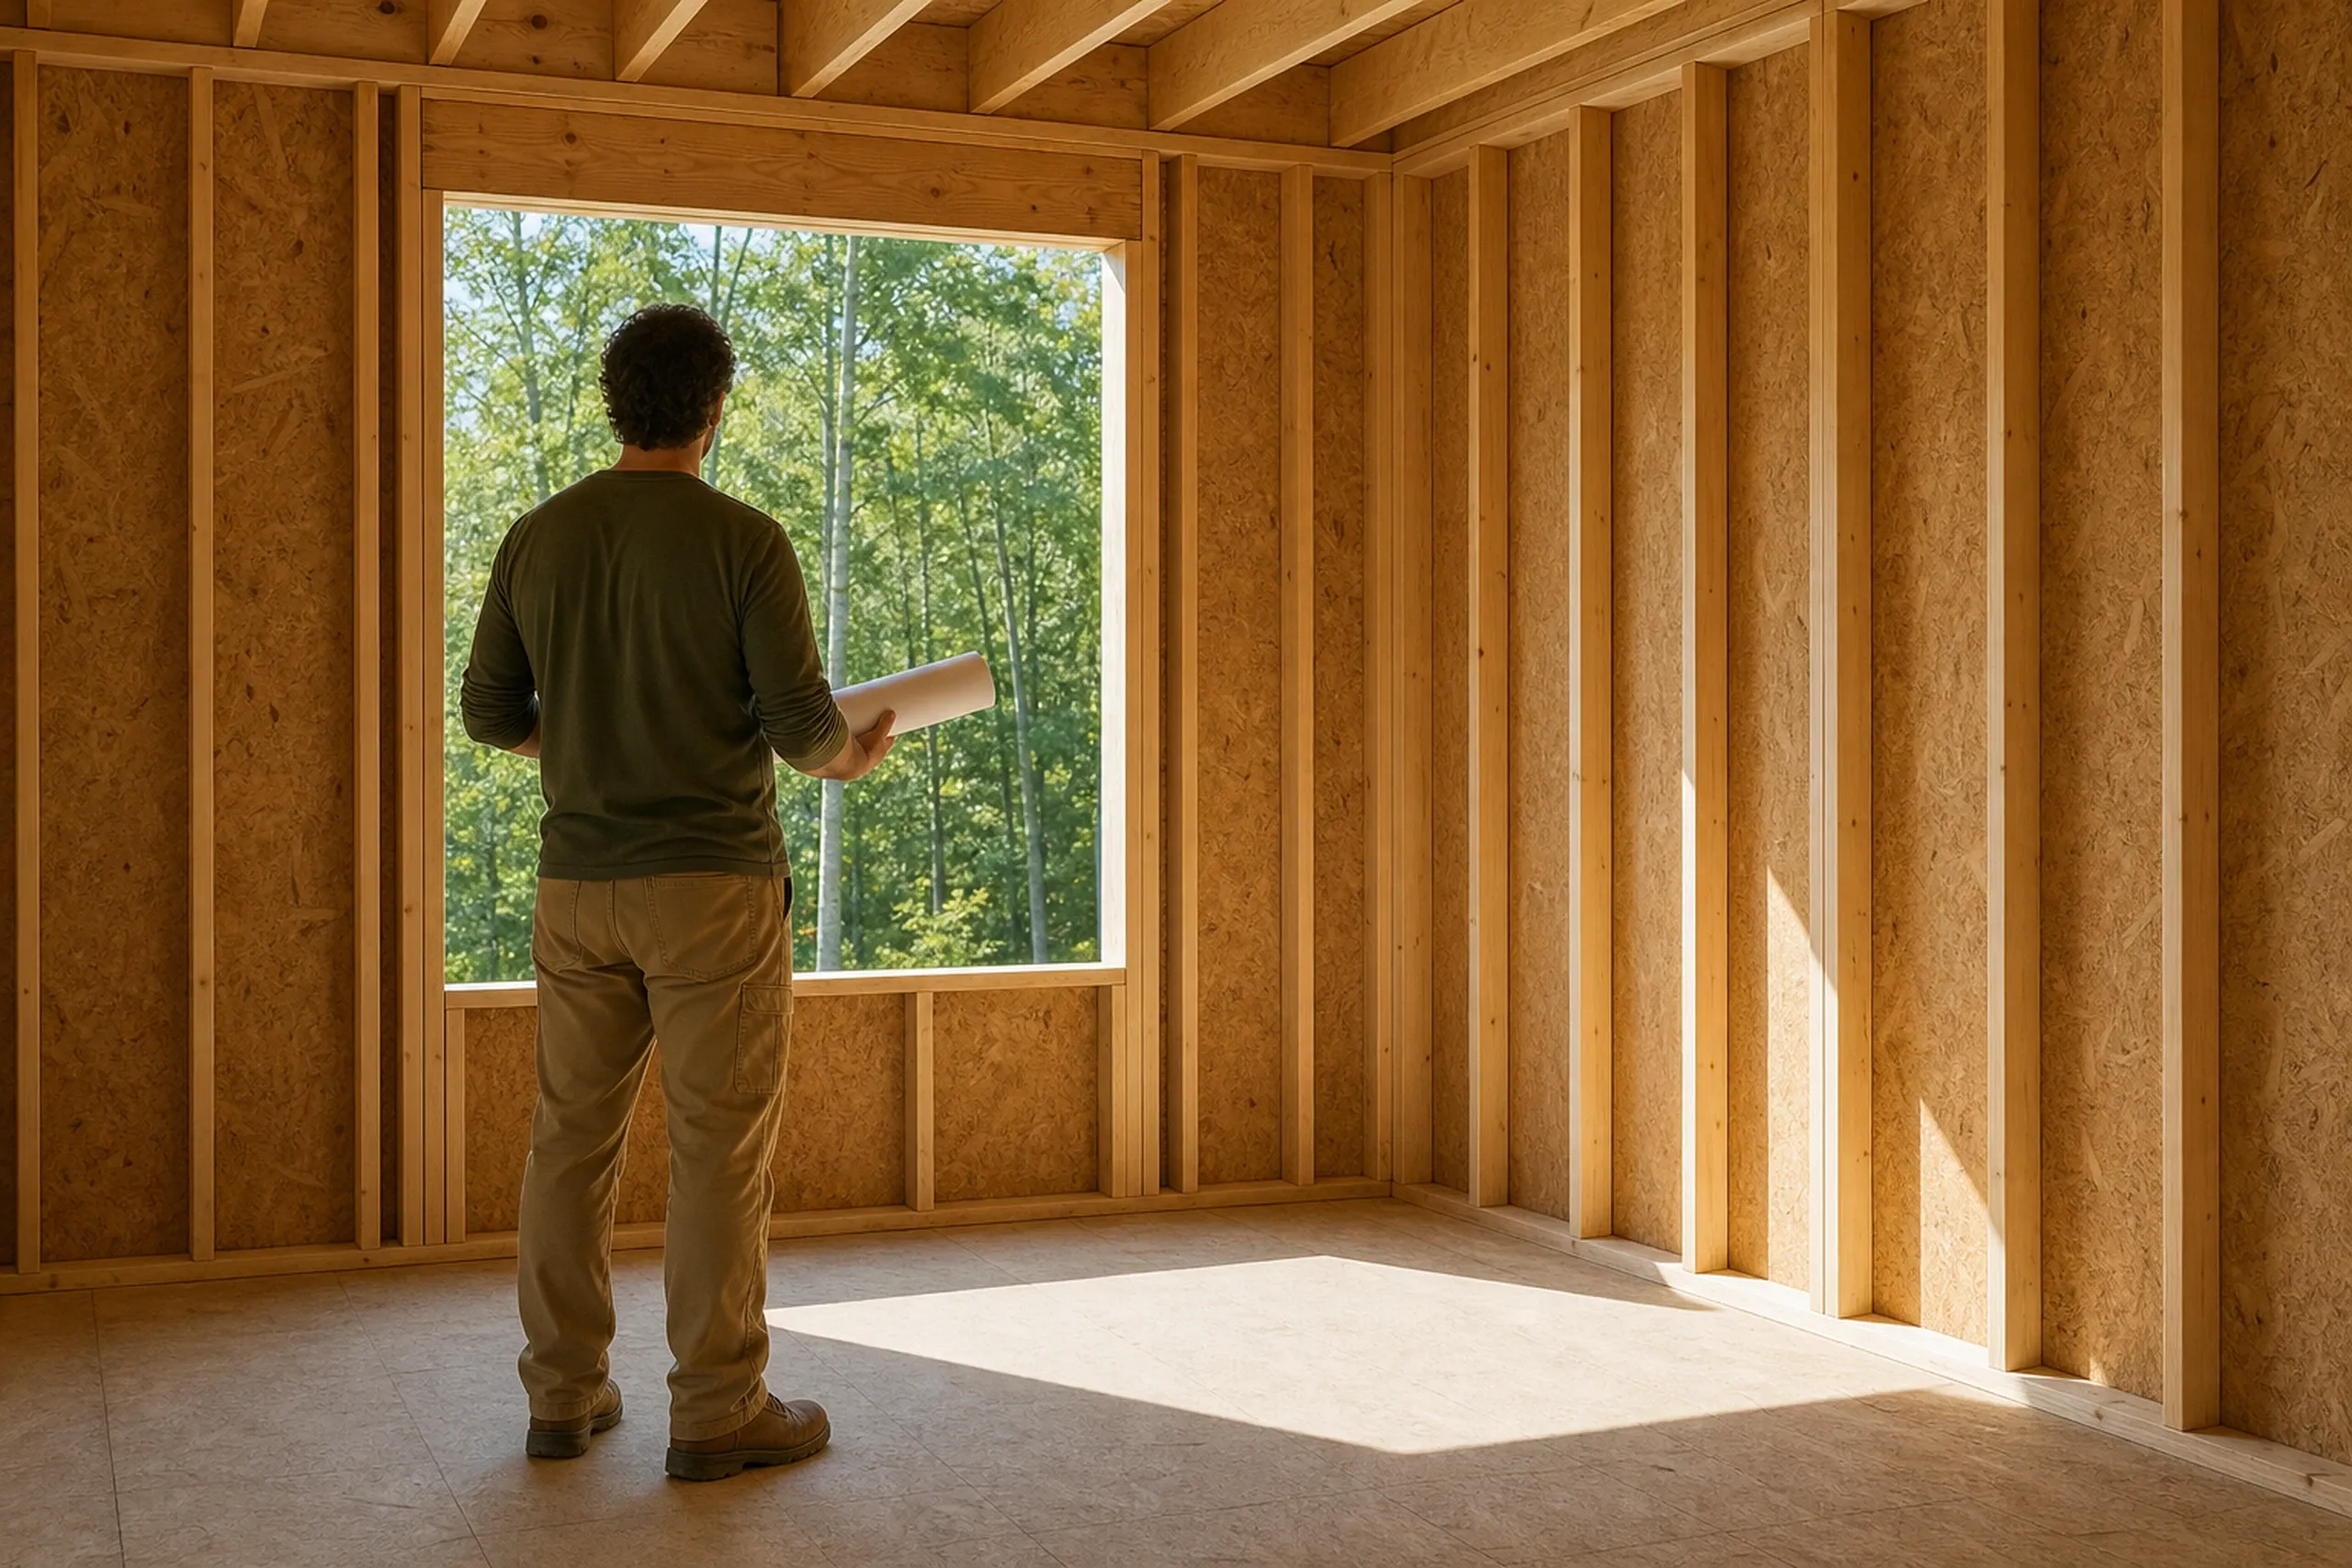
New Home Construction
A ground-up house built in a fixed order, each phase checked before the next crew starts. Simple, efficient houses average $315 to $365 per square foot.See New Home Construction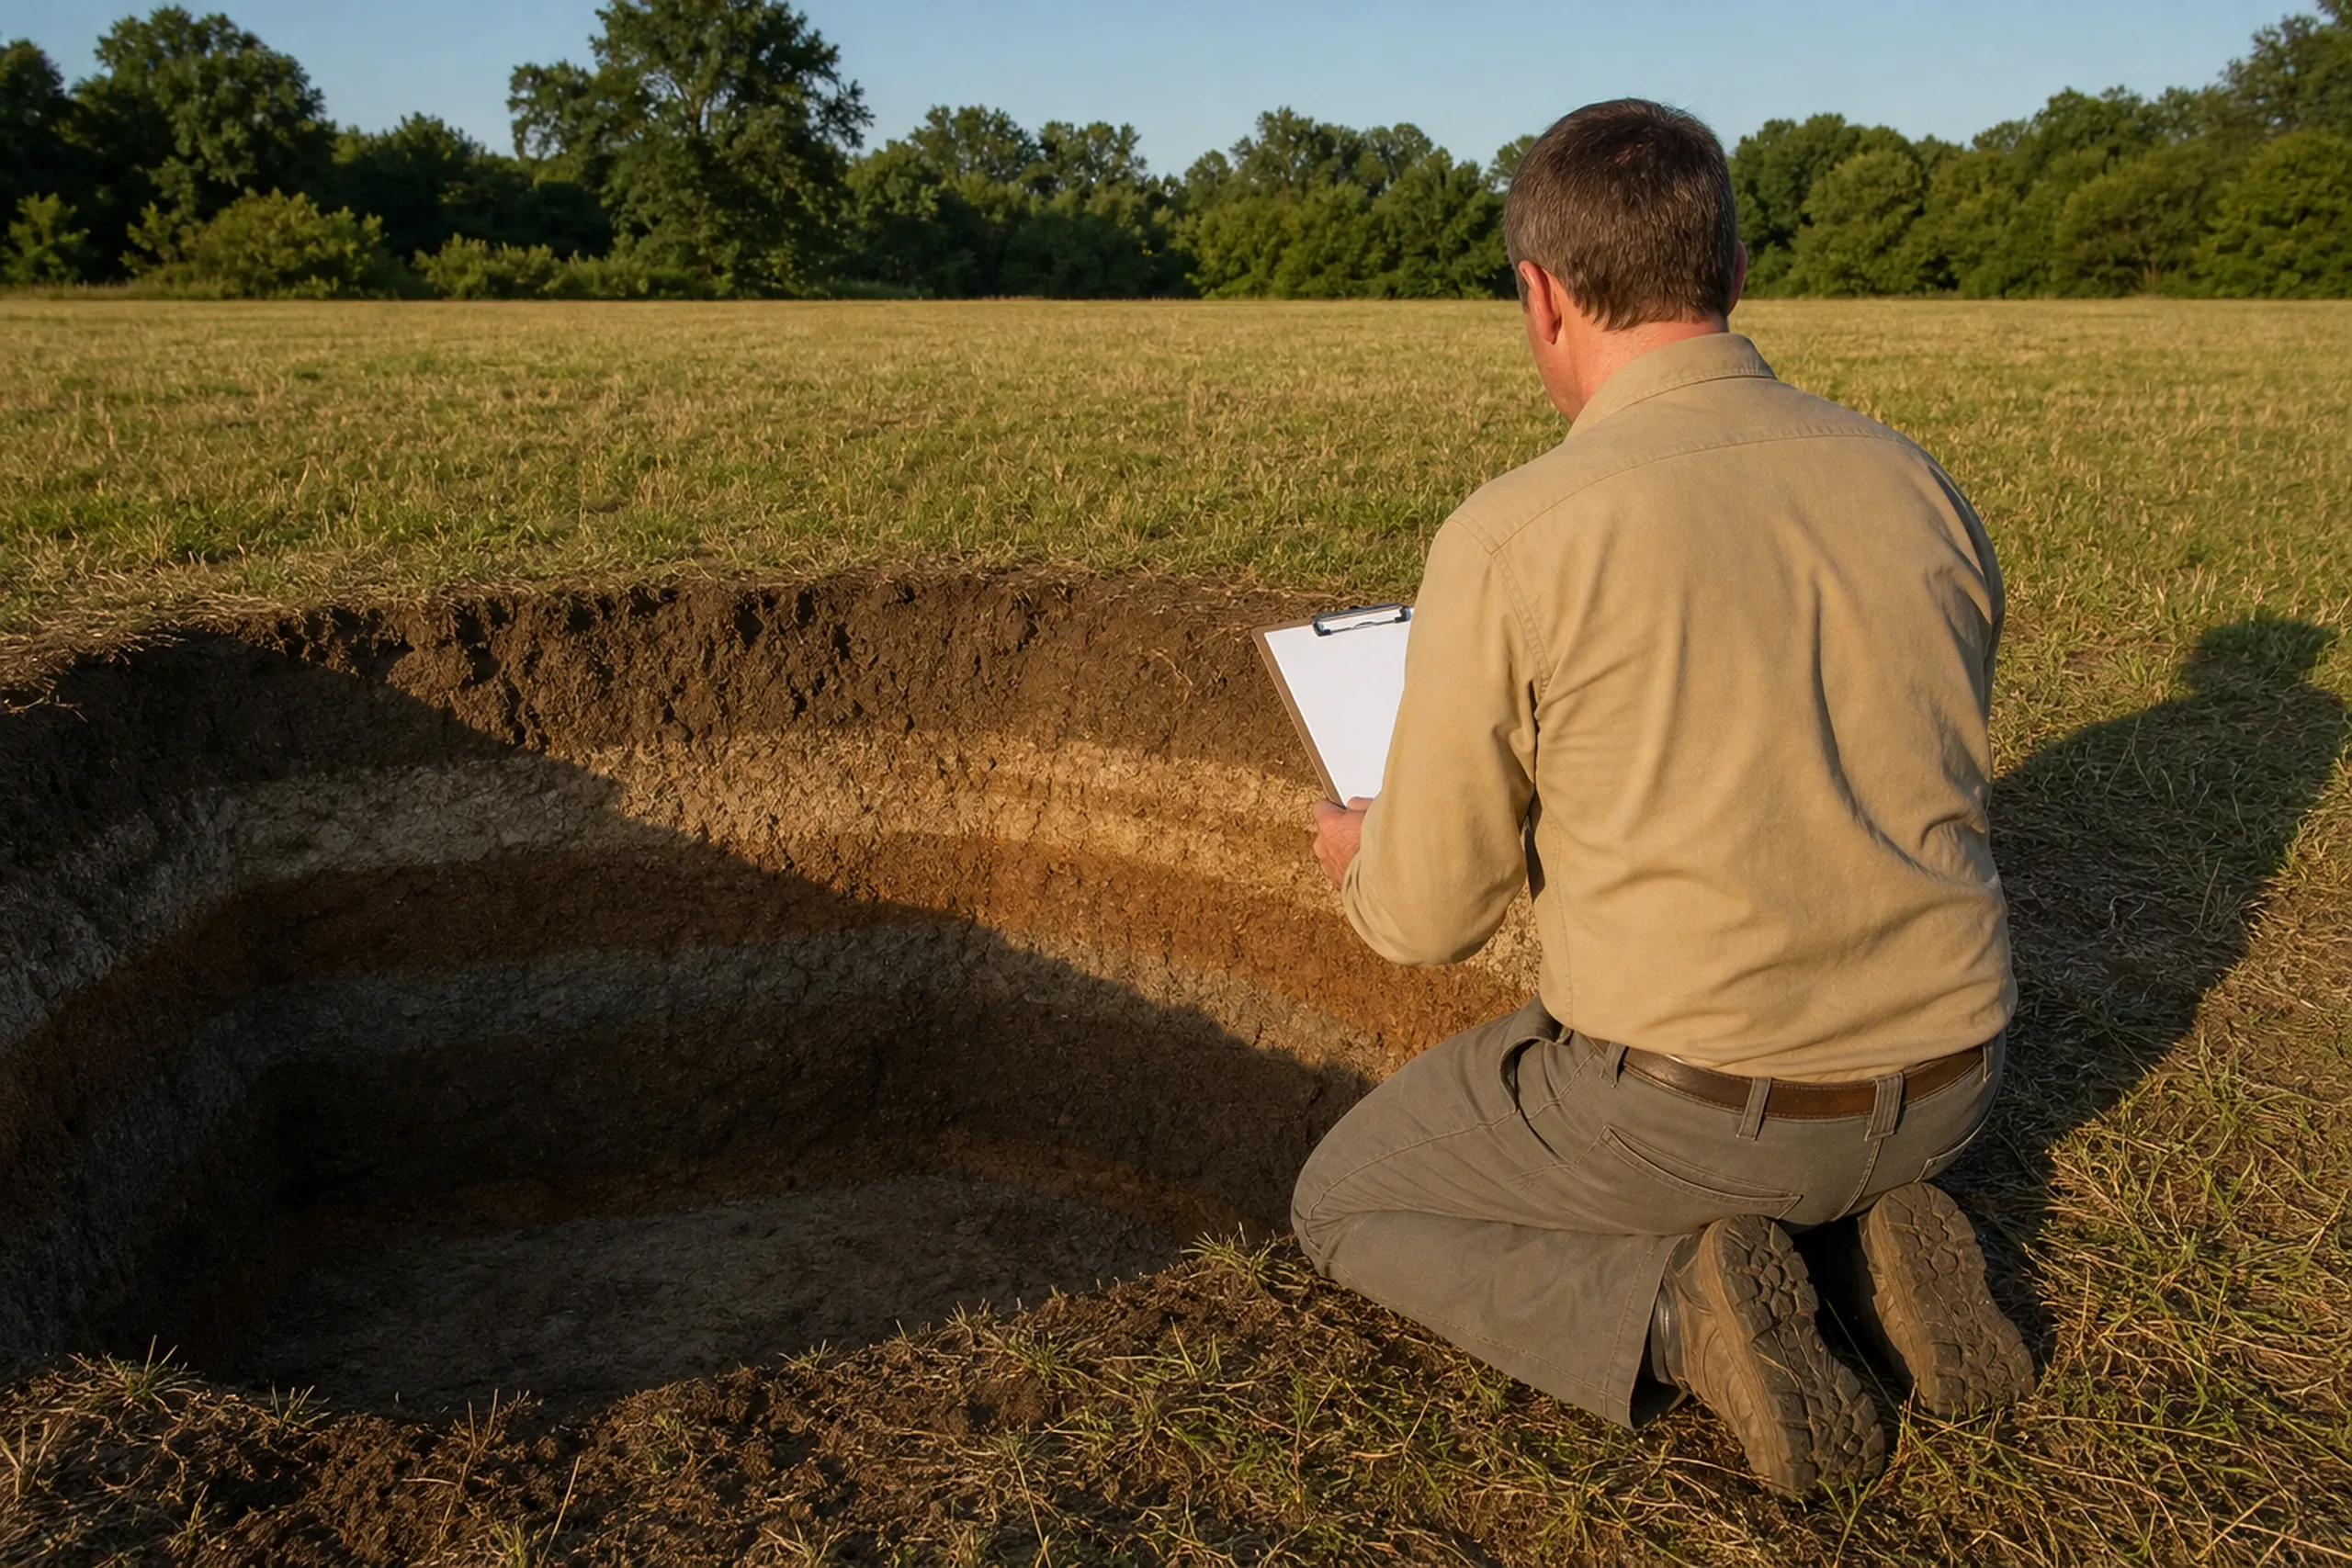
Build on Your Lot
Ledge, test pits, the well and the drive judged before you buy or draw. A cleared, utility-ready lot adds about $77,000 to $105,000 in site costs.See Build on Your Lot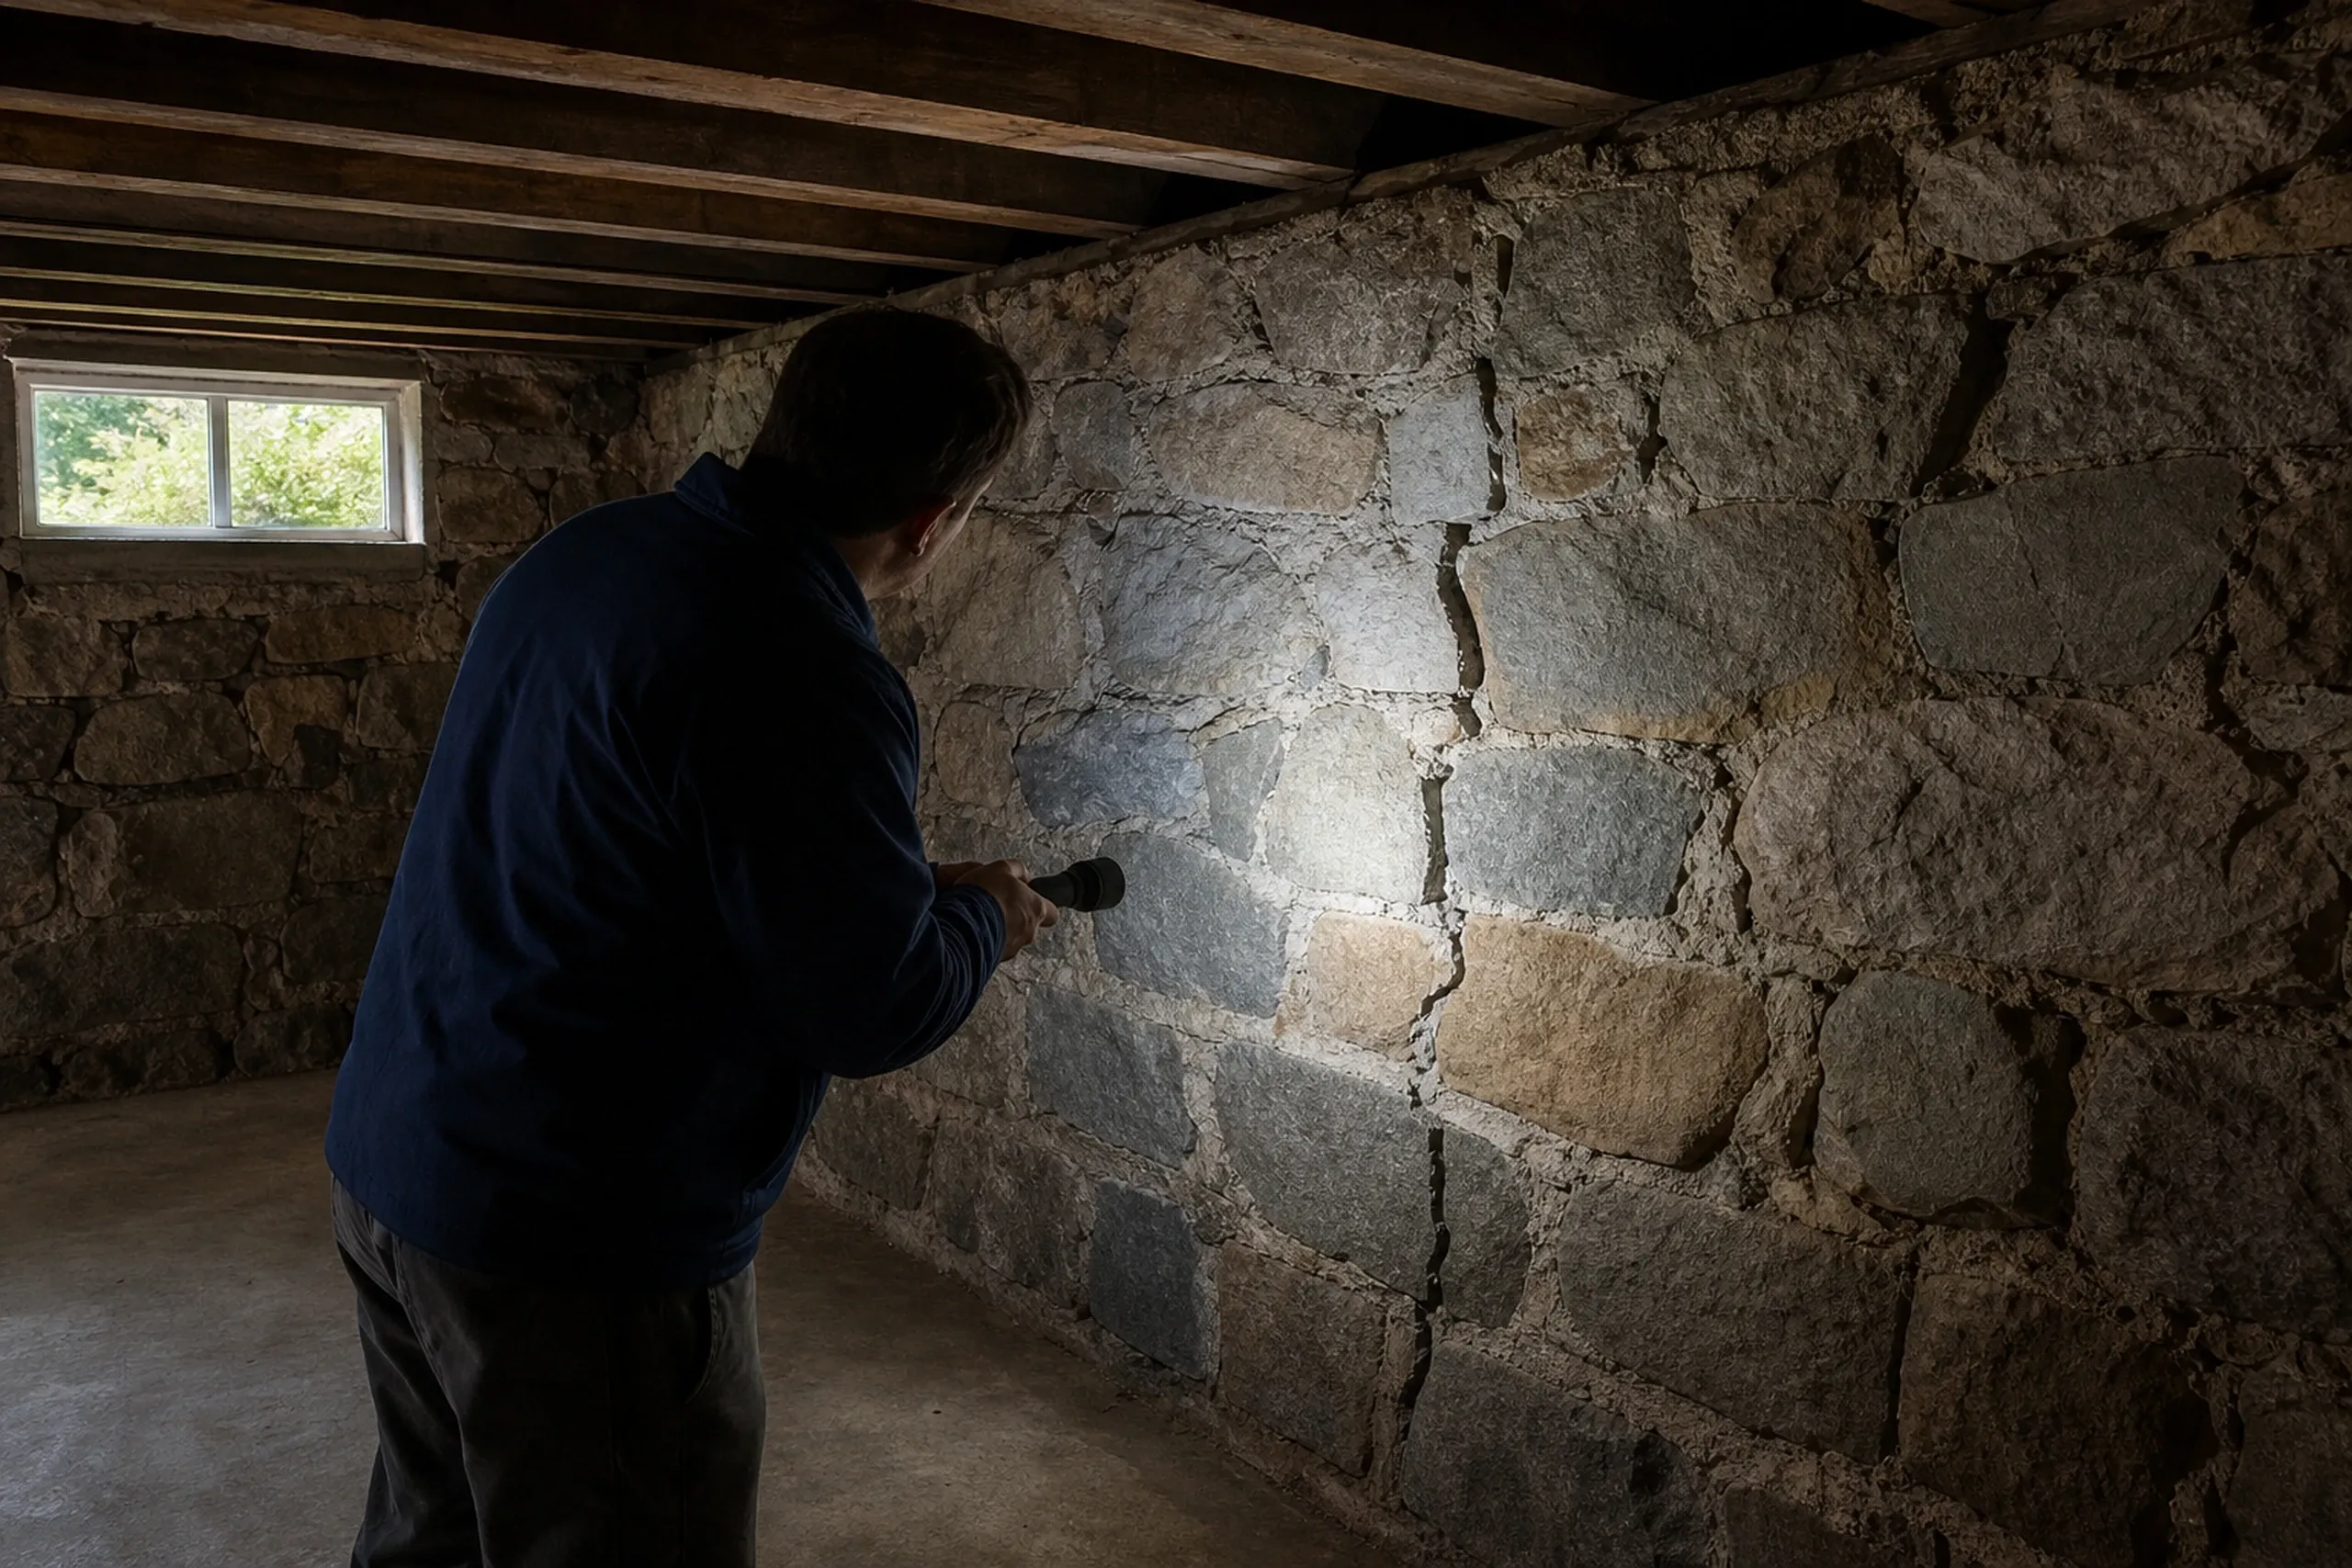
Knockdown Rebuild
An old house taken down and a new one built on its lot, with the permit question answered first. Rebuilds finished to high detail average $435 to $490+ per square foot.See Knockdown Rebuild
Which towns do we design and build new houses in?
Within 5 miles
10 to 15 miles
What Shapes a House Plan Before It Is Priced?
Three things shape a house plan before we price it: the weeks of planning that produce the drawings, the land the house will sit on, and the code and engineering those drawings have to meet.
What Happens in Four to Six Weeks of Design?
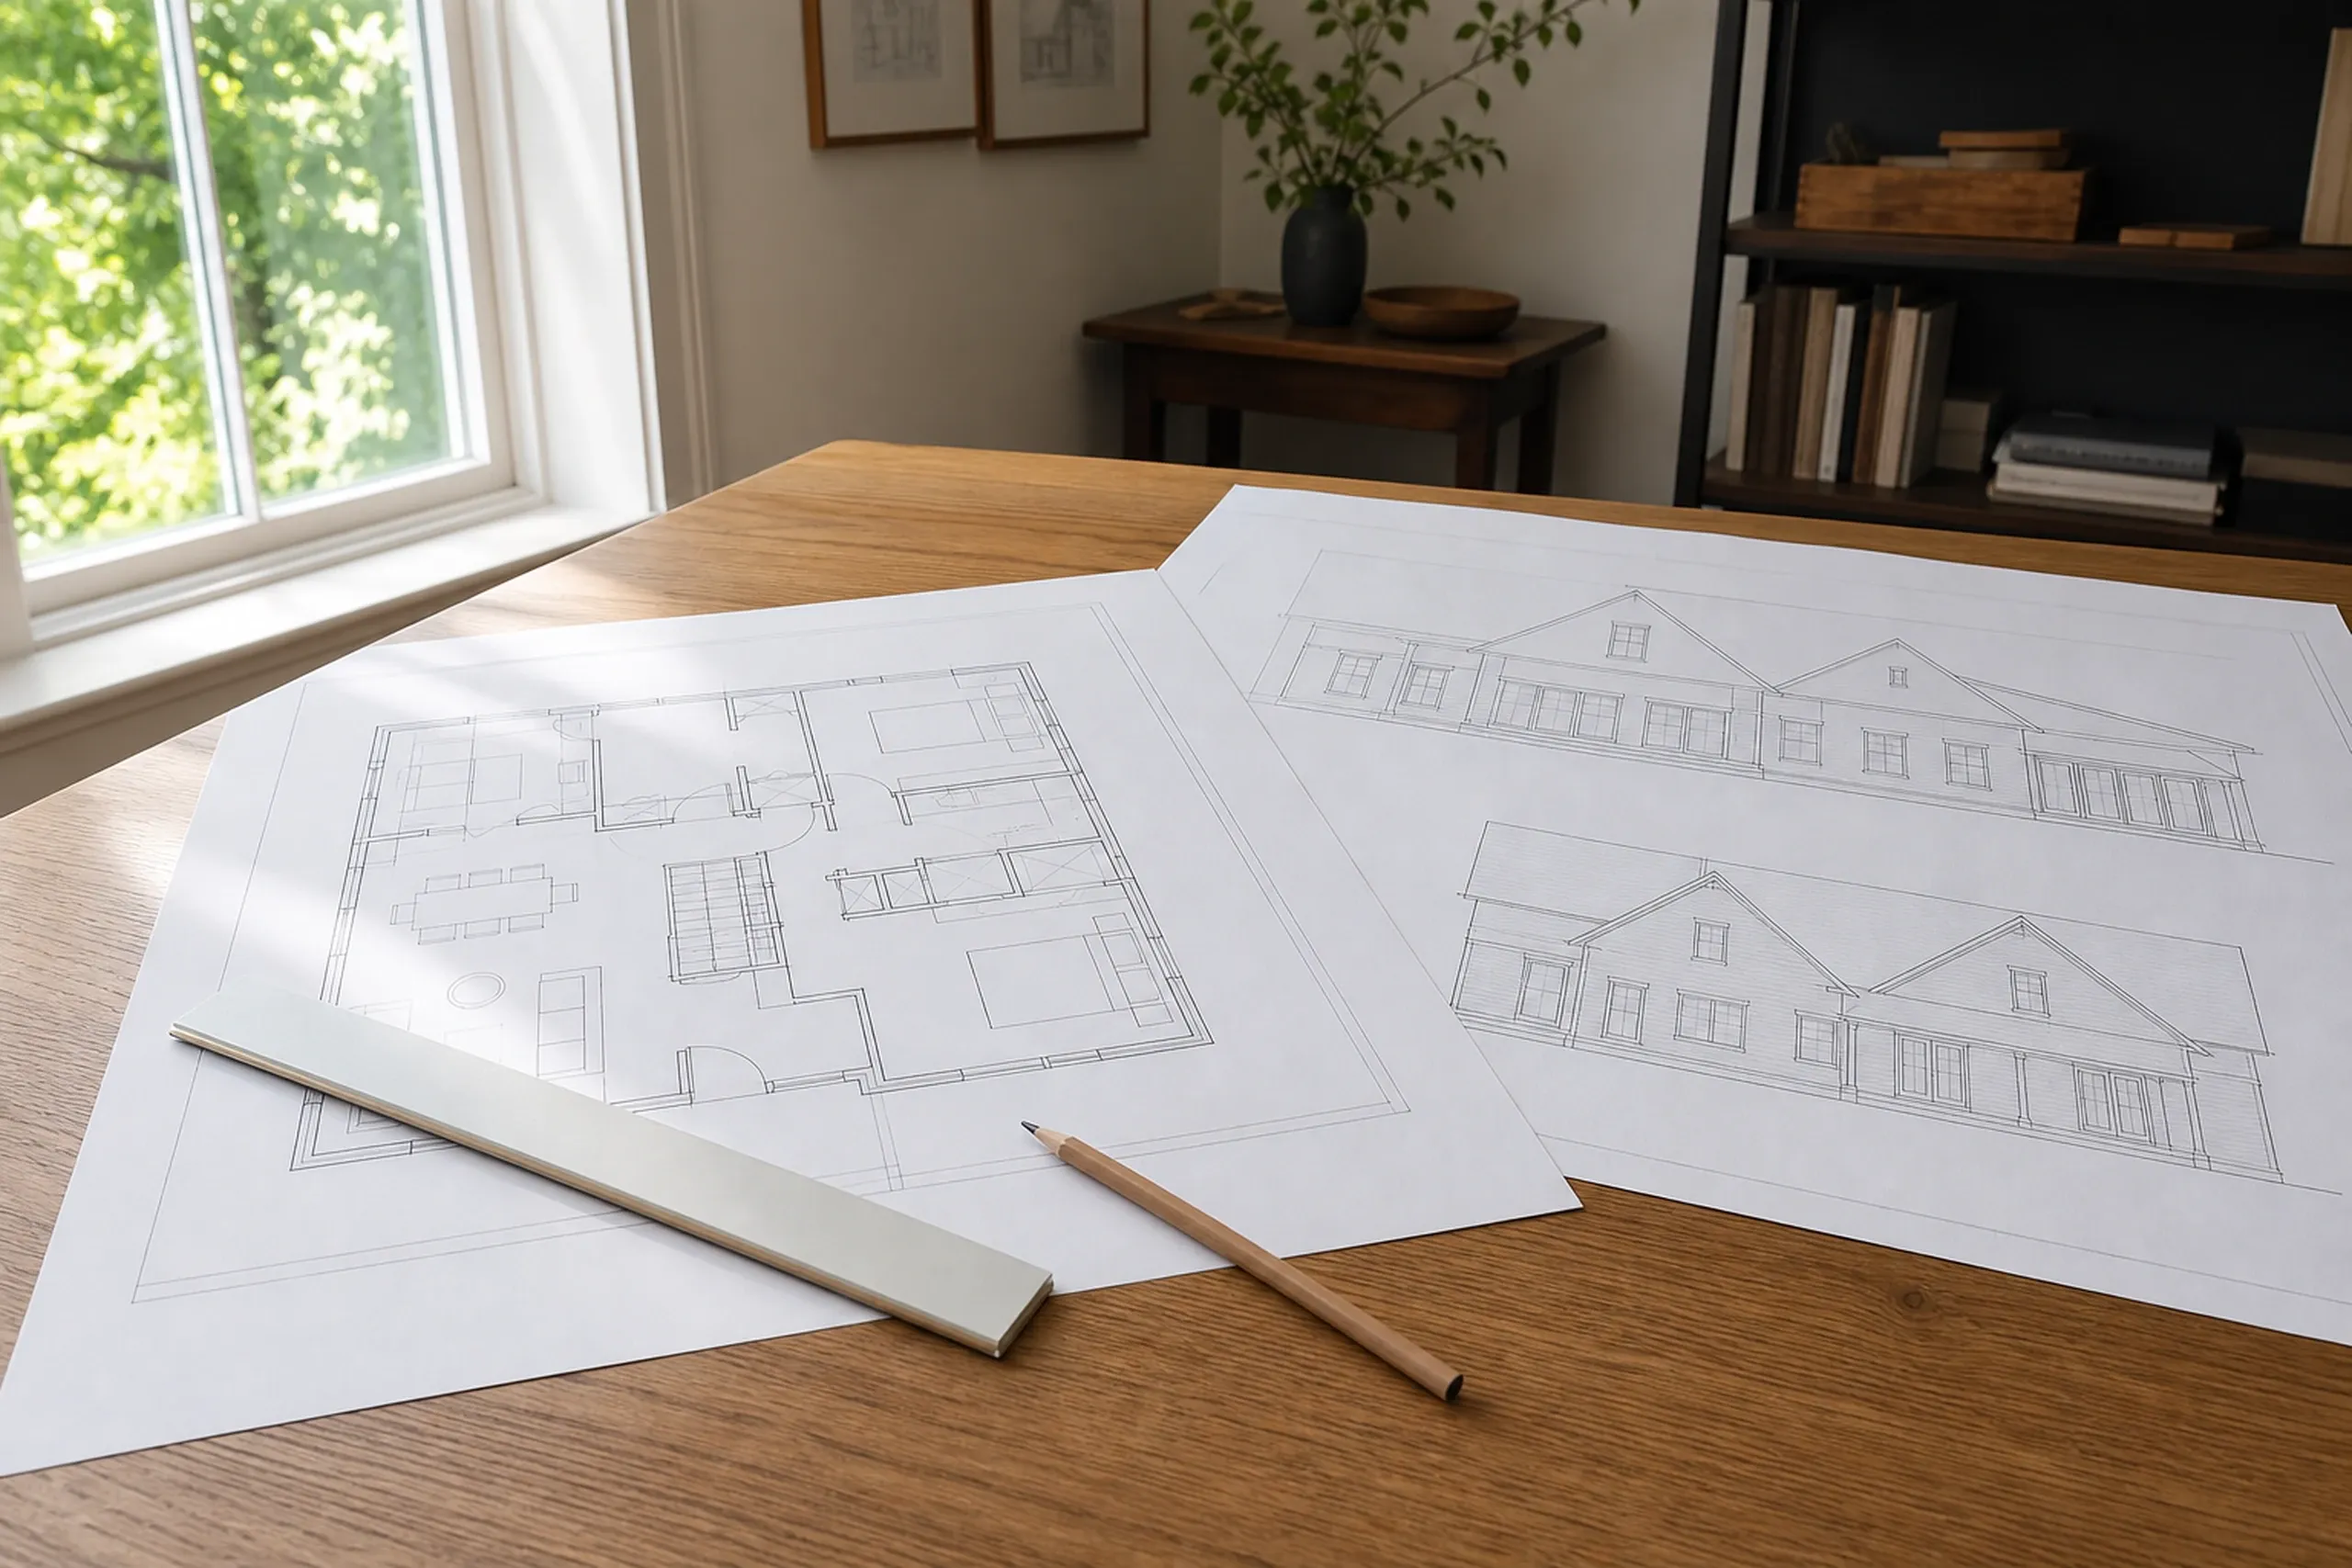
Our design phase runs four to six weeks before ground is broken, and it opens with how you live: who sleeps where, which rooms want morning light, how many cars and how much storage the house must hold. Those answers become floor plans and elevations (the drawings of each outside face), which you mark up until the layout reads right.
The phase ends with a full construction set: floor plans, elevations, building sections, a foundation plan, a framing plan and the details a crew builds from. A written specification then names the finish tier for every room, and any choice still open becomes an allowance (a budget line held for a decision not yet made), so the fixed price already covers it.
Our view is simple. A house priced before that set exists is priced on assumptions, and assumptions are the raw material of change orders.
How Does the Lot Change the Floor Plan?
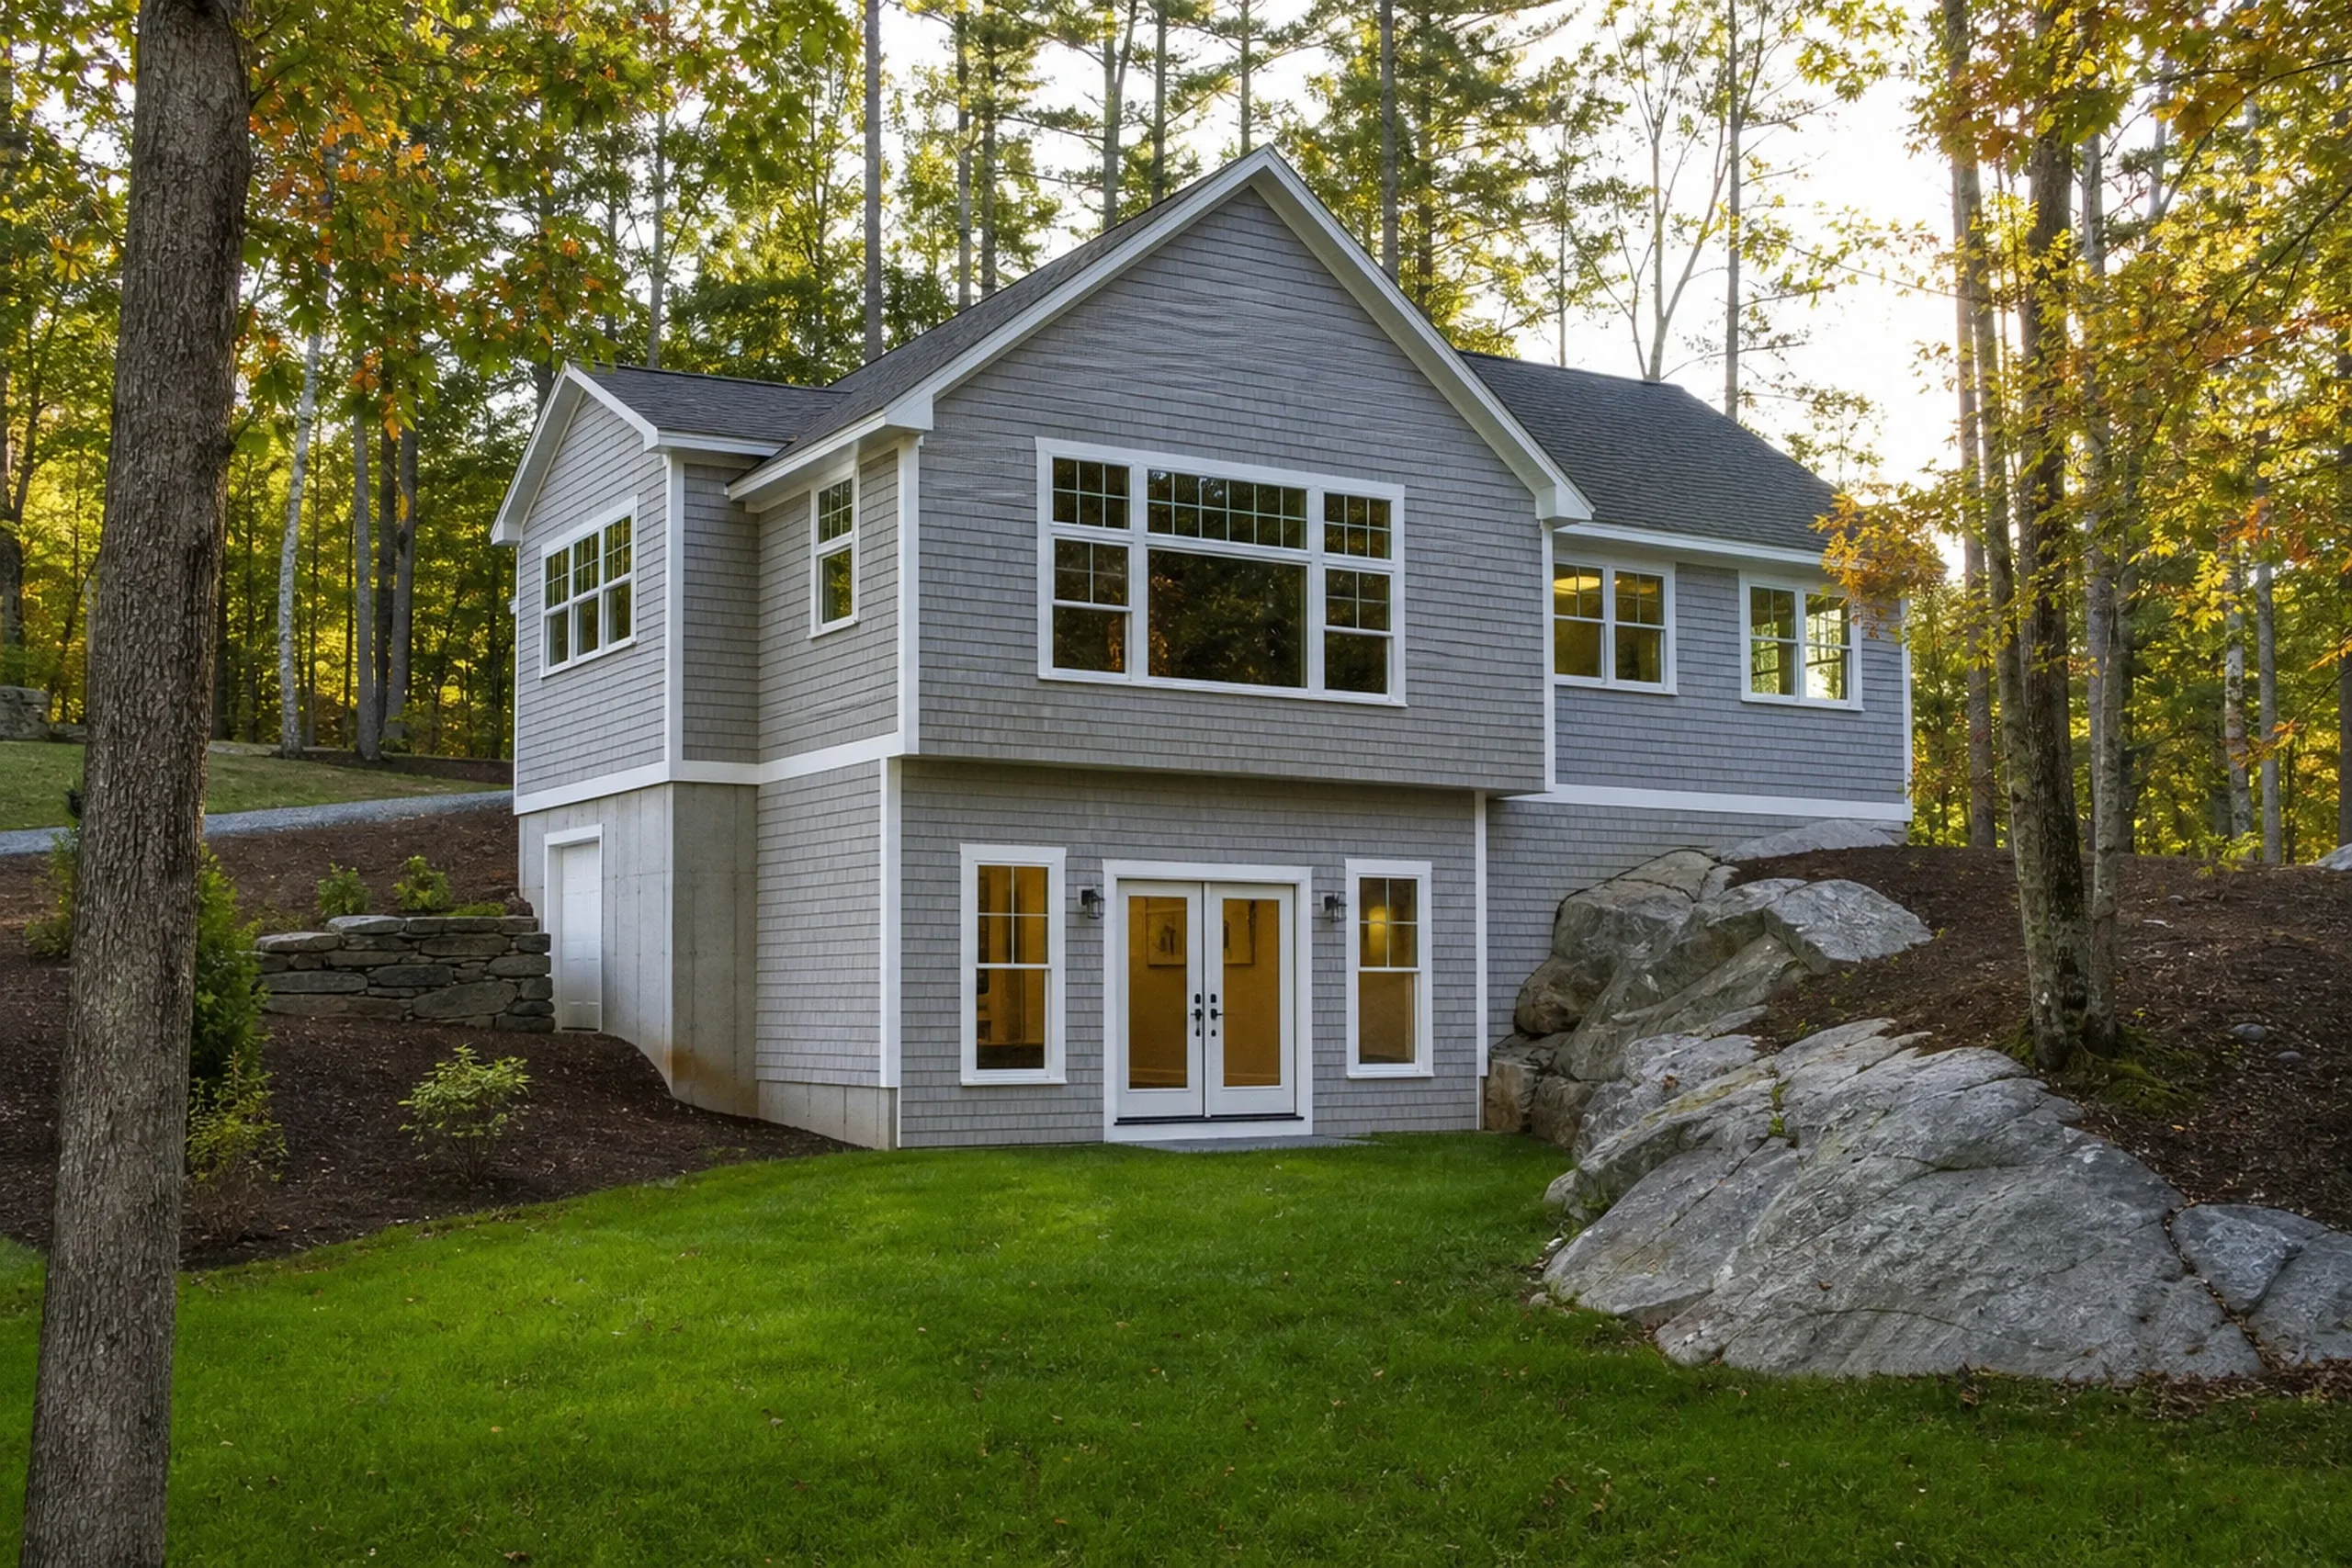
The lot changes the floor plan more than most owners expect, so we read the land before the rooms are fixed. Orientation sets where the main rooms face for winter sun, setbacks fix how wide and deep the house can be, and slope and ledge (bedrock near the surface) decide between a full basement, a walkout or a frost wall with a slab (a short foundation wall on footings about 48 inches down, below the southern coast's frost line).
Septic design can cap the bedroom count. A site evaluator, the person Maine authorizes to design septic systems, studies test pits (excavations that expose the soil profile) and lays out the system on the state's HHE-200 application, which sizes it by bedrooms, so a bedroom the soil cannot serve comes off the plan now instead of at permit time.
Some towns hold the permit until that septic design exists: Scarborough, for one, asks for proof of a sewer connection or an HHE-200 design no more than two years old before it takes a new home permit. We learn that rule for your town at the first meeting, long before the floor plan is final.
When Does a House Plan Need an Engineer's Stamp?
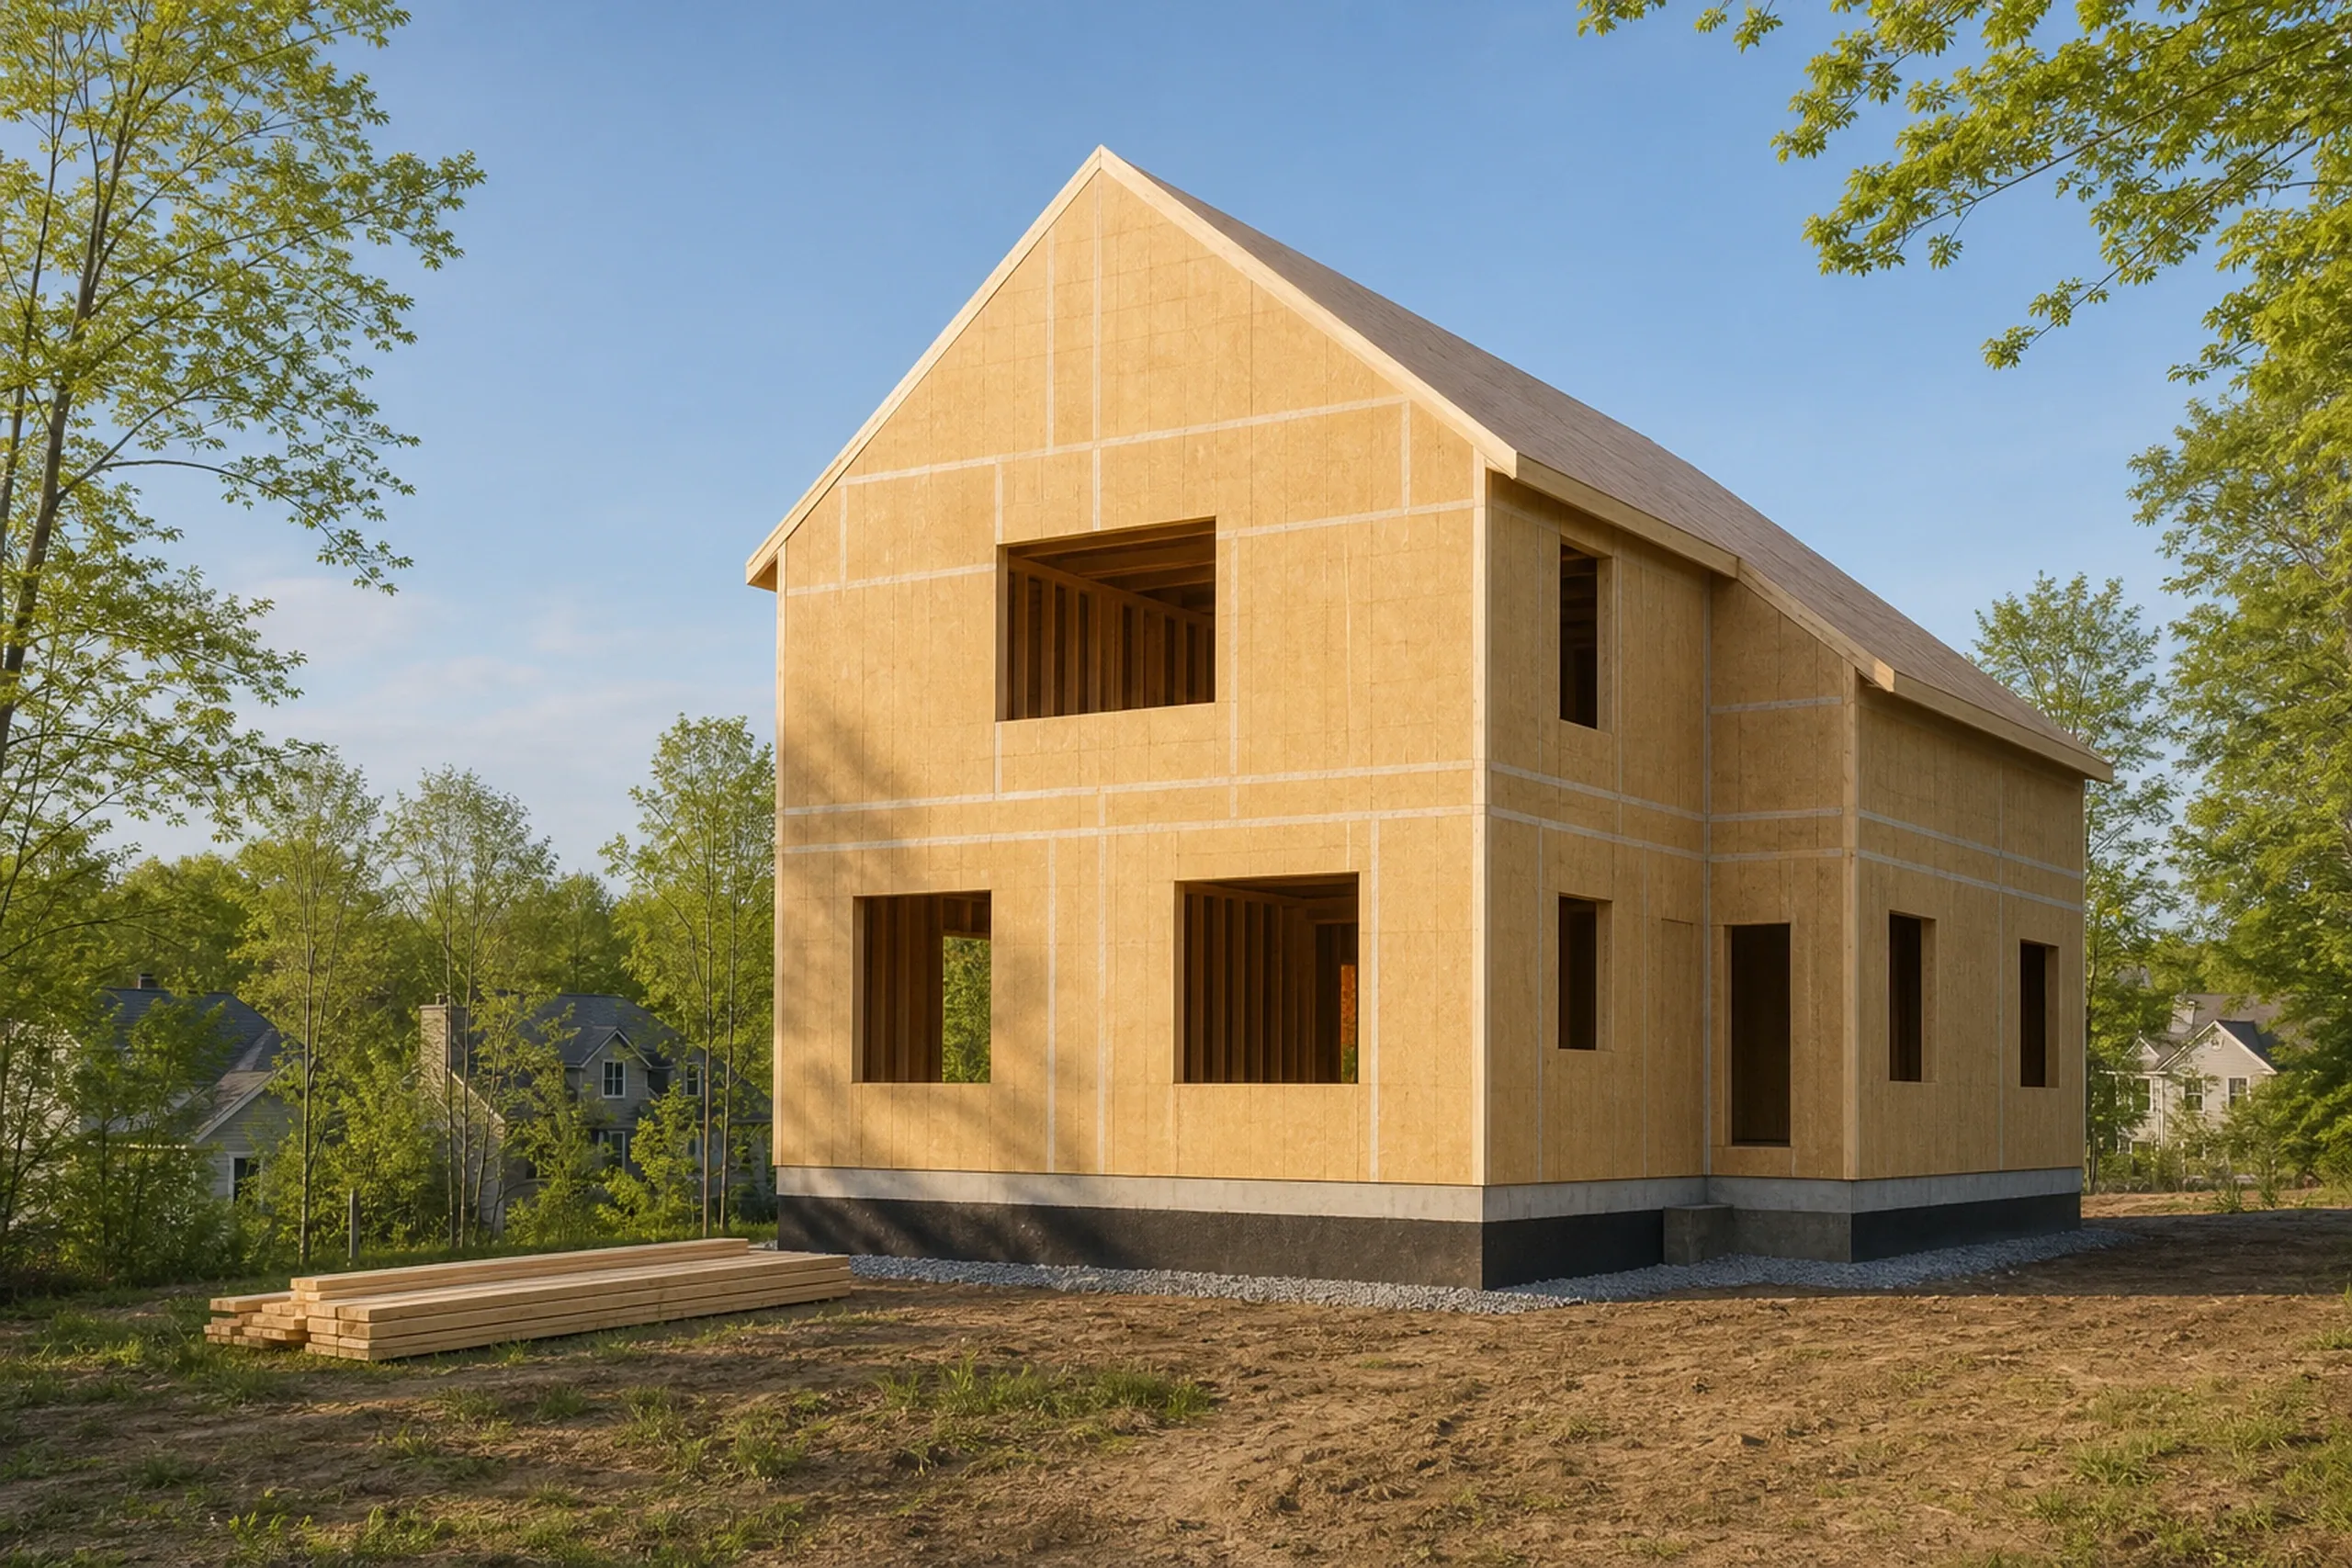
A house plan needs an engineer's stamp only if the Code Enforcement Officer (CEO) asks for one or the design itself calls for it: a long open span, a steep site, a heavy snow-load roof. Maine law asks for stamped engineering on a detached house for one or two families only at the CEO's request, and a single-family house needs no architect at all.
Every set we draw follows MUBEC, the code Maine uses statewide for building and energy, which switched to the 2021 residential and energy codes on April 7, 2025 and is enforced by inspection in towns of more than 4,000 people. The State Fire Marshal's MUBEC summary adds that new one- and two-family houses now need a radon mitigation system, so ours show one from the first draft.
Climate Zone 6 sets the insulation and air sealing the drawings must detail, and a shell that airtight calls for an HRV or ERV (a unit that brings in fresh air and recovers its heat). Your own architect's drawings are welcome too: we check them against the lot and the code, then price the house as drawn.
What Custom Home Design Services Do We Offer?
Our design work carries a new house from the first conversation to a permit-ready set.
- Lot review and site planning first
- Floor plans, elevations and full construction drawings
- A finish specification with every allowance named
Plans go to the town's Code Enforcement Officer with the building permit application, and approval is the CEO's call, never ours to promise. We file the permit, answer the CEO's questions about the set and revise the drawings if the review asks for it.
How Does a Design Become a Signed, Fixed Price?

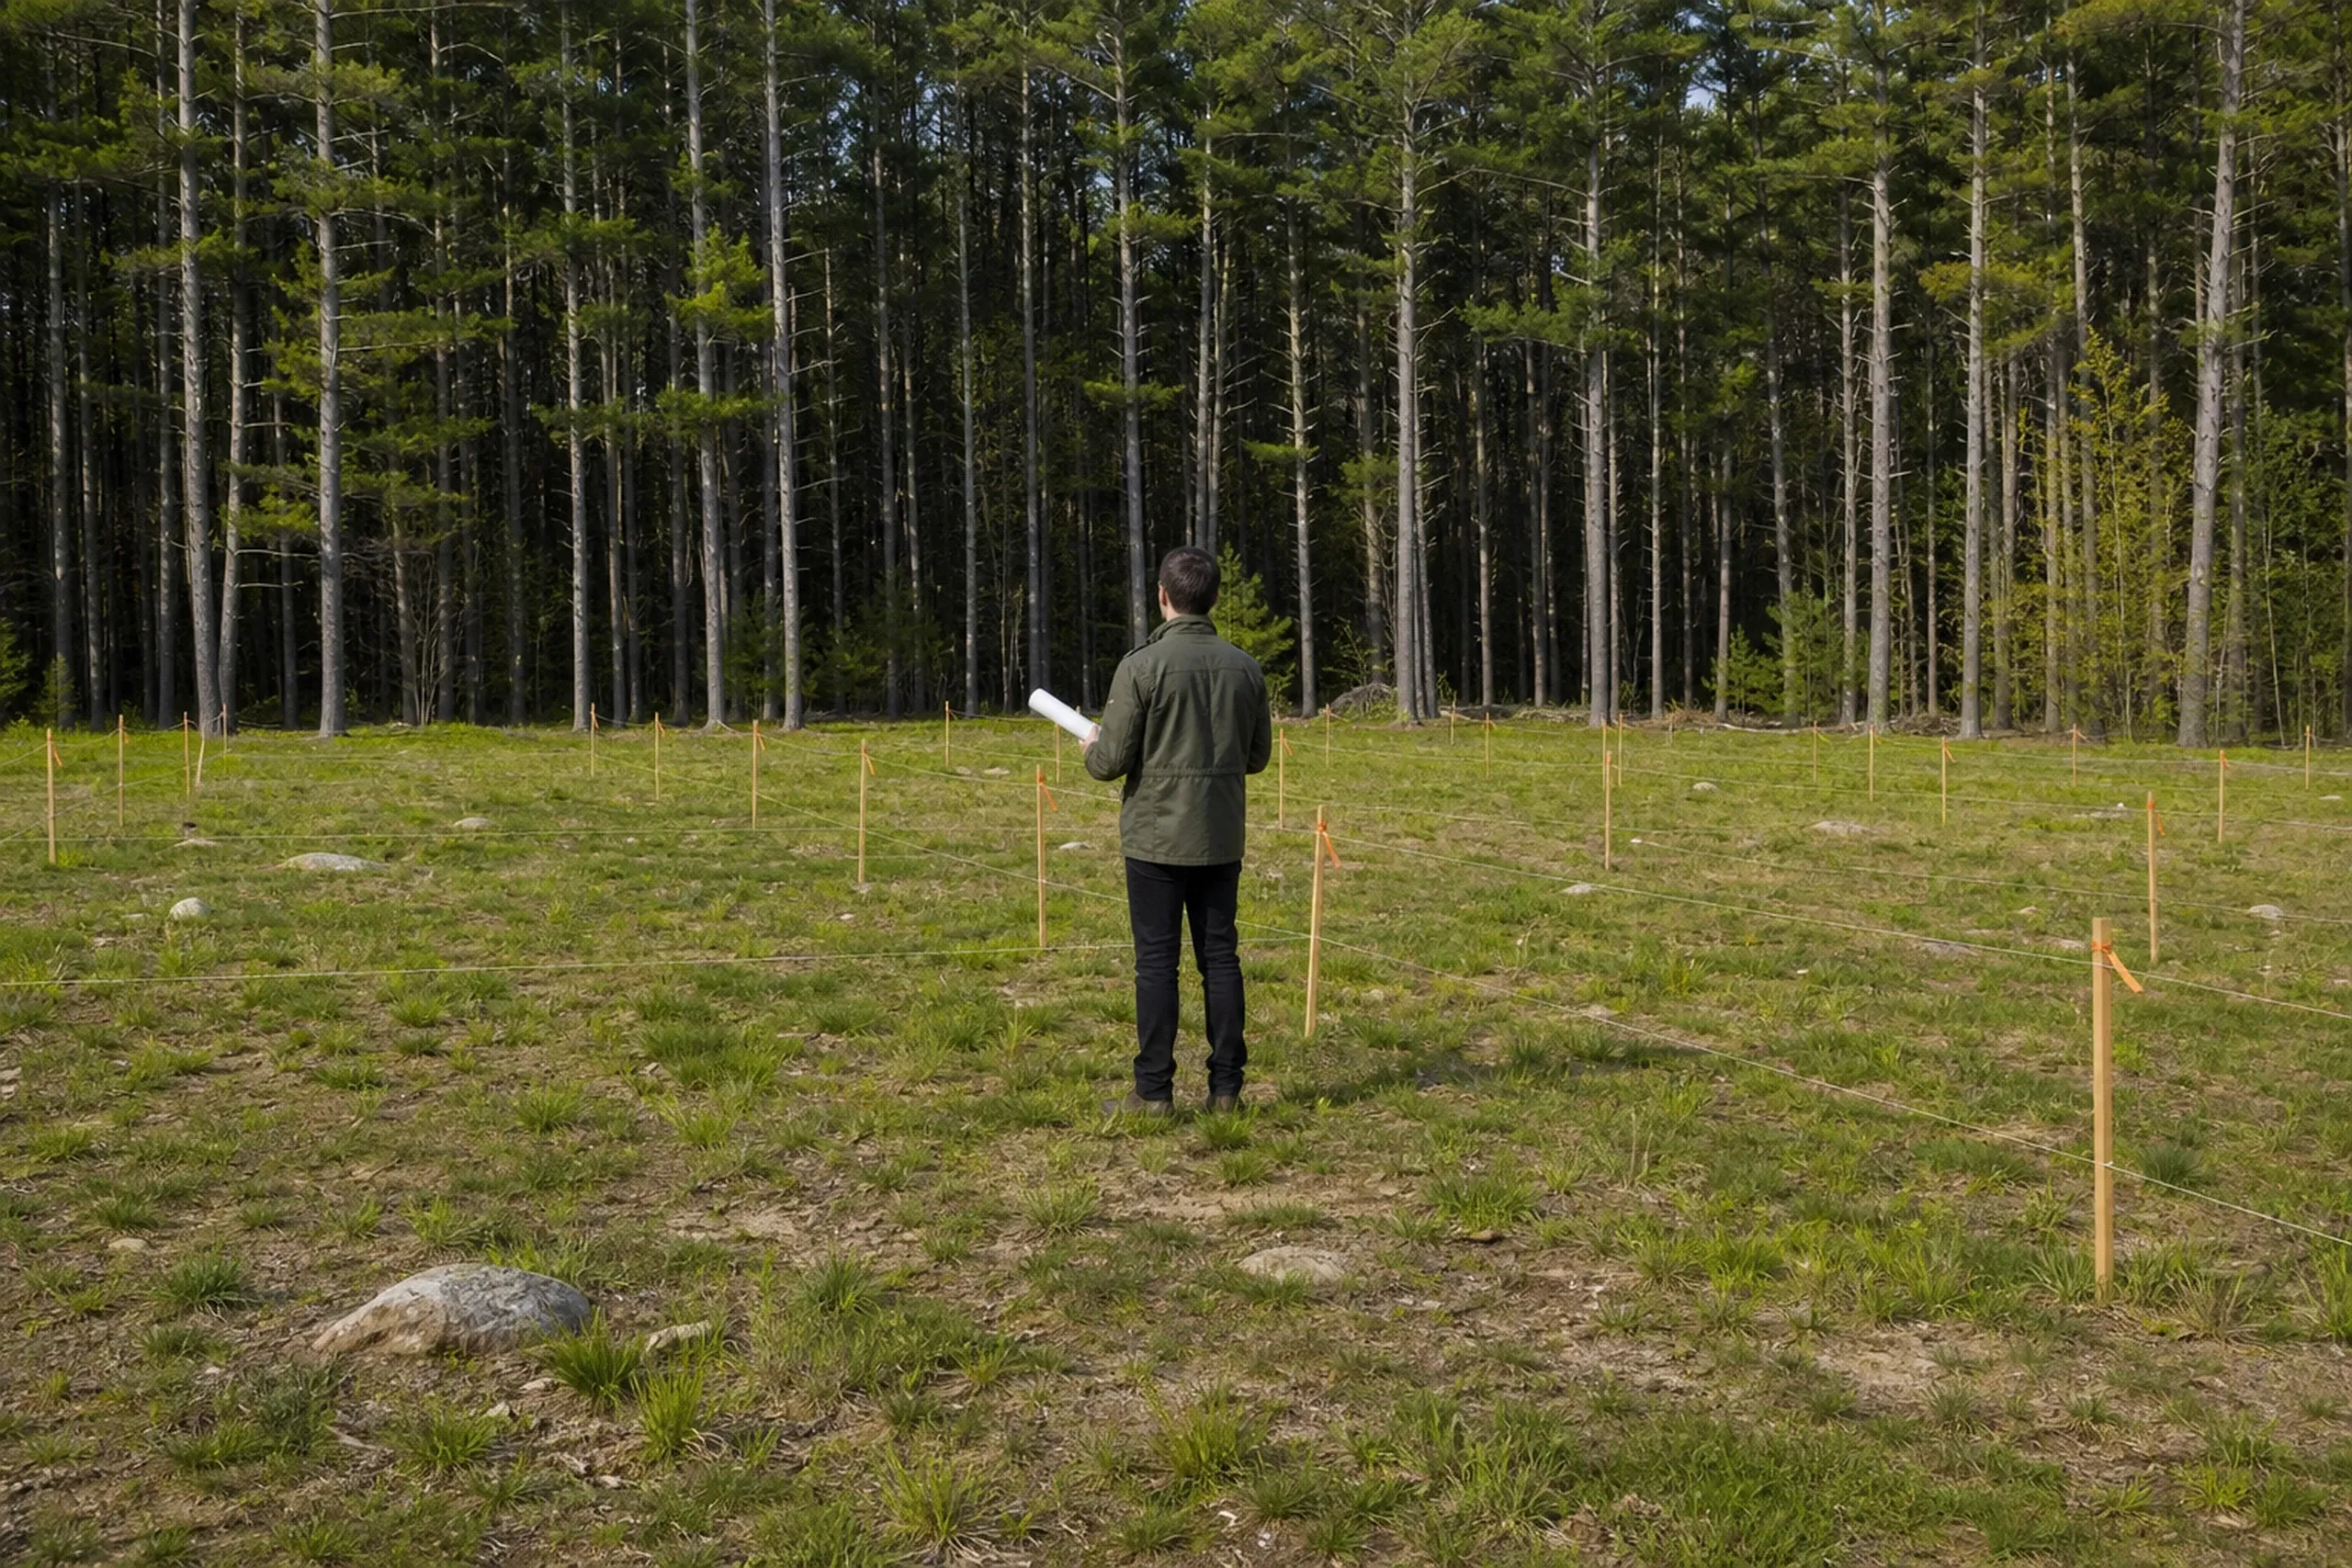
A walk of the land before a line is drawn.
We walk the lot with you, look at where the test pits, the driveway and the power line can go, and listen for how the house has to work for your household.
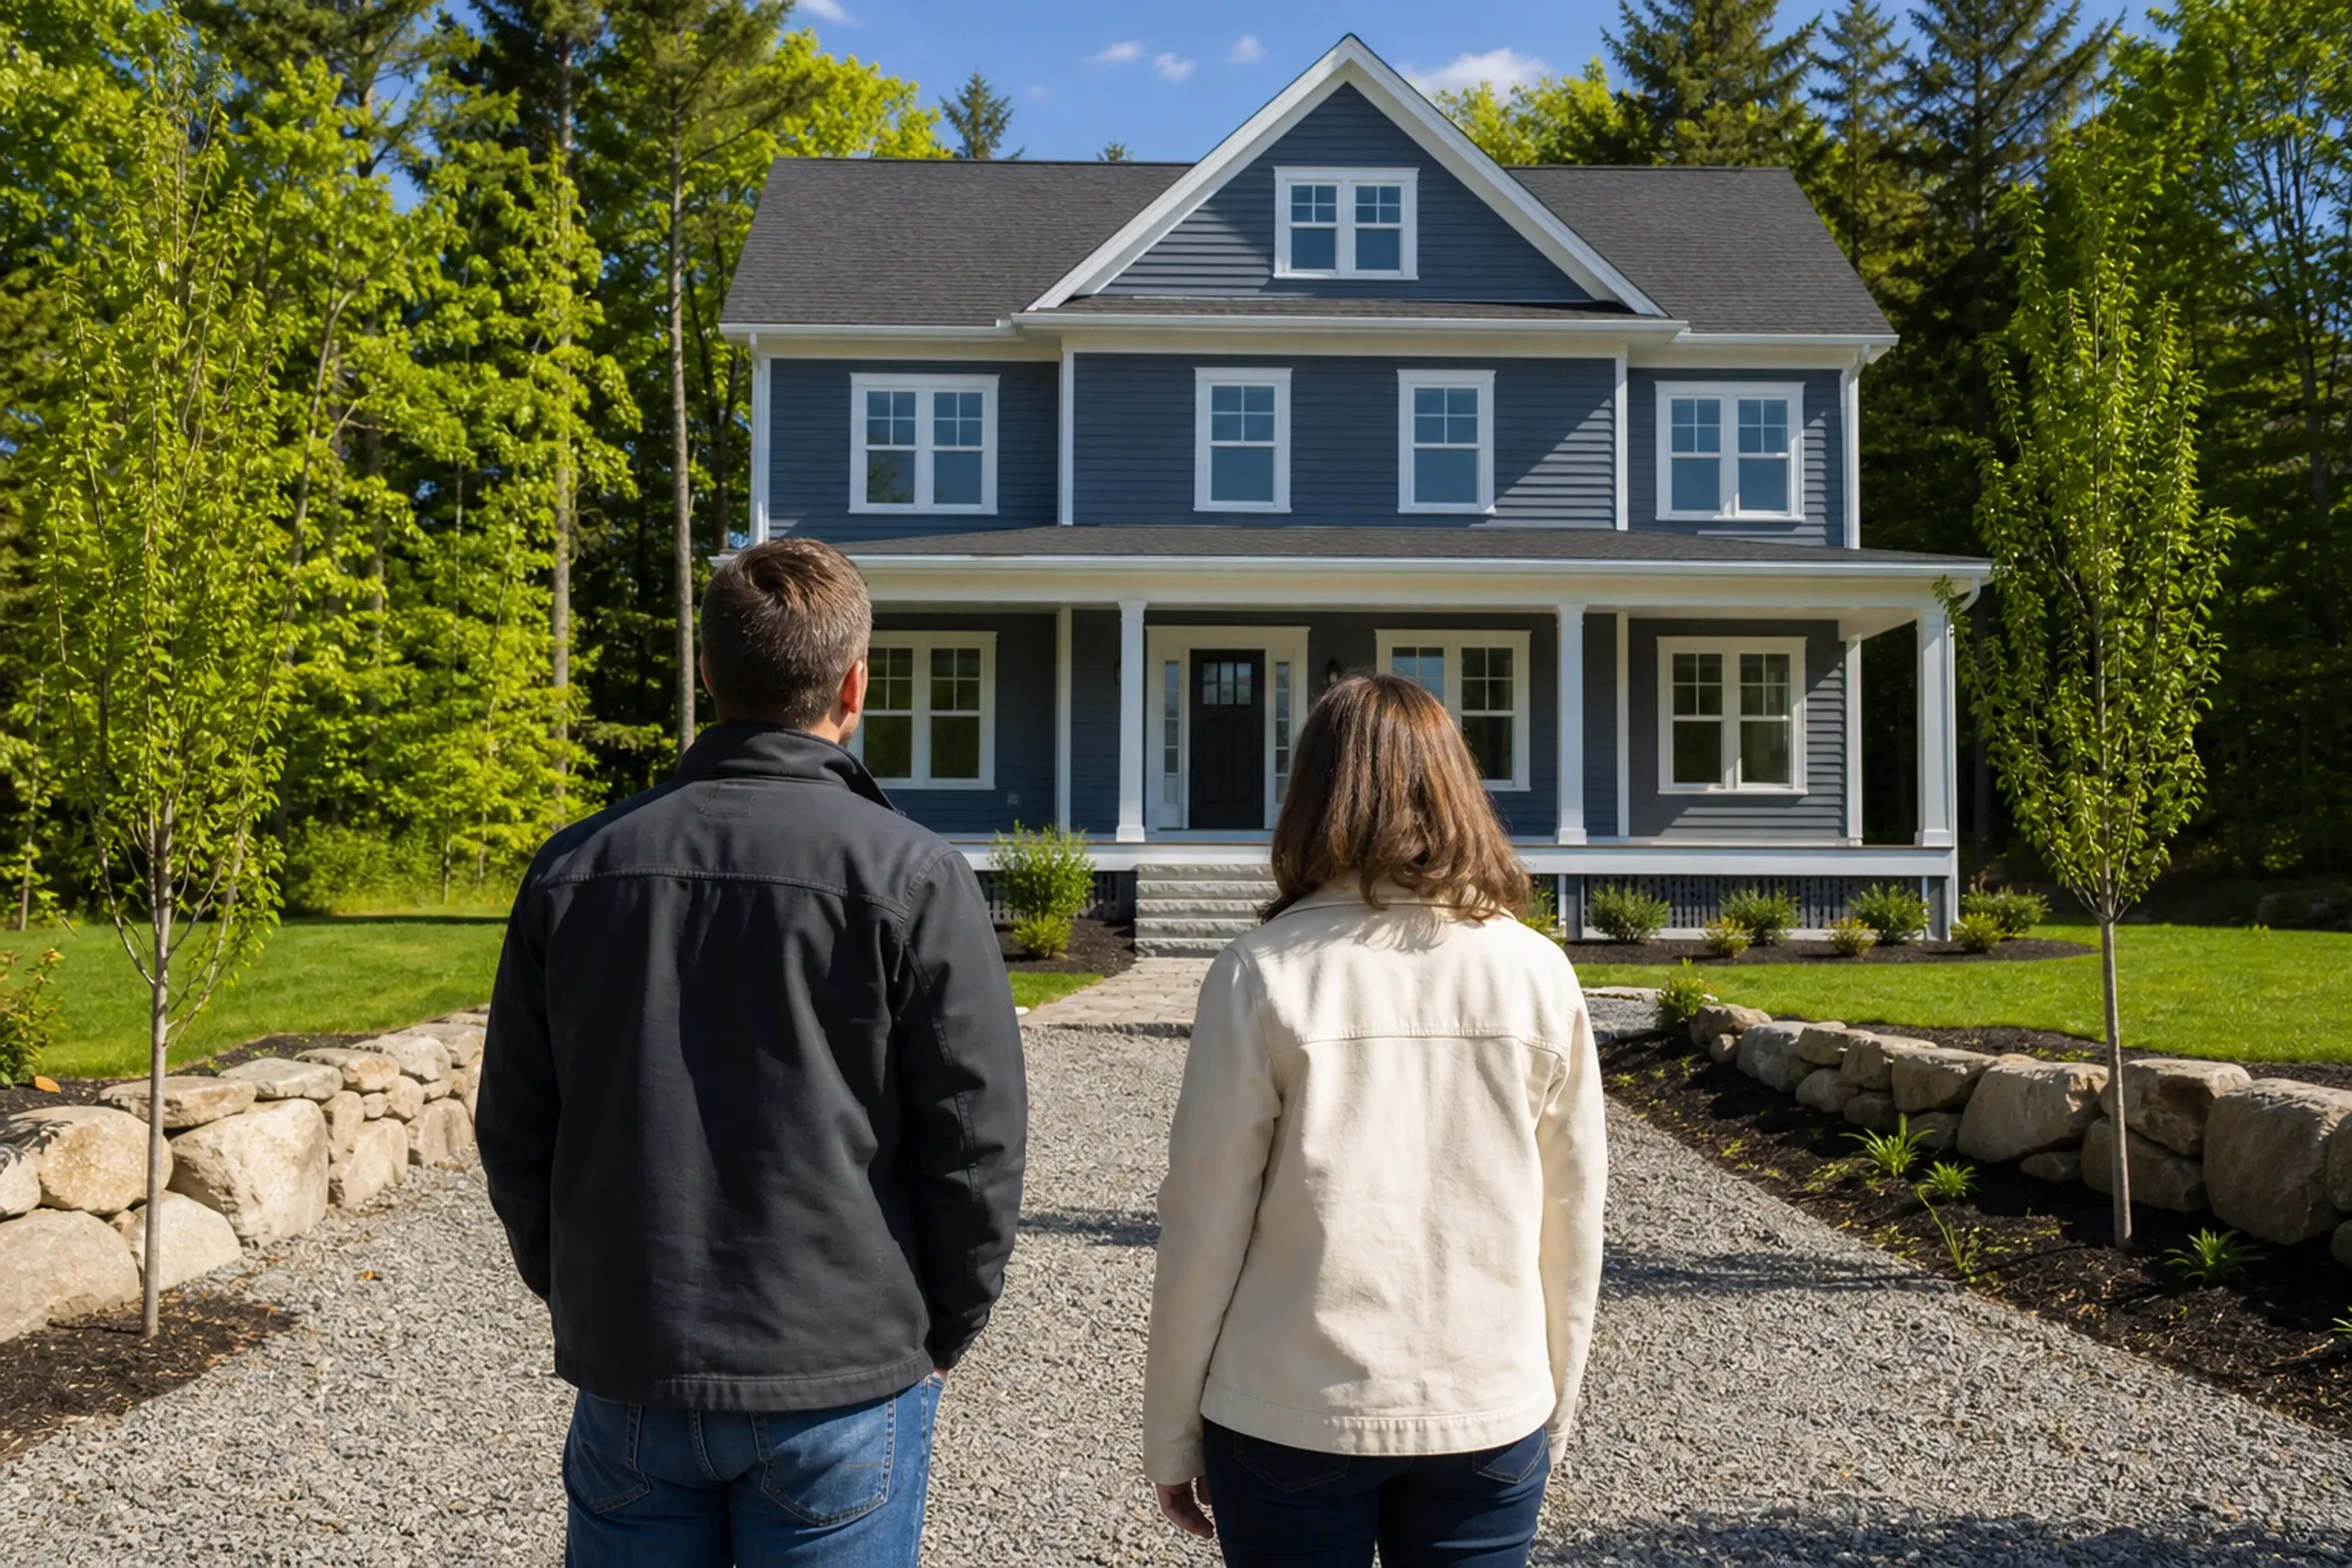
Drawings first, then the price, then the paper.
With the drawings and specification done, we price the house exactly as drawn and write it into a contract we both sign; 10 MRSA §1487 makes one mandatory on any job over $3,000 and puts a ceiling of one third of the contract price on the first payment.
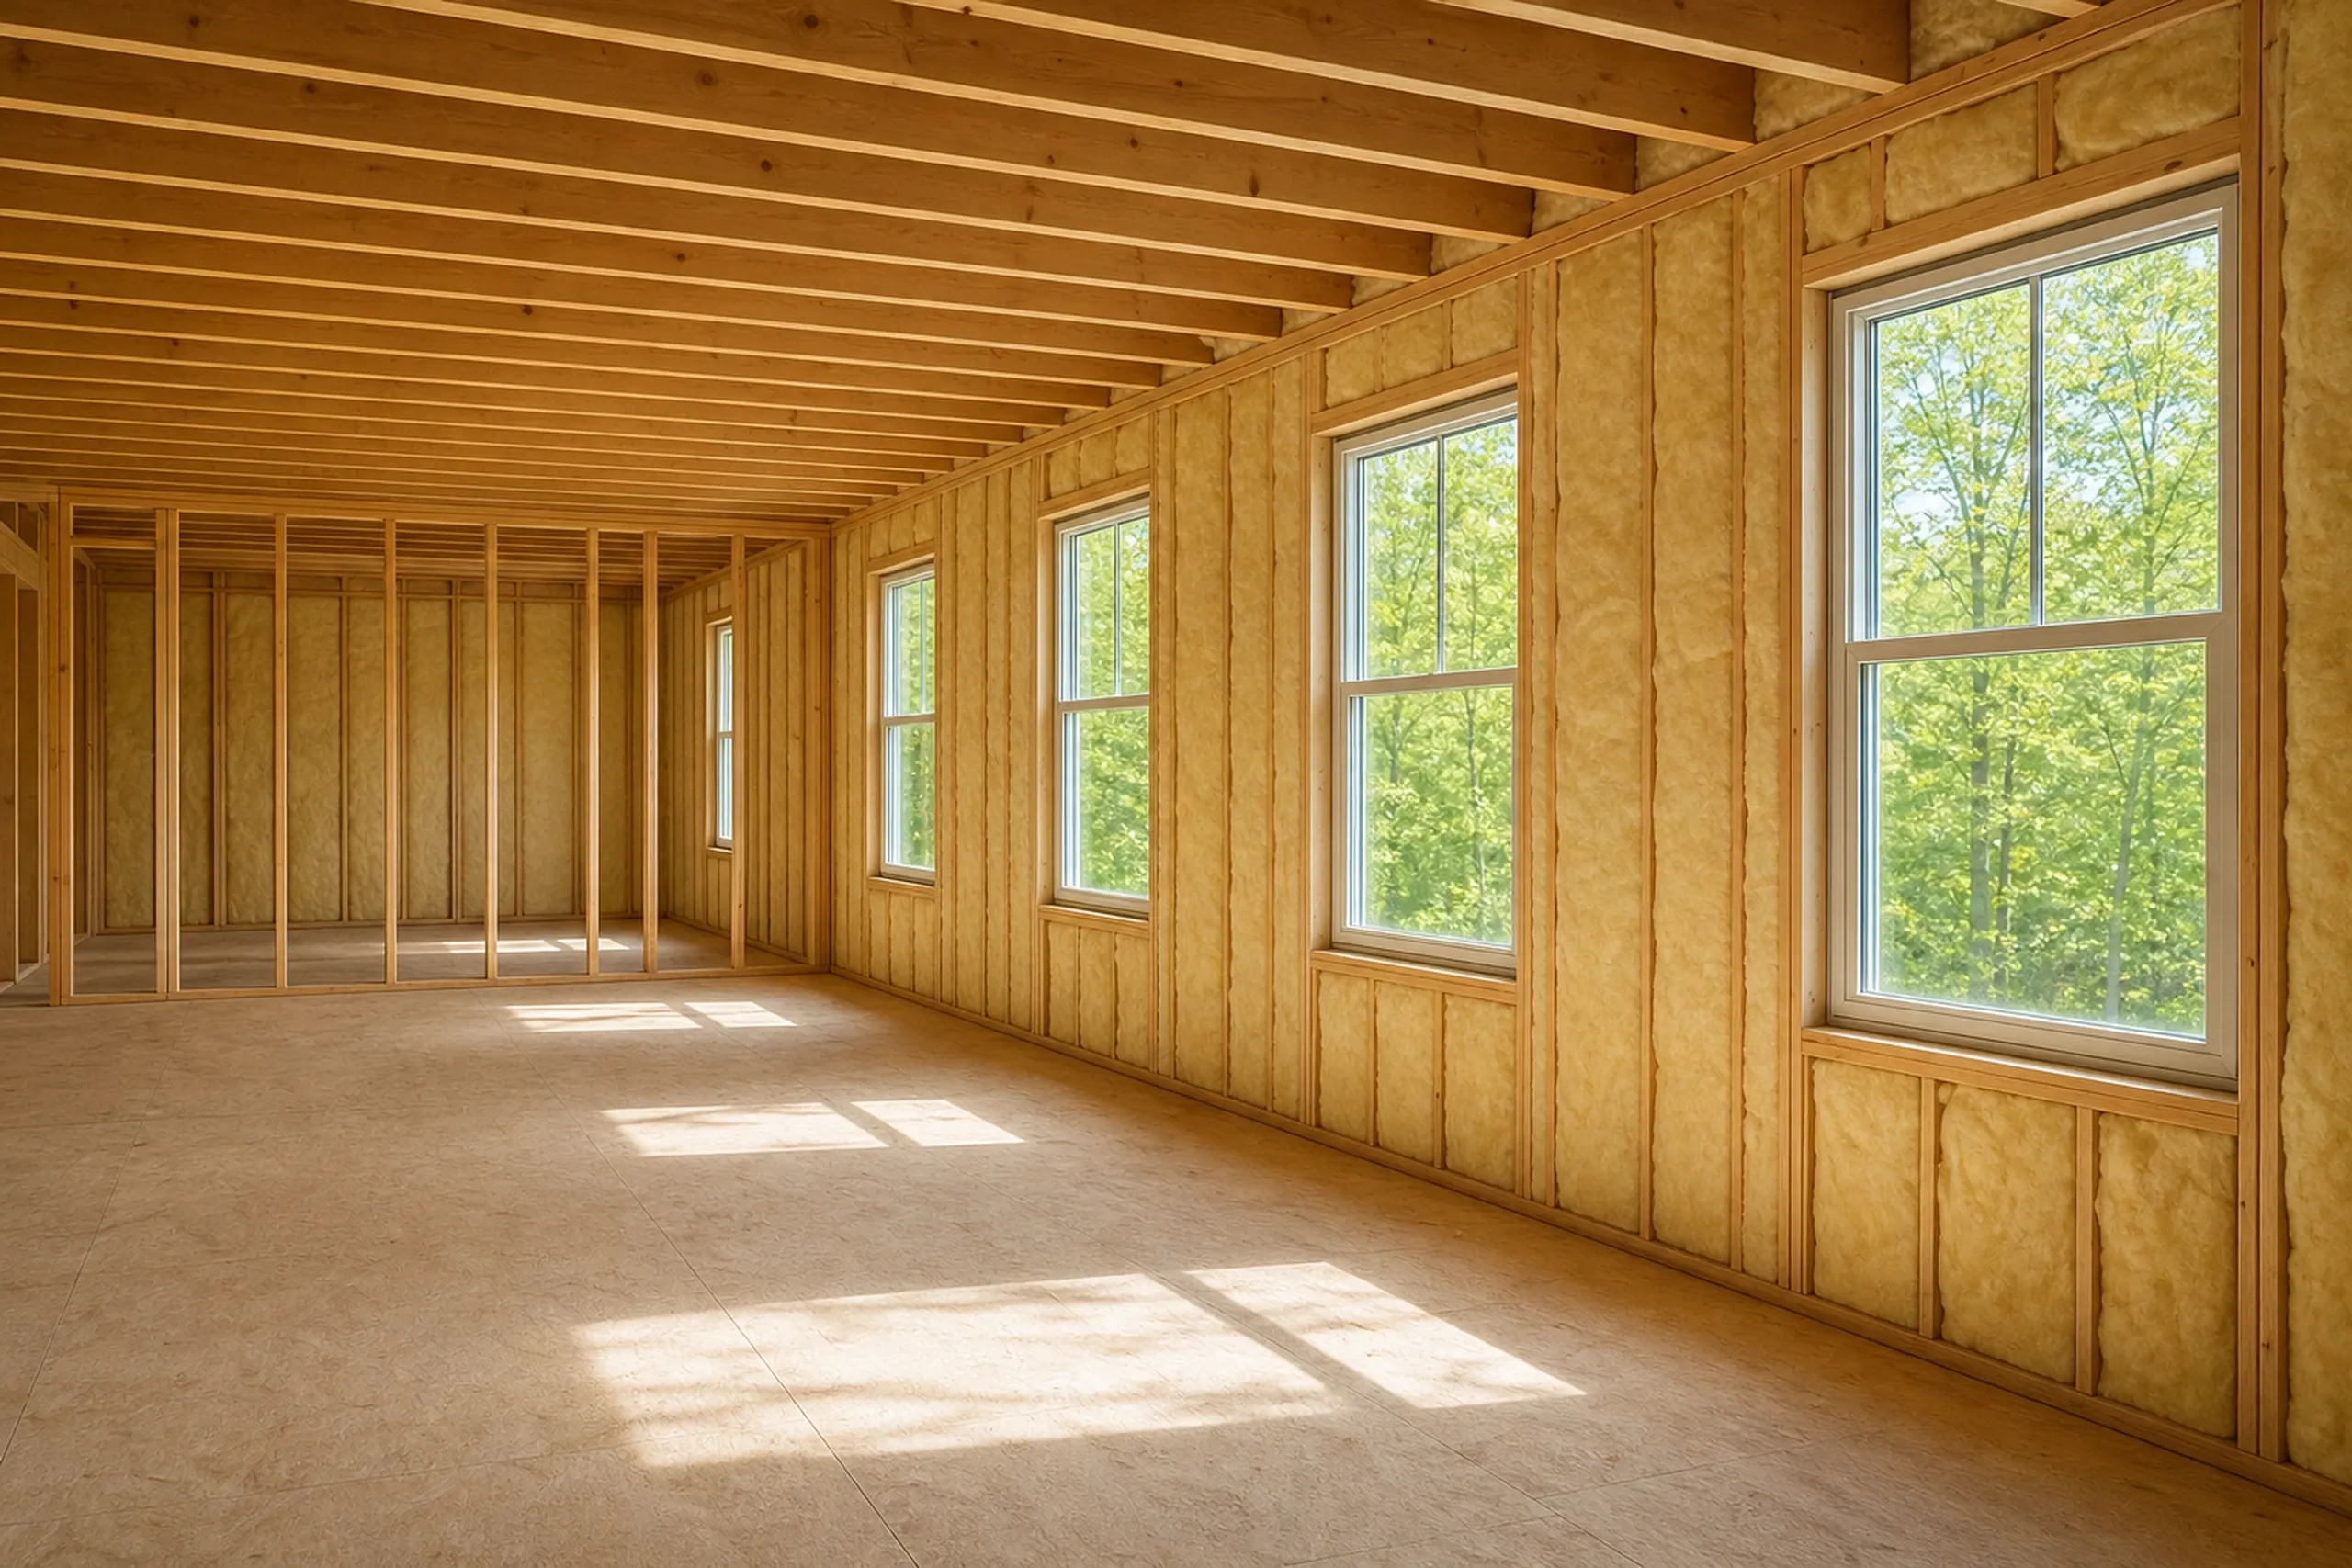
Built to the approved set, one phase at a time.
Crews build from the drawings you signed off on, each phase passes a review before another crew arrives, a written update reaches you every week, and the last day on site is a walk through every room with you.
When Does Custom Home Design Pay for Itself?
Custom home design pays for itself whenever the land or the household is anything but ordinary: a slope, ledge, a septic that limits bedrooms, a view off one side, a parent moving in. On those houses, a plan drawn for the site avoids the foundation redesign and the room-by-room change orders a catalog plan runs into once it meets real ground.
It is the wrong spend when a complete set already exists and suits the lot, such as your architect's drawings or a plan you have built before on similar land. Then we review that set, fit its foundation and septic to this lot, and price it, which saves you most of the design weeks.
Before he built houses, Joe Hausler gave 15 years to commercial construction management, with office towers and mixed-use and institutional developments among his projects, and he plans a family's house the way those projects ran: every phase on paper before a crew is booked. That habit is the reason our price comes after the drawings and not before them.
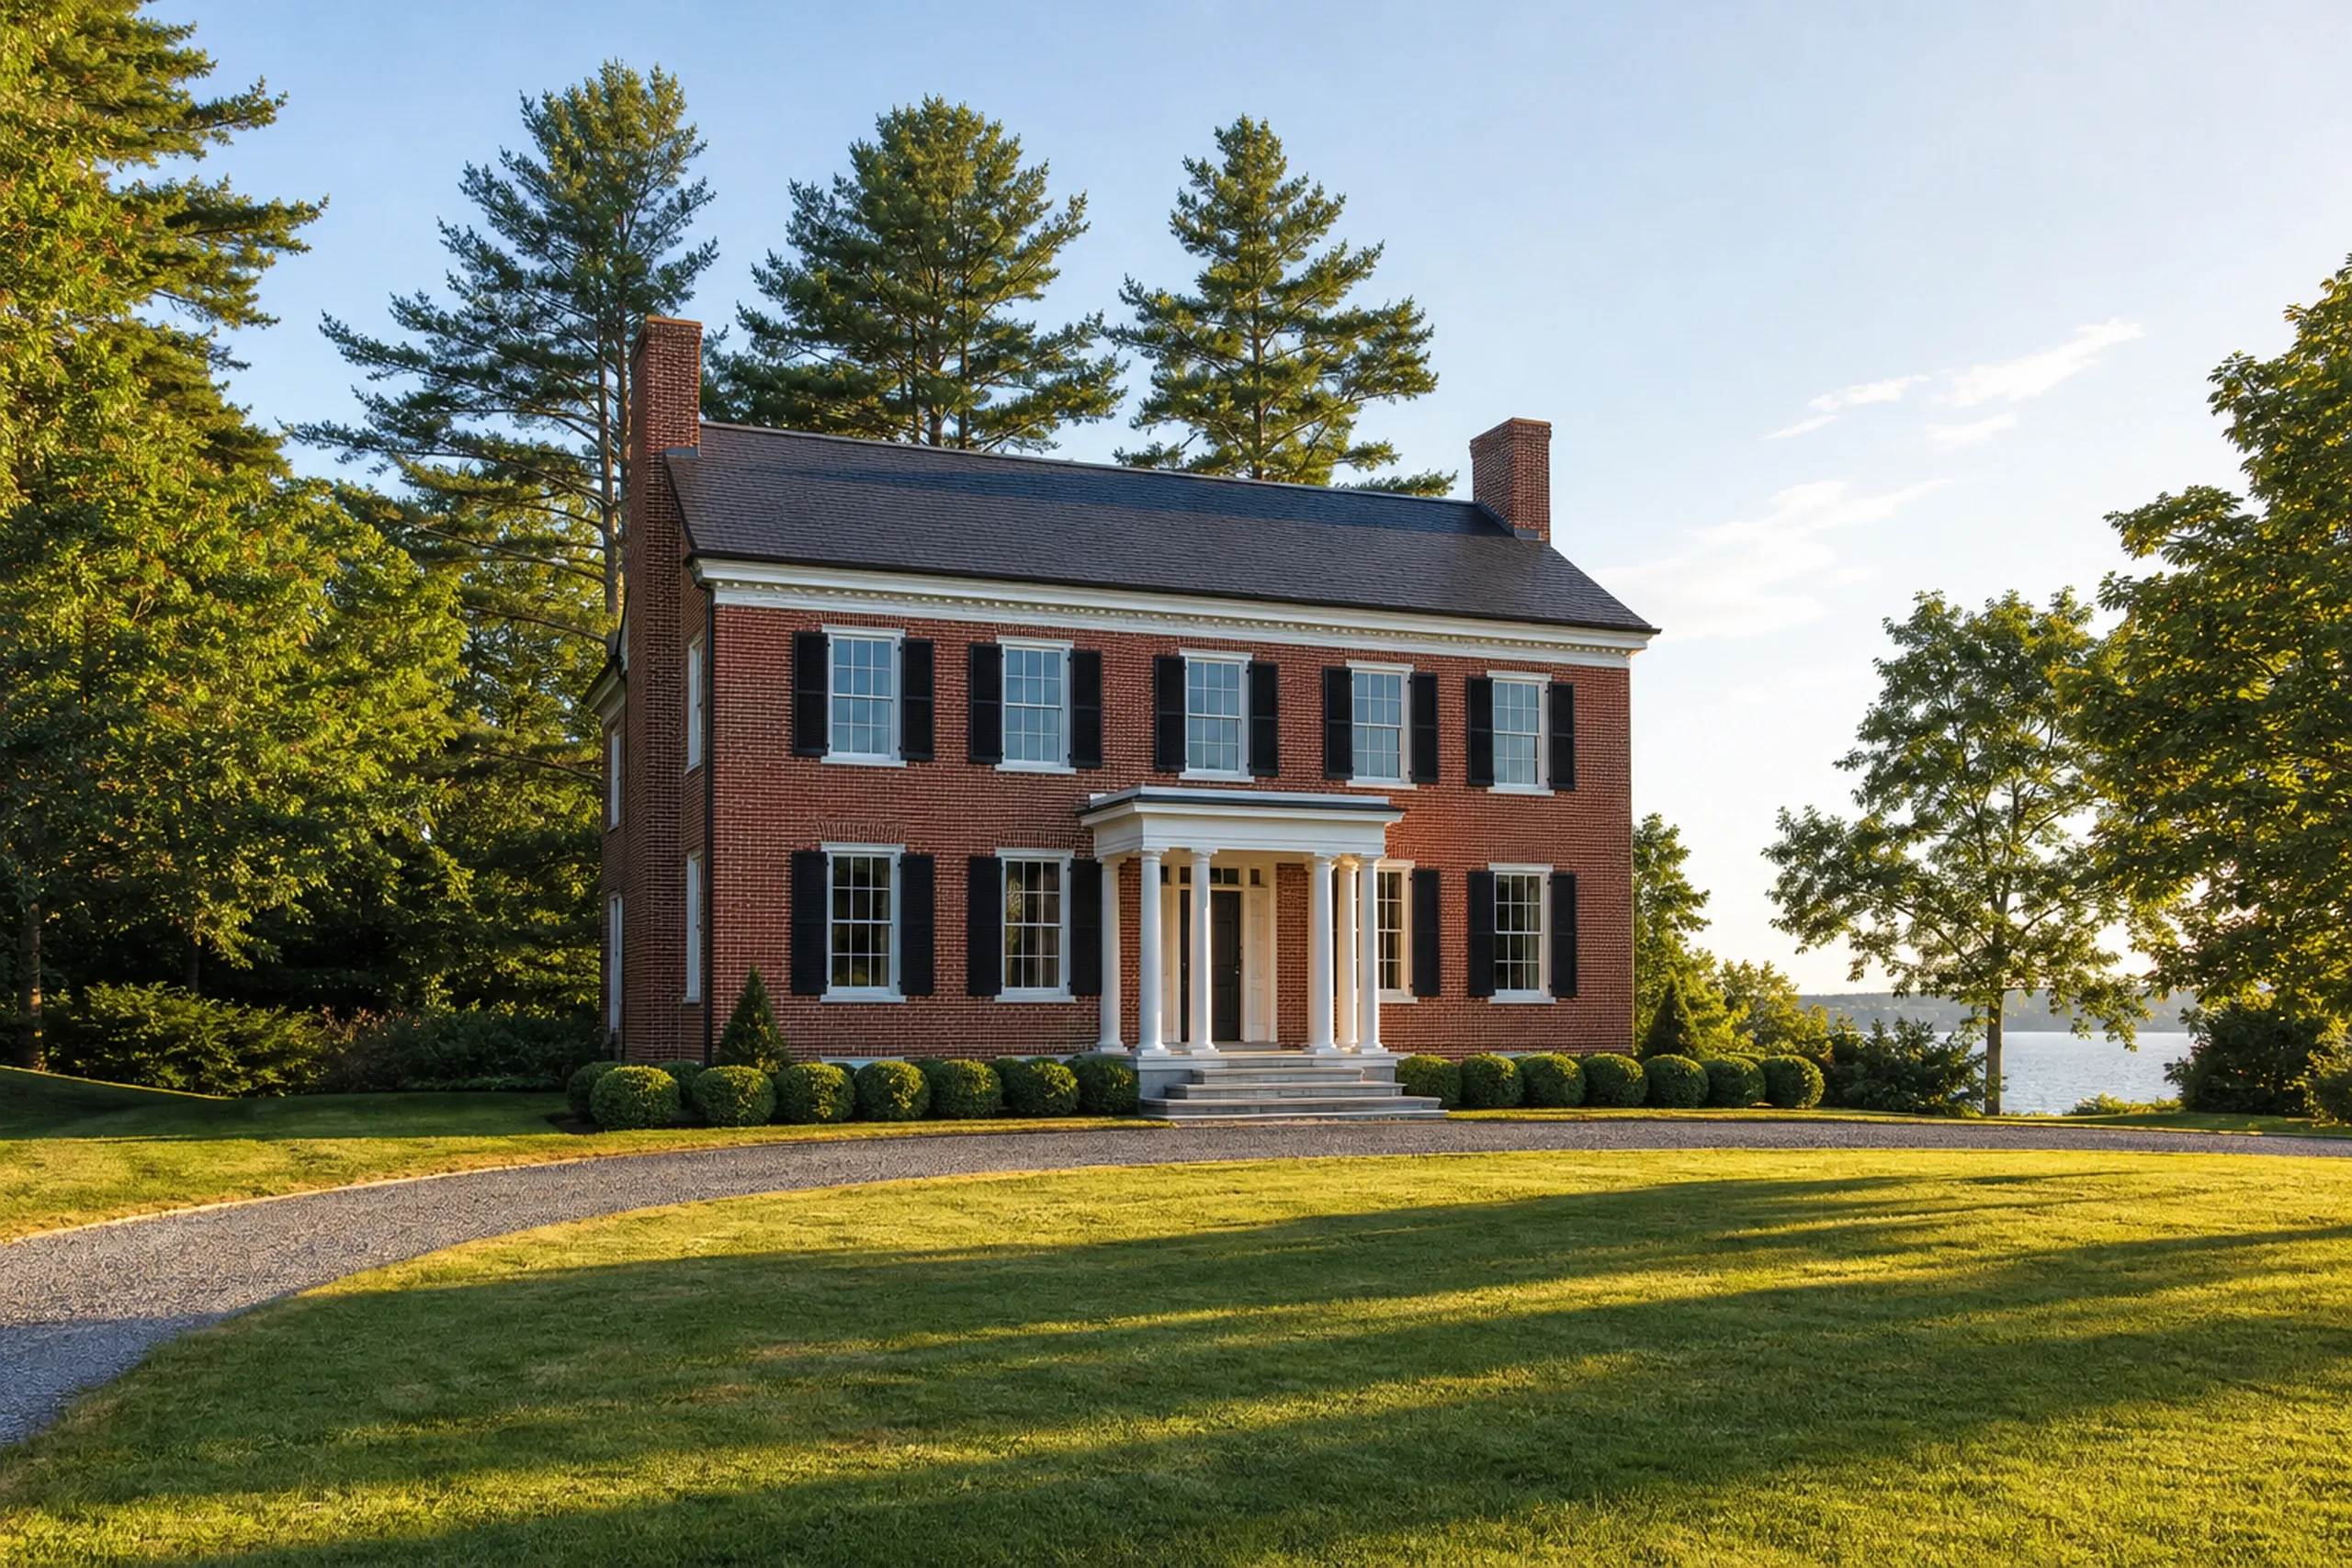
Who Needs Custom Design, Where Does It Fit, and When?
Who gets the most from custom home design?
The owners who get the most from custom home design have land with a quirk (a slope, ledge, narrow frontage, water close by) or a household no stock plan fits, such as a first-floor bedroom for a parent or an office far from the kitchen.
Where does a custom design answer to the town?
A custom design answers to the town on setbacks and height, on the CEO's plan review, and on shoreland rules when the lot lies within 250 feet of tidal water, a great pond or a river, a zone Maine DEP describes on its shoreland zoning page.
When should design start for a spring build?
Design for a spring build should start by early winter, since the drawings, the septic design and the building permit all come before the first footing. Weather can hold up a foundation, but it should never be the reason a drawing is rushed.
Something else to ask? Call (207) 613-8565.
How Much Does Custom Home Design Cost?
The cost of custom home design is set at our first meeting, from the scope of the house you describe, and no design fee is printed on this page because no two scopes match. Three things move that number most: Why does design come before a construction price? Design comes before a construction price because the price is the drawing set counted out: concrete, lumber, labor hours and finishes, each measured from the sheets. Without the set, a figure is an opinion, and the difference lands on you mid-build. What does a full drawing set include? A full drawing set includes floor plans, exterior elevations, building sections, a foundation plan, a framing plan and construction details, plus a site plan and a written finish specification. That one set is what we price, what the CEO reviews and what every crew builds from. Can you bring your own plans? You can bring your own plans, from your architect or from a plan you bought, and we will price them. We check the set against your lot, its septic design and MUBEC, flag anything that changes the cost, and then price the house exactly as drawn.
Ready to Put Your House on Paper First?
Putting your house on paper begins the day you request a free estimate, and from there we visit the land, hear how you live and lay out how the design phase would run and what it would cover. The construction price follows the finished drawings, never the other way round.