
Professional New Home Construction | New Home Builder Portland
New home construction holds its budget and its season when the plans, the price and the order of work are settled before the first footing is dug, and that is the only way we start a house. We keep four to six houses under construction at a time, so the person who priced yours is still on site checking its framing months later.
- (207) 613-8565
- 130 Main St, 1st Floor, Ste 2, Gorham
- [email protected]
- Part of Legacy Construction, founded 2021
- 4 to 6 builds at a time, never more
- 5-year workmanship warranty, in writing
- One fixed price from full drawings
- Every phase checked before the next crew
- A written update every week
This page covers new home construction in Greater Portland: the order a house is built in, how its schedule is held, and the insulation, air sealing and fresh-air rules a Maine house has to meet.
It is written for owners with land, or close to buying it, who want one fixed price from full drawings instead of a sketch number. New Home Builder Portland runs four to six houses at once and inspects every phase in person before the next trade starts.
The figure to keep: across many builds, a turnkey house averages $315 to $365 per square foot simple, $365 to $435 mid-range and $435 to $490+ high detail, with the land, well, septic and site work priced apart.
Why Do New House Budgets Grow After Ground Breaks?
New house budgets grow after ground breaks when the price came from a sketch, so every decision the sketch skipped comes back later as a change order (a signed price for work added after the contract). Full construction drawings, written specifications and honest allowances close those gaps before you sign, which is why we price from nothing less.
- Drawings and specifications finished before the price
- Allowances written at real prices, never placeholders
- Each phase inspected before the next crew is booked
Which services sit closest to a new build?
Every service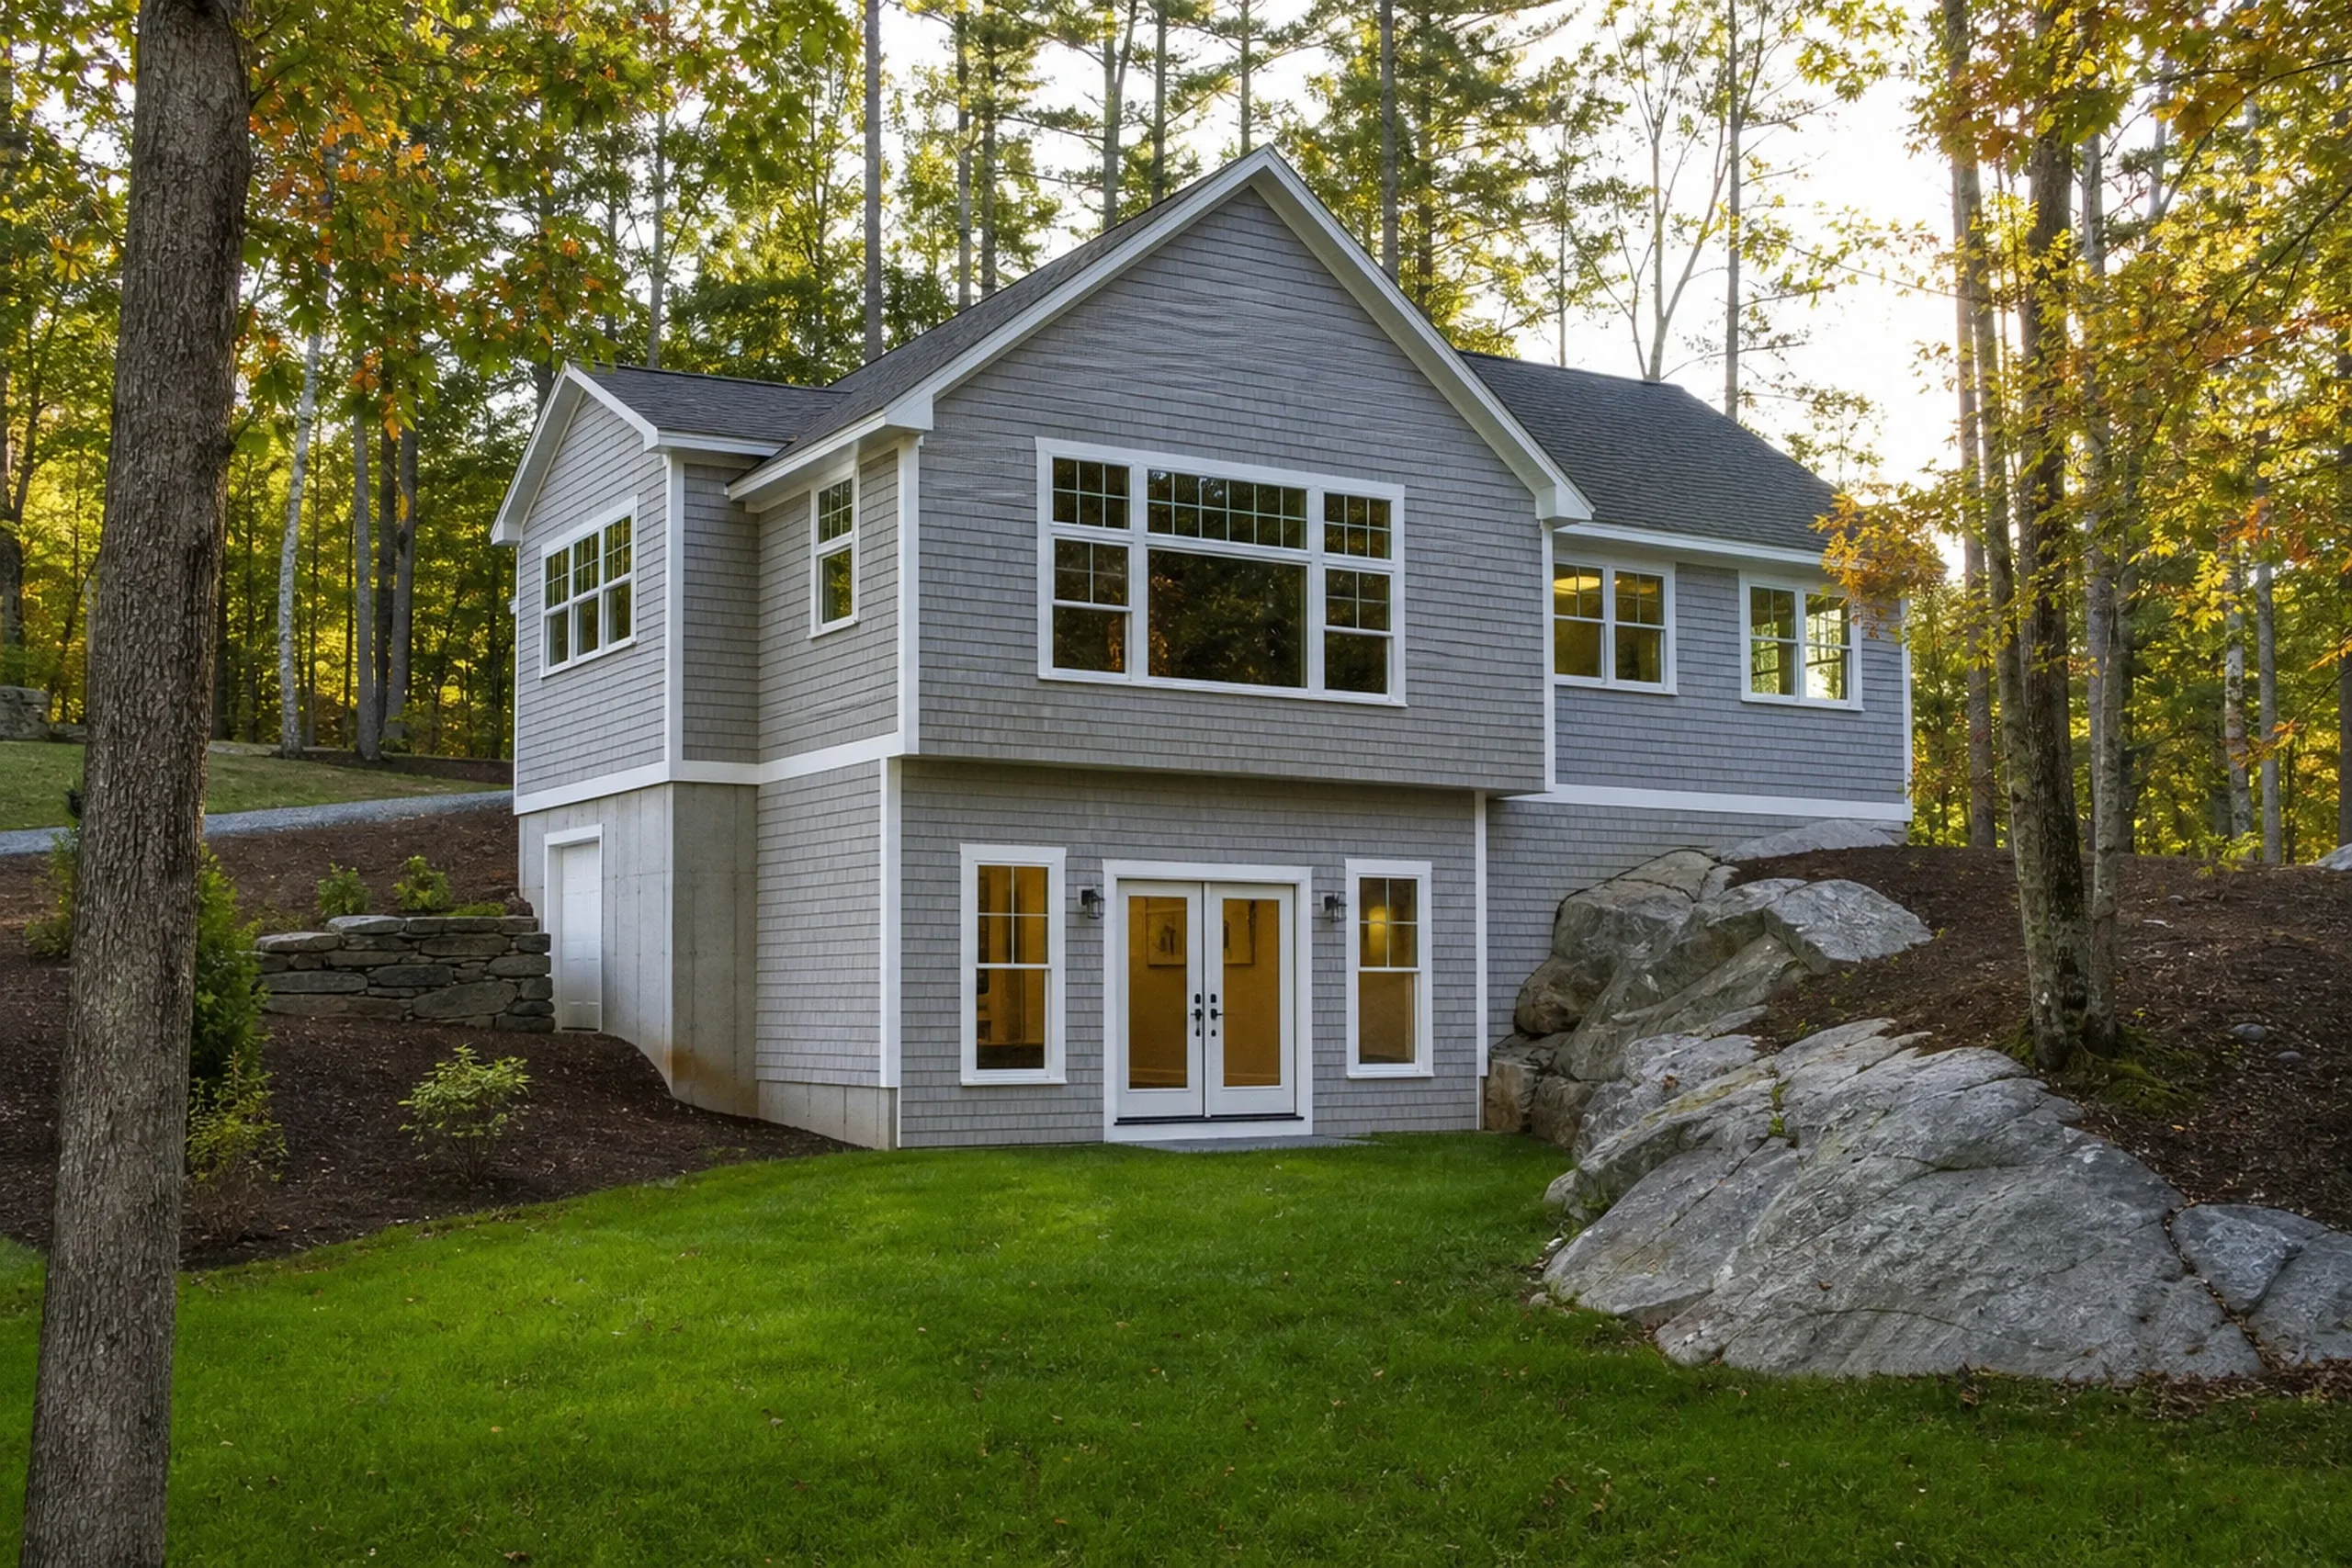
Custom Home Design
Four to six weeks of drawings, specifications and selections that end in one fixed price. Design itself is priced at the first meeting, from your scope.See Custom Home Design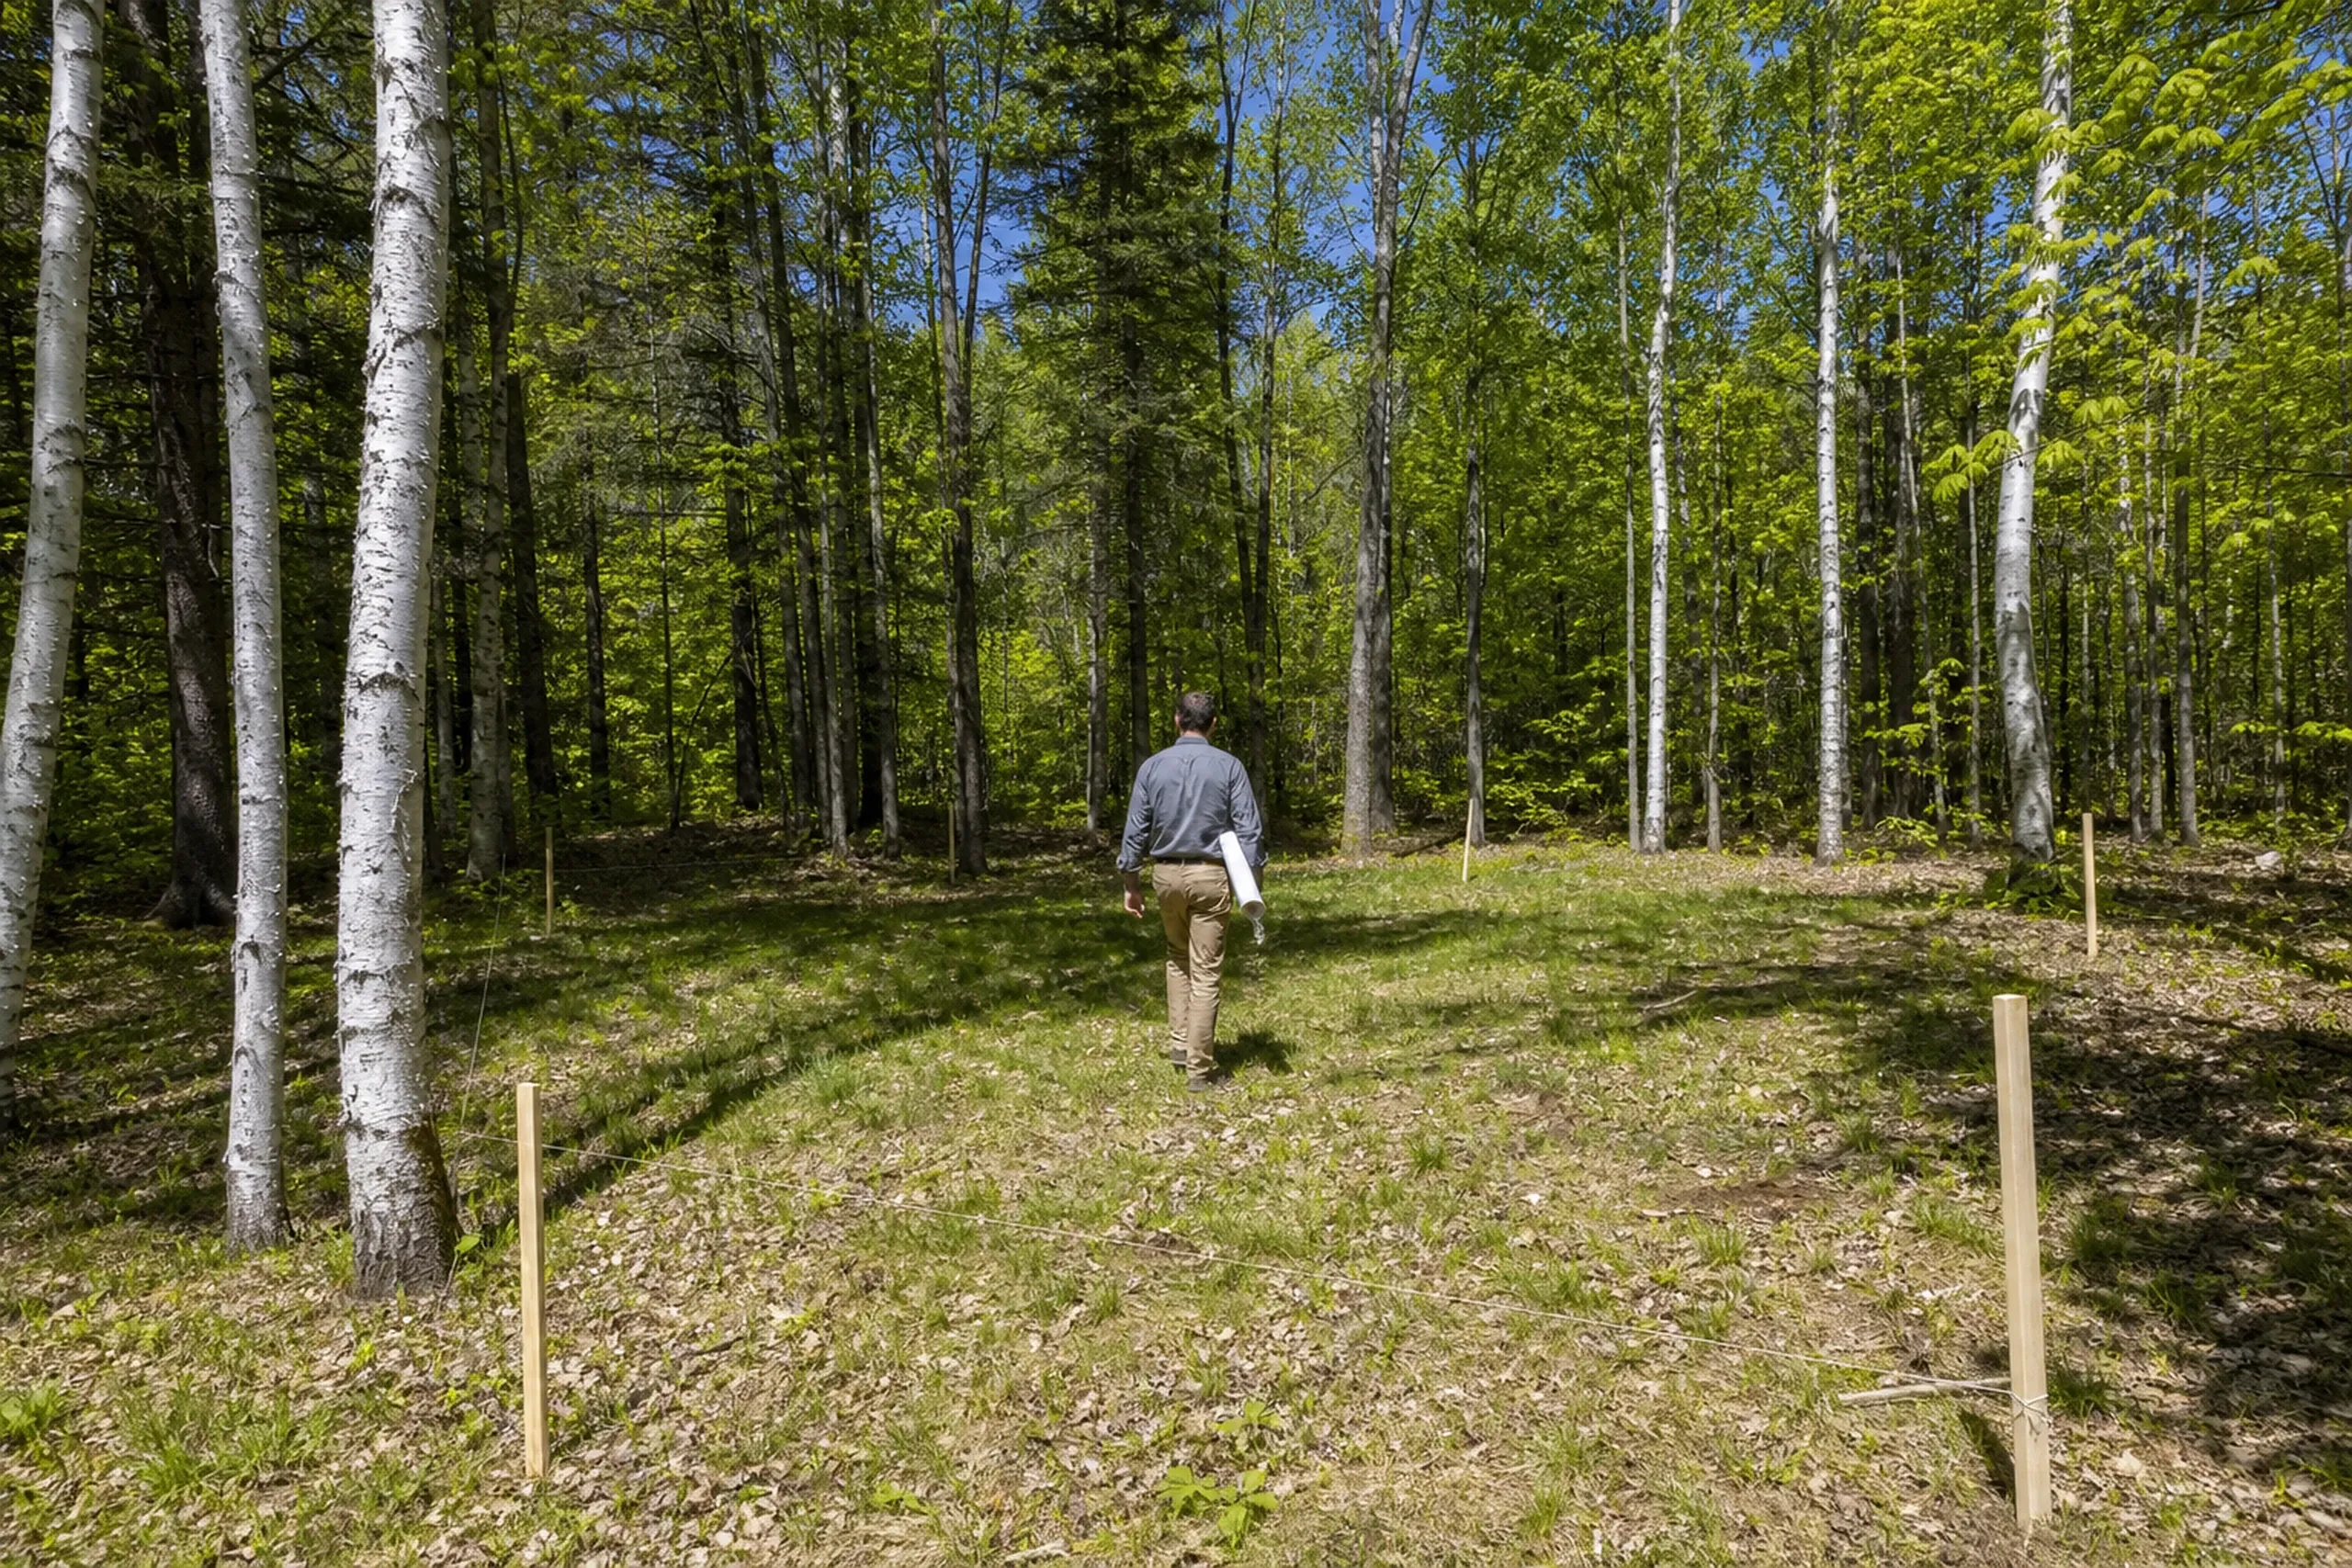
Build on Your Lot
Ledge, test pits, the well and the drive judged before you buy or draw. A cleared, utility-ready lot adds about $77,000 to $105,000 in site costs.See Build on Your Lot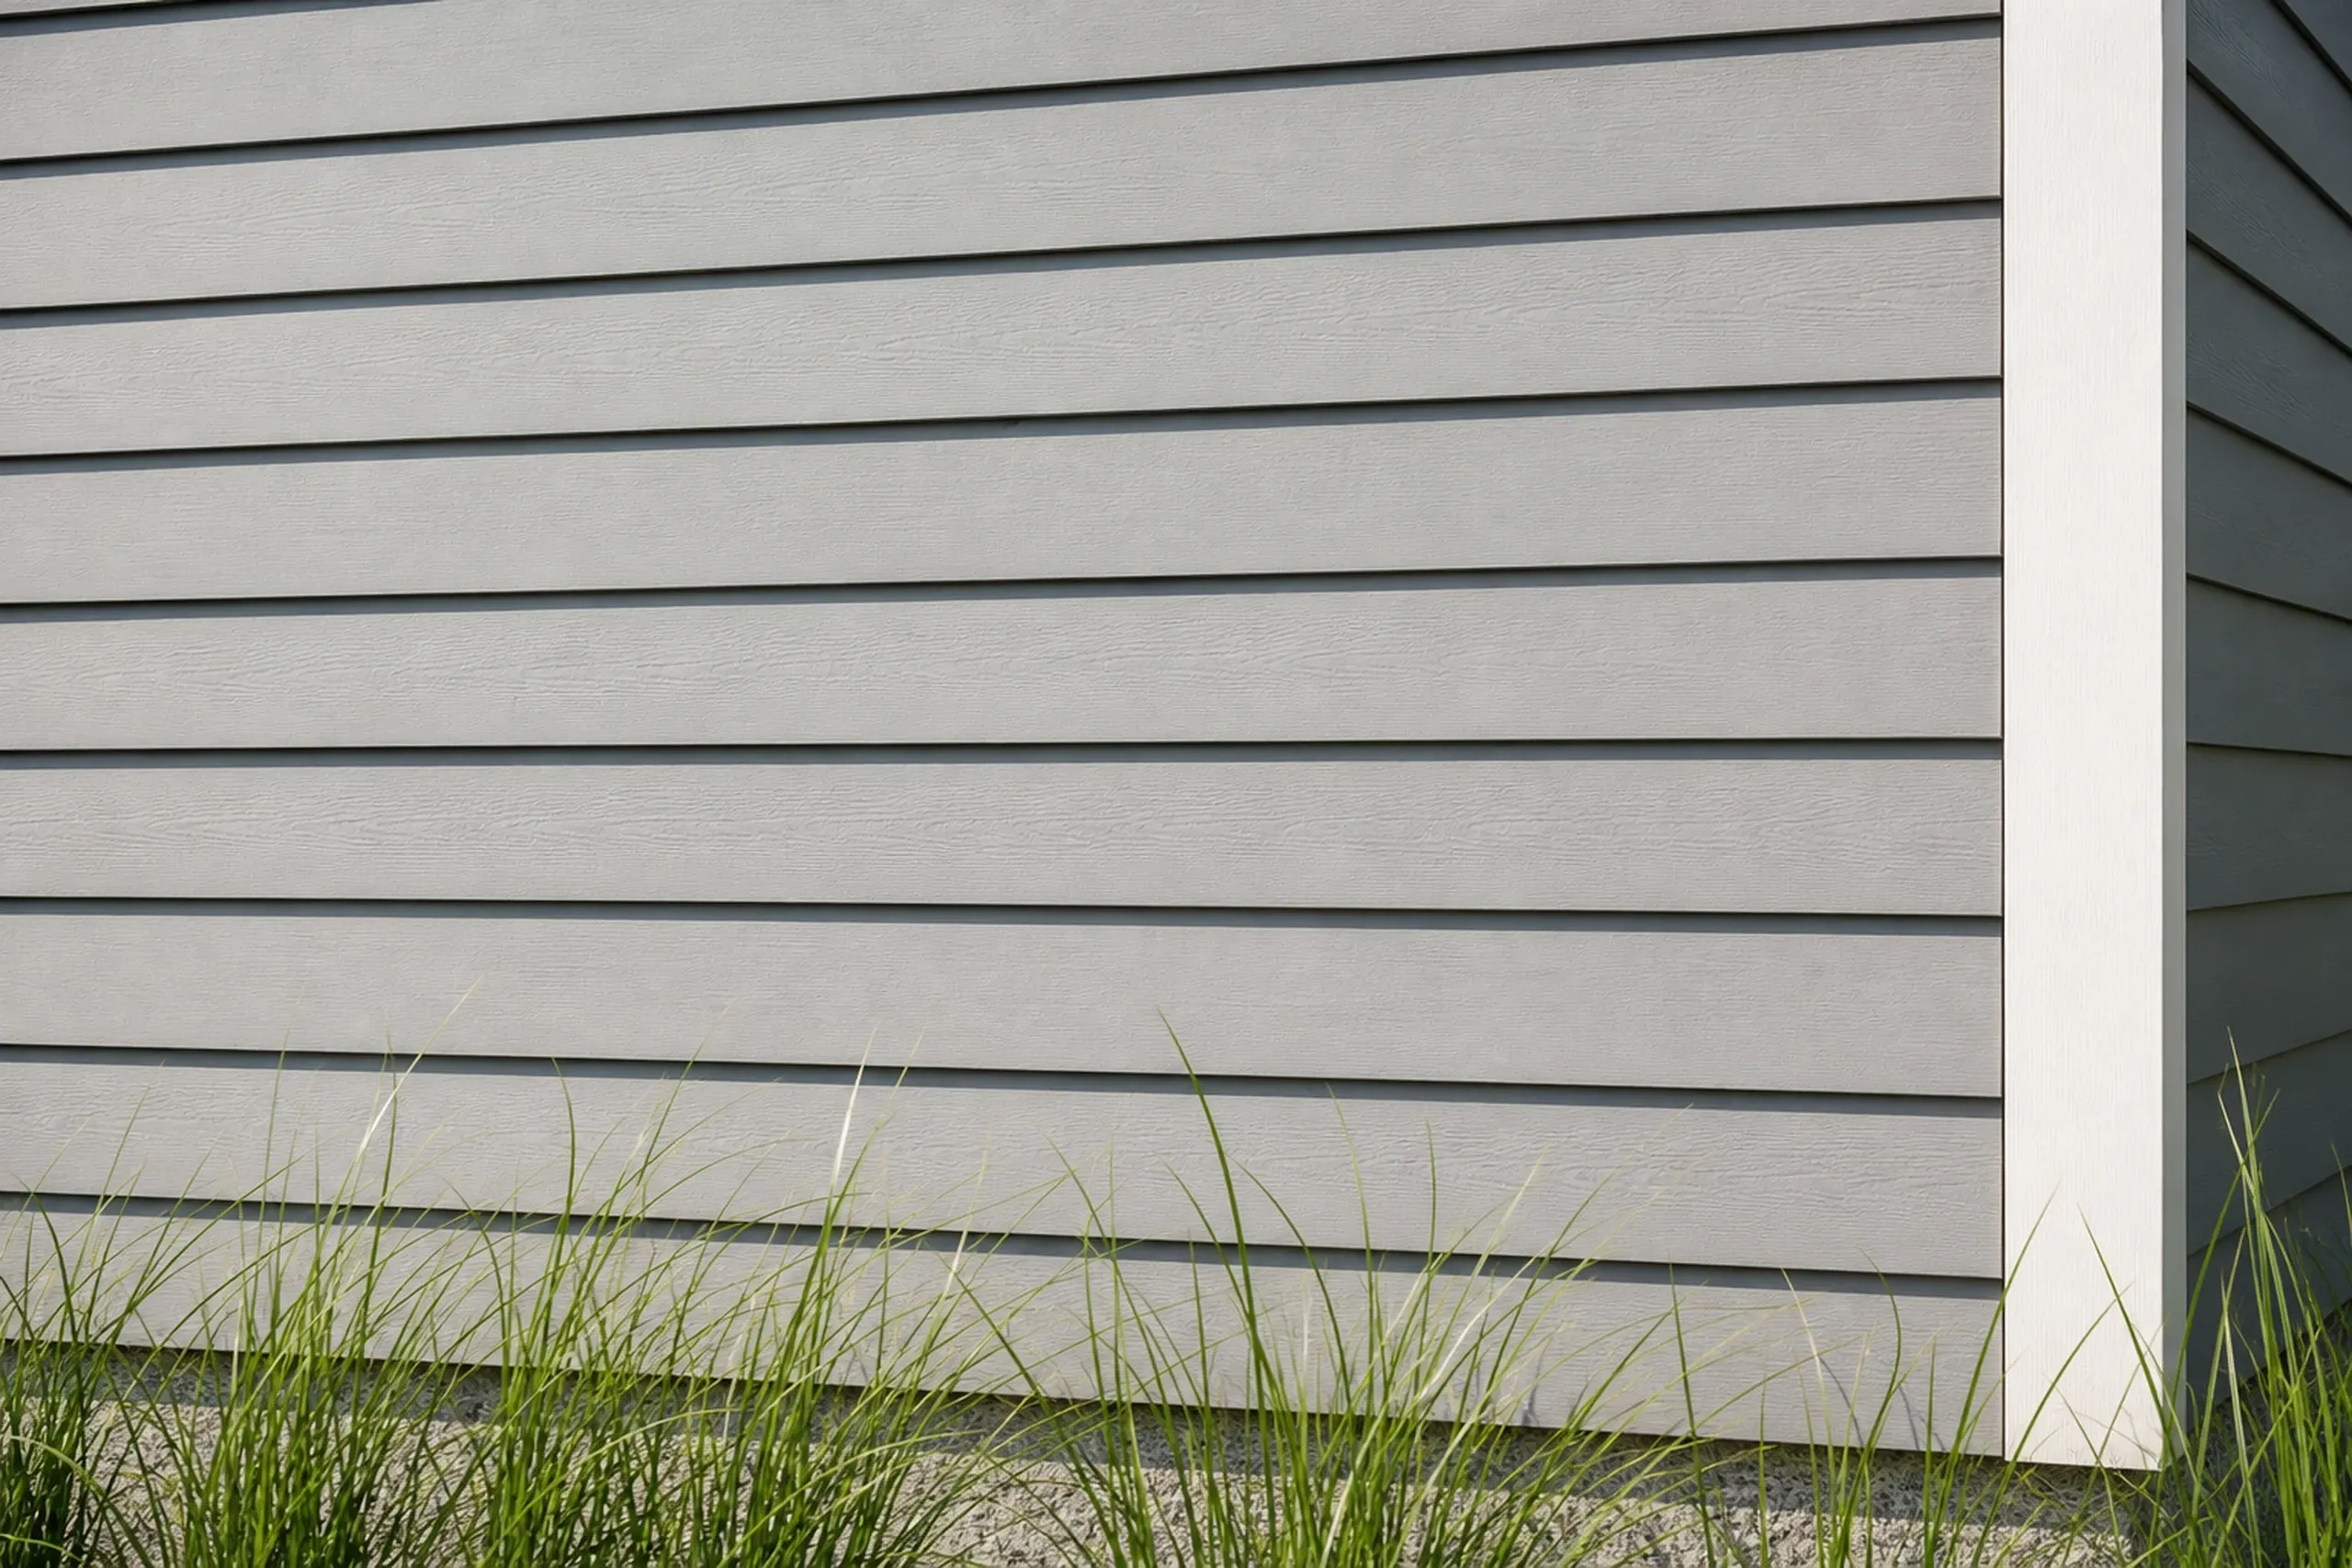
Coastal Home Builder
Houses inside a shoreland or flood zone, built to the setbacks and foundation that site demands. Mid-range custom work averages $365 to $435 per square foot.See Coastal Home Builder
Which Greater Portland towns do we build in?
Within 5 miles
10 to 15 miles
What Decides How Well a New House Is Built?
Three things decide how well a new house is built: the order the trades work in, the checks between them, and a shell made for a Maine winter.
The Build Sequence, From Site Work to Paint
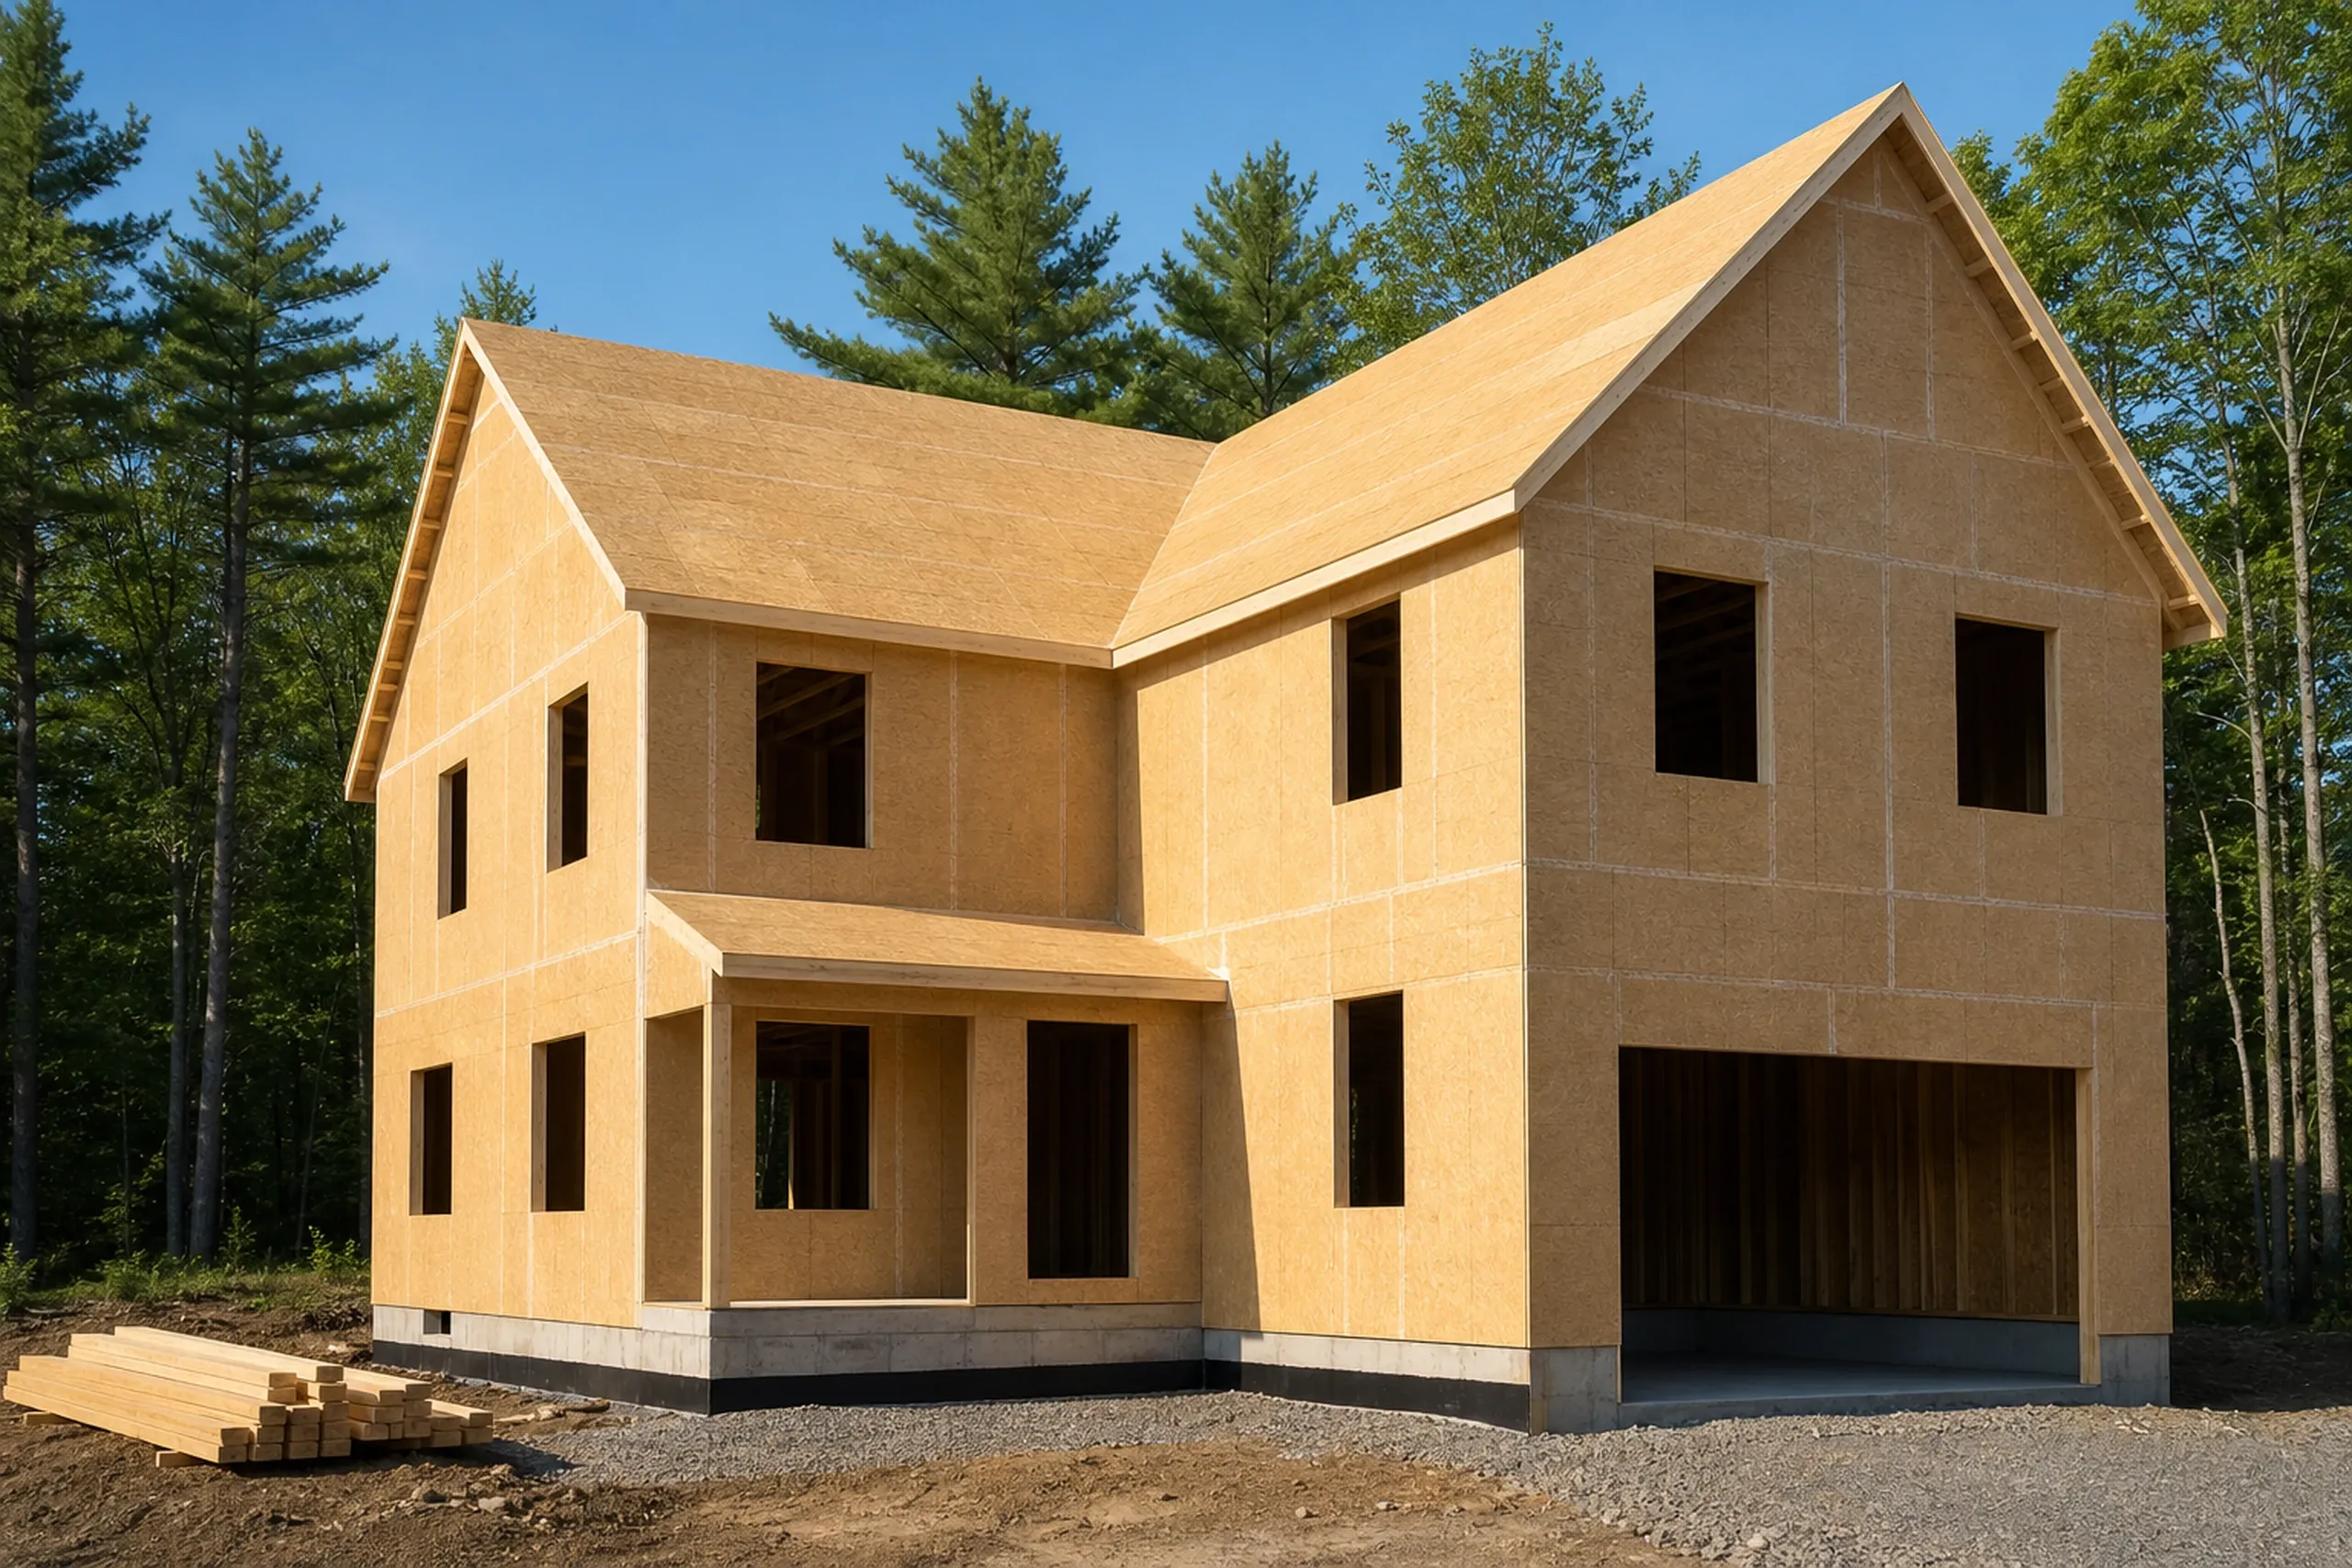
Site work comes first: clearing, the driveway and utilities to the house site, then footings (the wide concrete base under the foundation walls) set below frost, about 48 inches down near the southern Maine coast. Where ledge (bedrock near the surface) may be close, the Maine Geological Survey maps give an early hint, and the first day of digging gives the real answer.
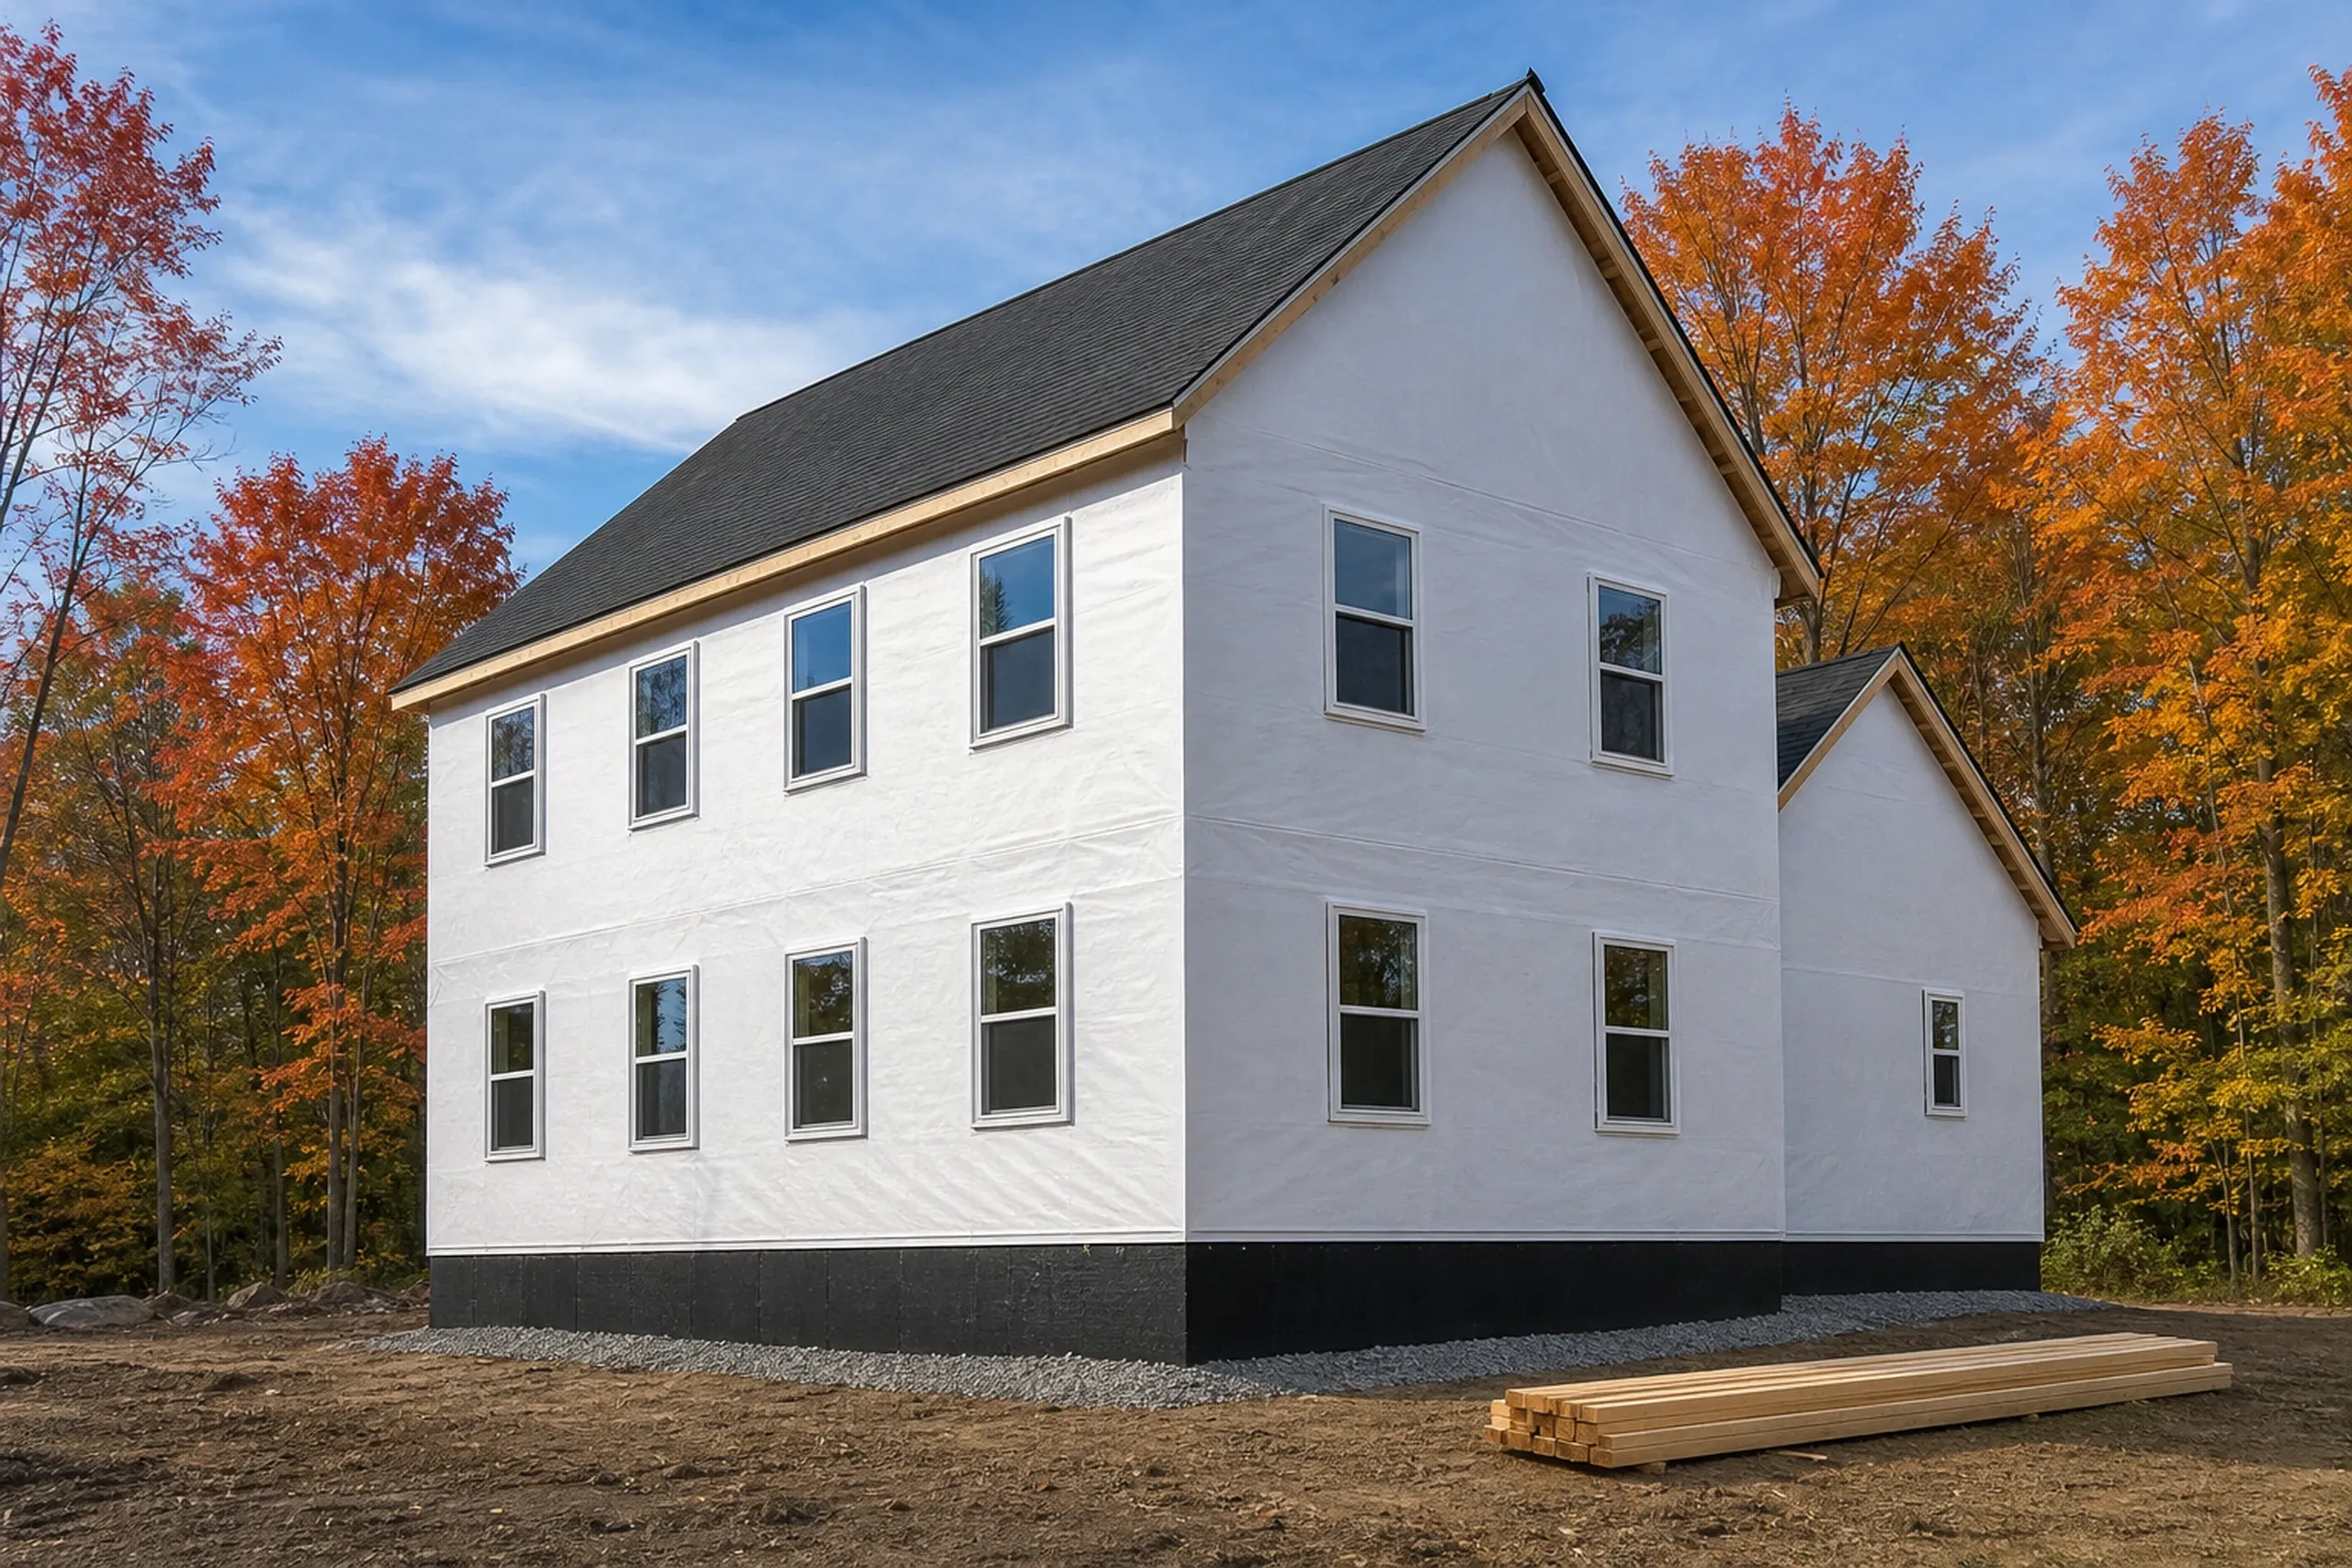
Next come the foundation and the frame, then dry-in: roofing, windows, doors and house wrap that close the frame to the weather. Plumbing, wiring and ductwork go into that dry shell along with the heat pump lines, followed by insulation and air sealing, drywall, cabinets, tile, trim, paint and floors, each step finished before the one that would cover it.
How a Build Schedule Holds for 10 to 14 Months
A schedule slides when a builder spreads one supervisor across too many houses and each crew waits on the last crew's fixes. We run four to six houses at a time by design, and every phase is reviewed in person before the next trade is called in, so a framing problem never turns into a drywall problem.
You get a written update every week: what finished, what starts next and any decision waiting on you. Foundation to final walkthrough typically runs 10 to 14 months on our builds, a planning range that weather, inspections and long-lead orders can move, never a promised date.
A Tight Shell for a Climate Zone 6 Winter
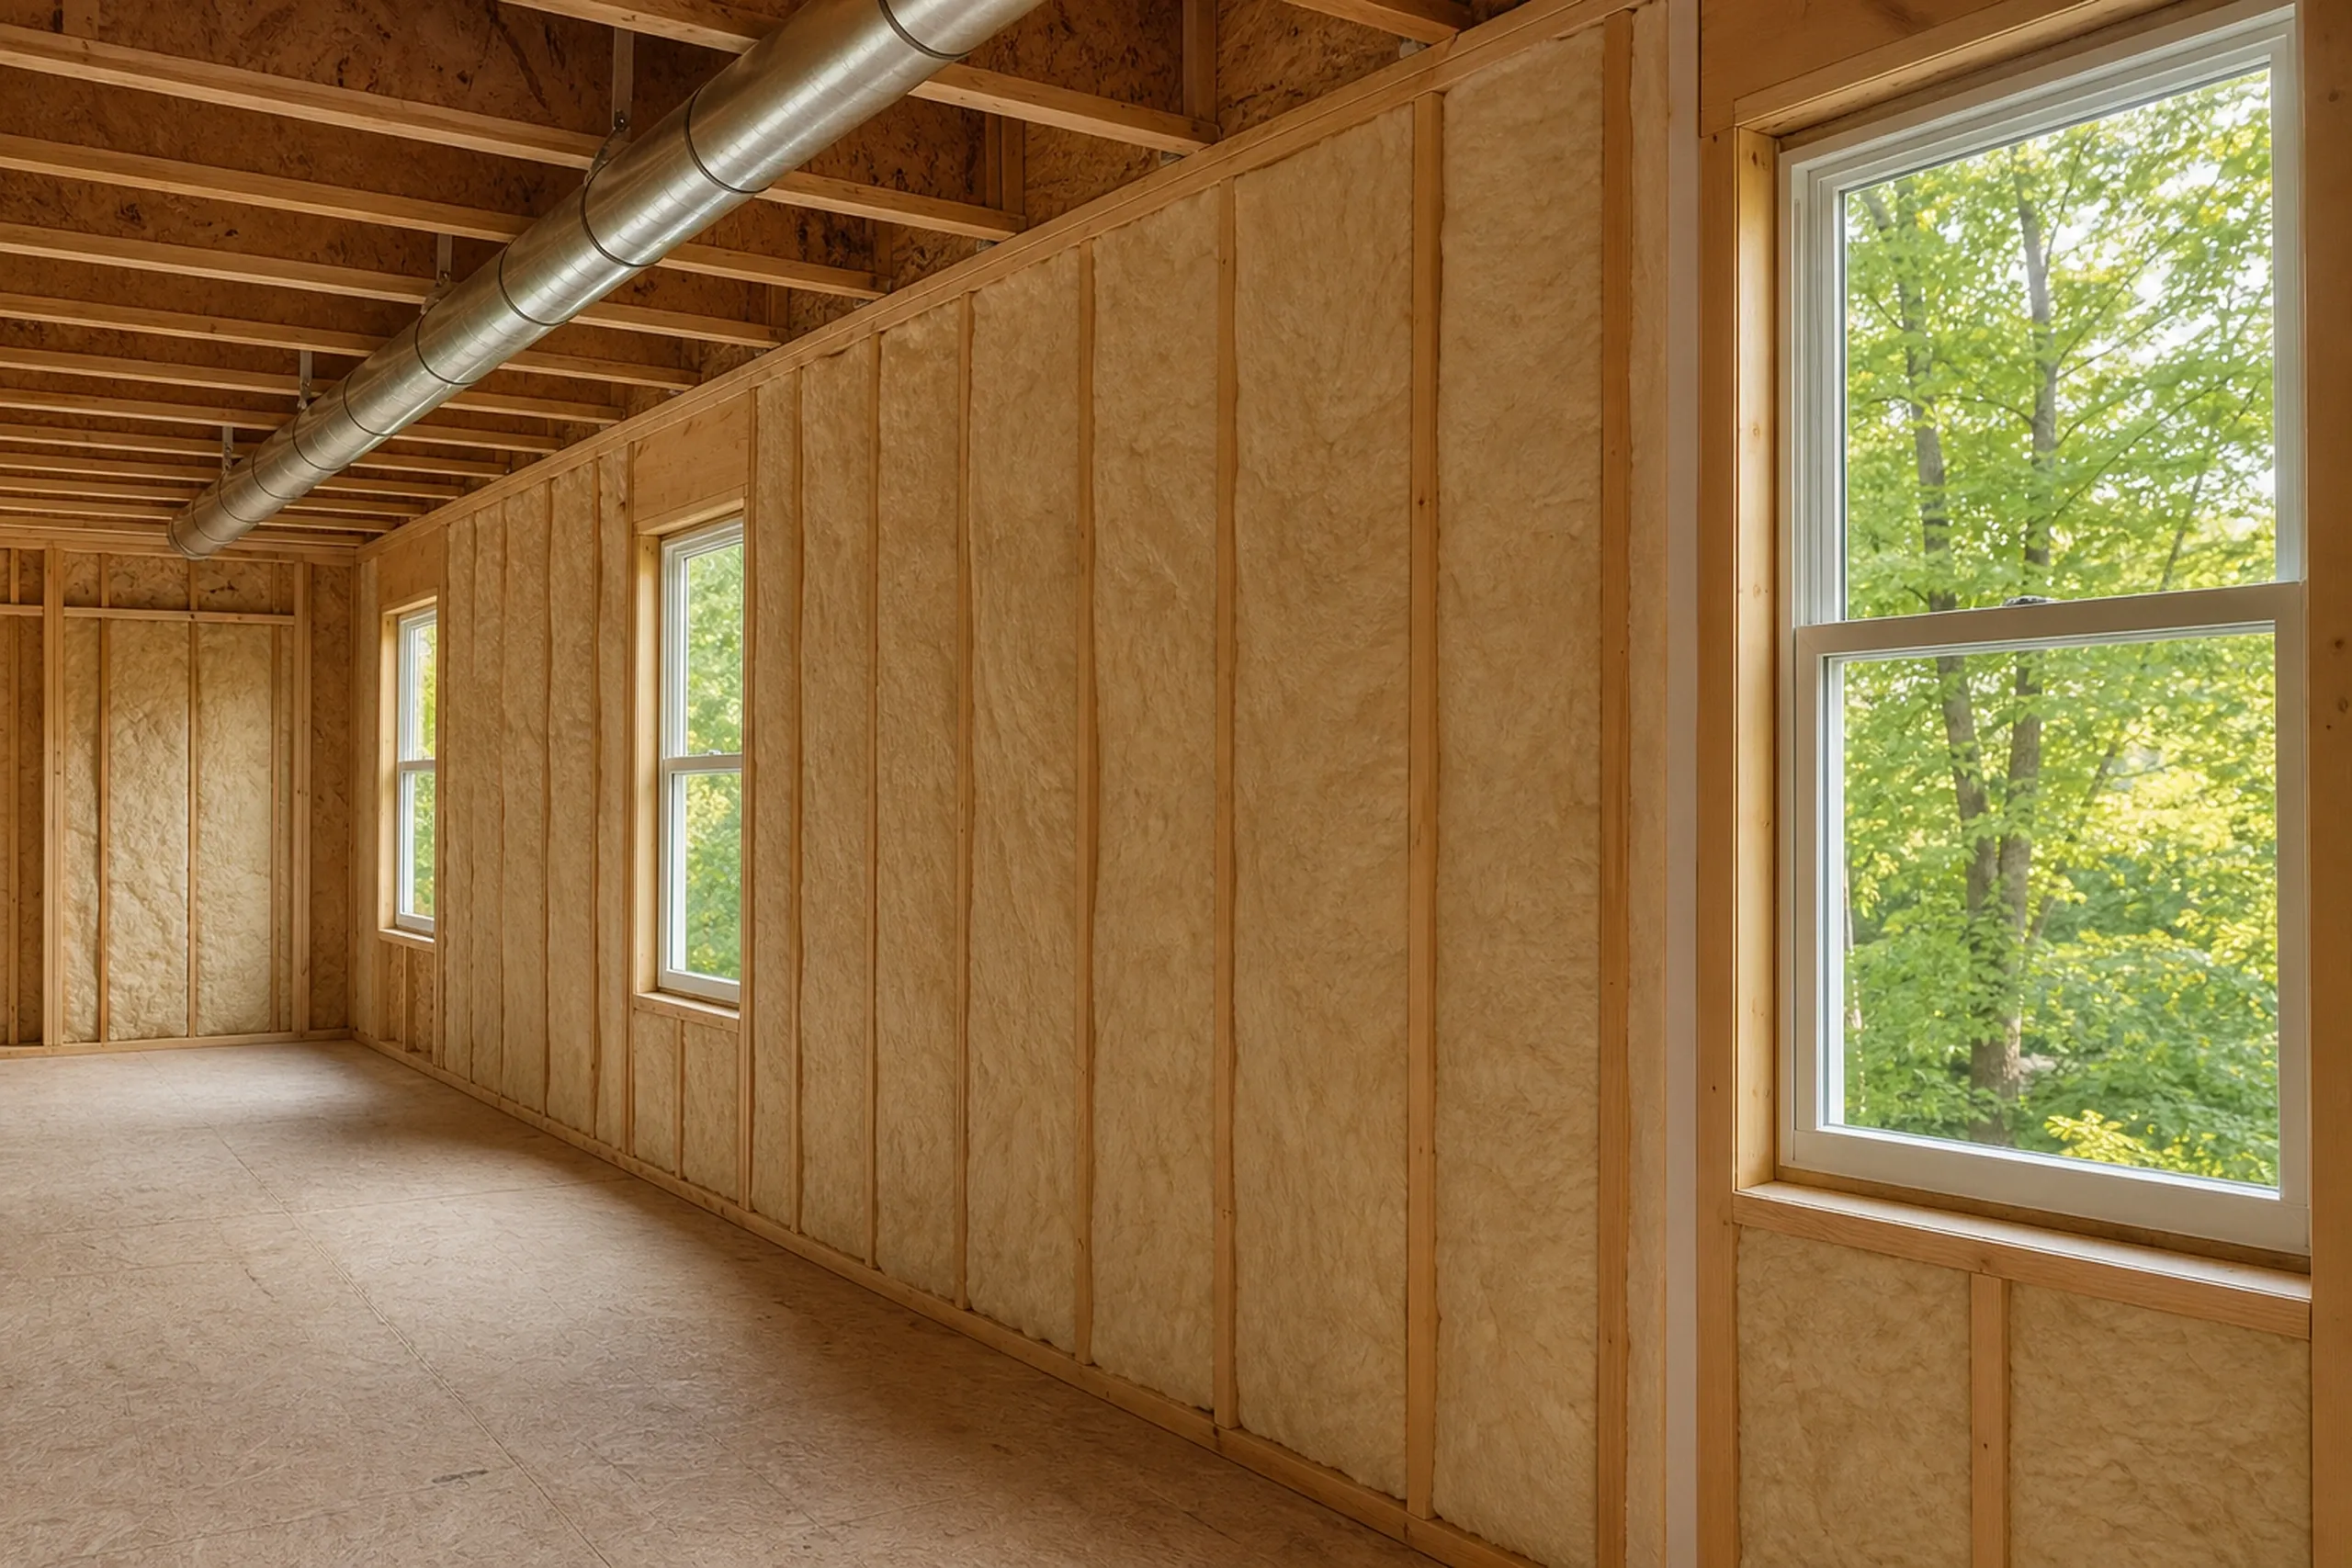
Maine builds to MUBEC, the statewide building and energy code (the 2021 IRC and IECC as amended, enforced from April 7, 2025), and Greater Portland sits in Climate Zone 6, which sets the insulation in the walls, roof and slab. The State Fire Marshal's building code FAQ covers who must enforce it: any town of at least 4,000 residents, while smaller towns decide for themselves.
Air sealing closes every seam, wire hole and sill gap where heated air would leak, and a house sealed that tightly needs planned fresh air from an HRV or ERV (a ventilation unit that swaps stale indoor air for outdoor air and keeps most of the heat). Cold-climate heat pumps are the usual heat in a shell like this, sized to the house the drawings describe.
What New Home Construction Services Do We Offer?
Our crews take the house from staked corners on the lot to the final paint.
- Ground-up houses built to full drawings
- Site work, foundations, framing and dry-in
- Air sealing, insulation and heat pumps
We pull the building permit and book each inspection, and approval rests with the town's Code Enforcement Officer (CEO), who reviews the plans and inspects the work. The Maine Attorney General's page on home construction contracts is worth a read before you sign a contract with anyone, including us.
How Does Building a New House With Us Work?
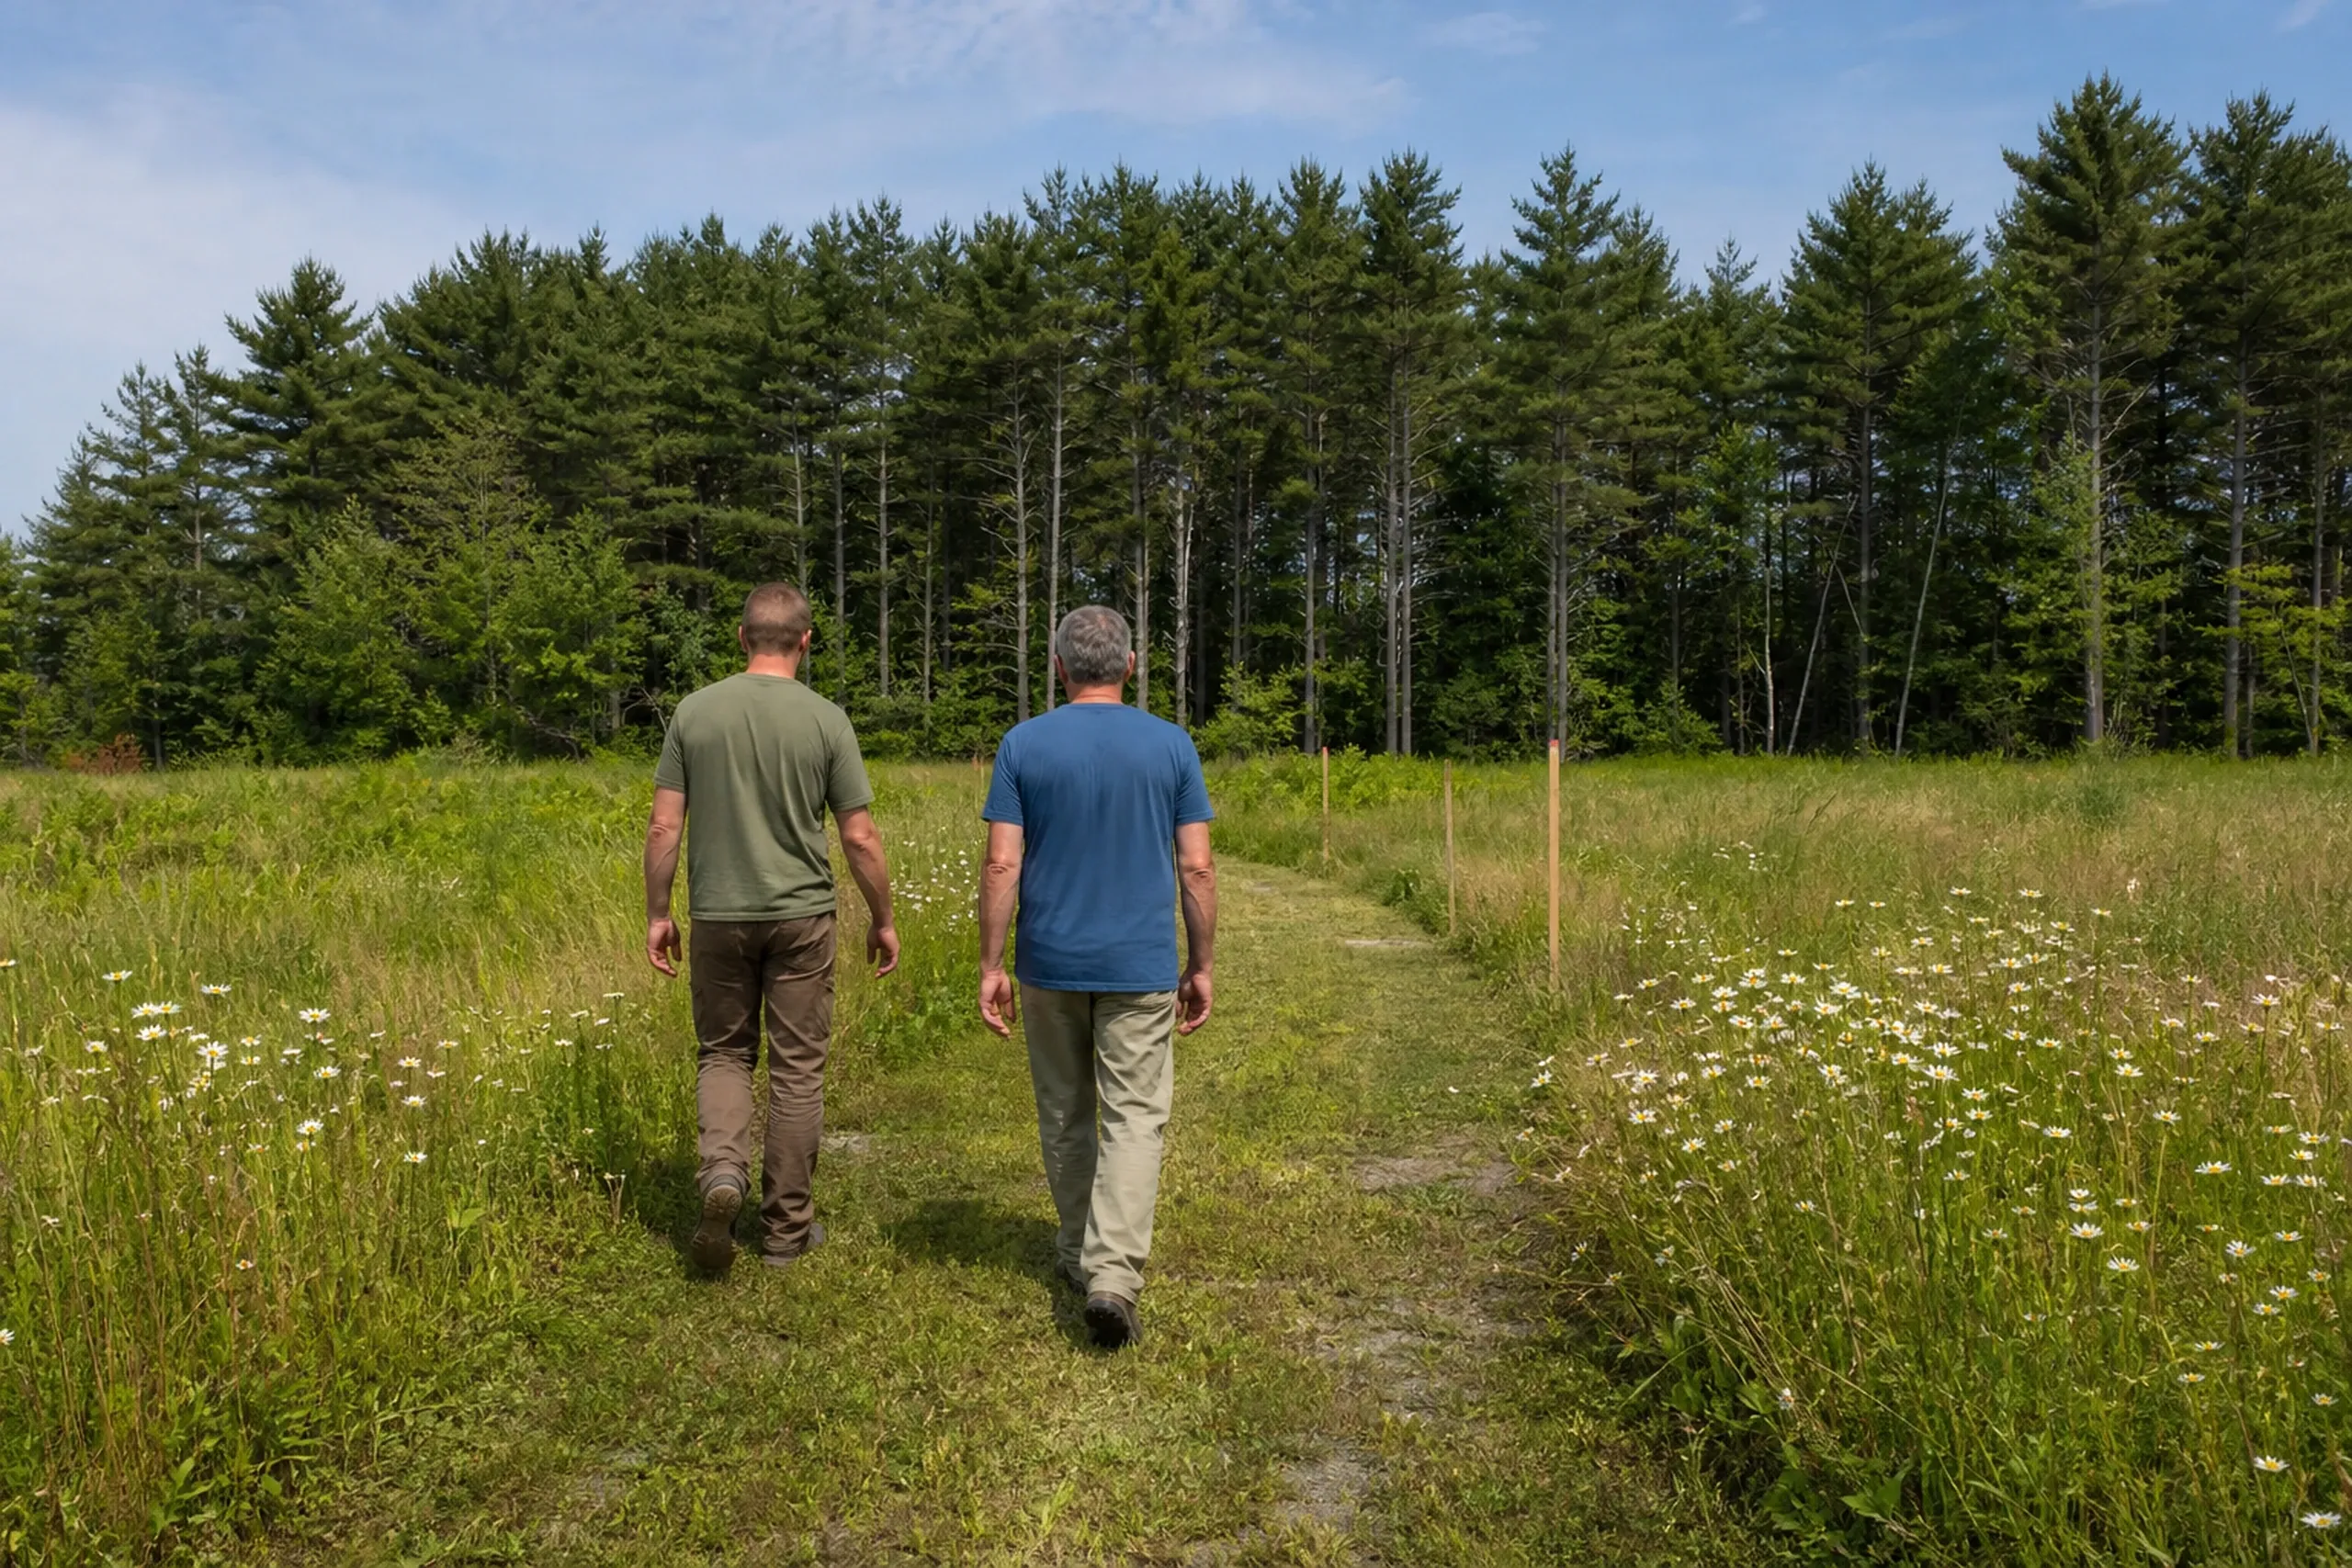
A walk of the lot before any number.
We walk your land with you and note the slope, the wet spots, any ledge showing and how far power has to travel, because the lot moves the budget before the house does.
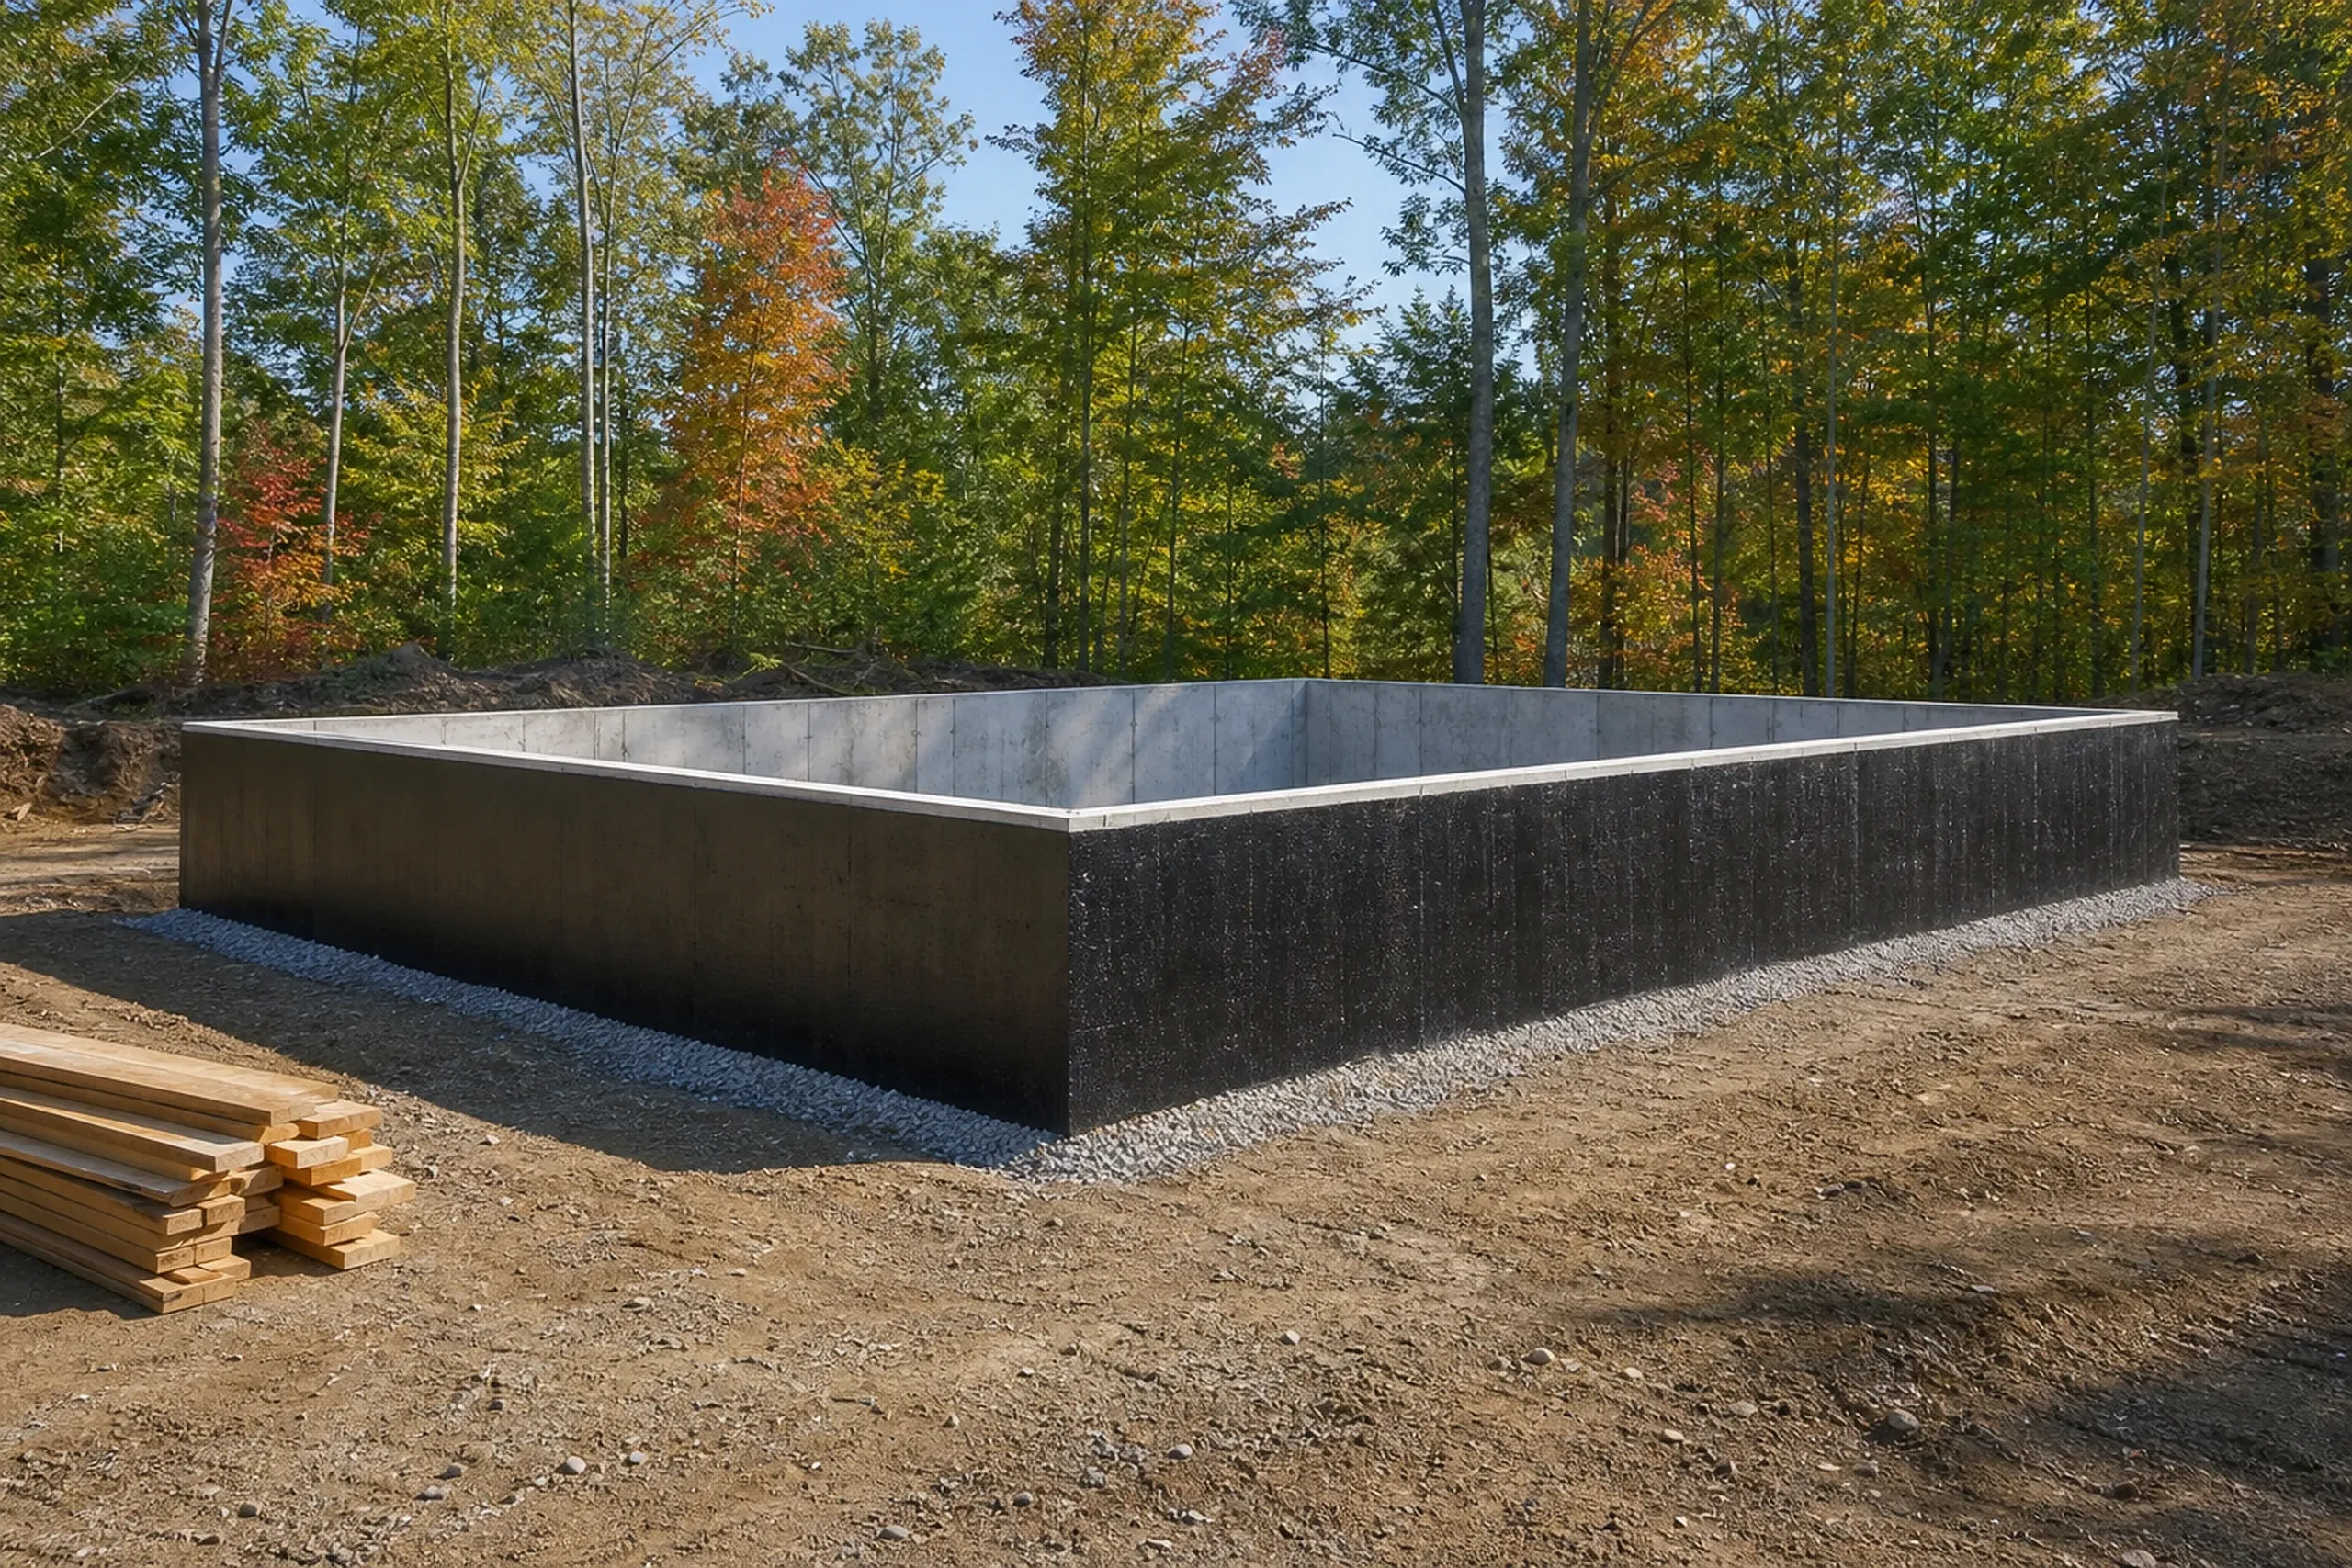
Drawings first, then one price and a contract.
Four to six weeks of design and planning produce a complete set of construction drawings, and the fixed price is written from that set. Maine's 10 MRSA §1487 wants any home building deal above $3,000 on paper with your signature beside ours, and it stops the first check at a third of what the house costs.
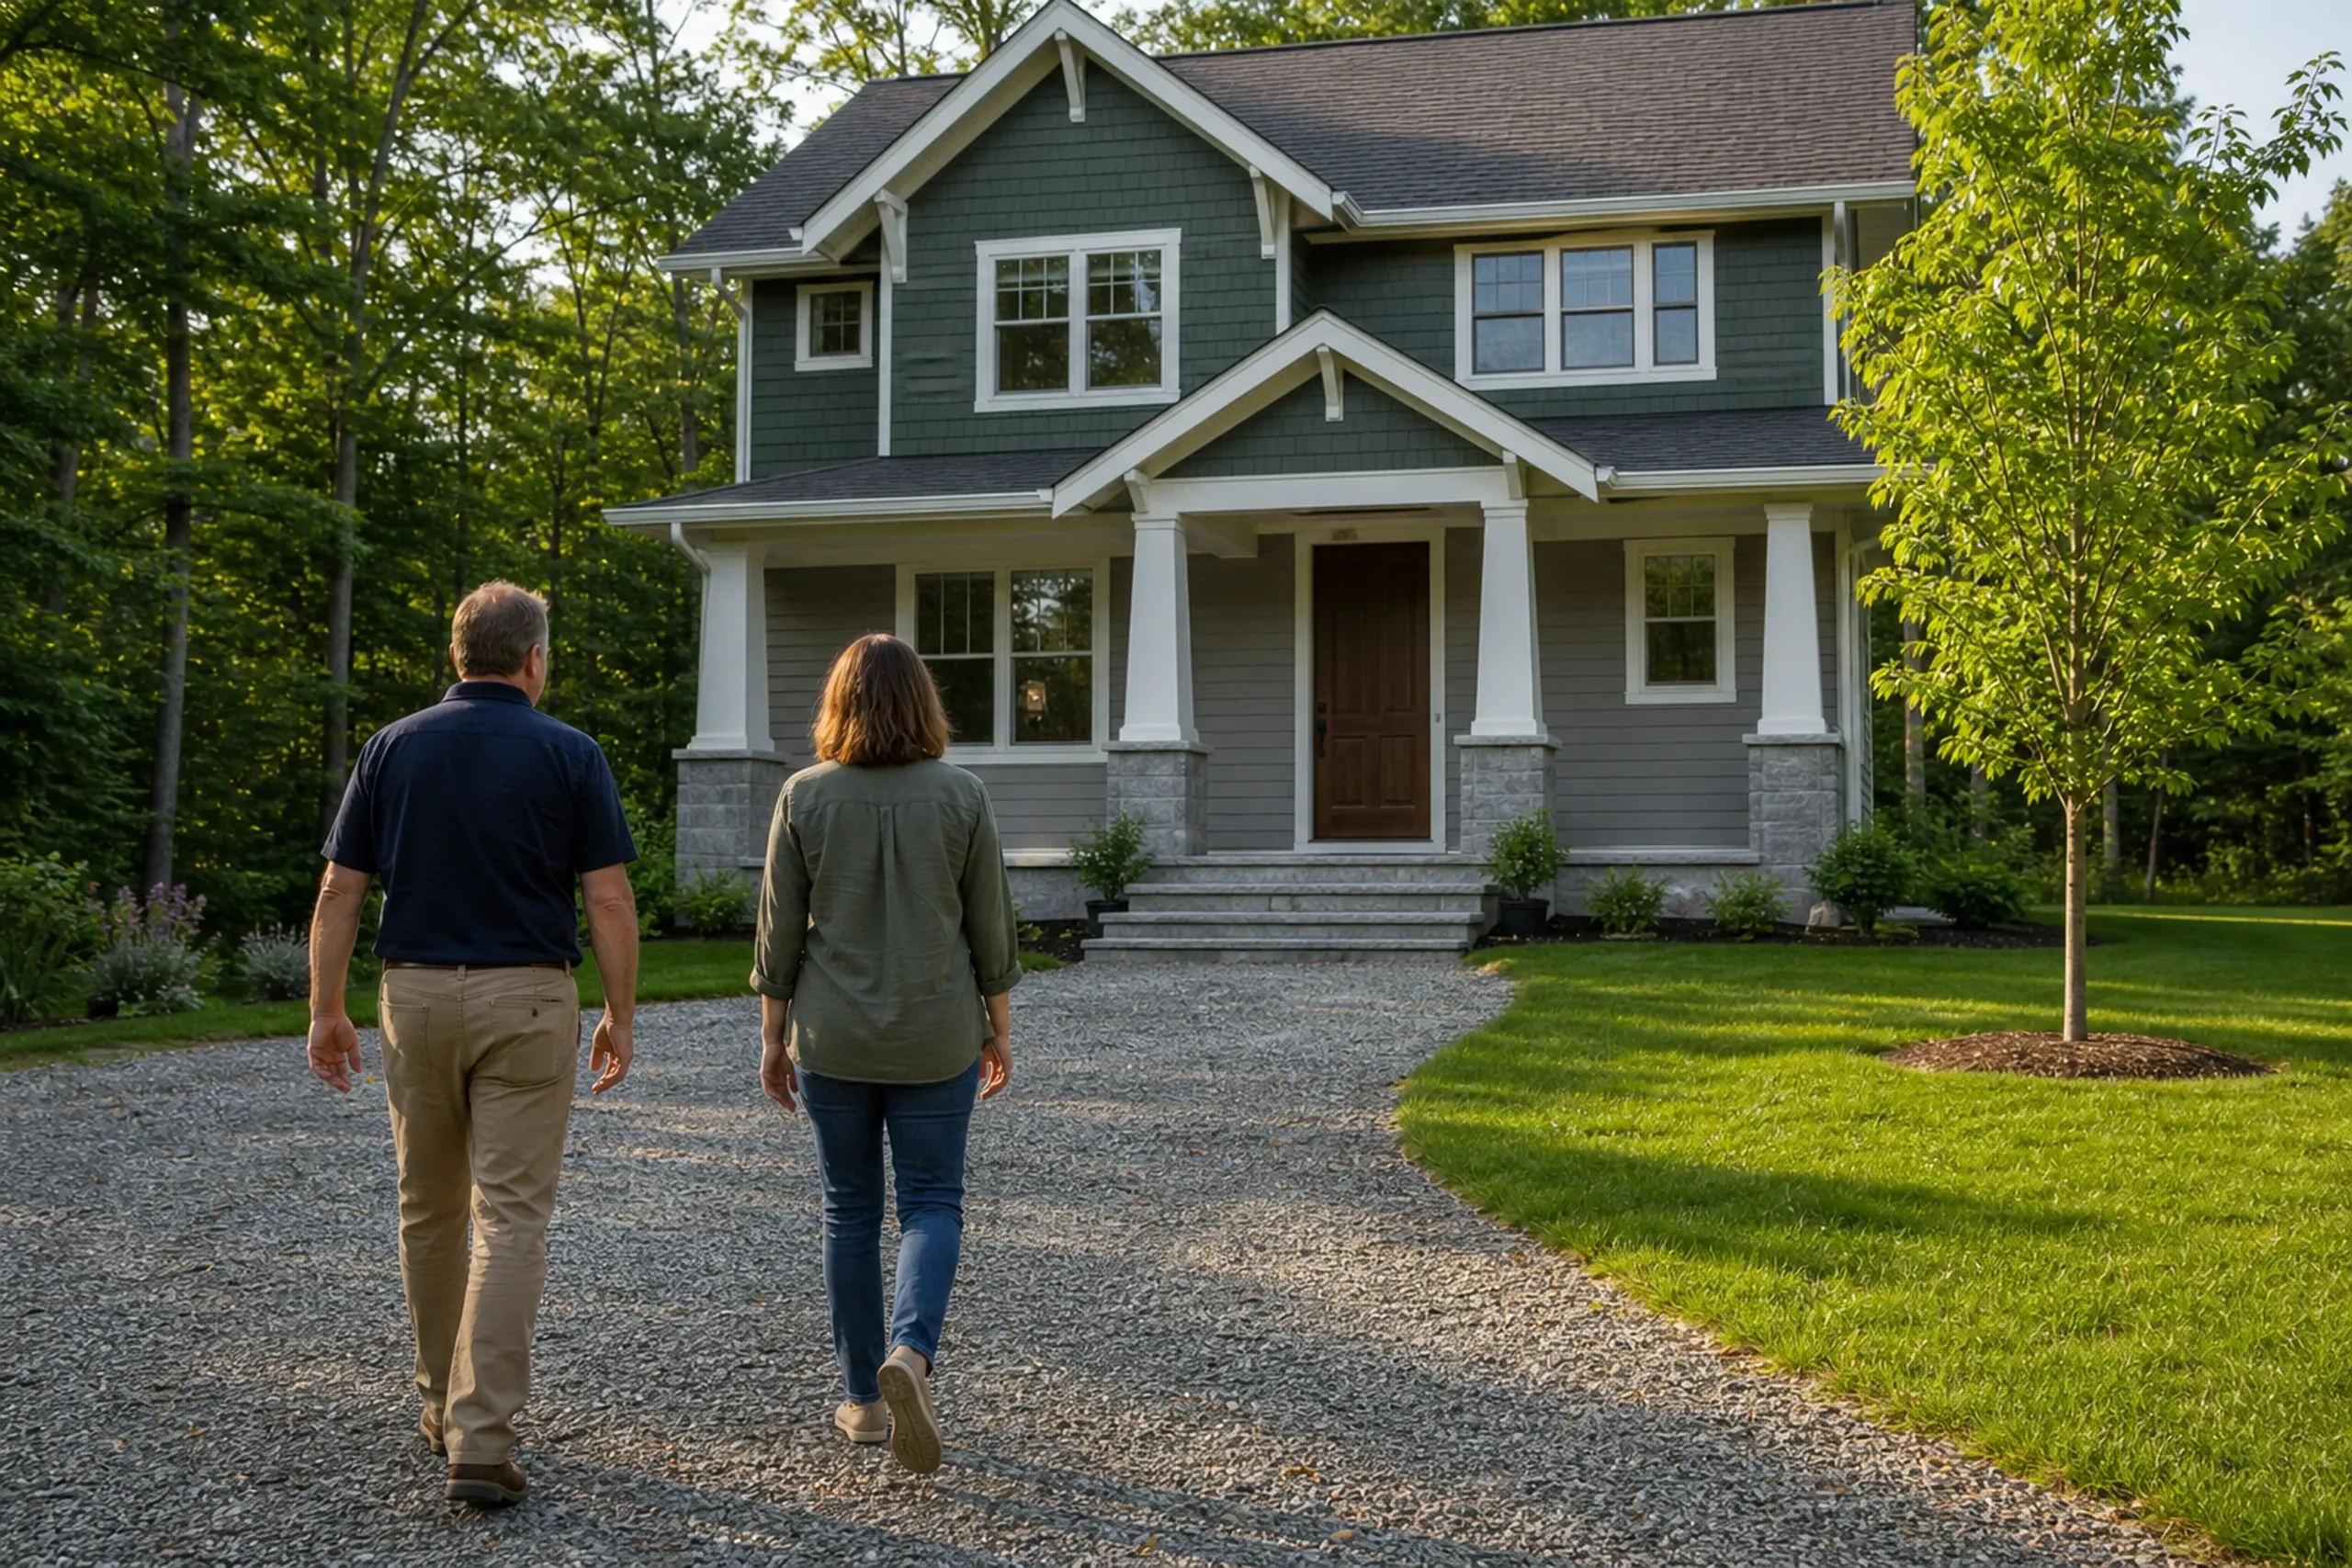
Phase by phase, with a walk at the end.
Joe Hausler, who ran commercial jobs for fifteen years up to a $300 million development, signs off on every phase of your house before another trade starts. Each week brings a written progress note, and on the last day we walk the finished rooms with you.
What Keeps New Home Construction on Budget?
New home construction stays on budget when the drawings, specifications and allowances are complete before the contract is signed. An allowance is a budget line for a choice not yet made, such as tile or light fixtures, and we set each one at what that choice really costs rather than a low figure that flatters the total.
Building new is the right call when no house for sale fits the way you live, the lot you want or the efficiency you expect, and you can give the work about a year. It is the wrong call if you need to move within months, or if a sound resale house already fits; buying will cost less and take less time.
Ask any builder three things: how many houses are under way right now, who checks each phase, and how long the workmanship warranty runs. Our answers are four to six, the owner, and five years in writing, while most builders stop at one year.
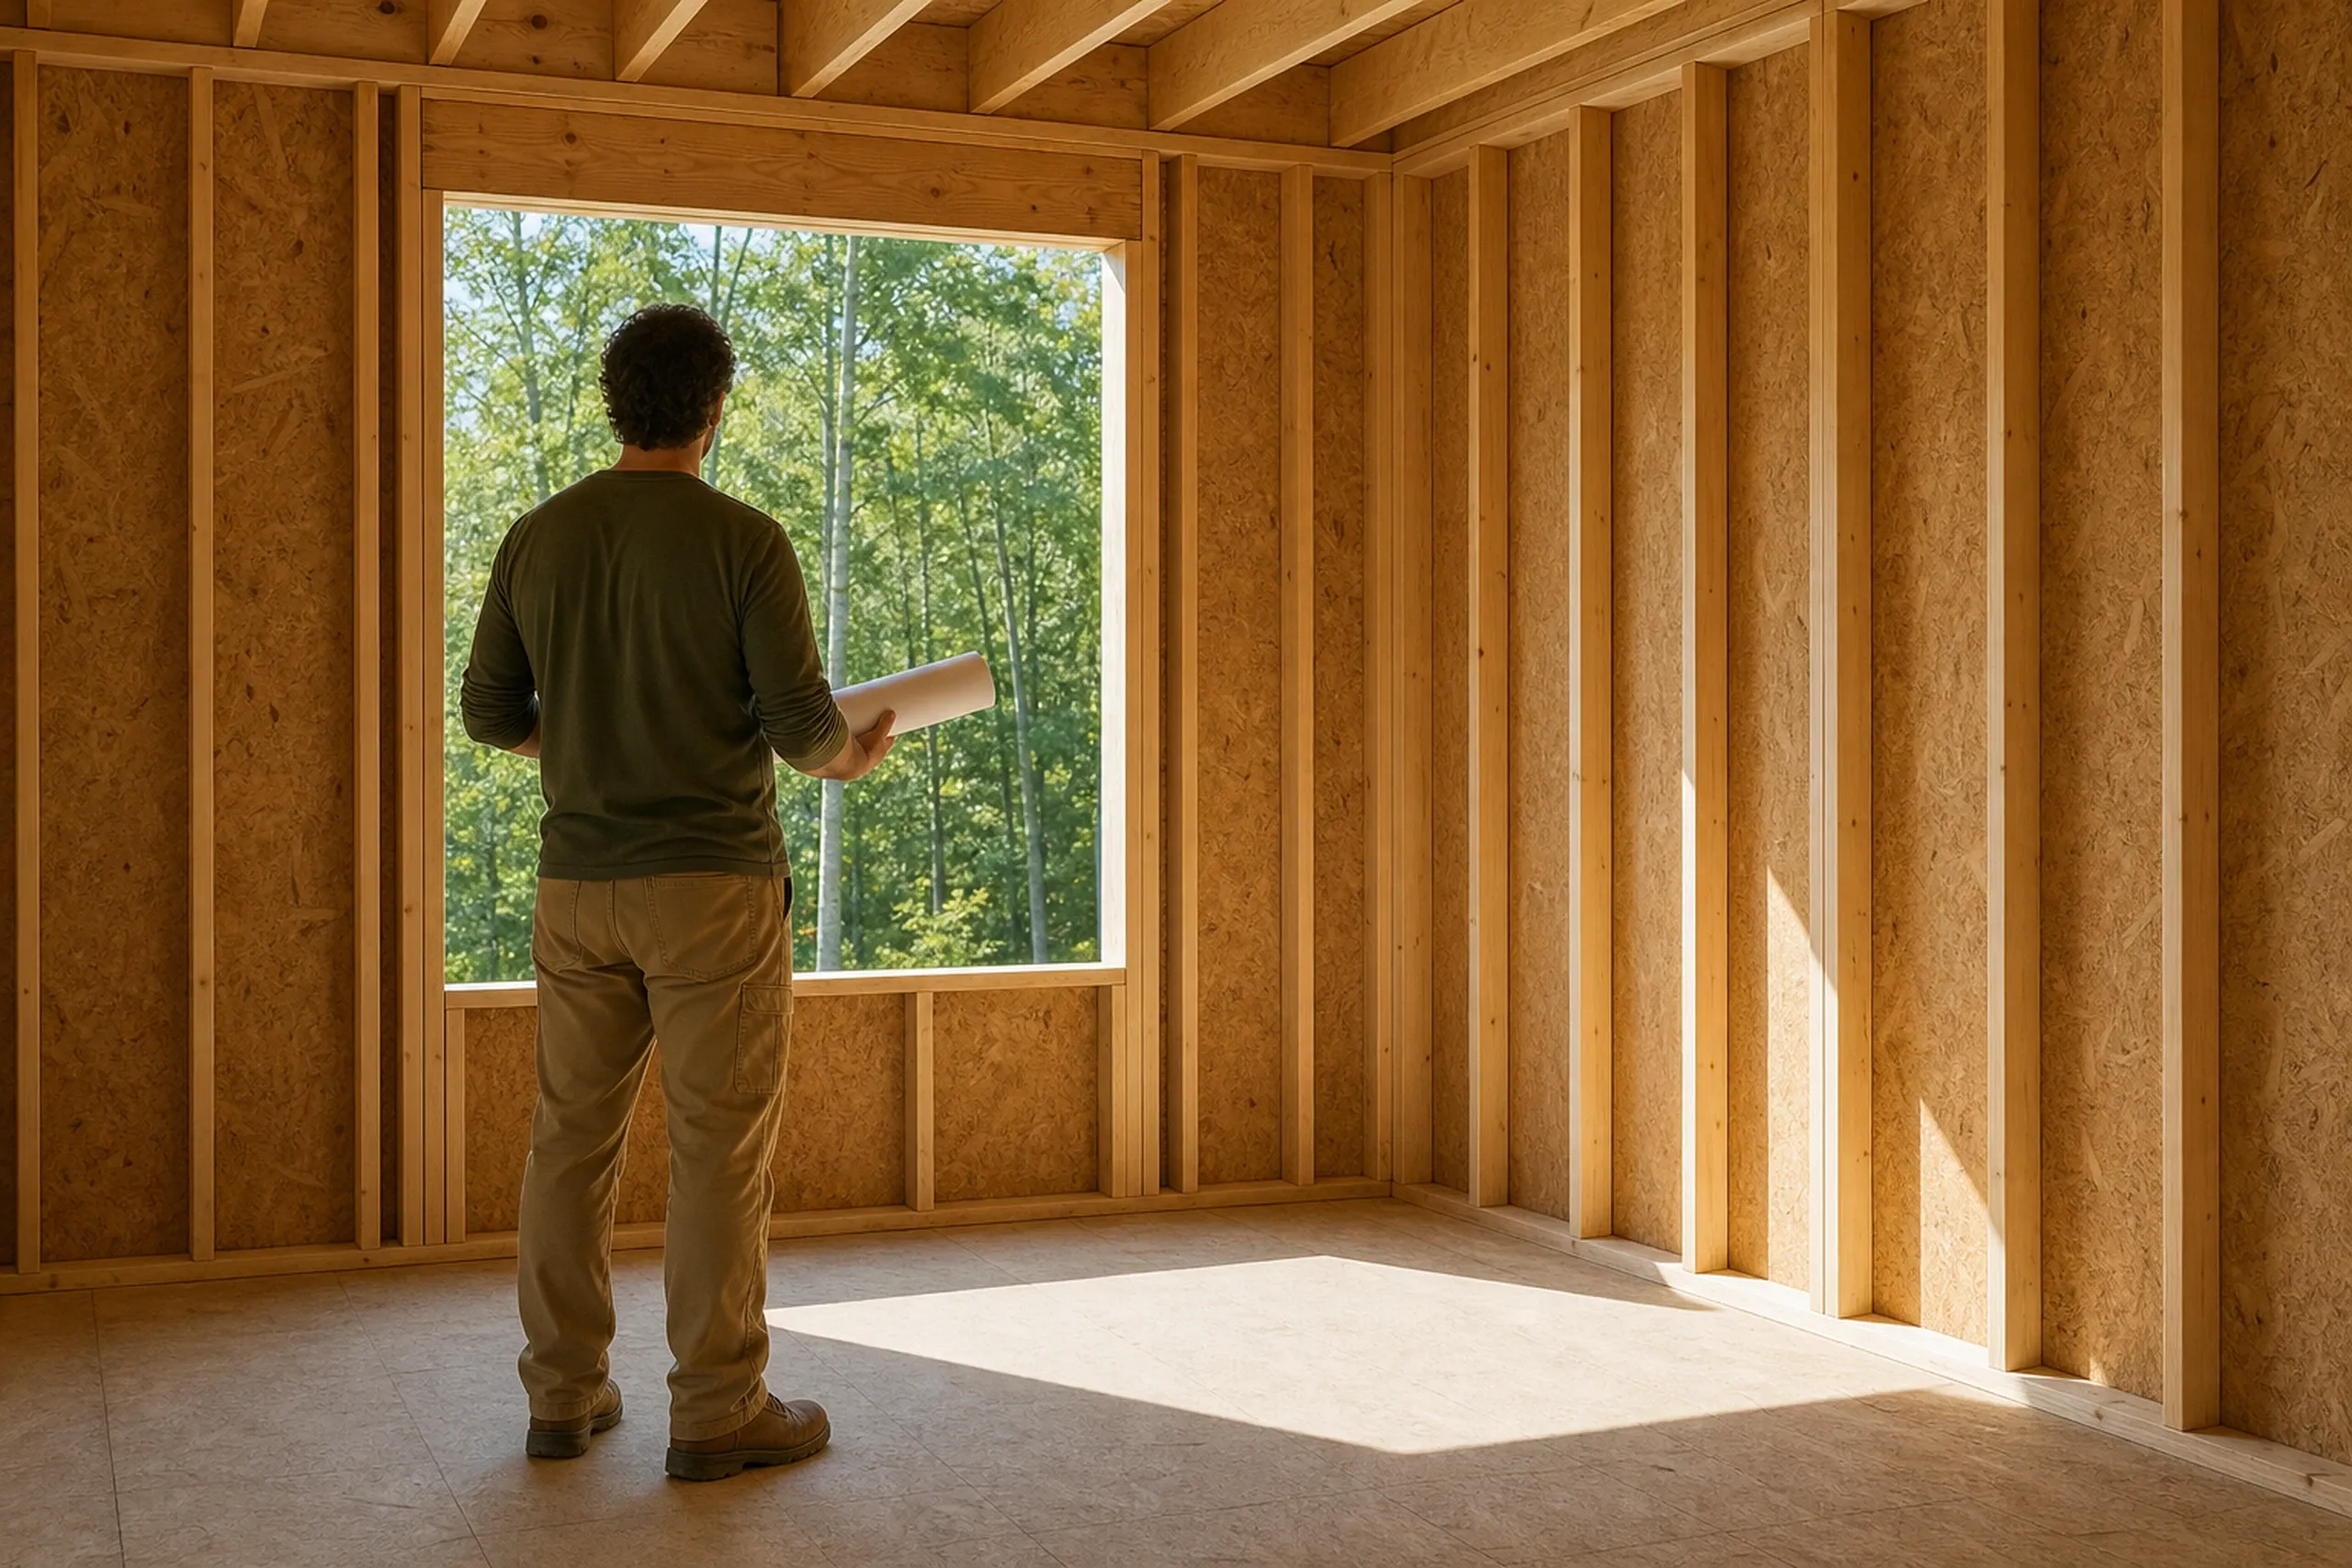
Who Builds New, Where, and When Should a Build Start?
Who is a new build right for?
A new build suits owners who already have land or are ready to buy some, know how they want to live in the house, and want the price fixed before the work begins. It suits people who would rather settle every choice once, on paper, than chase answers during framing.
Where do we take on new houses?
We take on new houses across Greater Portland, from the Casco Bay shore to the farm towns north and west of the city, on lots with public water and sewer and on lots that need their own well and septic. Each town page linked above covers that town's lots and its permit office.
When should a new house get started?
A new house should get started on paper in the fall or winter, so the drawings, the fixed price and the permit are ready by spring. Foundation crews want the frost gone from the ground, and the design weeks have to come before that.
Something else to ask? Call (207) 613-8565.
How Much Does New Home Construction Cost Per Square Foot?
New home construction around Greater Portland costs $315 to $365 per square foot when the house is simple and efficient, climbs to $365 to $435 in the mid-range custom tier, and reaches $435 to $490+ with high detail, turnkey, with everything but the land. Treat those bands as averages drawn from many builds, useful for sizing what you can spend and never a price for your plans.
| Finish tier | What it usually means | Average per sq ft | A 2,400 sq ft house |
|---|---|---|---|
| Simple and efficient | Vinyl siding and windows, asphalt shingles, click flooring | $315 to $365 | $756,000 to $876,000 |
| Mid-range custom | Fiber cement siding, more tile, fuller cabinetry | $365 to $435 | $876,000 to $1,044,000 |
| High detail | Fiberglass or wood windows, metal roofing, custom trim | $435 to $490+ | $1,044,000 to $1,176,000+ |
Averages across many builds, turnkey for the house itself and never a quote. Land is never included, and the well, the septic system and the site work are priced on their own lines.
Why is a new house priced per square foot by finish tier?
A new house is priced per square foot by finish tier because the finishes, more than the size, decide where it lands. A compact house with wood windows, a metal roof and a lot of tile can cost more per foot than a larger one finished simply.
What does a turnkey price leave out?
A turnkey price leaves out the land and every line the lot itself sets, starting with drilled wells, which average $15,500 to $26,500, and septic systems at $17,500 to $44,000. Where the lot is already cleared with power at the road, those two plus grading, the driveway and the power run come to about $77,000 to $105,000, while heavy woods, ledge or a long drive can carry site work past $165,000.
How do a draw schedule and allowances work?
A draw schedule pays the fixed price in stages as phases finish, such as the foundation, the dried-in frame and the final walkthrough, and a construction loan pays out in those same draws. Allowances sit inside that price as set amounts for choices made later, and picking above or below one changes the total only in writing.
Ready to See What Your House Costs From Drawings?
Ask for a free estimate, and our first step is a walk of your lot; after that we map out the design weeks, the drawing set and the fixed price they lead to.